6 Bedroom
4 Bathroom
3,000 - 3,500 ft2
Central Air Conditioning
Forced Air
$989,000
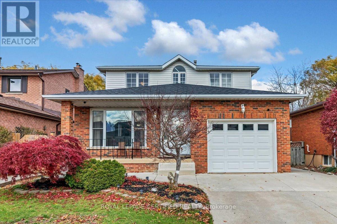
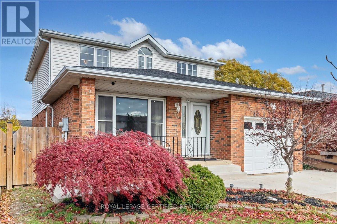
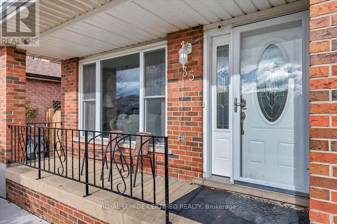
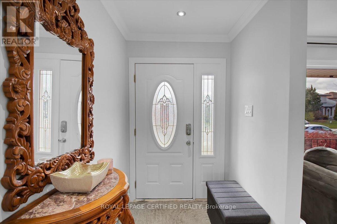
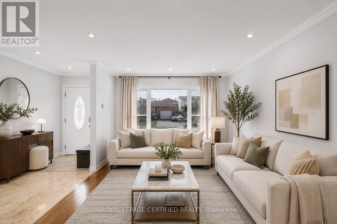
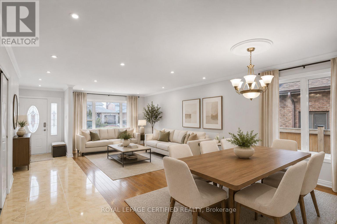
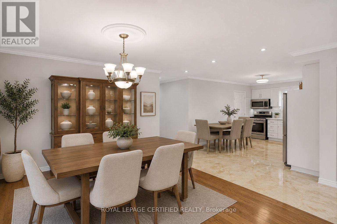
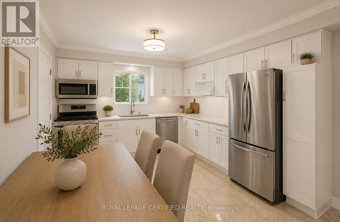
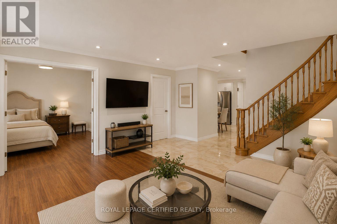
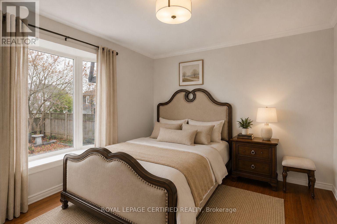
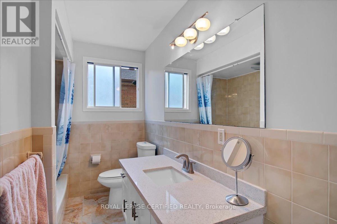
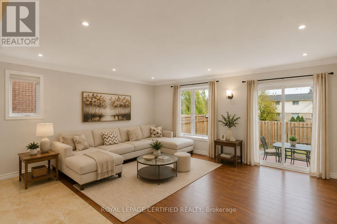
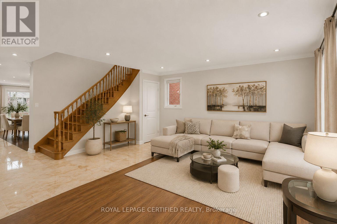
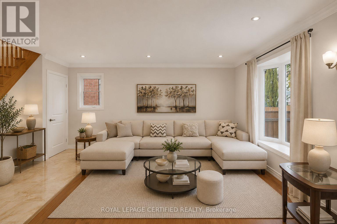
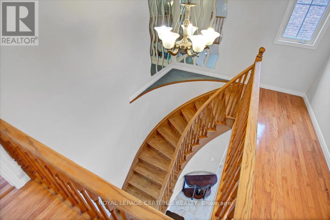
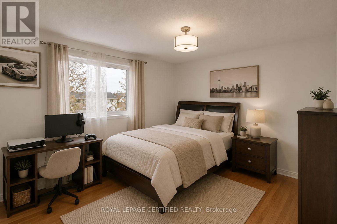
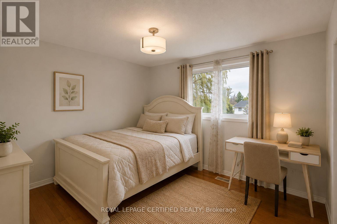
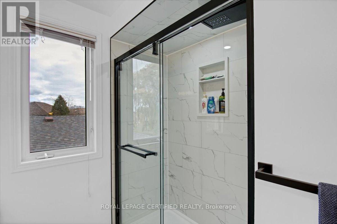
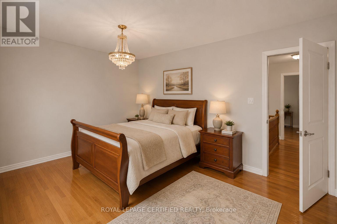
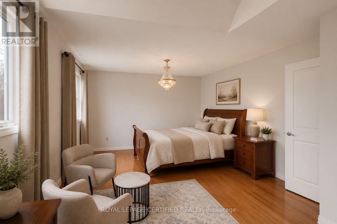
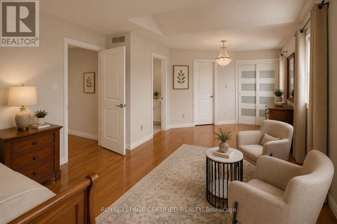
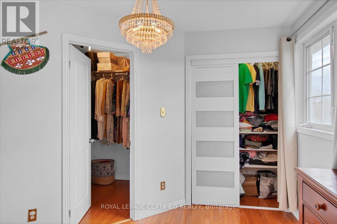
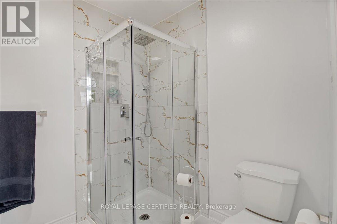
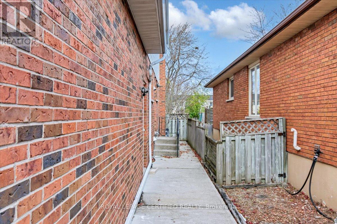
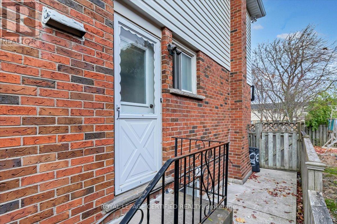
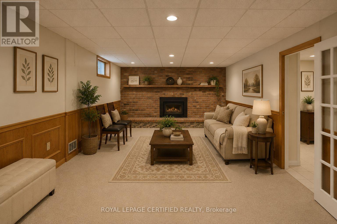
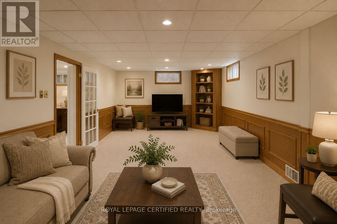
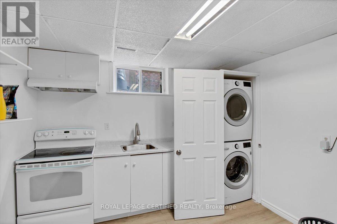
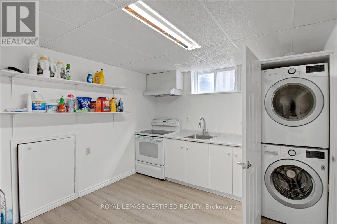
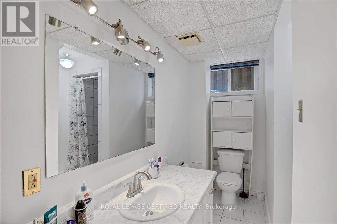
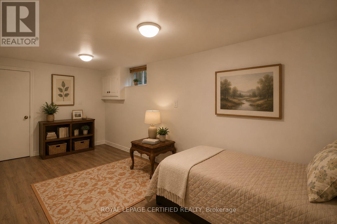
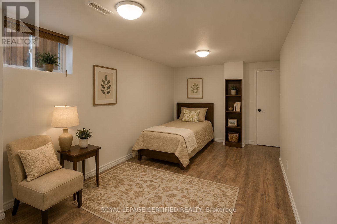
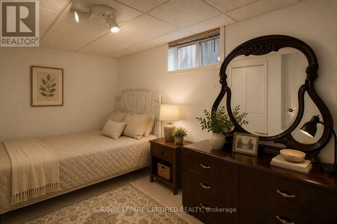
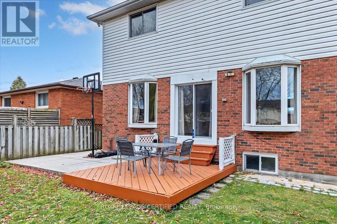
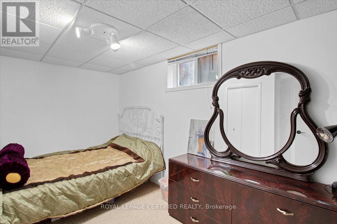
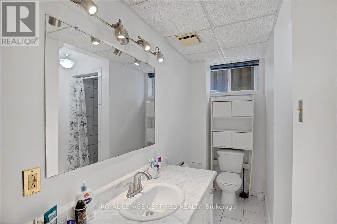
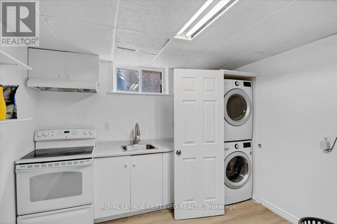
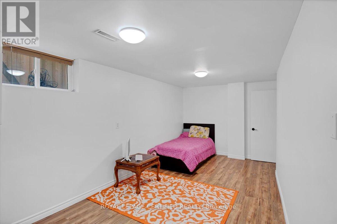
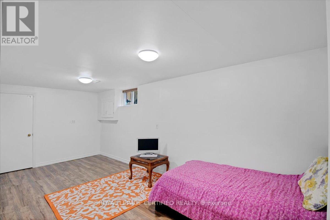
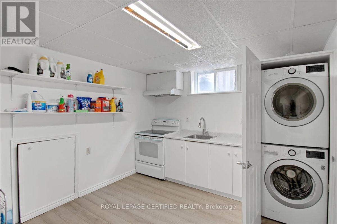
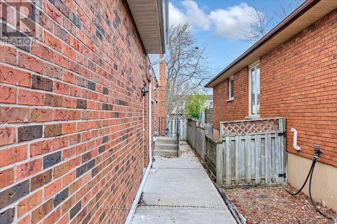
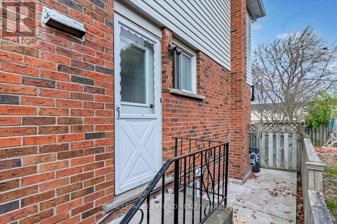
Set on a premium 42 x 110 ft lot, this 4+2 bedroom, 4-bath family home delivers over 3,156 sq. ft. of thoughtfully designed living space - including one of the most flexible layouts you'll find at this price point. This home shows 10++. Whether you're housing extended family, generating rental income, or simply growing into the space, this home was built for real life. The main level sets the tone immediately: a refinished white chef's kitchen with quartz countertops, stainless steel appliances, and porcelain tile flows into a bright open-concept living and dining area made for hosting. A separate family room keeps the everyday comfortable and calm. Most impressively, a main-floor bedroom with its own full bath handles multigenerational living, aging parents, guests, or a private home office - without compromise. Upstairs, the primary suite stretches the full width of the home, offering his-and-hers closets, a newly updated ensuite, and room for a private sitting area. The remaining bedrooms are genuinely spacious and sun-filled - not an afterthought. The fully finished basement with a private side entrance is where this home earns its investment case: two bedrooms, a full bath, a kitchen, a large recreation area, and in-suite laundry. Live up, rent down - or keep it all for yourself. Recent upgrades include hardwood floors on the main level, refreshed bathrooms (2024), newer roof and windows, fresh paint throughout, and a carpet-free, newer garage door (2026), smoke- free interior ready for immediate occupancy. Tucked into a quiet, established neighbourhood with easy access to parks, schools, shopping, transit, and major highways - this is the kind of home that moves fast when buyers actually walk through the door. Your showing is one call away. (id:50976)
Open House
This property has open houses!
Starts at:
2:00 pm
Ends at:
4:00 pm
Property Details
|
MLS® Number
|
X13214884 |
|
Property Type
|
Single Family |
|
Community Name
|
Trenholme |
|
Amenities Near By
|
Park, Public Transit |
|
Community Features
|
Community Centre, School Bus |
|
Equipment Type
|
Water Heater, Water Softener |
|
Features
|
In-law Suite |
|
Parking Space Total
|
5 |
|
Rental Equipment Type
|
Water Heater, Water Softener |
|
Structure
|
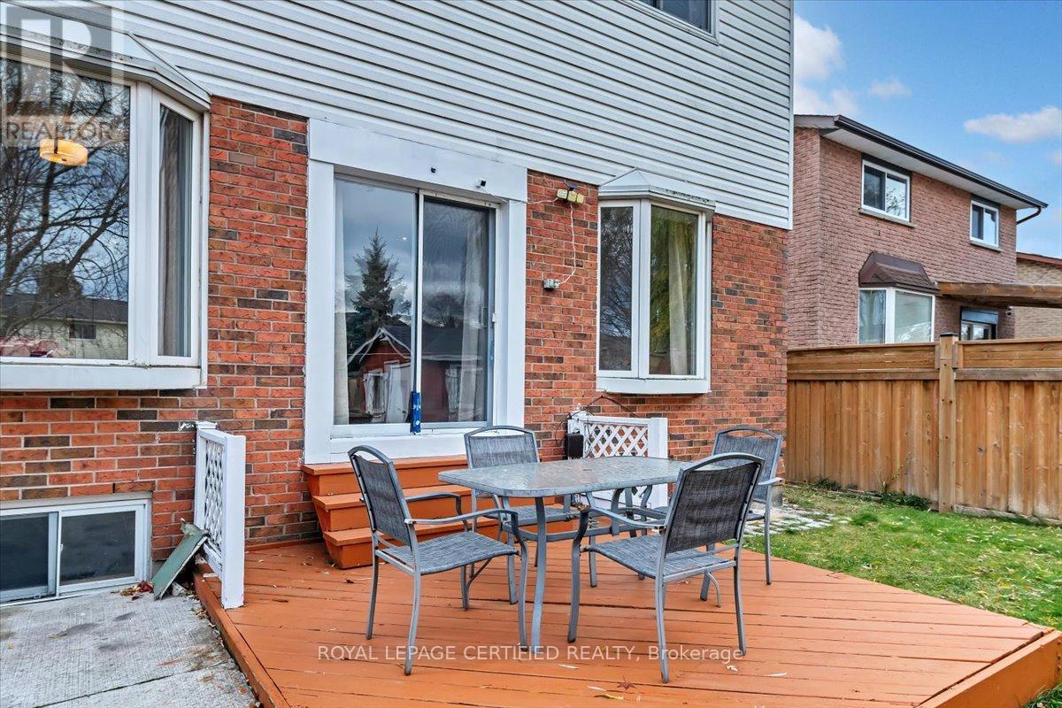
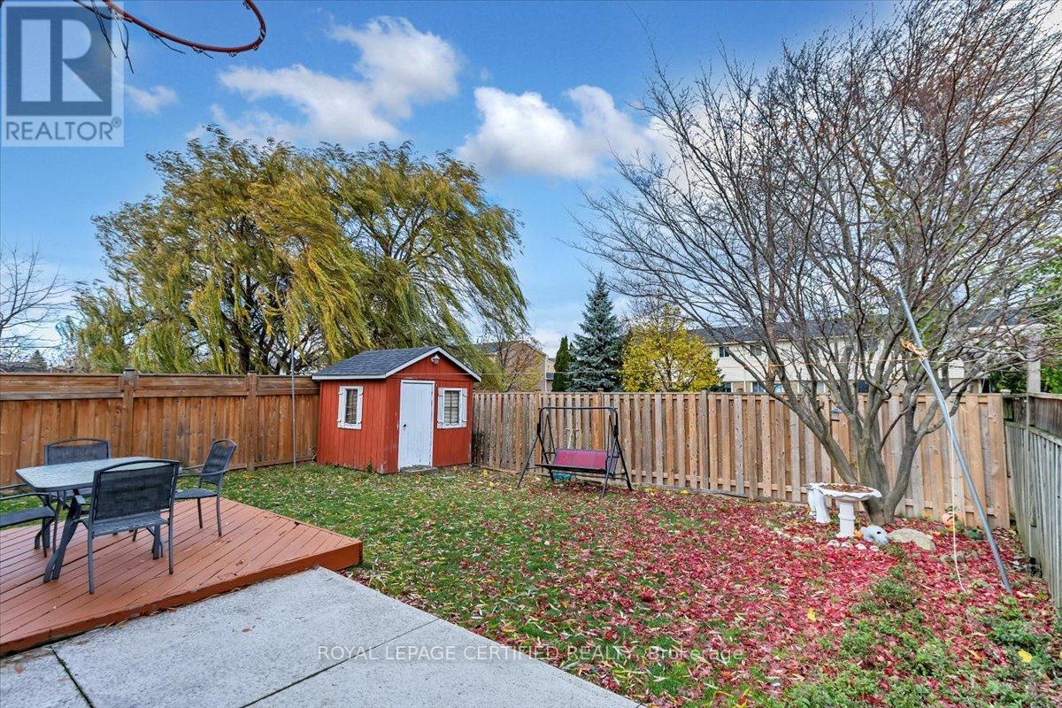
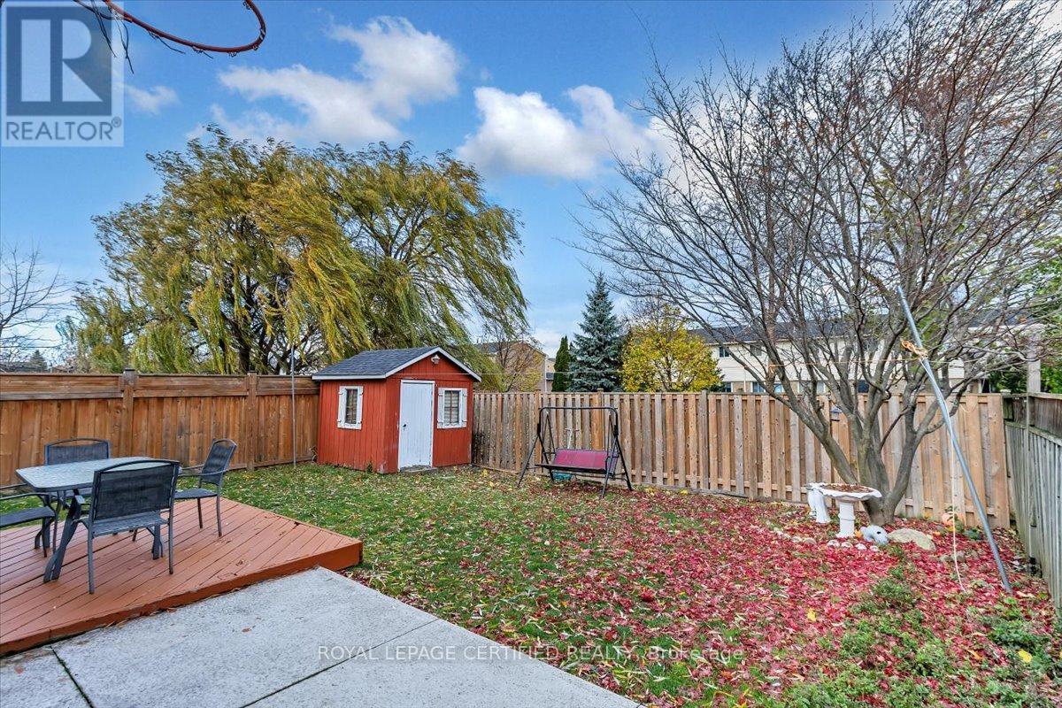
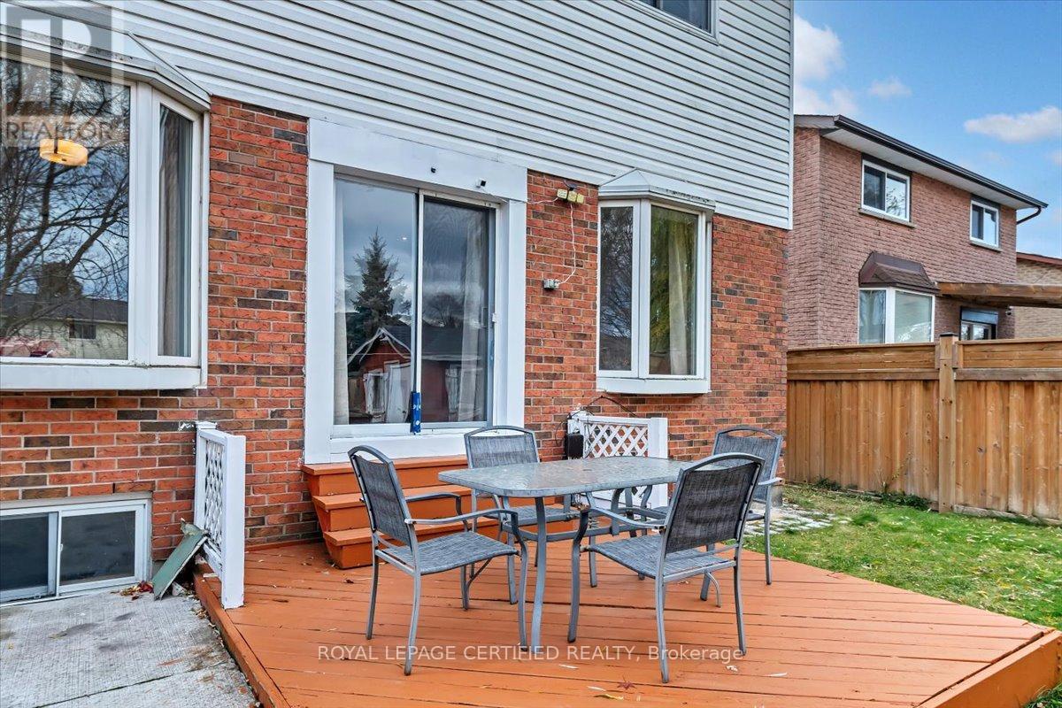
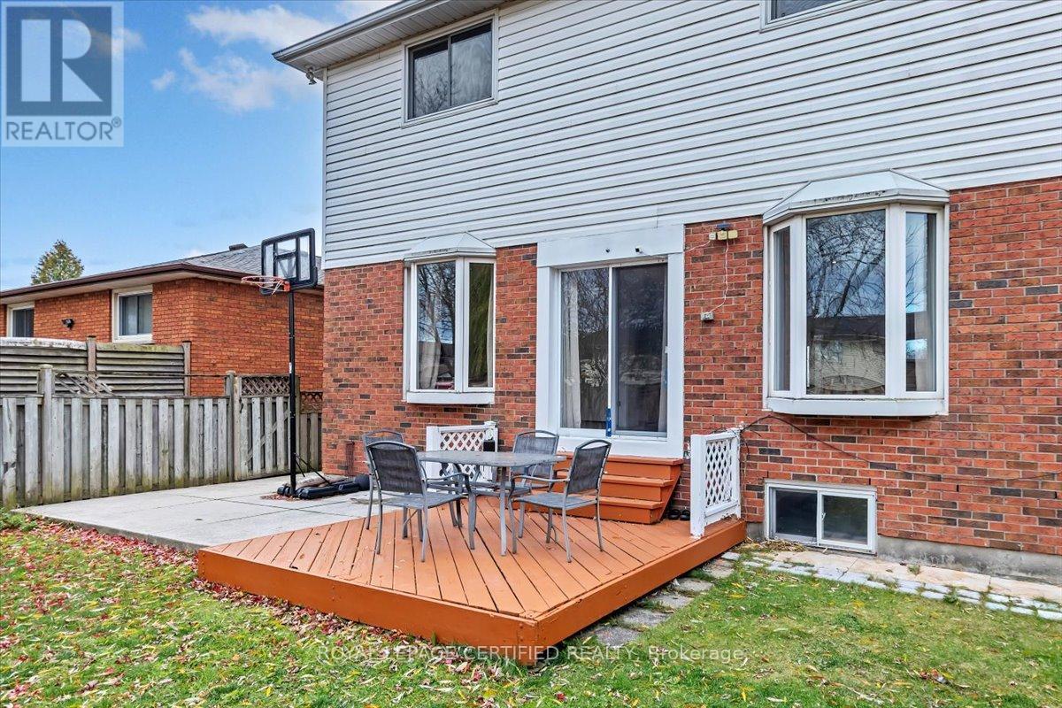
Deck, Patio(s) |
Building
|
Bathroom Total
|
4 |
|
Bedrooms Above Ground
|
4 |
|
Bedrooms Below Ground
|
2 |
|
Bedrooms Total
|
6 |
|
Age
|
31 To 50 Years |
|
Appliances
|
Water Heater, Dishwasher, Dryer, Stove, Washer, Refrigerator |
|
Basement Development
|
Finished |
|
Basement Features
|
Separate Entrance |
|
Basement Type
|
N/a (finished), N/a |
|
Construction Style Attachment
|
Detached |
|
Cooling Type
|
Central Air Conditioning |
|
Exterior Finish
|
Brick, Vinyl Siding |
|
Foundation Type
|
Poured Concrete |
|
Heating Fuel
|
Natural Gas |
|
Heating Type
|
Forced Air |
|
Stories Total
|
2 |
|
Size Interior
|
3,000 - 3,500 Ft2 |
|
Type
|
House |
|
Utility Water
|
Municipal Water |
Parking
Land
|
Acreage
|
No |
|
Fence Type
|
Fenced Yard |
|
Land Amenities
|
Park, Public Transit |
|
Sewer
|
Sanitary Sewer |
|
Size Depth
|
109 Ft ,10 In |
|
Size Frontage
|
41 Ft |
|
Size Irregular
|
41 X 109.9 Ft |
|
Size Total Text
|
41 X 109.9 Ft |
Rooms
| Level |
Type |
Length |
Width |
Dimensions |
|
Second Level |
Bathroom |
3.2 m |
2.16 m |
3.2 m x 2.16 m |
|
Second Level |
Primary Bedroom |
7.71 m |
3.74 m |
7.71 m x 3.74 m |
|
Second Level |
Bedroom |
4.11 m |
3.38 m |
4.11 m x 3.38 m |
|
Second Level |
Bedroom |
4.42 m |
3.38 m |
4.42 m x 3.38 m |
|
Second Level |
Bathroom |
2.59 m |
1.86 m |
2.59 m x 1.86 m |
|
Lower Level |
Recreational, Games Room |
8.59 m |
4.11 m |
8.59 m x 4.11 m |
|
Lower Level |
Bedroom |
2.8 m |
4.38 m |
2.8 m x 4.38 m |
|
Lower Level |
Bedroom |
2.77 m |
6.09 m |
2.77 m x 6.09 m |
|
Lower Level |
Kitchen |
4.17 m |
3.07 m |
4.17 m x 3.07 m |
|
Lower Level |
Laundry Room |
|
|
Measurements not available |
|
Lower Level |
Bathroom |
|
|
Measurements not available |
|
Main Level |
Living Room |
3.38 m |
4.9 m |
3.38 m x 4.9 m |
|
Main Level |
Dining Room |
4.5 m |
3.32 m |
4.5 m x 3.32 m |
|
Main Level |
Kitchen |
4.05 m |
3.07 m |
4.05 m x 3.07 m |
|
Main Level |
Family Room |
5.24 m |
6.58 m |
5.24 m x 6.58 m |
|
Main Level |
Bedroom |
3.29 m |
3.38 m |
3.29 m x 3.38 m |
|
Main Level |
Bathroom |
3.2 m |
1.9 m |
3.2 m x 1.9 m |
https://www.realtor.ca/real-estate/29825530/35-trenholme-crescent-hamilton-trenholme-trenholme