3 Bedroom
2 Bathroom
1,100 - 1,500 ft2
Bungalow
Central Air Conditioning
Forced Air
$819,999
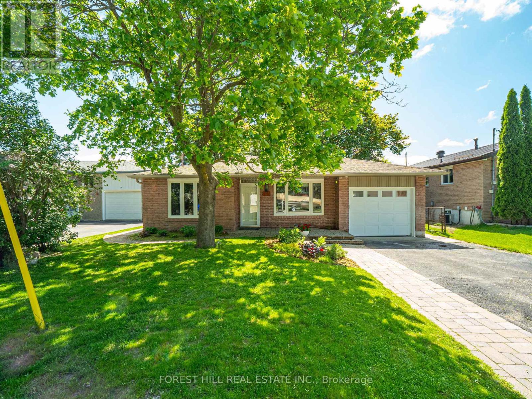
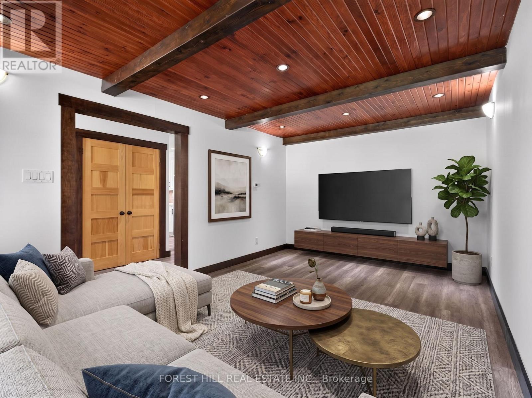
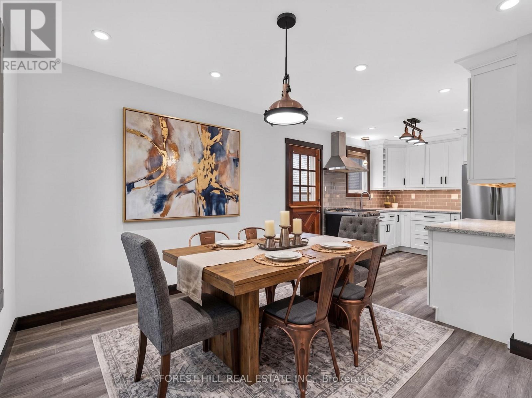
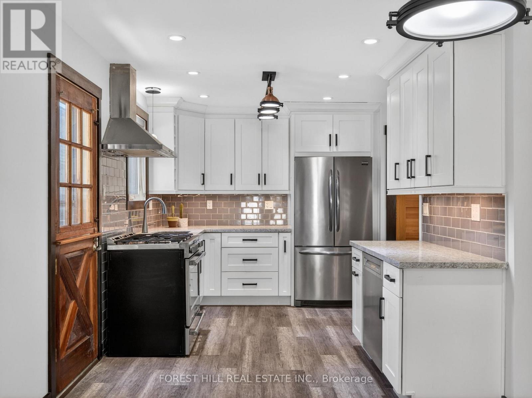
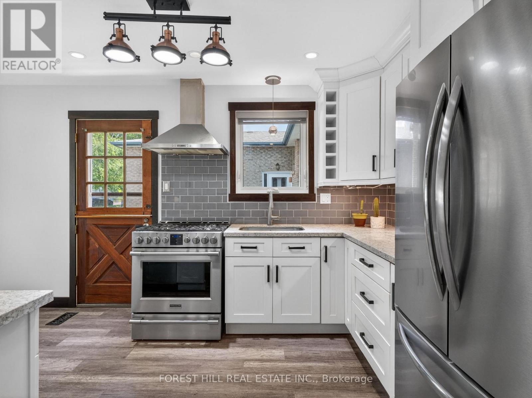
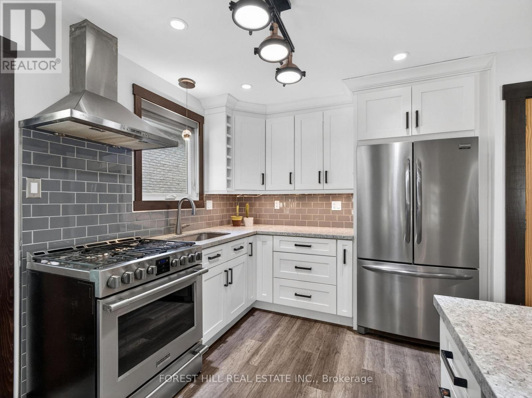
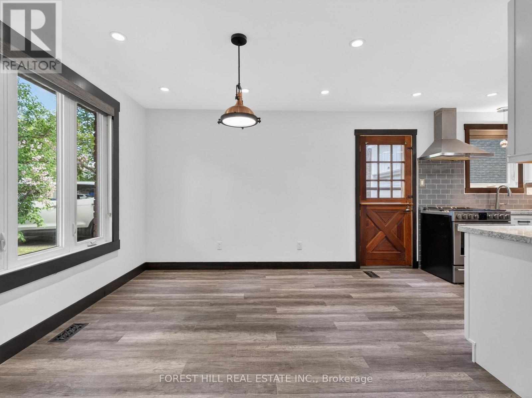
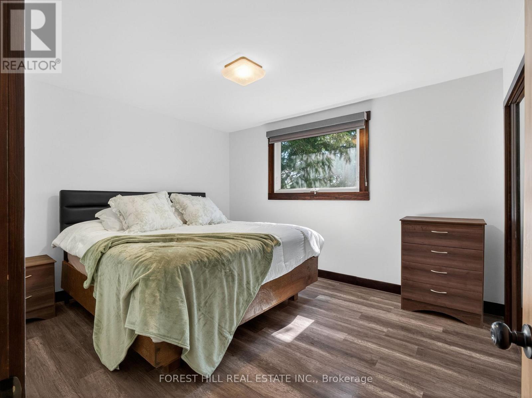
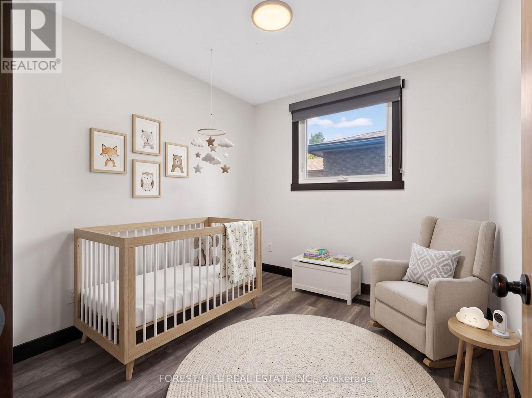
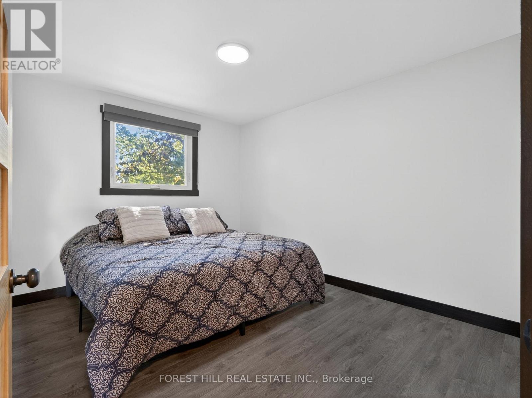
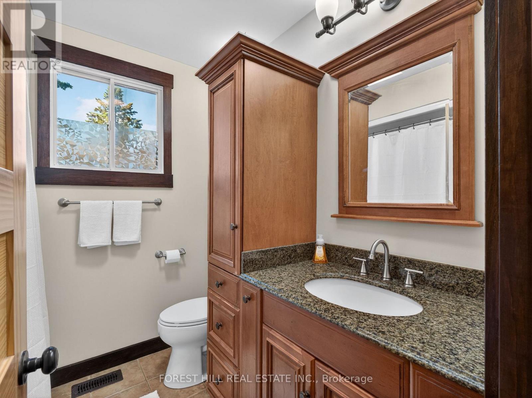
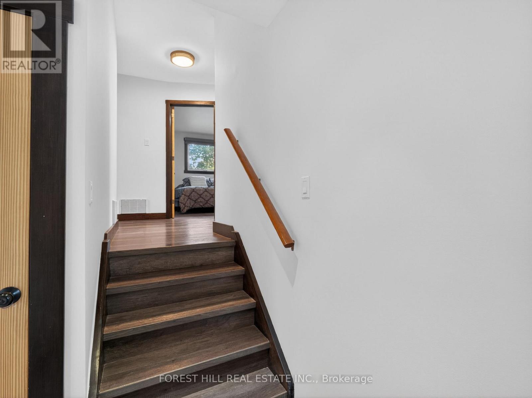
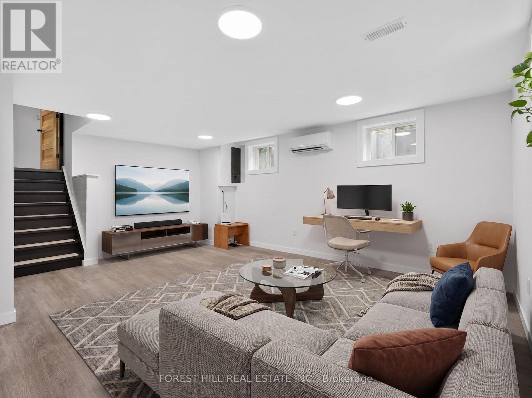
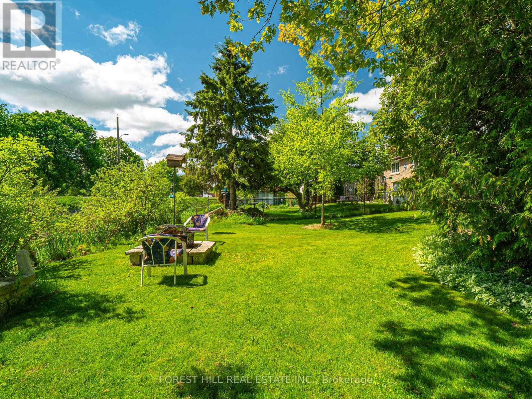
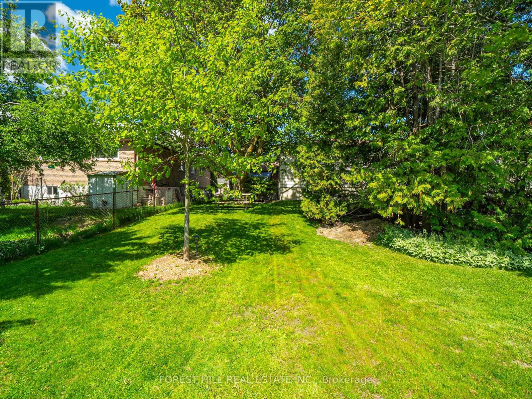
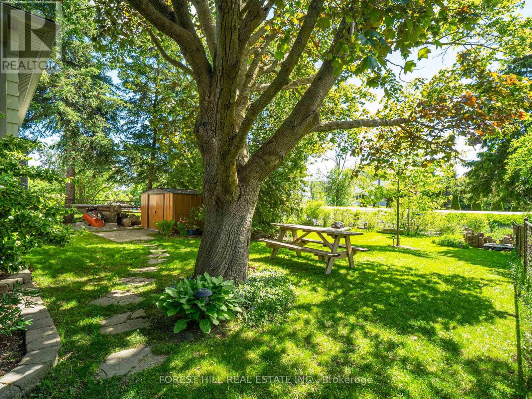
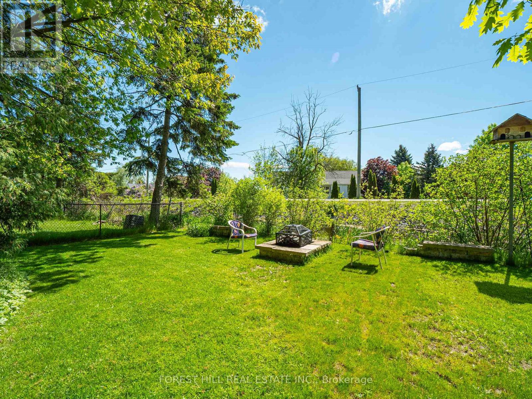
Welcome to 35 Townsend Avenue, Bradford, a beautifully updated 3-bedroom, 2-bathroom home in a highly desirable family-friendly neighborhood! Carpet-Free Throughout, Freshly Painted, Brand New Flooring (2026), Finished Basement with In-Law Potential (2026), Backyard Facing the Canal. This move-in ready home offers bright and spacious living areas perfect for families, first-time buyers, or investors. The finished basement provides excellent flexibility for extended family, a recreation room, a home office, or a potential in-law suite. Enjoy peaceful canal-facing backyard views the perfect space to relax, entertain, or enjoy summer evenings with family and friends. Conveniently located close to schools, parks, shopping, restaurants, community amenities, and quick access to major highways. A fantastic opportunity to own a stylish, well-maintained home in one of Bradford's sought-after communities! (id:50976)
Property Details
|
MLS® Number
|
N13215852 |
|
Property Type
|
Single Family |
|
Community Name
|
Bradford |
|
Equipment Type
|
Water Heater, Water Heater - Gas, Air Conditioner, Furnace |
|
Features
|
Carpet Free, In-law Suite |
|
Parking Space Total
|
5 |
|
Rental Equipment Type
|
Water Heater, Water Heater - Gas, Air Conditioner, Furnace |
Building
|
Bathroom Total
|
2 |
|
Bedrooms Above Ground
|
3 |
|
Bedrooms Total
|
3 |
|
Age
|
51 To 99 Years |
|
Appliances
|
Water Heater, Blinds, Dishwasher, Dryer, Stove, Washer, Refrigerator |
|
Architectural Style
|
Bungalow |
|
Basement Development
|
Finished |
|
Basement Type
|
Crawl Space, Full, N/a (finished) |
|
Construction Style Attachment
|
Detached |
|
Cooling Type
|
Central Air Conditioning |
|
Exterior Finish
|
Aluminum Siding, Brick |
|
Fire Protection
|
Smoke Detectors |
|
Foundation Type
|
Concrete |
|
Half Bath Total
|
1 |
|
Heating Fuel
|
Natural Gas |
|
Heating Type
|
Forced Air |
|
Stories Total
|
1 |
|
Size Interior
|
1,100 - 1,500 Ft2 |
|
Type
|
House |
|
Utility Water
|
Municipal Water |
Parking
Land
|
Acreage
|
No |
|
Sewer
|
Sanitary Sewer |
|
Size Depth
|
127 Ft ,6 In |
|
Size Frontage
|
50 Ft |
|
Size Irregular
|
50 X 127.5 Ft |
|
Size Total Text
|
50 X 127.5 Ft |
|
Zoning Description
|
R2 |
Rooms
| Level |
Type |
Length |
Width |
Dimensions |
|
Basement |
Bathroom |
2.16 m |
1.66 m |
2.16 m x 1.66 m |
|
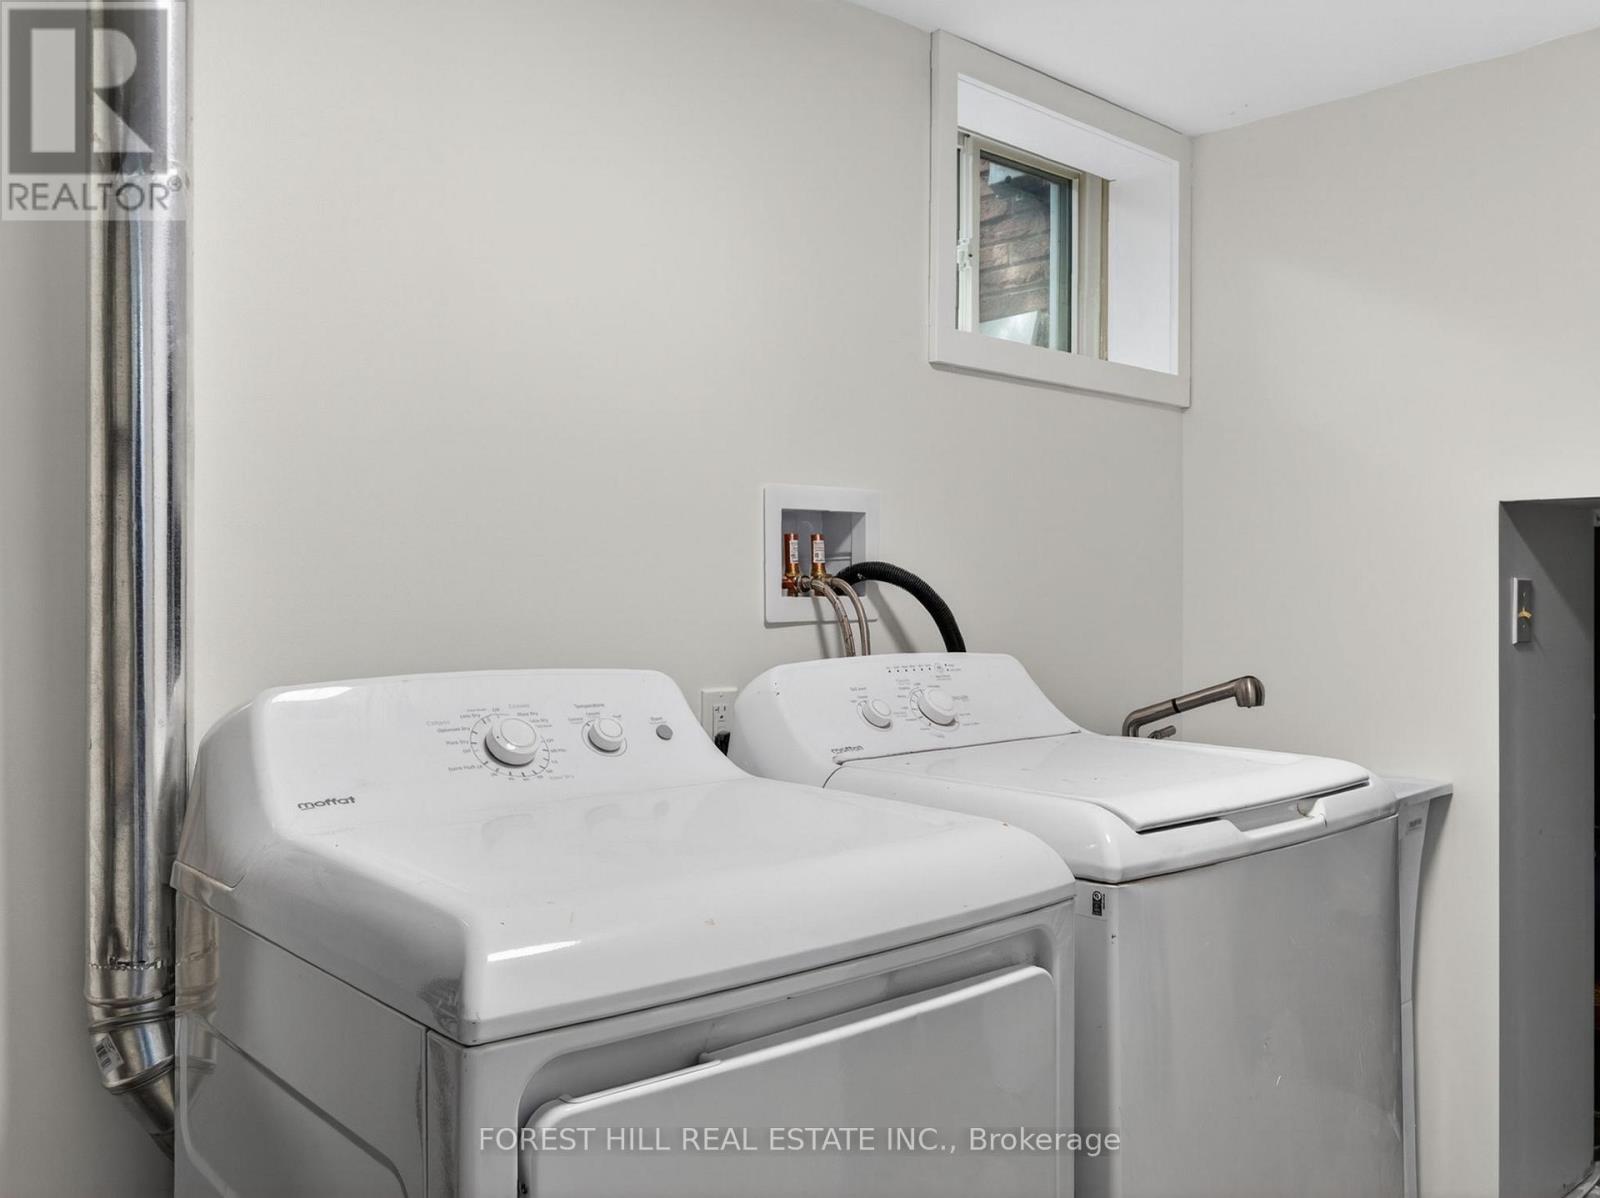
Basement |
Laundry Room |
3.5 m |
2.17 m |
3.5 m x 2.17 m |
|
Basement |
Other |
|
|
Measurements not available |
|
Basement |
Family Room |
5.79 m |
5.07 m |
5.79 m x 5.07 m |
|
Main Level |
Living Room |
5.4 m |
3.34 m |
5.4 m x 3.34 m |
|
Main Level |
Foyer |
4.75 m |
1.31 m |
4.75 m x 1.31 m |
|
Main Level |
Dining Room |
3.49 m |
3.07 m |
3.49 m x 3.07 m |
|
Main Level |
Kitchen |
3.62 m |
2.73 m |
3.62 m x 2.73 m |
|
Upper Level |
Bedroom |
3.88 m |
3.33 m |
3.88 m x 3.33 m |
|
Upper Level |
Bedroom 2 |
2.84 m |
2.59 m |
2.84 m x 2.59 m |
|
Upper Level |
Bedroom 3 |
3.7 m |
3.09 m |
3.7 m x 3.09 m |
|
Upper Level |
Bathroom |
2.09 m |
2.15 m |
2.09 m x 2.15 m |
|
Upper Level |
Den |
3.41 m |
1 m |
3.41 m x 1 m |
Utilities
|
Cable
|
Installed |
|
Electricity
|
Installed |
|
Sewer
|
Installed |
https://www.realtor.ca/real-estate/29826512/35-townsend-avenue-bradford-west-gwillimbury-bradford-bradford