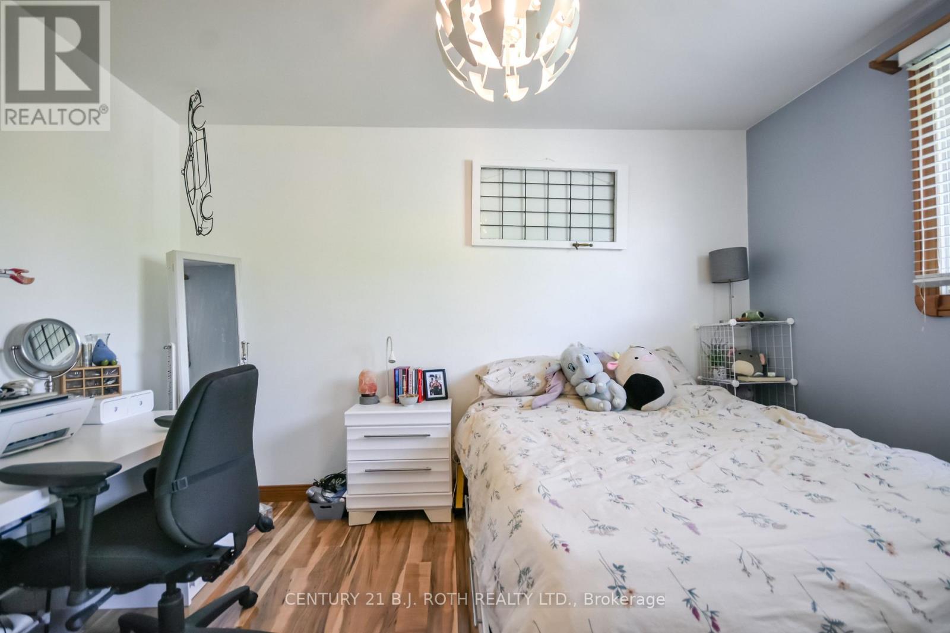
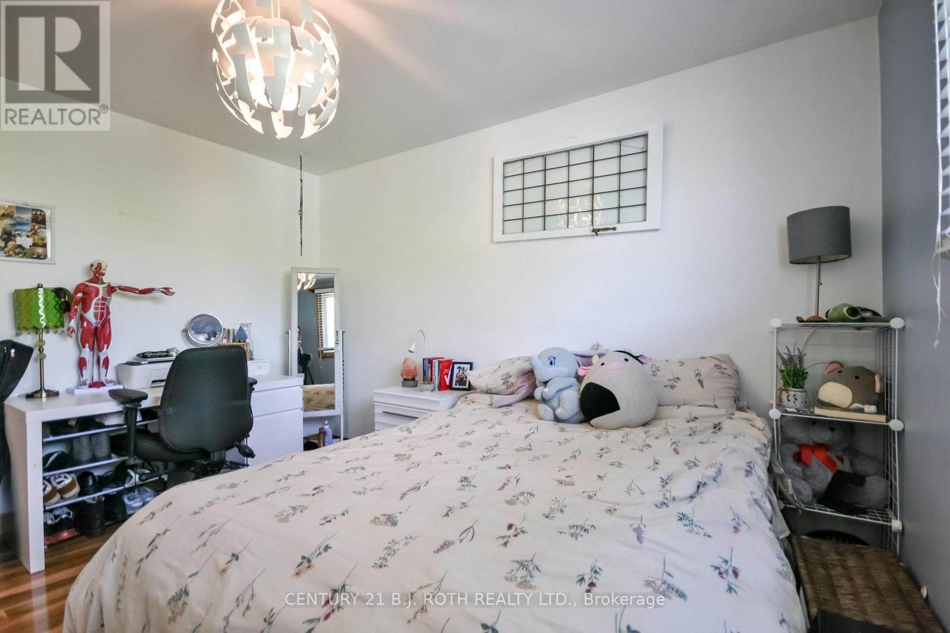
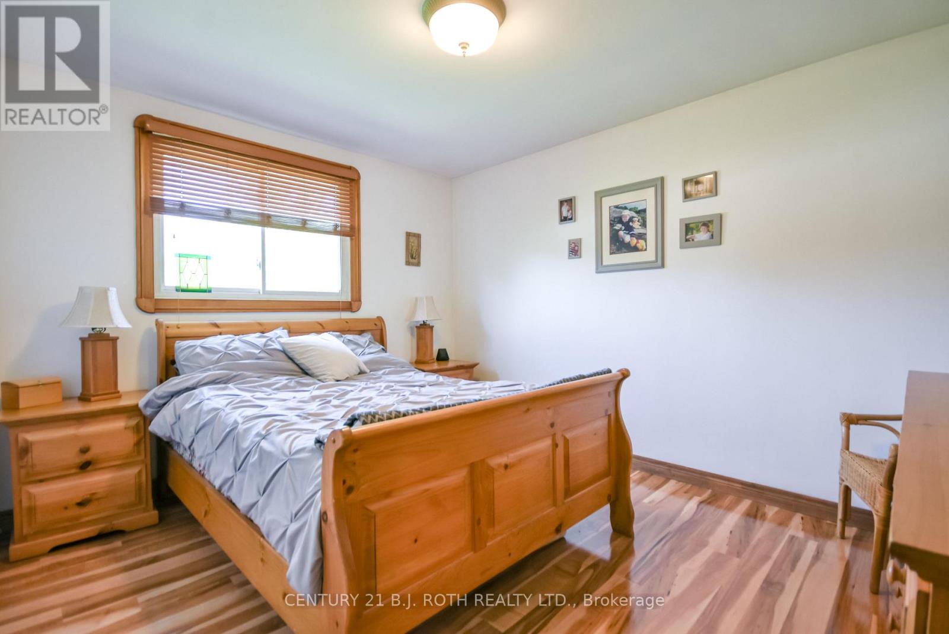
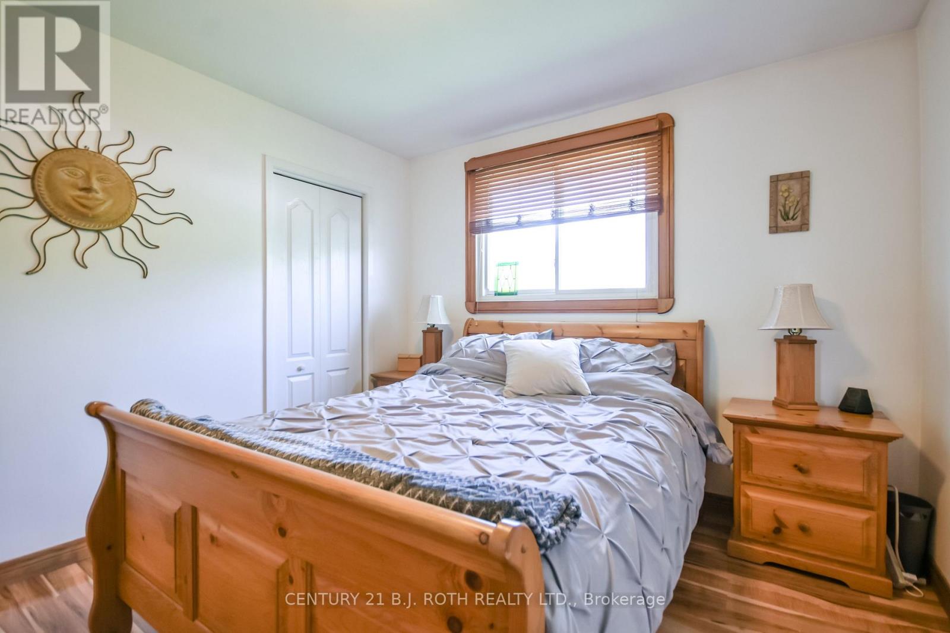
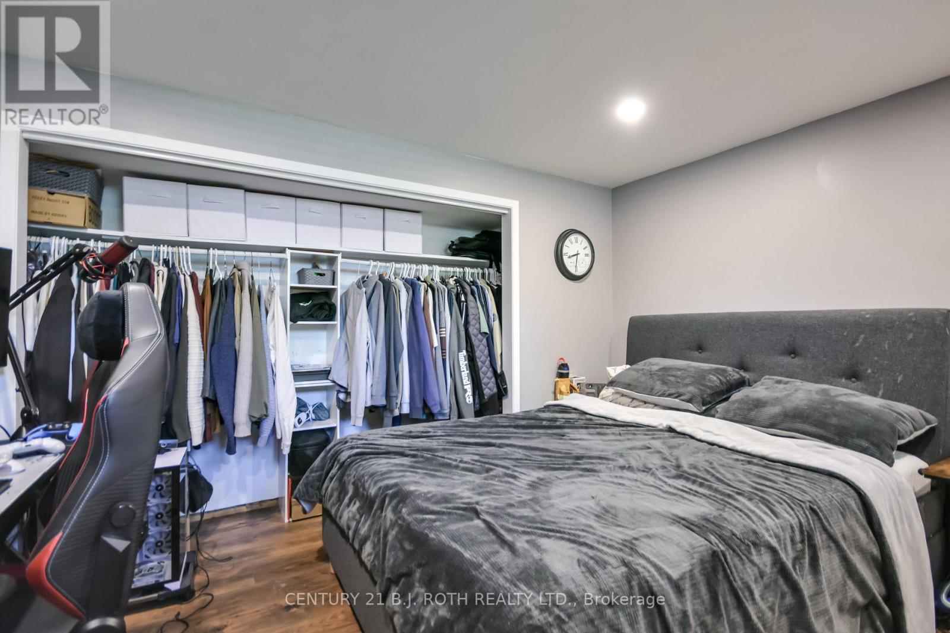
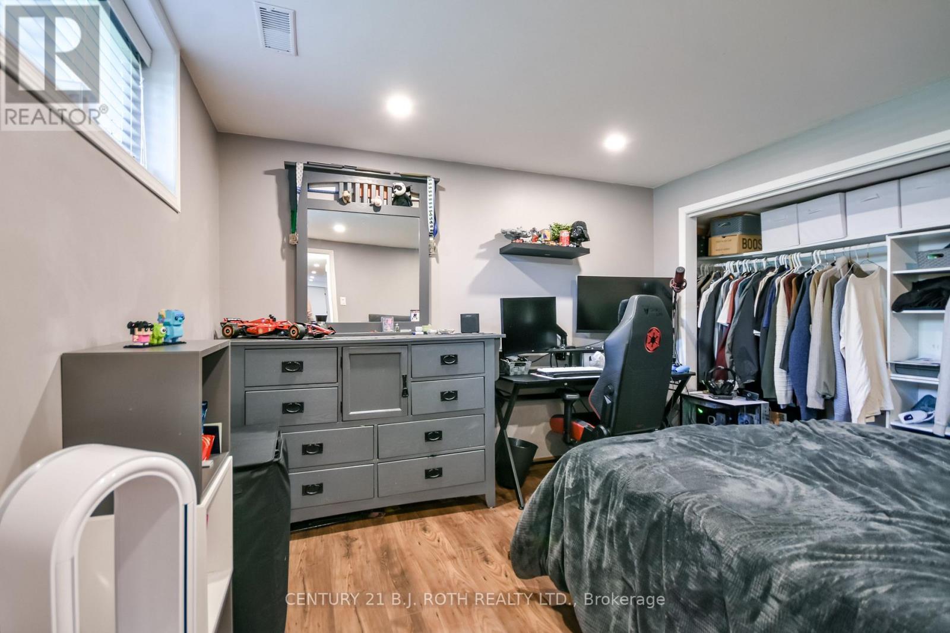
4 Bedroom
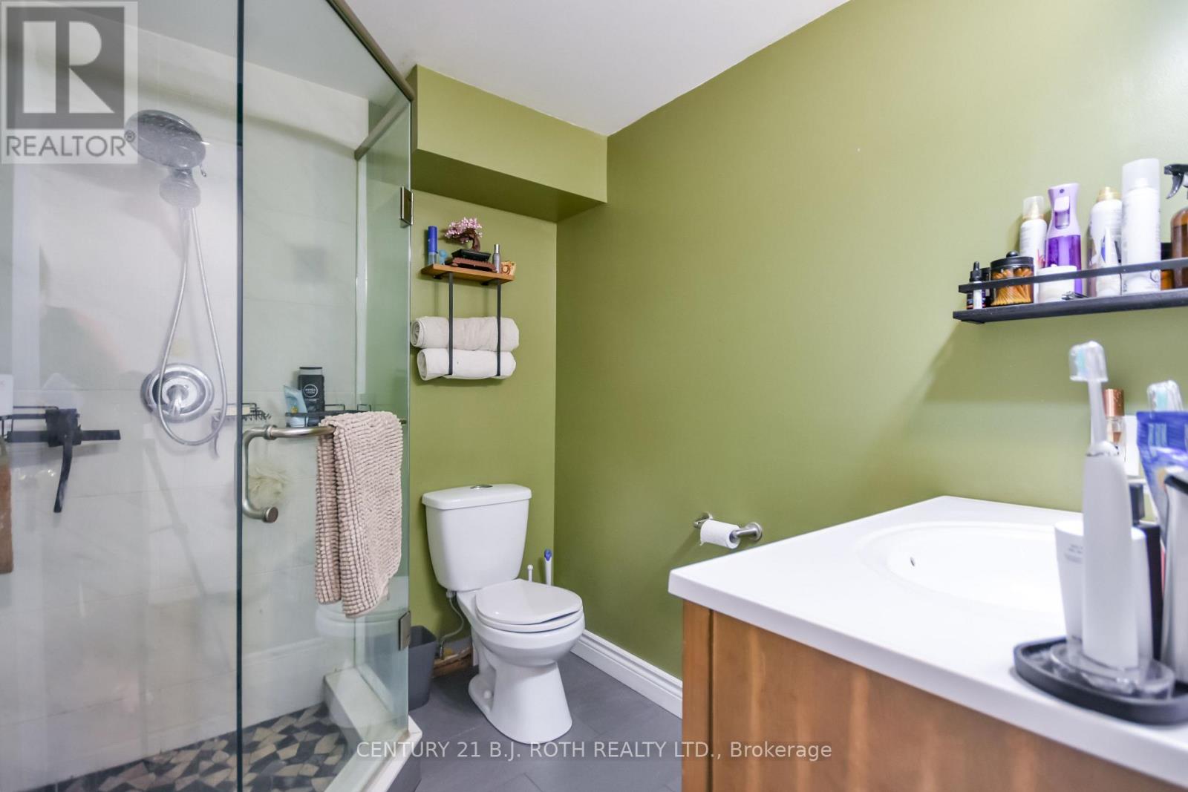
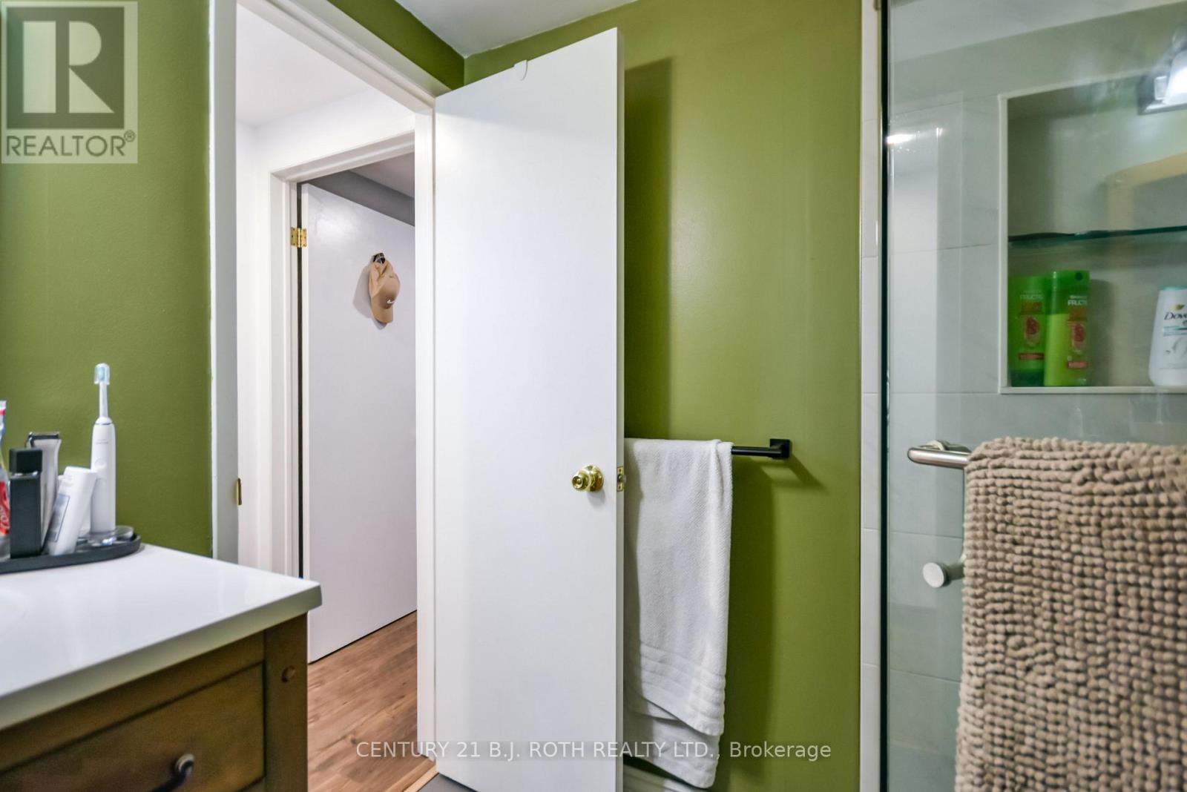
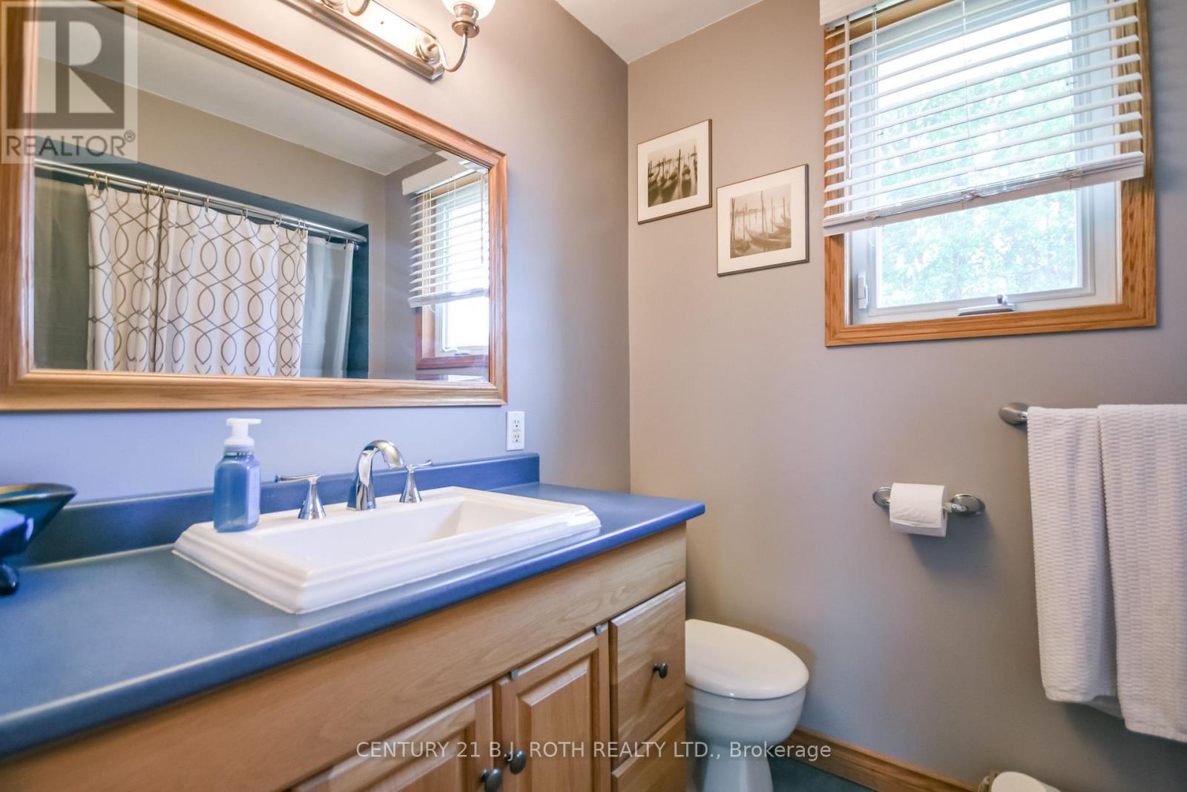
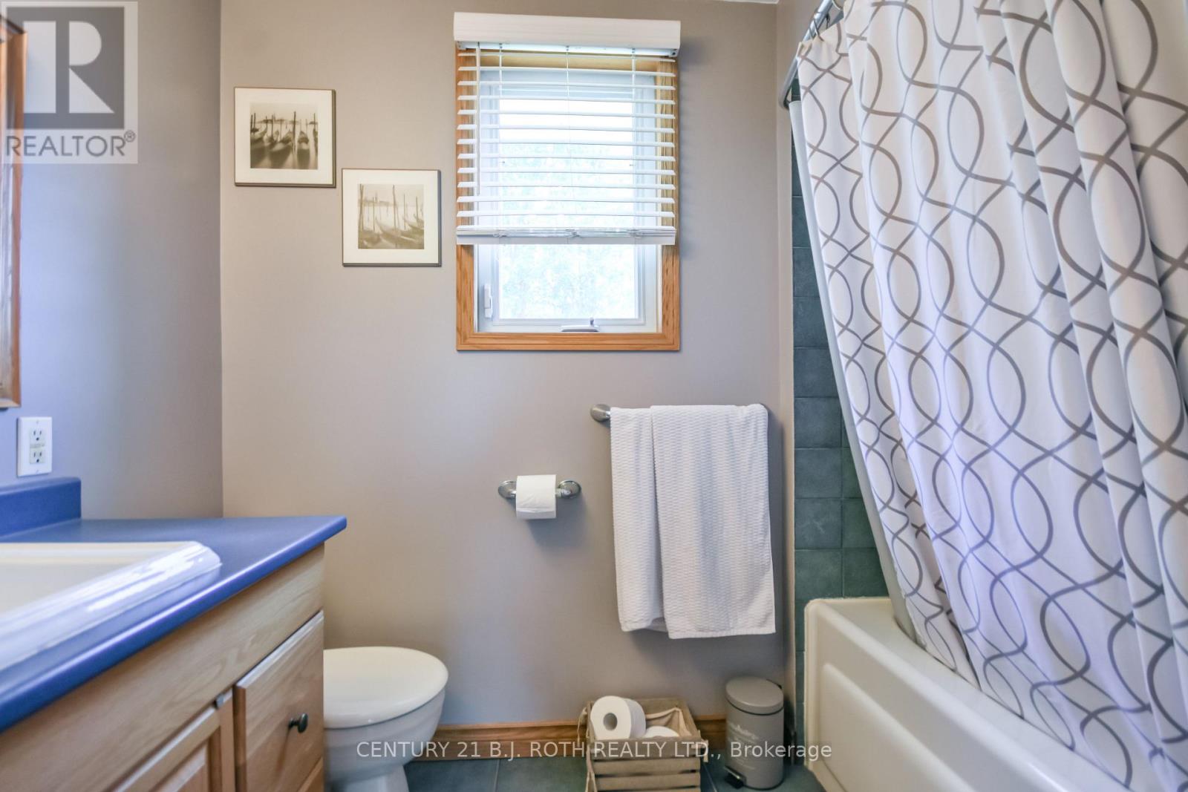
2 Bathroom
700 - 1,100 ft2
Bungalow
Fireplace
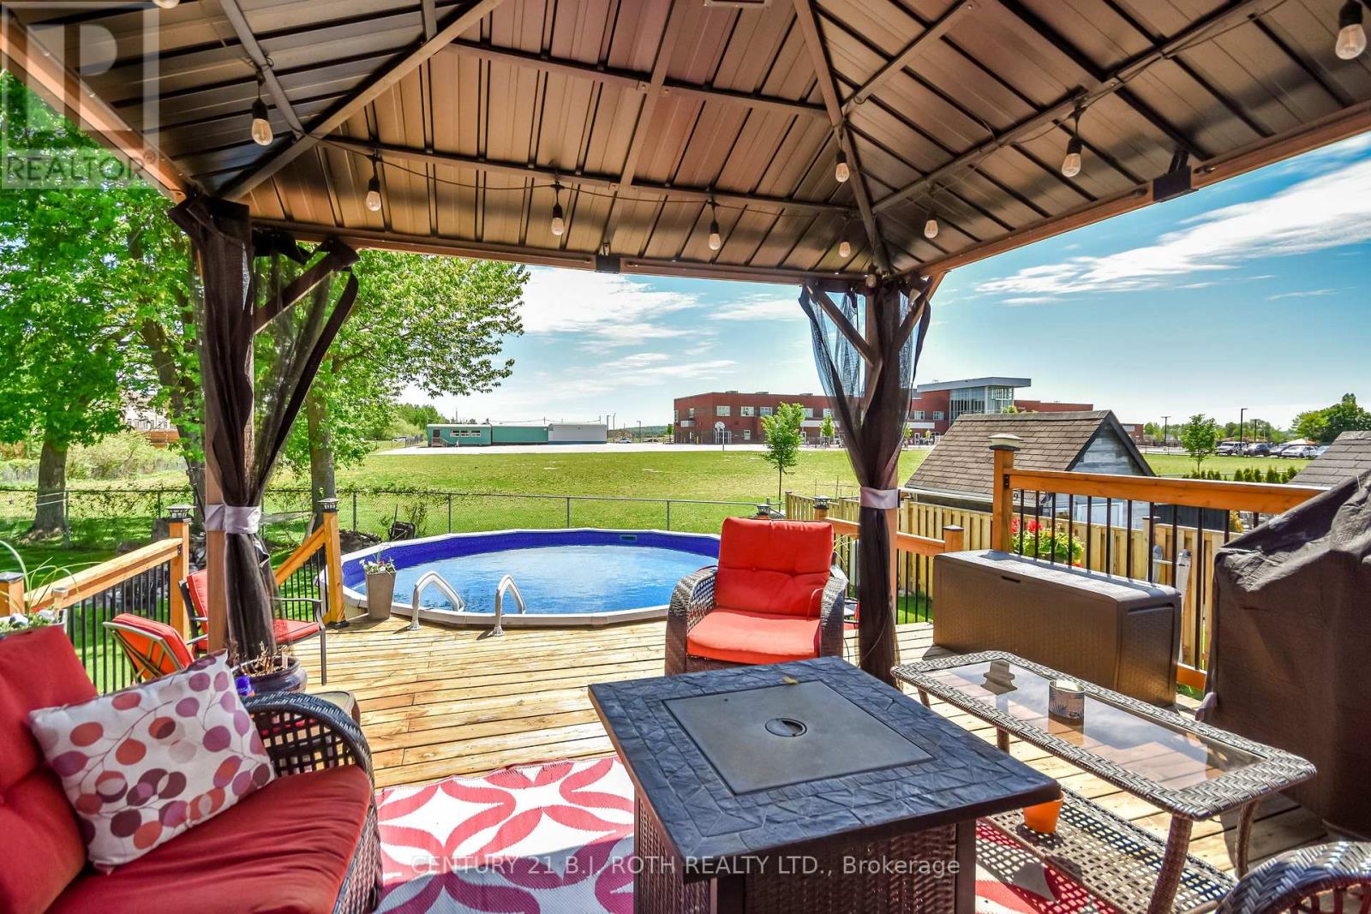
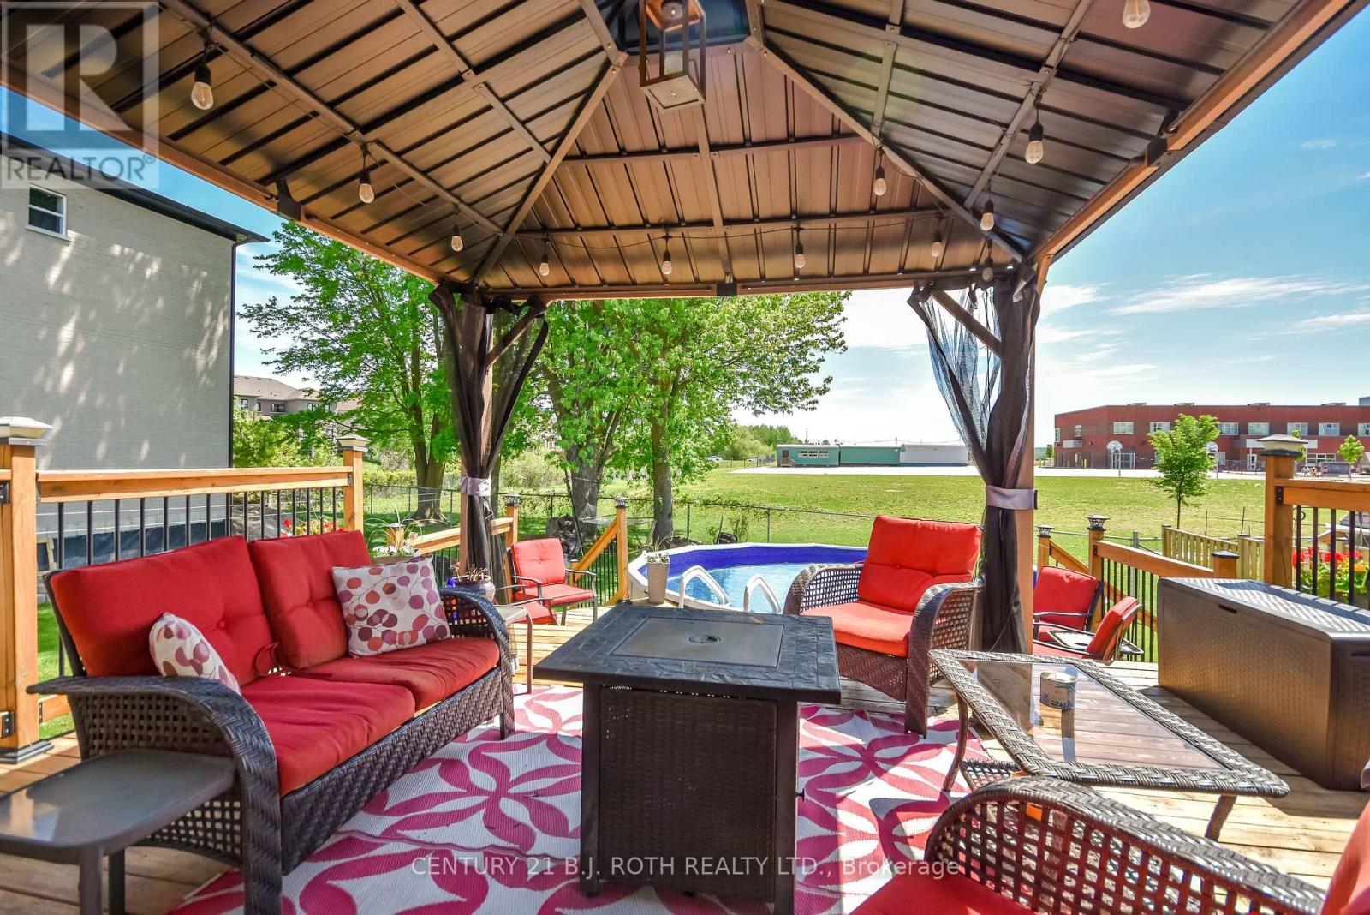
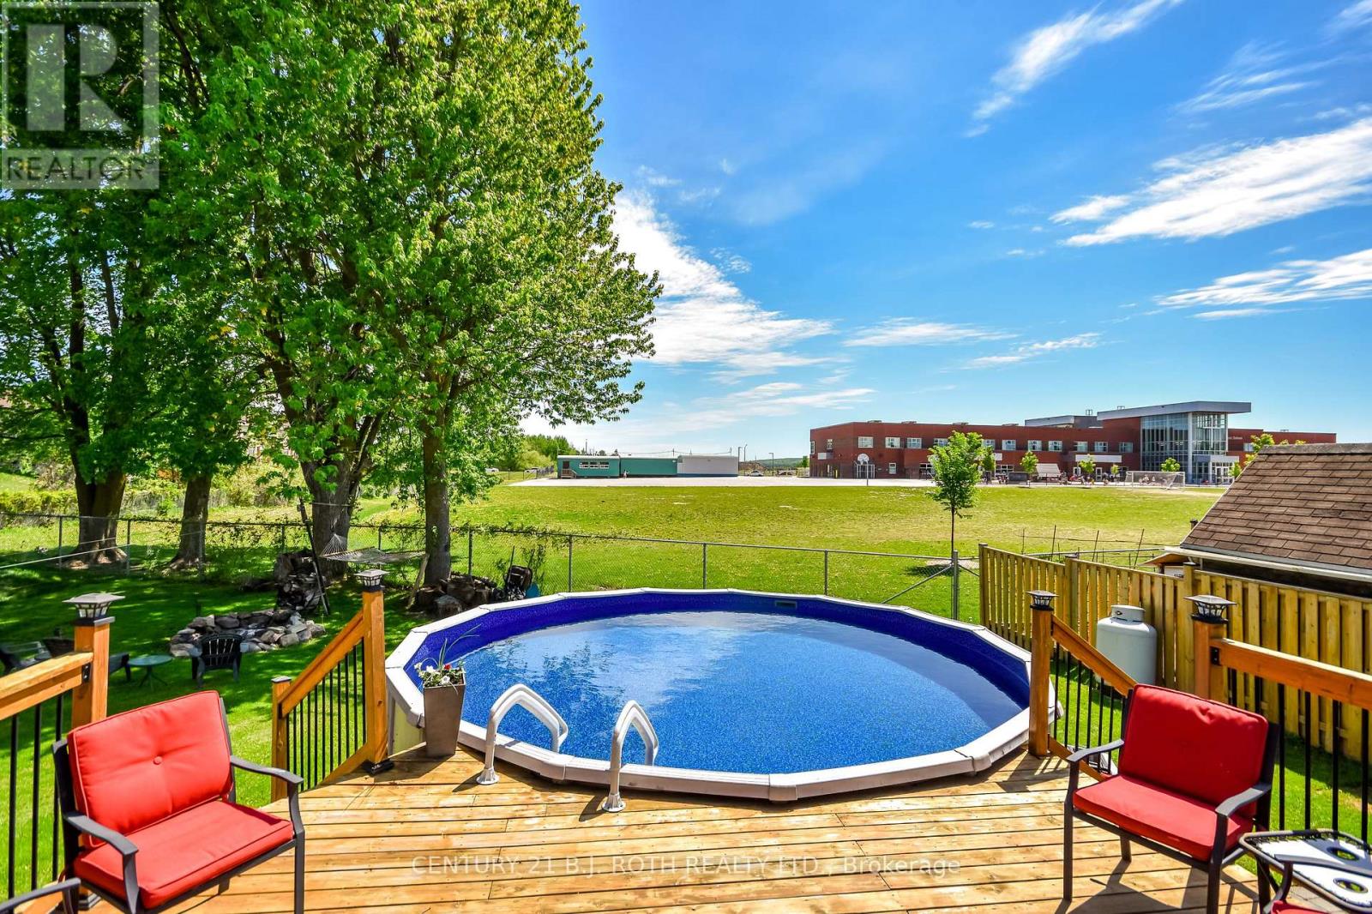
Above Ground Pool
Central Air Conditioning
Forced Air
$820,000
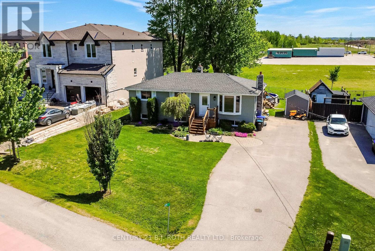
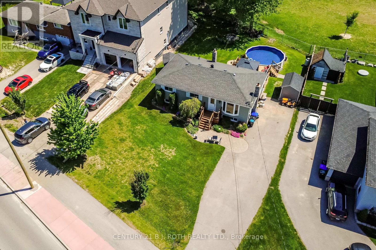
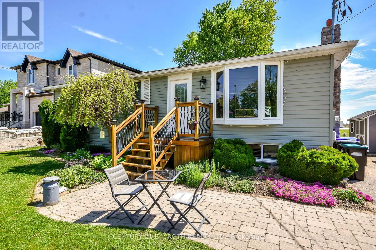
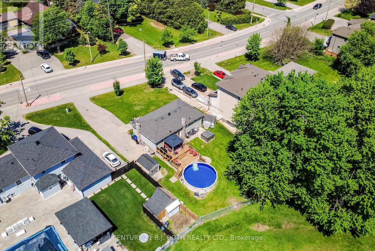
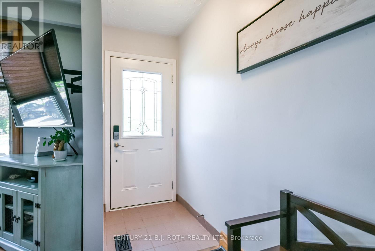
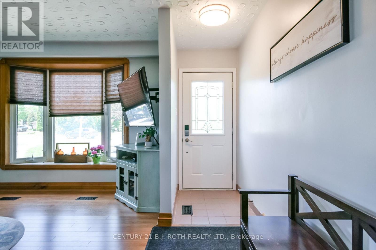
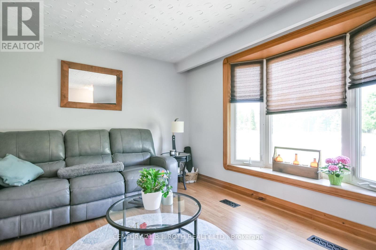
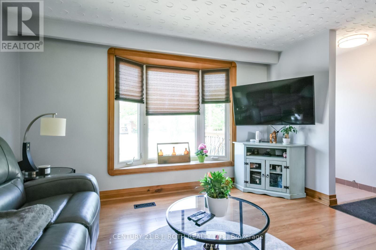
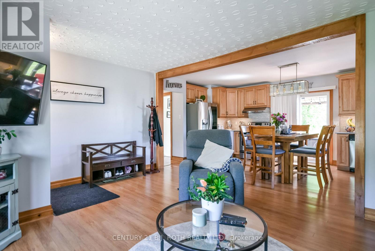
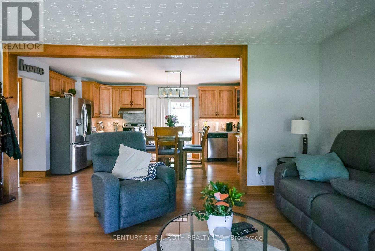
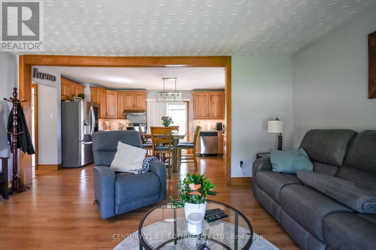
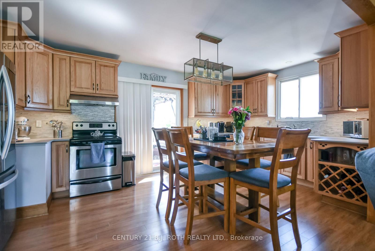
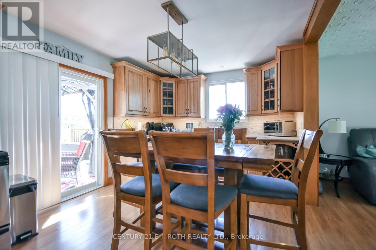
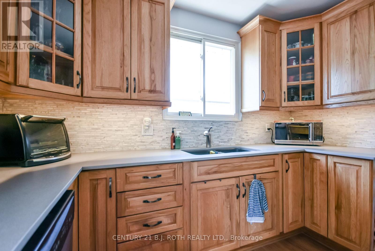
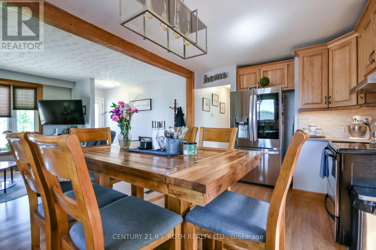
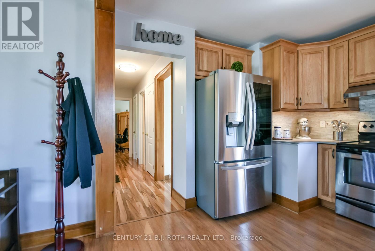
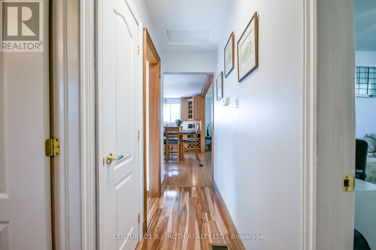
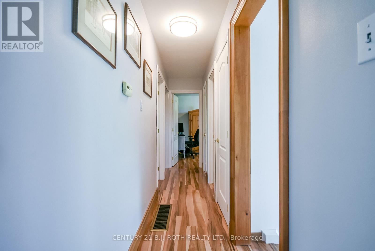
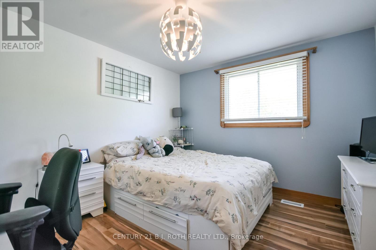
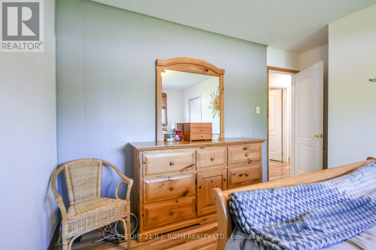
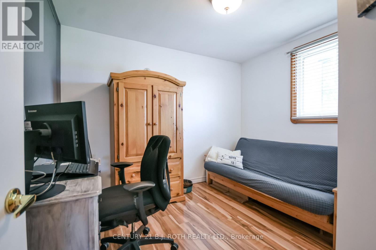
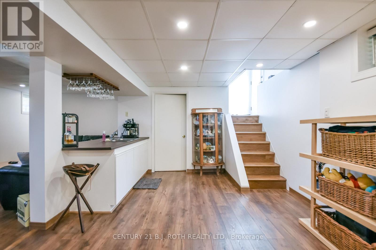
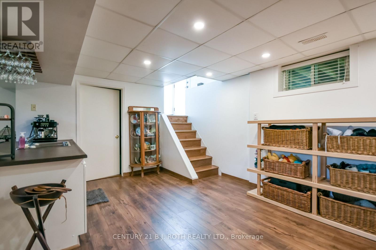
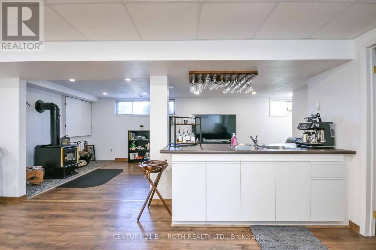
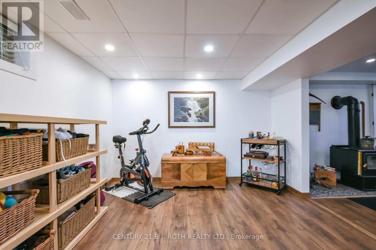
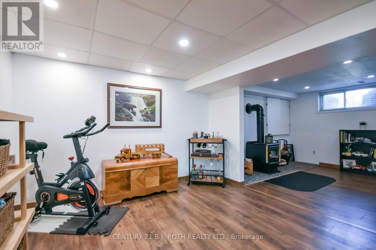
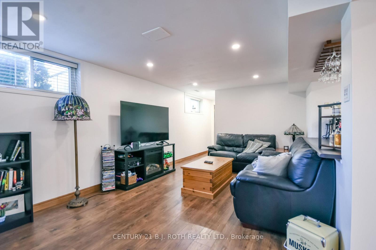
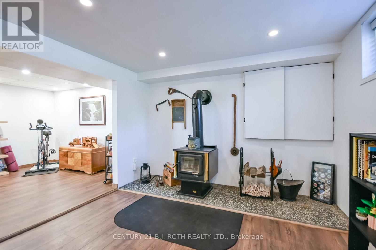
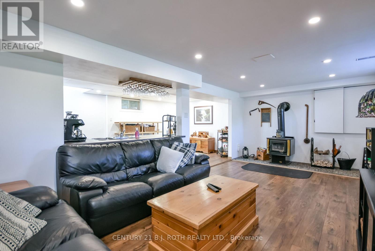
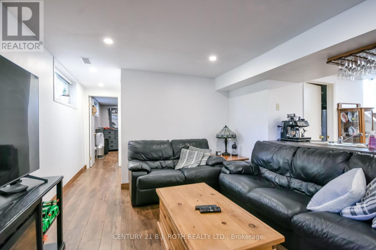
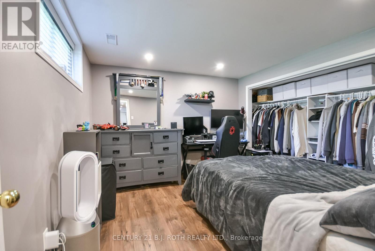
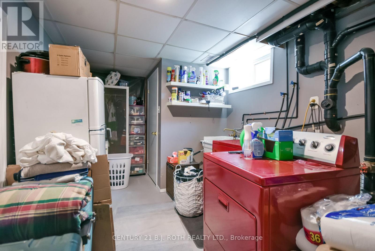
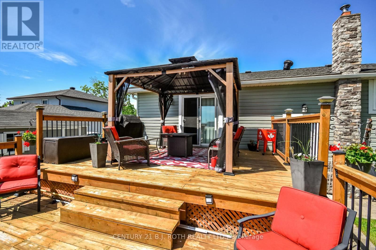
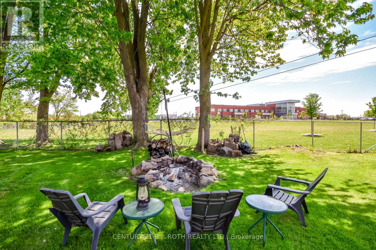
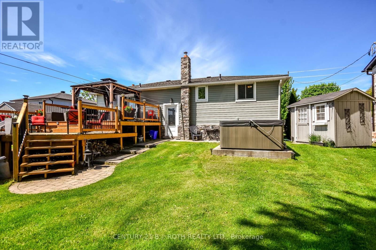
Lovingly maintained bungalow with separate basement entrance, offering exceptional versatility for families or multi-generational living. Fantastic location within walking distance to an elementary school and ideal for commuters with easy access to major routes (6 min to hwy 400). Featuring plenty of parking and a backyard with an above-ground pool complete with a brand new liner. The finished lower level offers excellent potential for an in-law suite or multi-generational living, with space to easily add a kitchen. A great opportunity in a family-friendly neighbourhood! (id:50976)
Property Details
|
MLS® Number
|
N13215610 |
|
Property Type
|
Single Family |
|
Community Name
|
Bradford |
|
Community Features
|
School Bus |
|
Equipment Type
|
Water Heater |
|
Features
|
Irregular Lot Size |
|
Parking Space Total
|
6 |
|
Pool Type
|
Above Ground Pool |
|
Rental Equipment Type
|
Water Heater |
|
Structure
|
Deck, Shed, Outbuilding |
Building
|
Bathroom Total
|
2 |
|
Bedrooms Above Ground
|
3 |
|
Bedrooms Below Ground
|
1 |
|
Bedrooms Total
|
4 |
|
Architectural Style
|
Bungalow |
|
Basement Development
|
Finished |
|
Basement Features
|
Separate Entrance, Walk-up |
|
Basement Type
|
N/a, N/a, N/a (finished) |
|
Construction Style Attachment
|
Detached |
|
Cooling Type
|
Central Air Conditioning |
|
Exterior Finish
|
Aluminum Siding |
|
Fireplace Present
|
Yes |
|
Fireplace Total
|
1 |
|
Fireplace Type
|
Woodstove |
|
Foundation Type
|
Block |
|
Heating Fuel
|
Oil |
|
Heating Type
|
Forced Air |
|
Stories Total
|
1 |
|
Size Interior
|
700 - 1,100 Ft2 |
|
Type
|
House |
|
Utility Water
|
Municipal Water |
Parking
Land
|
Acreage
|
No |
|
Fence Type
|
Fenced Yard |
|
Sewer
|
Septic System |
|
Size Depth
|
113 Ft ,3 In |
|
Size Frontage
|
92 Ft ,1 In |
|
Size Irregular
|
92.1 X 113.3 Ft |
|
Size Total Text
|
92.1 X 113.3 Ft |
Rooms
| Level |
Type |
Length |
Width |
Dimensions |
|
Lower Level |
Bedroom |
3.92 m |
4.04 m |
3.92 m x 4.04 m |
|
Lower Level |
Bathroom |
1.88 m |
2.21 m |
1.88 m x 2.21 m |
|
Lower Level |
Recreational, Games Room |
6.6 m |
7.06 m |
6.6 m x 7.06 m |
|
Main Level |
Bedroom 2 |
2.84 m |
3.2 m |
2.84 m x 3.2 m |
|
Main Level |
Bedroom 3 |
3.31 m |
3.77 m |
3.31 m x 3.77 m |
|
Main Level |
Primary Bedroom |
3.92 m |
3.77 m |
3.92 m x 3.77 m |
|
Main Level |
Bathroom |
2.61 m |
2.13 m |
2.61 m x 2.13 m |
|
Main Level |
Kitchen |
5.55 m |
3.2 m |
5.55 m x 3.2 m |
|
Main Level |
Family Room |
5.17 m |
3.76 m |
5.17 m x 3.76 m |
Utilities
|
Cable
|
Installed |
|
Electricity
|
Installed |
|
Sewer
|
Available |
https://www.realtor.ca/real-estate/29826497/671-simcoe-road-bradford-west-gwillimbury-bradford-bradford