4 Bedroom
3 Bathroom
1,500 - 2,000 ft2
Fireplace
Central Air Conditioning
Forced Air
$1,848,000
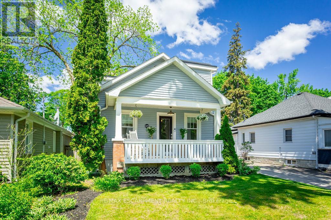
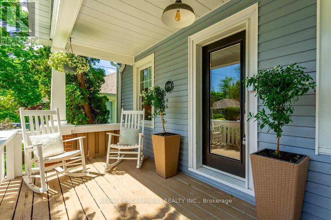
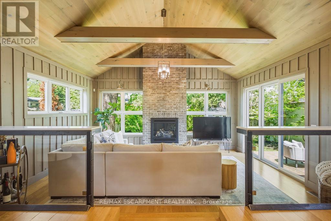
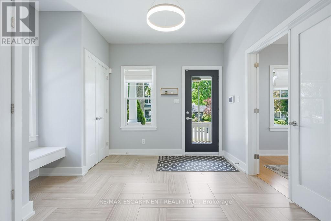
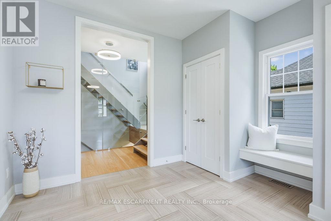
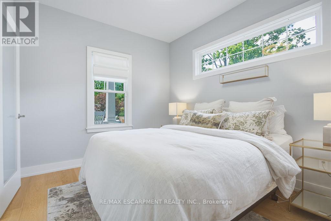
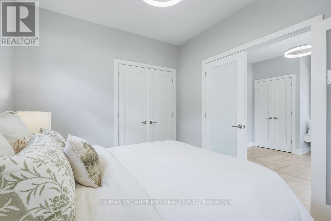
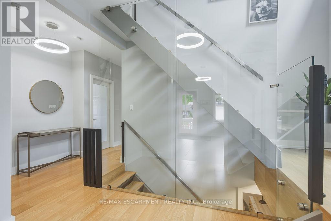
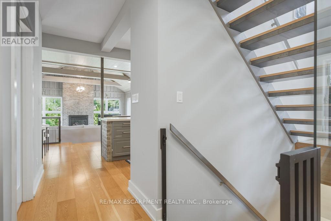
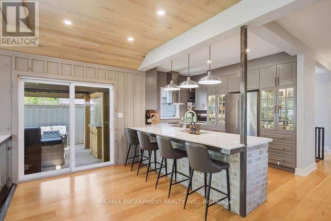
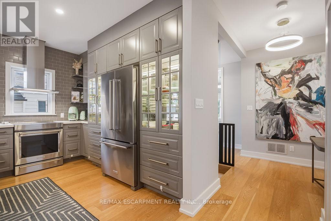
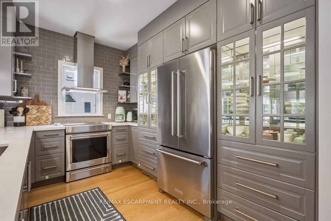
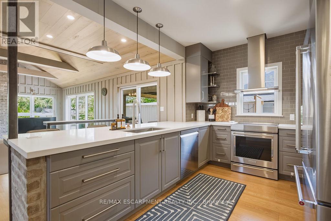
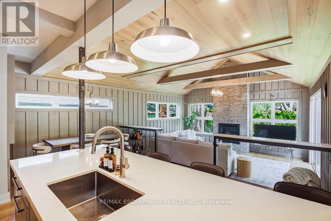
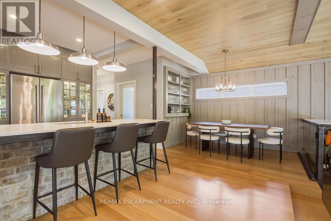
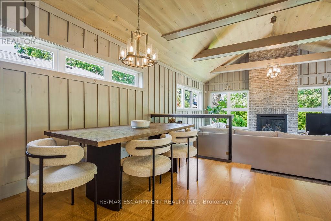
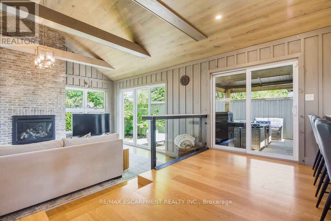
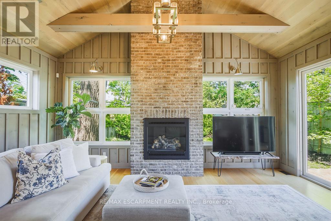
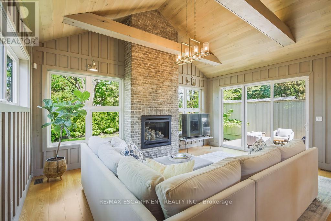
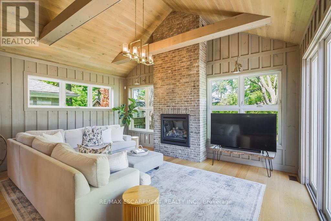
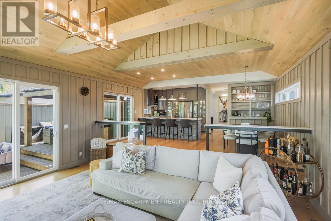
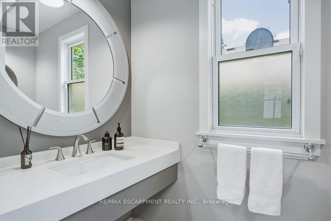
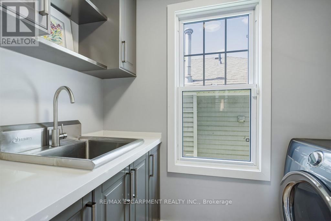
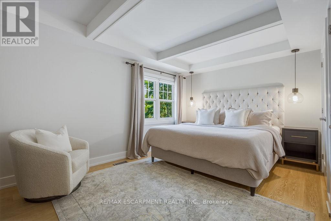
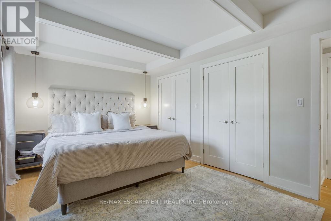
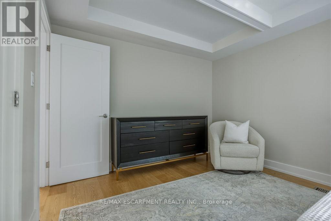
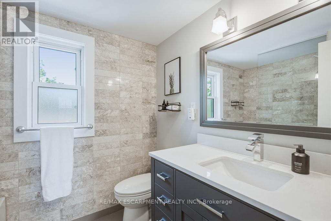
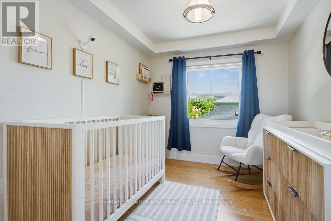
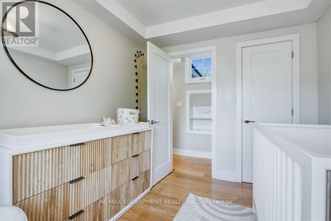
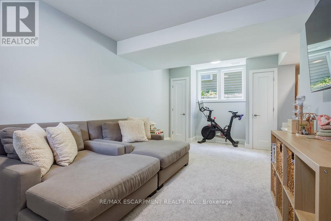
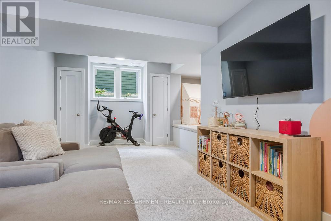
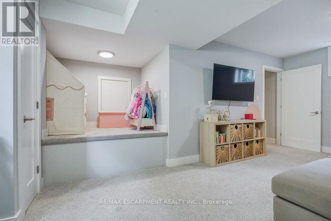
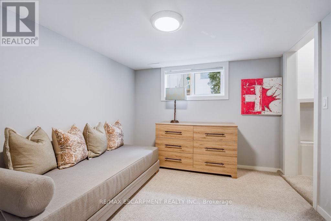
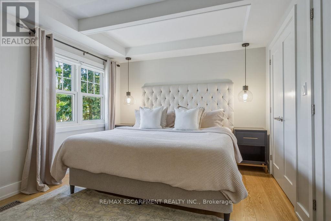
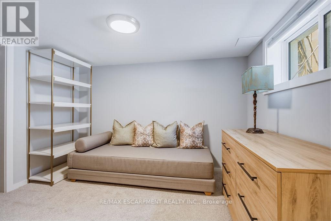
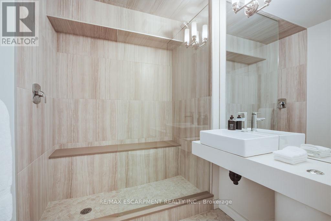
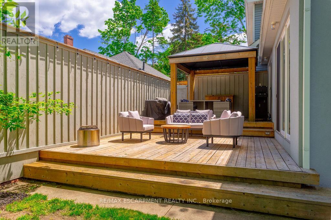
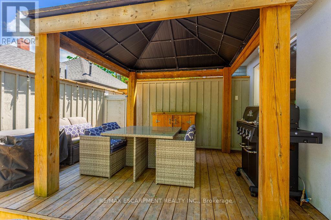
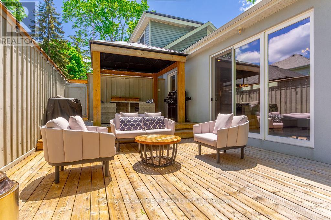
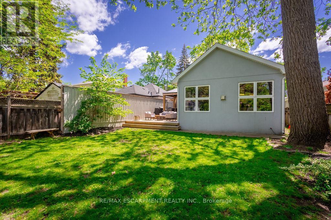
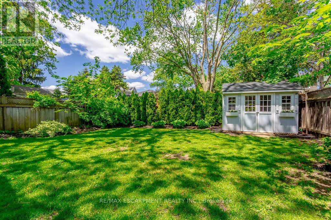
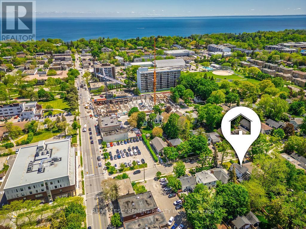
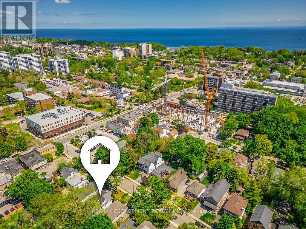
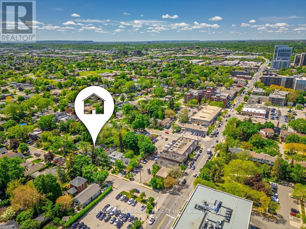
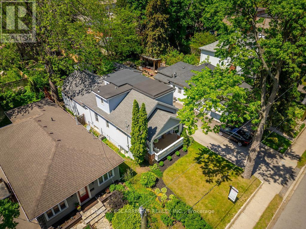
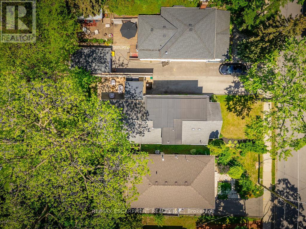
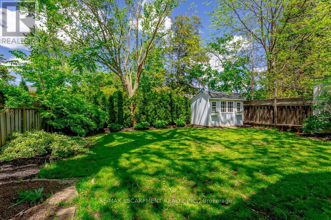
The one you have been waiting for! Situated in the heart of trendy Kerr Village, this exceptional residence perfectly pairs a charming exterior with a thoroughly modernized, high-end interior. The quaint covered front porch welcomes you into an expansive, light-filled foyer boasting high ceilings and double closets. Completely renovated and designed for modern living, the main floor features a spacious bedroom or home office, a stylish powder room, dedicated laundry, and a striking glass-enclosed open staircase. The heart of the home is the spectacular open-concept kitchen, dining, and sunken family room-a show-stopping space with vaulted ceilings, a bricked gas fireplace, floor-to-ceiling windows, and oversized sliders. Upstairs offers two generous bedrooms and a chic 3-piece bath. The fully finished lower level adds incredible versatility with a rec room, additional bedroom/office, and a sleek 3-piece glass shower bath. Outside, an ultra-private, fully fenced backyard oasis awaits, complete with a tiered wood deck, covered pergola, gas BBQ hookup, and a new garden shed. Walk around the corner to Kerr Street's bustling cafes and restaurants, or downtown Oakville. Exceptional proximity to the QEW and GO Transit. A truly rare find in this desirable and trendy neighbourhood! (id:50976)
Open House
This property has open houses!
Starts at:
2:00 pm
Ends at:
4:00 pm
Property Details
|
MLS® Number
|
W13215246 |
|
Property Type
|
Single Family |
|
Community Name
|
1002 - CO Central |
|
Amenities Near By
|
Marina, Park |
|
Features
|
Flat Site, Lighting |
|
Parking Space Total
|
6 |
|
Structure
|
Deck, Porch, Shed |
Building
|
Bathroom Total
|
3 |
|
Bedrooms Above Ground
|
3 |
|
Bedrooms Below Ground
|
1 |
|
Bedrooms Total
|
4 |
|
Age
|
100+ Years |
|
Amenities
|
Fireplace(s) |
|
Appliances
|
Water Heater, Dishwasher, Dryer, Oven, Washer, Window Coverings, Refrigerator |
|
Basement Development
|
Finished |
|
Basement Type
|
Full (finished) |
|
Construction Style Attachment
|
Detached |
|
Cooling Type
|
Central Air Conditioning |
|
Exterior Finish
|
Wood |
|
Fire Protection
|
Alarm System |
|
Fireplace Present
|
Yes |
|
Fireplace Total
|
1 |
|
Foundation Type
|
Block |
|
Half Bath Total
|
1 |
|
Heating Fuel
|
Natural Gas |
|
Heating Type
|
Forced Air |
|
Stories Total
|
2 |
|
Size Interior
|
1,500 - 2,000 Ft2 |
|
Type
|
House |
|
Utility Water
|
Municipal Water |
Parking
Land
|
Acreage
|
No |
|
Fence Type
|
Fenced Yard |
|
Land Amenities
|
Marina, Park |
|
Sewer
|
Sanitary Sewer |
|
Size Depth
|
120 Ft |
|
Size Frontage
|
40 Ft |
|
Size Irregular
|
40 X 120 Ft |
|
Size Total Text
|
40 X 120 Ft|under 1/2 Acre |
|
Zoning Description
|
Rl5-0 |
Rooms
| Level |
Type |
Length |
Width |
Dimensions |
|
Second Level |
Primary Bedroom |
4.57 m |
3.04 m |
4.57 m x 3.04 m |
|
Second Level |
Bedroom |
3.04 m |
2.62 m |
3.04 m x 2.62 m |
|
Second Level |
Bathroom |
2.31 m |
2.13 m |
2.31 m x 2.13 m |
|
Basement |
Games Room |
3.04 m |
2.74 m |
3.04 m x 2.74 m |
|
Basement |
Utility Room |
3.96 m |
3.04 m |
3.96 m x 3.04 m |
|
Basement |
Other |
2.31 m |
1.7 m |
2.31 m x 1.7 m |
|
Basement |
Bathroom |
2.43 m |
1.7 m |
2.43 m x 1.7 m |
|
Basement |
Recreational, Games Room |
6 m |
3.04 m |
6 m x 3.04 m |
|
Main Level |
Kitchen |
5.48 m |
4.75 m |
5.48 m x 4.75 m |
|
Main Level |
Dining Room |
3.35 m |
3.04 m |
3.35 m x 3.04 m |
|
Main Level |
Great Room |
5.79 m |
4.87 m |
5.79 m x 4.87 m |
|
Main Level |
Bedroom |
3.35 m |
3.04 m |
3.35 m x 3.04 m |
|
Main Level |
Laundry Room |
2.43 m |
1.82 m |
2.43 m x 1.82 m |
|
Main Level |
Bathroom |
2.13 m |
1.21 m |
2.13 m x 1.21 m |
https://www.realtor.ca/real-estate/29826114/119-westside-drive-oakville-co-central-1002-co-central