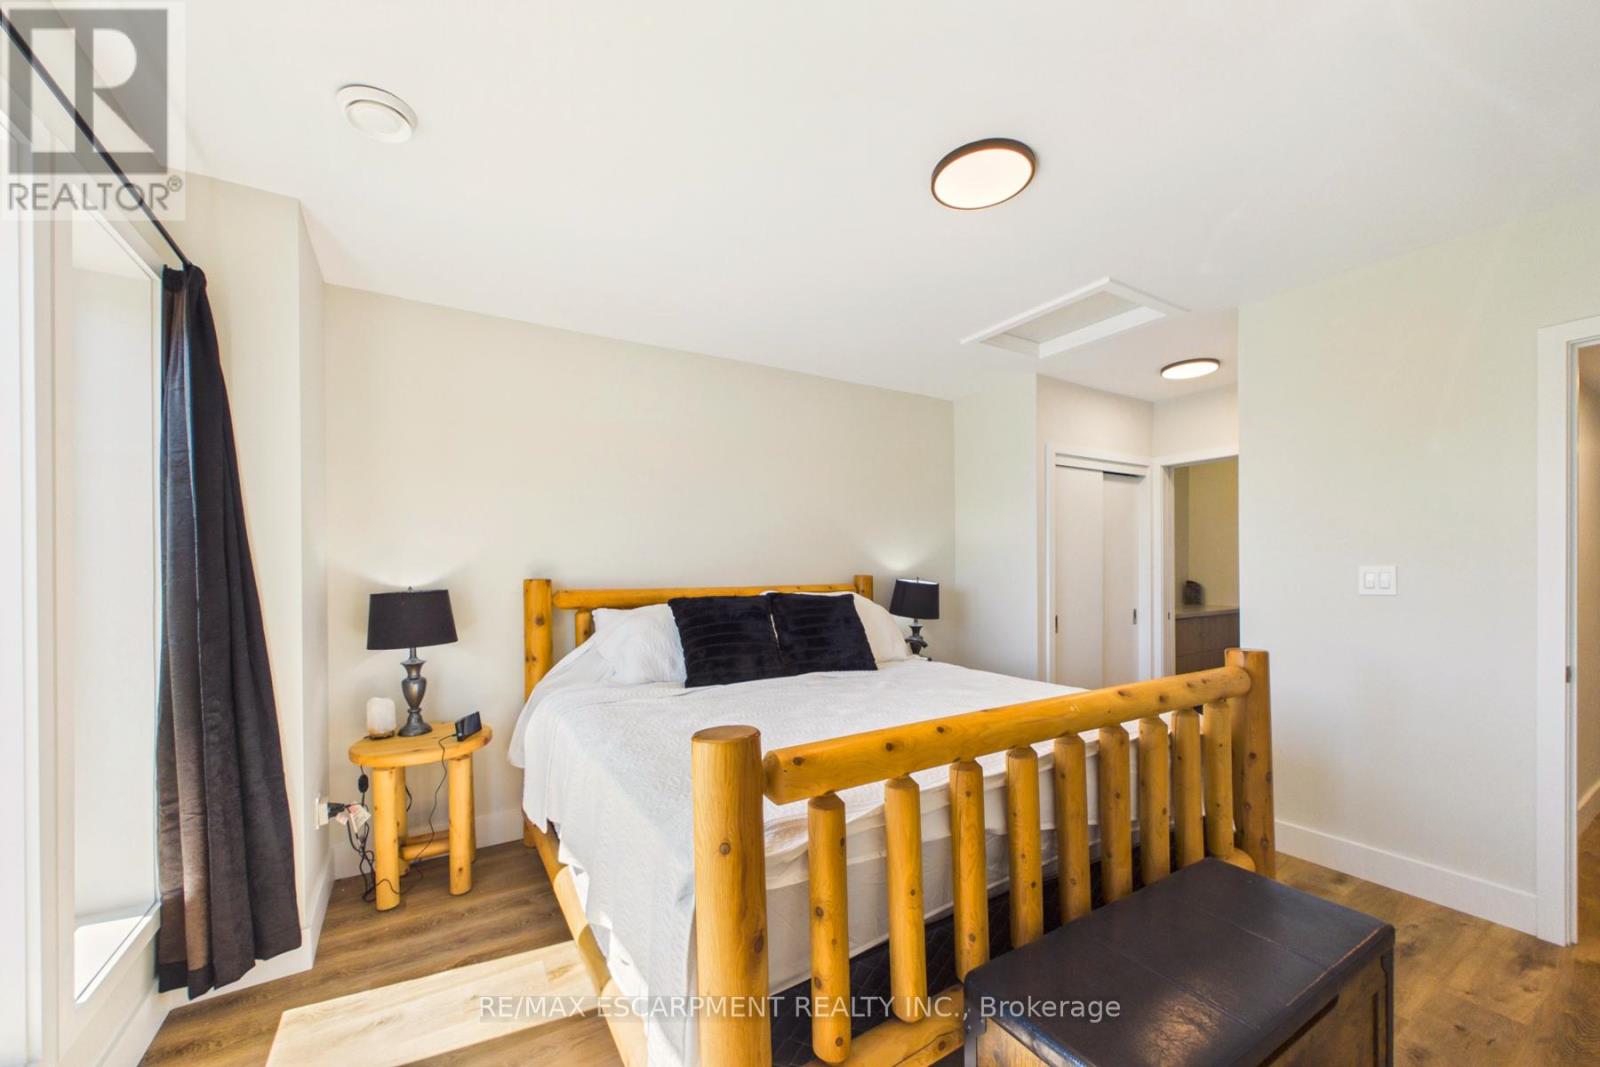
3 Bedroom
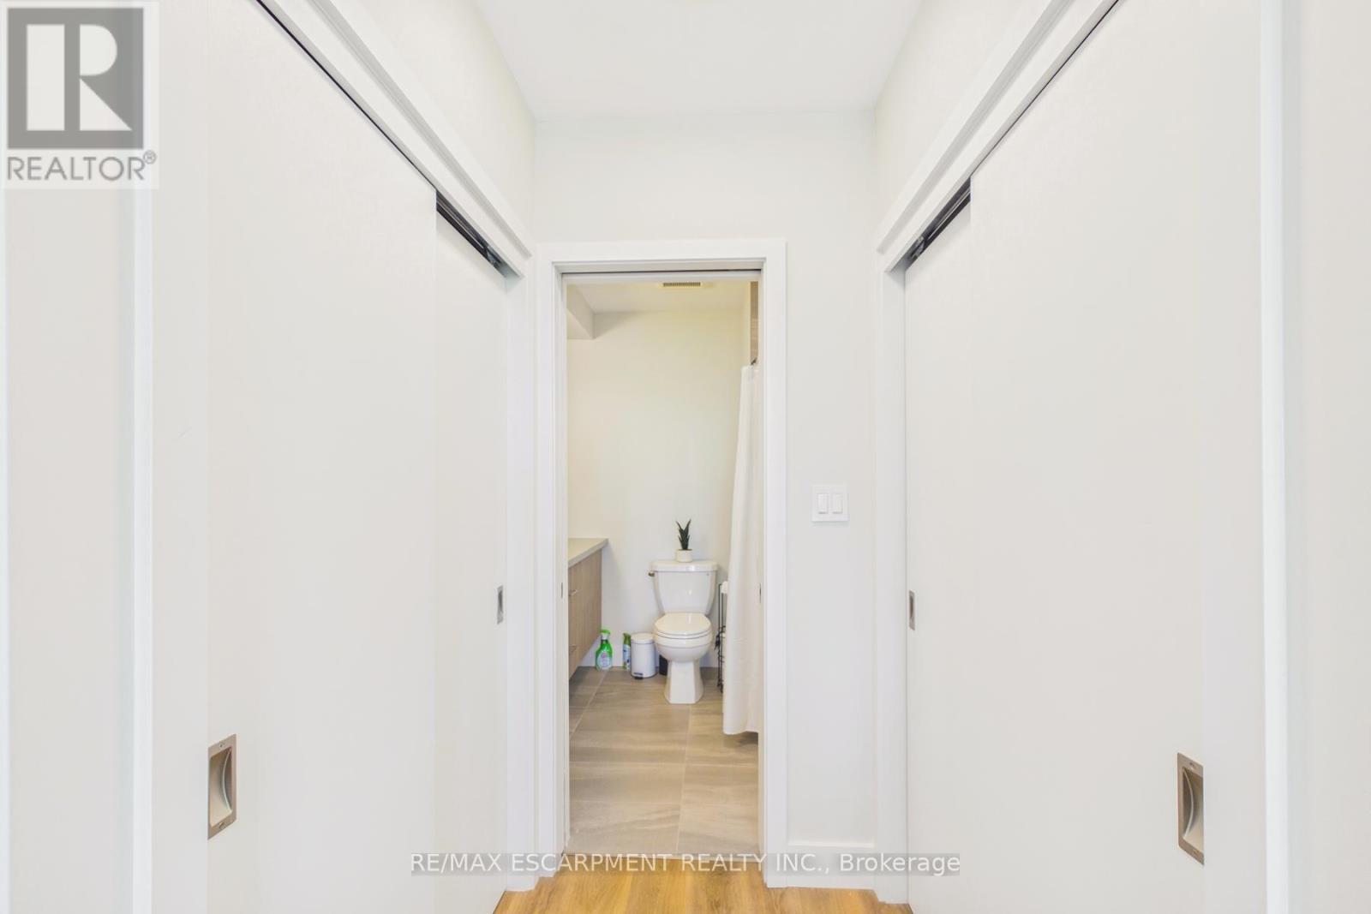
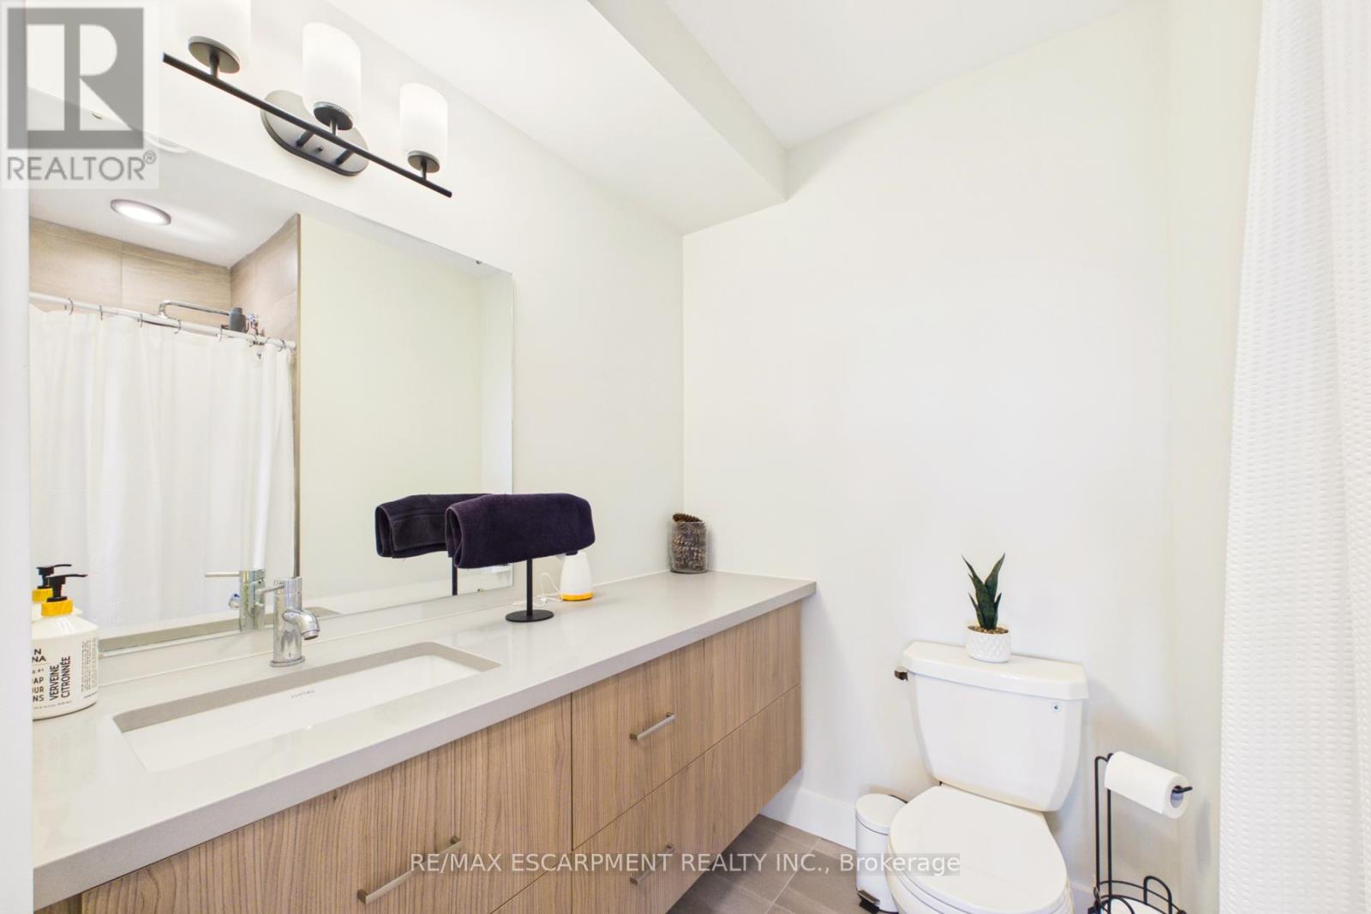
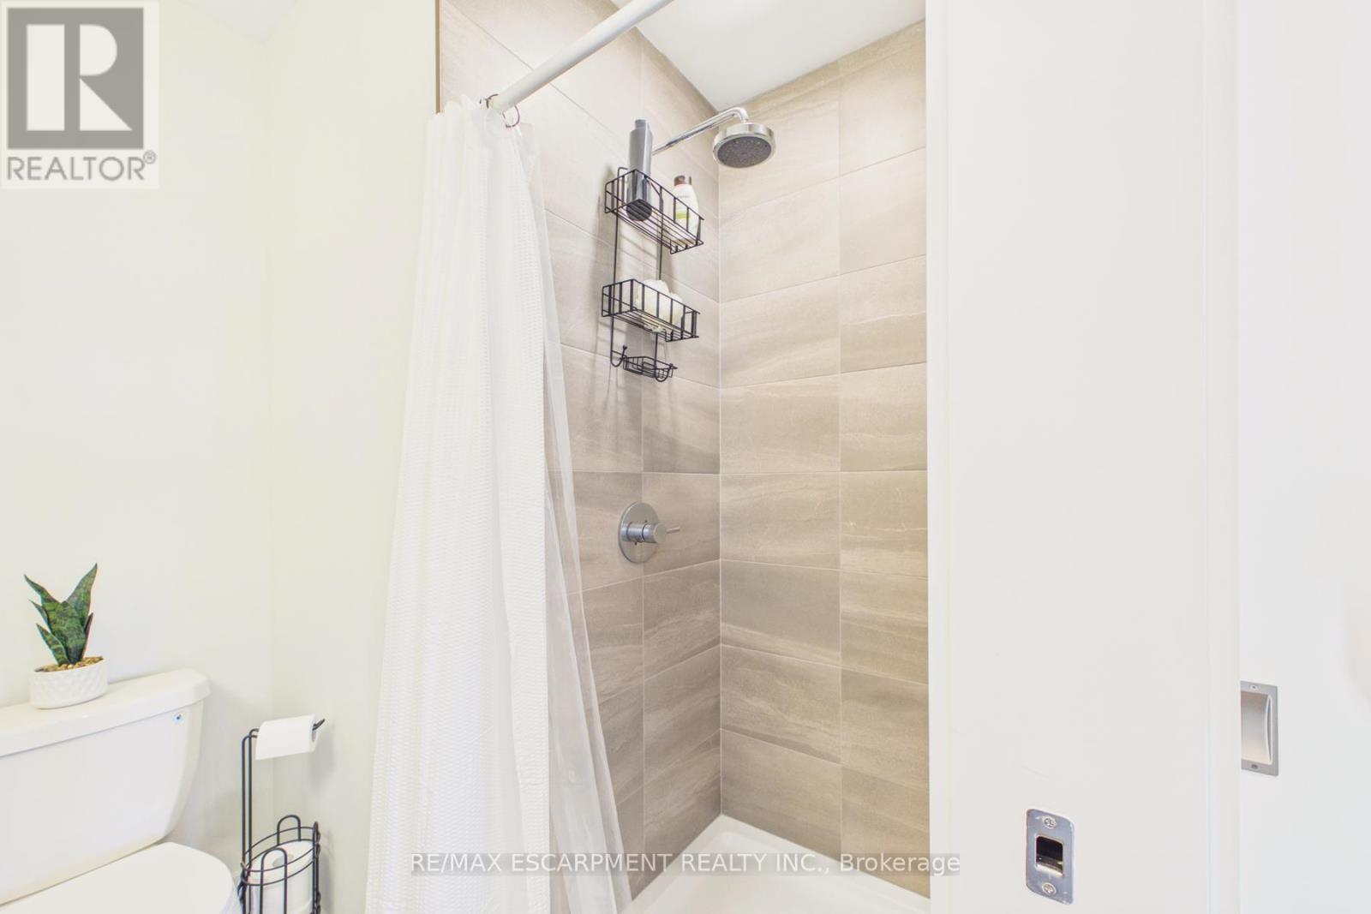
3 Bathroom
1,600 - 1,799 ft2
Central Air Conditioning
Forced Air
$669,000Maintenance,
$485.15 Monthly
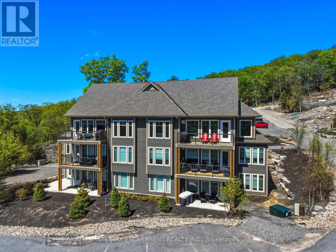
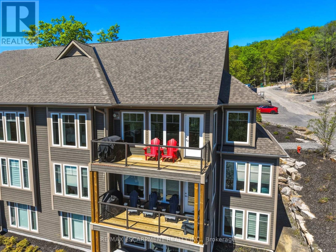
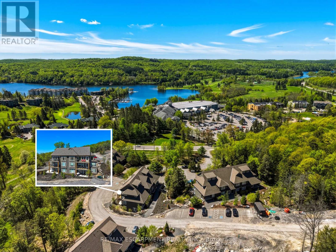
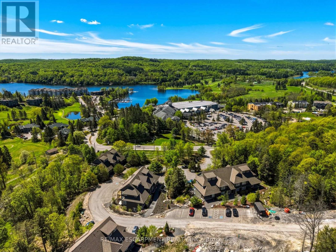
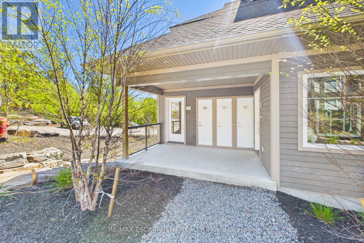
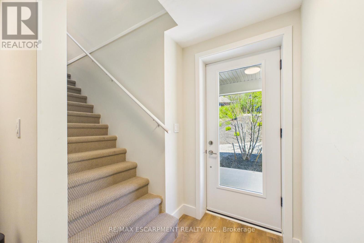
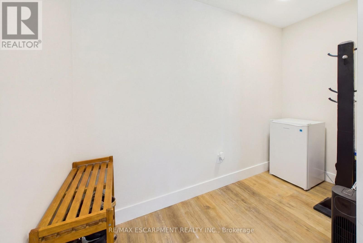
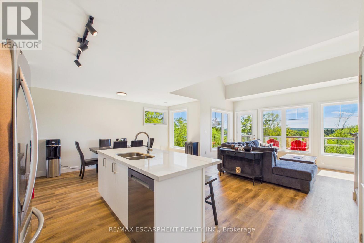
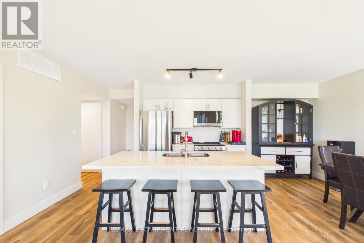
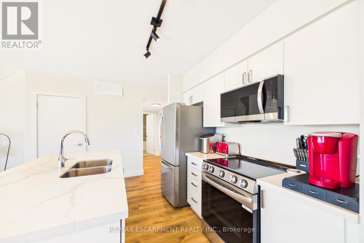
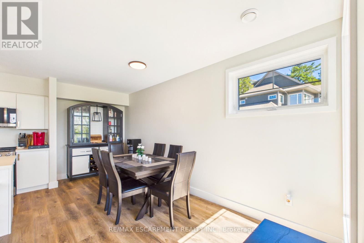
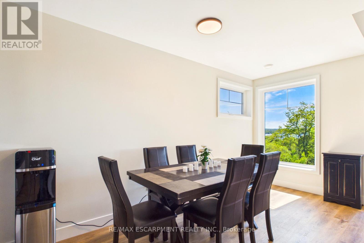
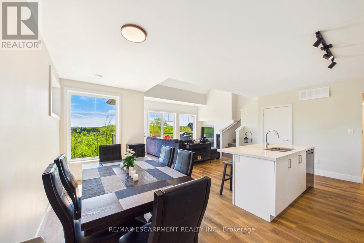
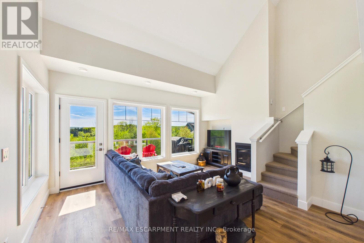
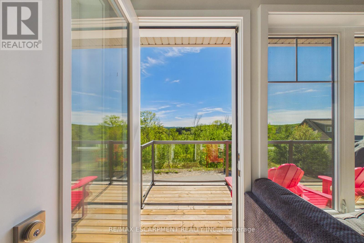
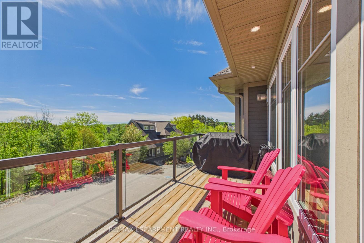
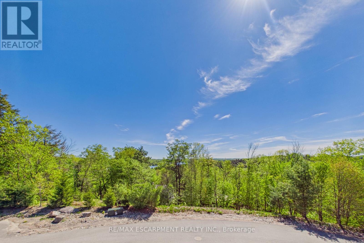
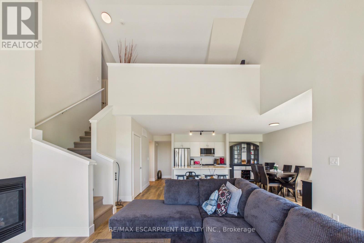
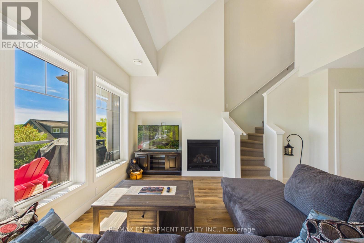
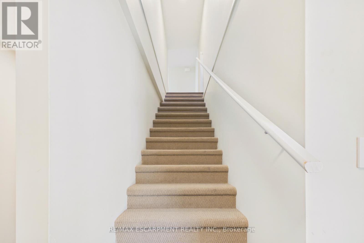
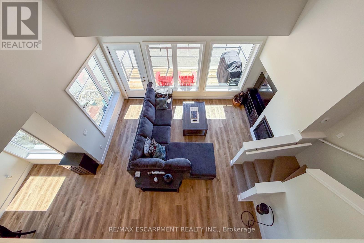
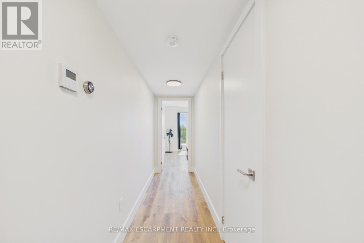
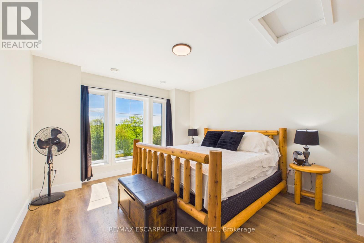
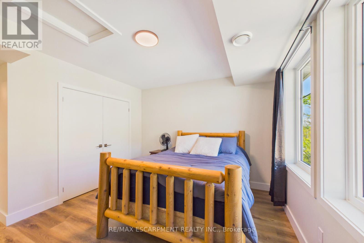
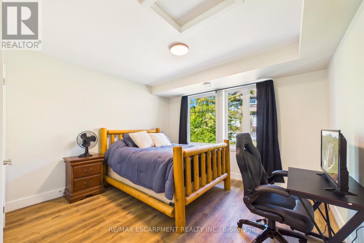
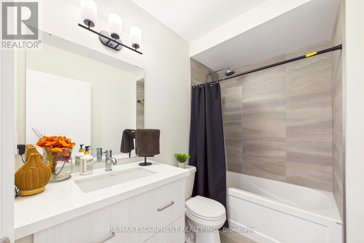
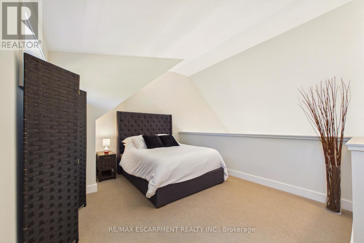
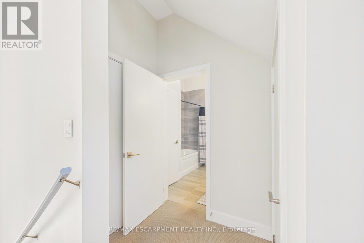
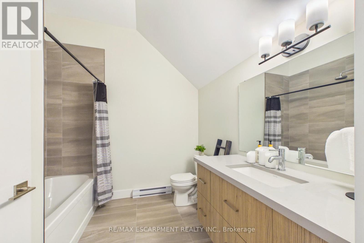
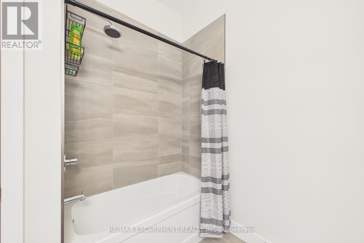
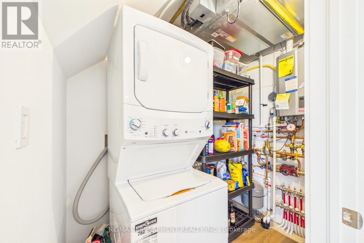
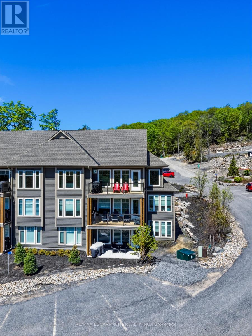
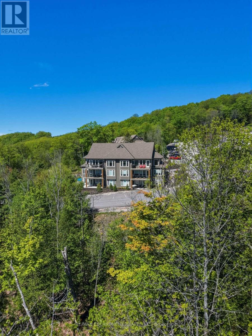
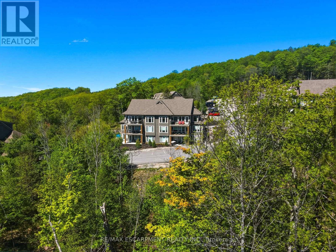
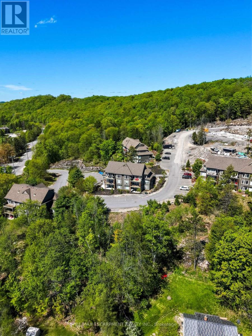
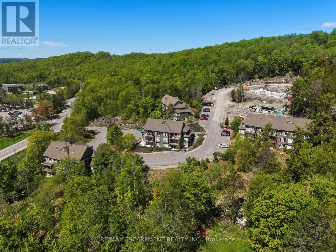
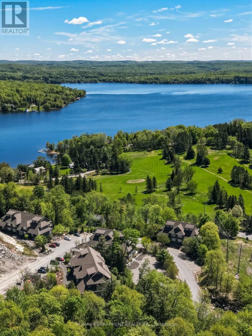
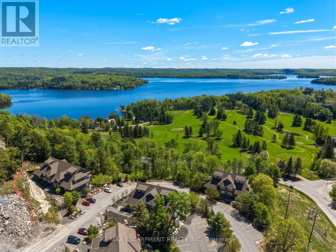
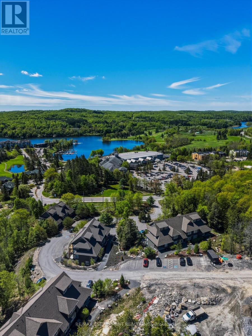
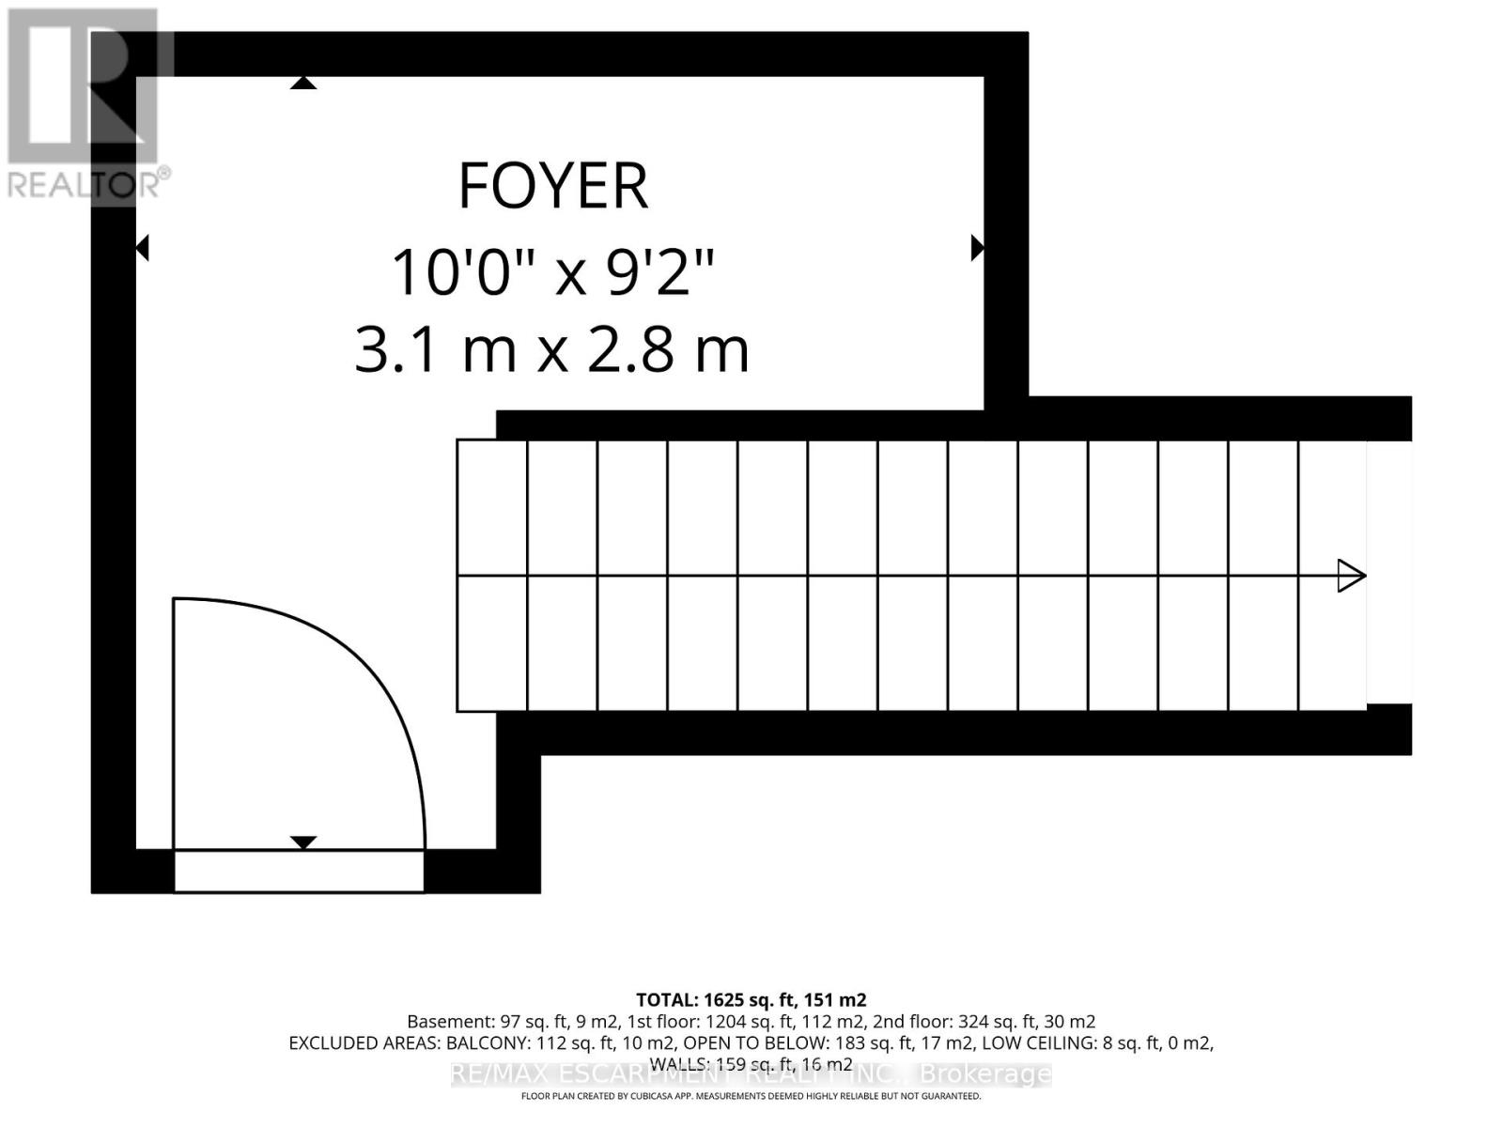
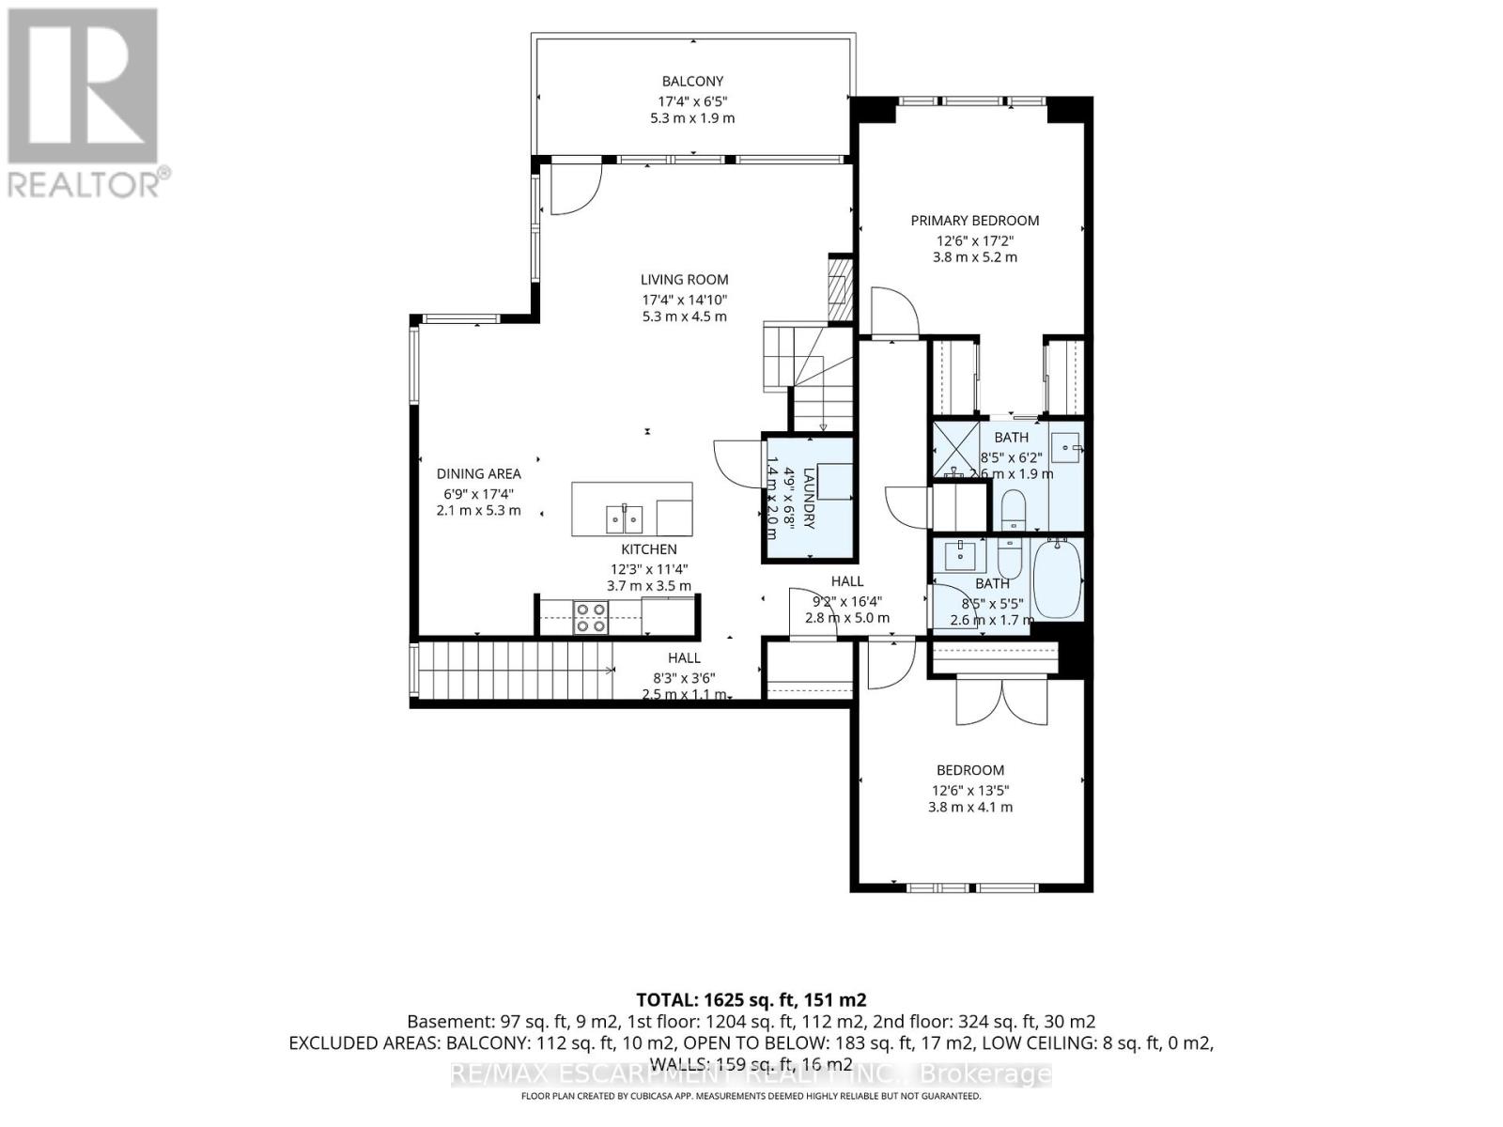
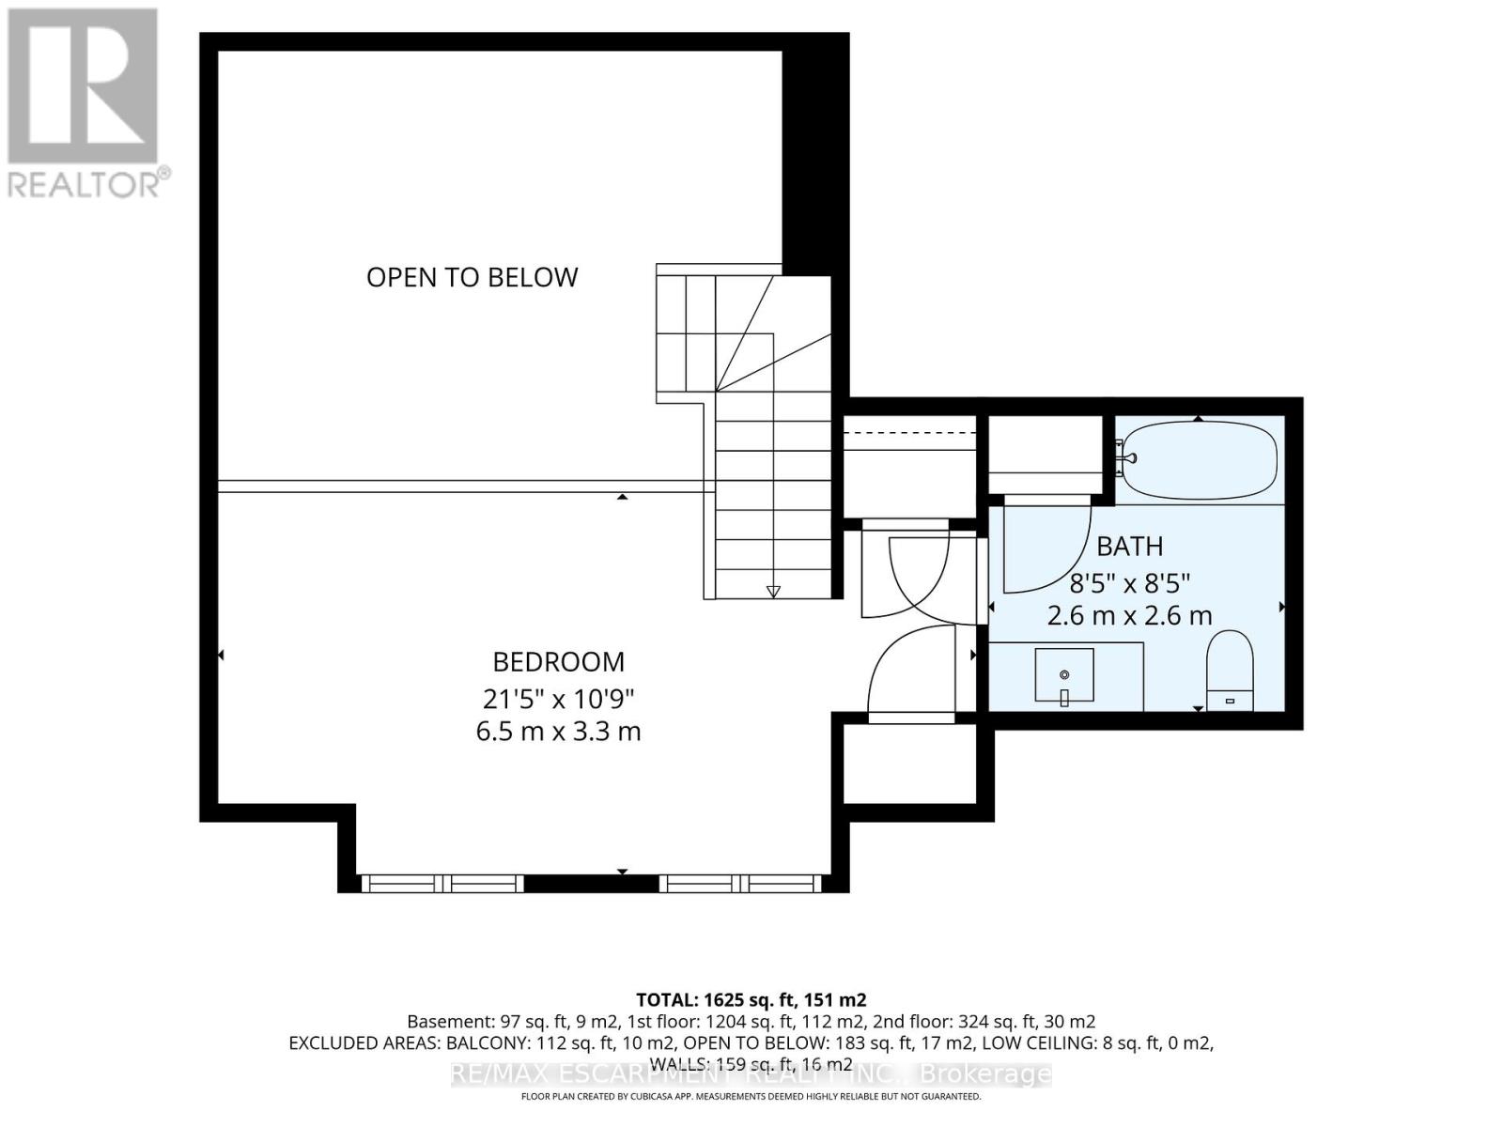
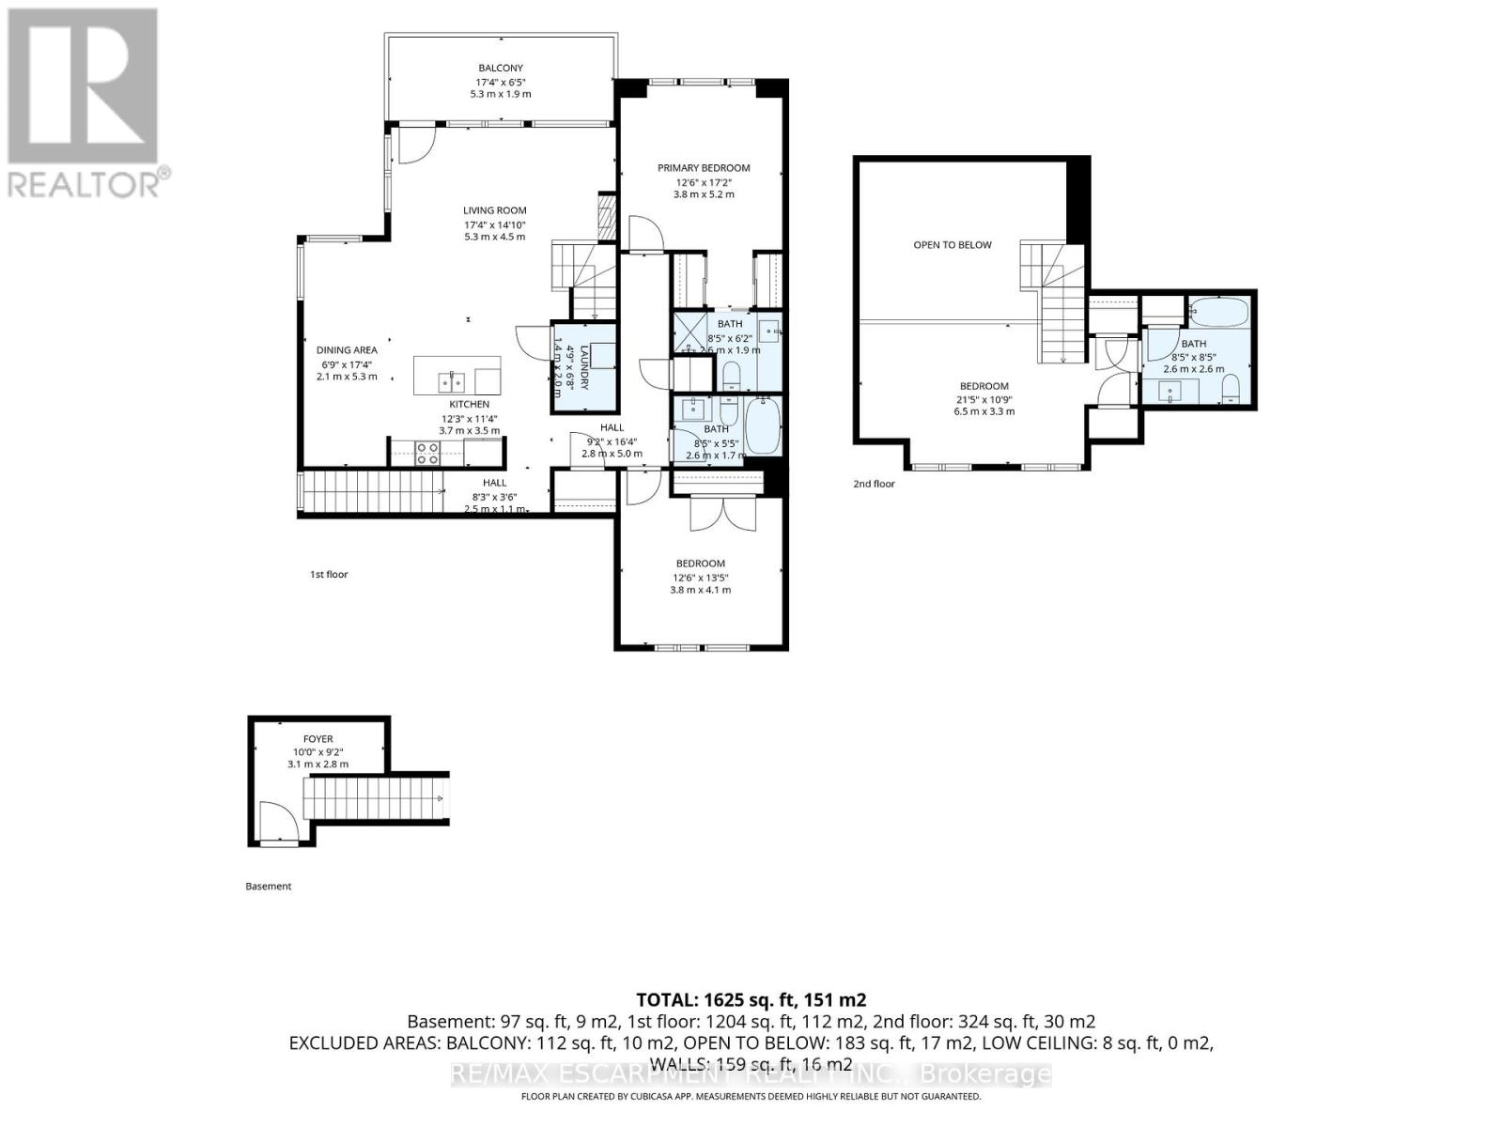
Amazing Opportunity To Own The Casson Model in Tree Tops at Hidden Valley. This Brand New Treetops Living Townhouse Has 3 Bedrooms, 3 Bathrooms, Including A Spectacular Loft-Style Primary Suite With Upgraded Ensuite. This Residence Offers The Ultimate Muskoka Lifestyle Featuring Energy-Efficient ICF Construction, Radiant In-Floor Heating, A Soaring Open-To-Above Great Room, And A Cozy Gas Fireplace. The Chef's Dream Kitchen Is Complete With Stainless Steel Appliances And Sleek Modern Cabinetry. Step Out Onto Your Private Balcony To Take In Serene Views Of Peninsula Lake. Nestled In A Highly Sought-After Enclave, This Sunlit Property Is Seconds From Hidden Valley Highlands Ski Hill And Directly Across From Deerhurst Resort. Thoughtfully Designed For Ultimate Four-Season Enjoyment, It Comes Complete With A Dedicated Ski Locker And Gas BBQ Hookup. Permanent Initiation Fees Are Included For Exclusive Memberships To Clublink's Grandview Golf Club, Hidden Valley's Muskoka Ski Club, And The Private Members' Lounge. Enjoy Ultimate Access To The Private Sand Beach, Beach Volleyball Courts, And Picnic Areas On Beautiful Peninsula Lake. A Must See. (id:50976)
Property Details
|
MLS® Number
|
X13216908 |
|
Property Type
|
Single Family |
|
Community Name
|
Chaffey |
|
Community Features
|
Pets Allowed With Restrictions |
|
Equipment Type
|
Water Heater, Furnace |
|
Features
|
Balcony, In Suite Laundry |
|
Parking Space Total
|
1 |
|
Rental Equipment Type
|
Water Heater, Furnace |
Building
|
Bathroom Total
|
3 |
|
Bedrooms Above Ground
|
3 |
|
Bedrooms Total
|
3 |
|
Age
|
0 To 5 Years |
|
Amenities
|
Storage - Locker |
|
Appliances
|
All |
|
Basement Type
|
None |
|
Cooling Type
|
Central Air Conditioning |
|
Exterior Finish
|
Wood |
|
Heating Type
|
Forced Air |
|
Stories Total
|
2 |
|
Size Interior
|
1,600 - 1,799 Ft2 |
|
Type
|
Other |
Parking
Land
|
Acreage
|
No |
|
Zoning Description
|
R4 |
Rooms
| Level |
Type |
Length |
Width |
Dimensions |
|
Second Level |
Bedroom 3 |
3.51 m |
5.21 m |
3.51 m x 5.21 m |
|
Second Level |
Bathroom |
|
|
Measurements not available |
|
Main Level |
Kitchen |
3.66 m |
3.81 m |
3.66 m x 3.81 m |
|
Main Level |
Dining Room |
5.18 m |
1.98 m |
5.18 m x 1.98 m |
|
Main Level |
Living Room |
4.42 m |
4.72 m |
4.42 m x 4.72 m |
|
Main Level |
Bedroom |
3.78 m |
3.51 m |
3.78 m x 3.51 m |
|
Main Level |
Bedroom 2 |
3.76 m |
3.96 m |
3.76 m x 3.96 m |
|
Main Level |
Bathroom |
|
|
Measurements not available |
|
Main Level |
Bathroom |
|
|
Measurements not available |
https://www.realtor.ca/real-estate/29828082/301-2-tree-tops-lane-huntsville-chaffey-chaffey