4 Bedroom
2 Bathroom
1,100 - 1,500 ft2
Central Air Conditioning
Forced Air
$599,000
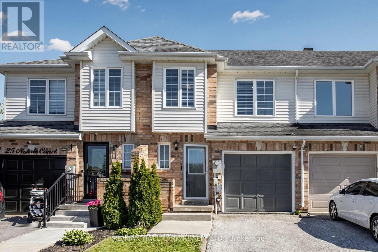
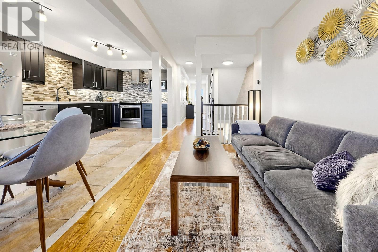
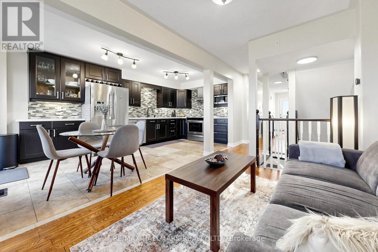
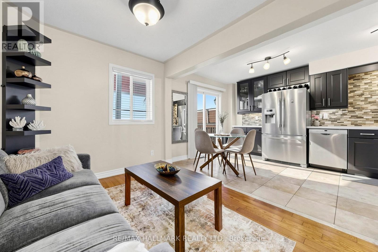
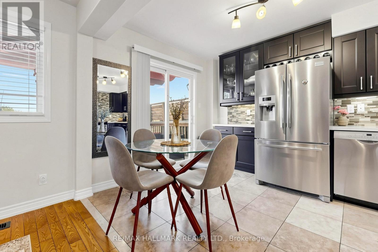
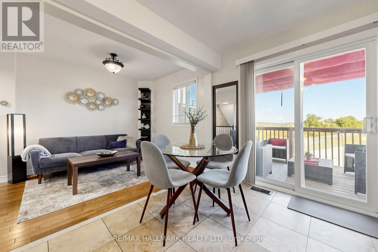
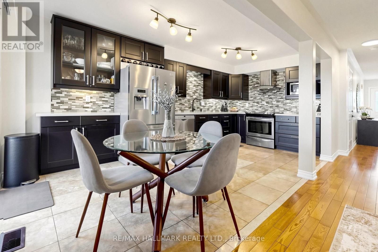
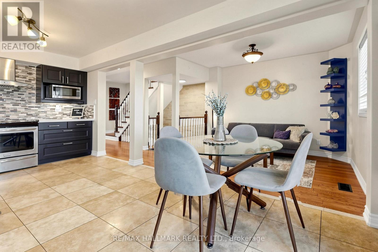
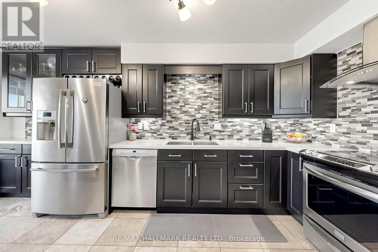
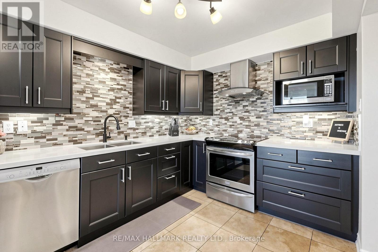
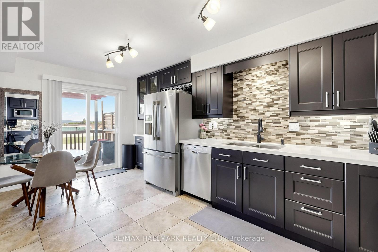
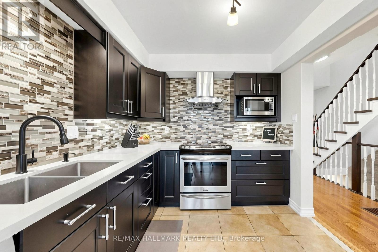
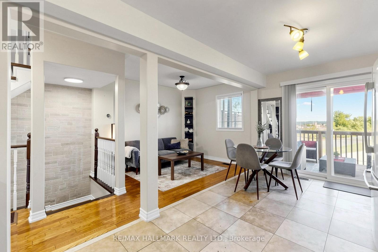
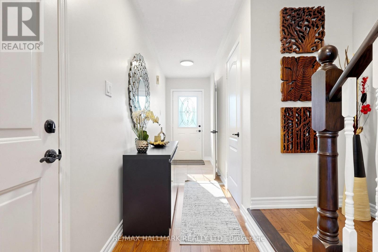
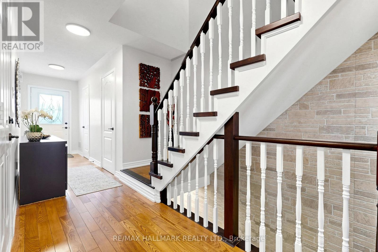
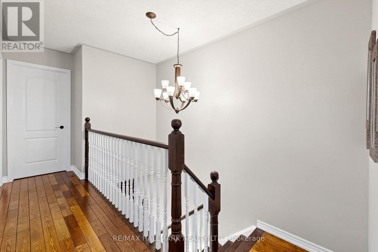
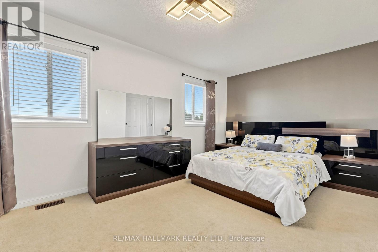
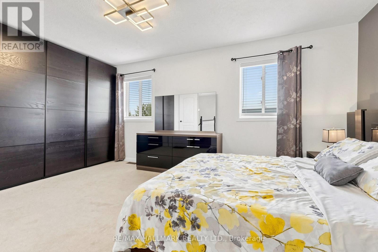
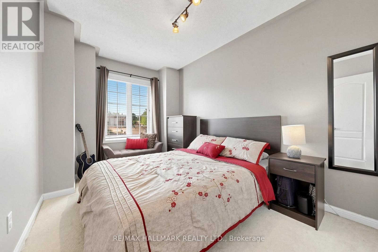
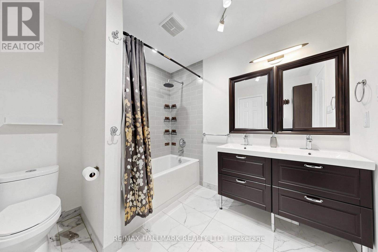
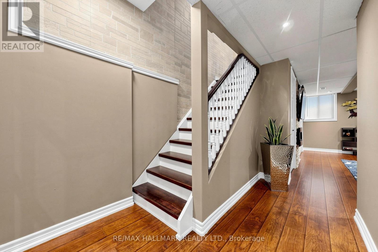
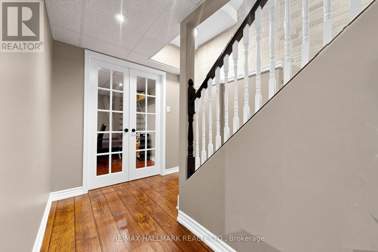
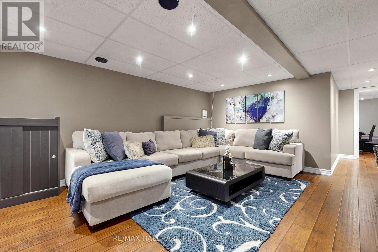
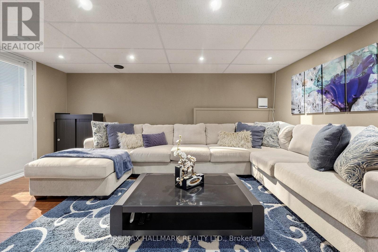
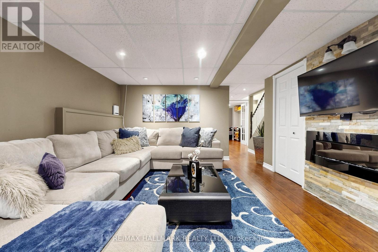
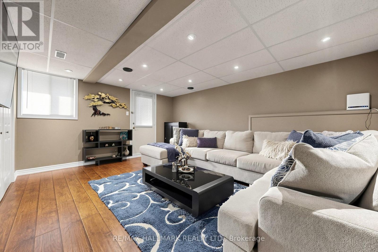
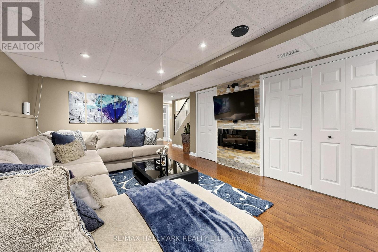
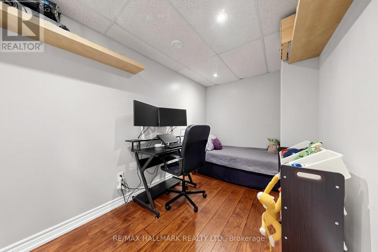
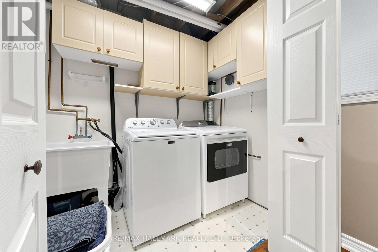
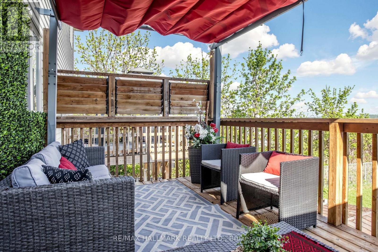
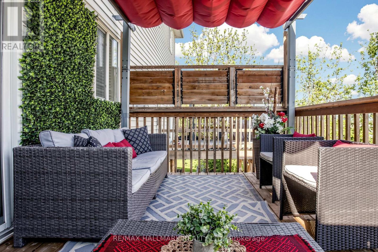
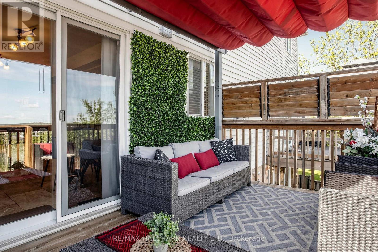
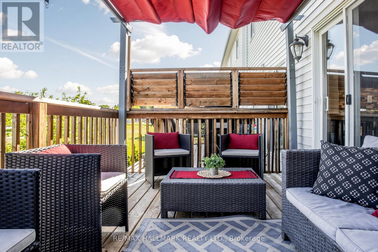
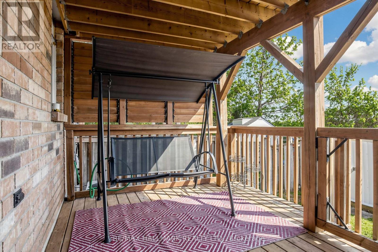
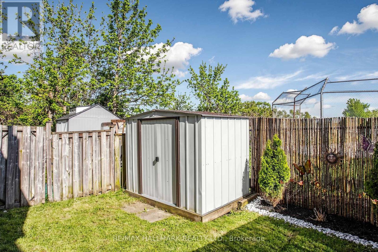
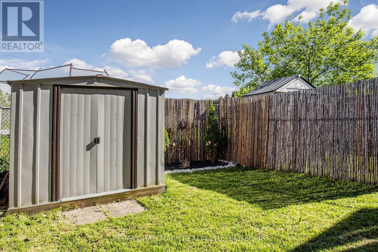
Beautifully maintained home nestled on a quiet cul-de-sac featuring bright, neutral décor and a functional layout throughout. Spacious kitchen with quartz counters, stainless steel appliances, ceramic backsplash, and breakfast bar overlooking the living space. Hardwood flooring and elegant staircase add warmth and character. Spacious primary bedroom with wall-to-wall closet and semi-ensuite access to the main bath. Direct access to the garage from inside the home. Move-in ready home in a family-friendly neighbourhood close to parks, schools, shopping, and transit.Finished basement featuring a spacious rec room and separate office/play area with French doors. Functional laundry room with sink and built-in cupboards. Walk-out to backyard and deck. (id:50976)
Property Details
|
MLS® Number
|
N13216920 |
|
Property Type
|
Single Family |
|
Community Name
|
Bradford |
|
Equipment Type
|
Water Heater |
|
Parking Space Total
|
3 |
|
Rental Equipment Type
|
Water Heater |
Building
|
Bathroom Total
|
2 |
|
Bedrooms Above Ground
|
3 |
|
Bedrooms Below Ground
|
1 |
|
Bedrooms Total
|
4 |
|
Appliances
|
Blinds, Dishwasher, Dryer, Garage Door Opener, Hood Fan, Stove, Washer, Water Treatment, Refrigerator |
|
Basement Development
|
Finished |
|
Basement Features
|
Walk Out |
|
Basement Type
|
N/a (finished) |
|
Construction Style Attachment
|
Attached |
|
Cooling Type
|
Central Air Conditioning |
|
Exterior Finish
|
Brick, Vinyl Siding |
|
Flooring Type
|
Hardwood, Carpeted, Laminate |
|
Foundation Type
|
Unknown |
|
Half Bath Total
|
1 |
|
Heating Fuel
|
Natural Gas |
|
Heating Type
|
Forced Air |
|
Stories Total
|
2 |
|
Size Interior
|
1,100 - 1,500 Ft2 |
|
Type
|
Row / Townhouse |
|
Utility Water
|
Municipal Water |
Parking
Land
|
Acreage
|
No |
|
Sewer
|
Sanitary Sewer |
|
Size Depth
|
84 Ft ,6 In |
|
Size Frontage
|
18 Ft ,1 In |
|
Size Irregular
|
18.1 X 84.5 Ft |
|
Size Total Text
|
18.1 X 84.5 Ft |
Rooms
| Level |
Type |
Length |
Width |
Dimensions |
|
Second Level |
Primary Bedroom |
4.54 m |
3 m |
4.54 m x 3 m |
|
Second Level |
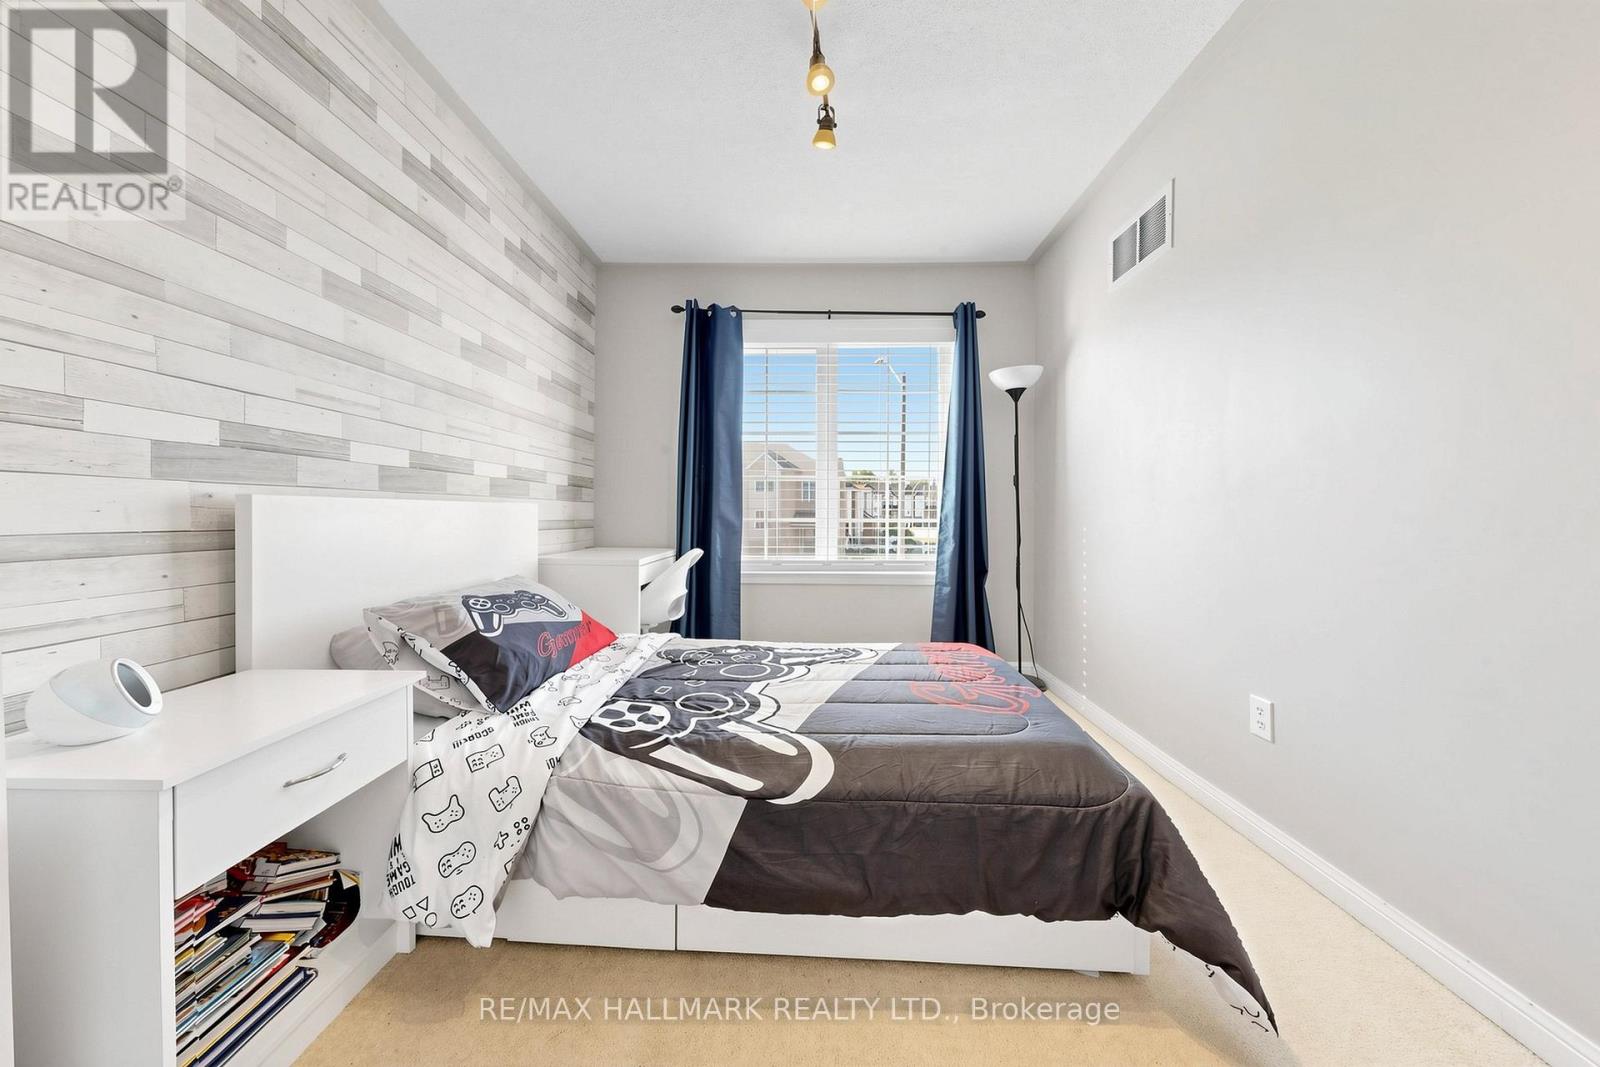
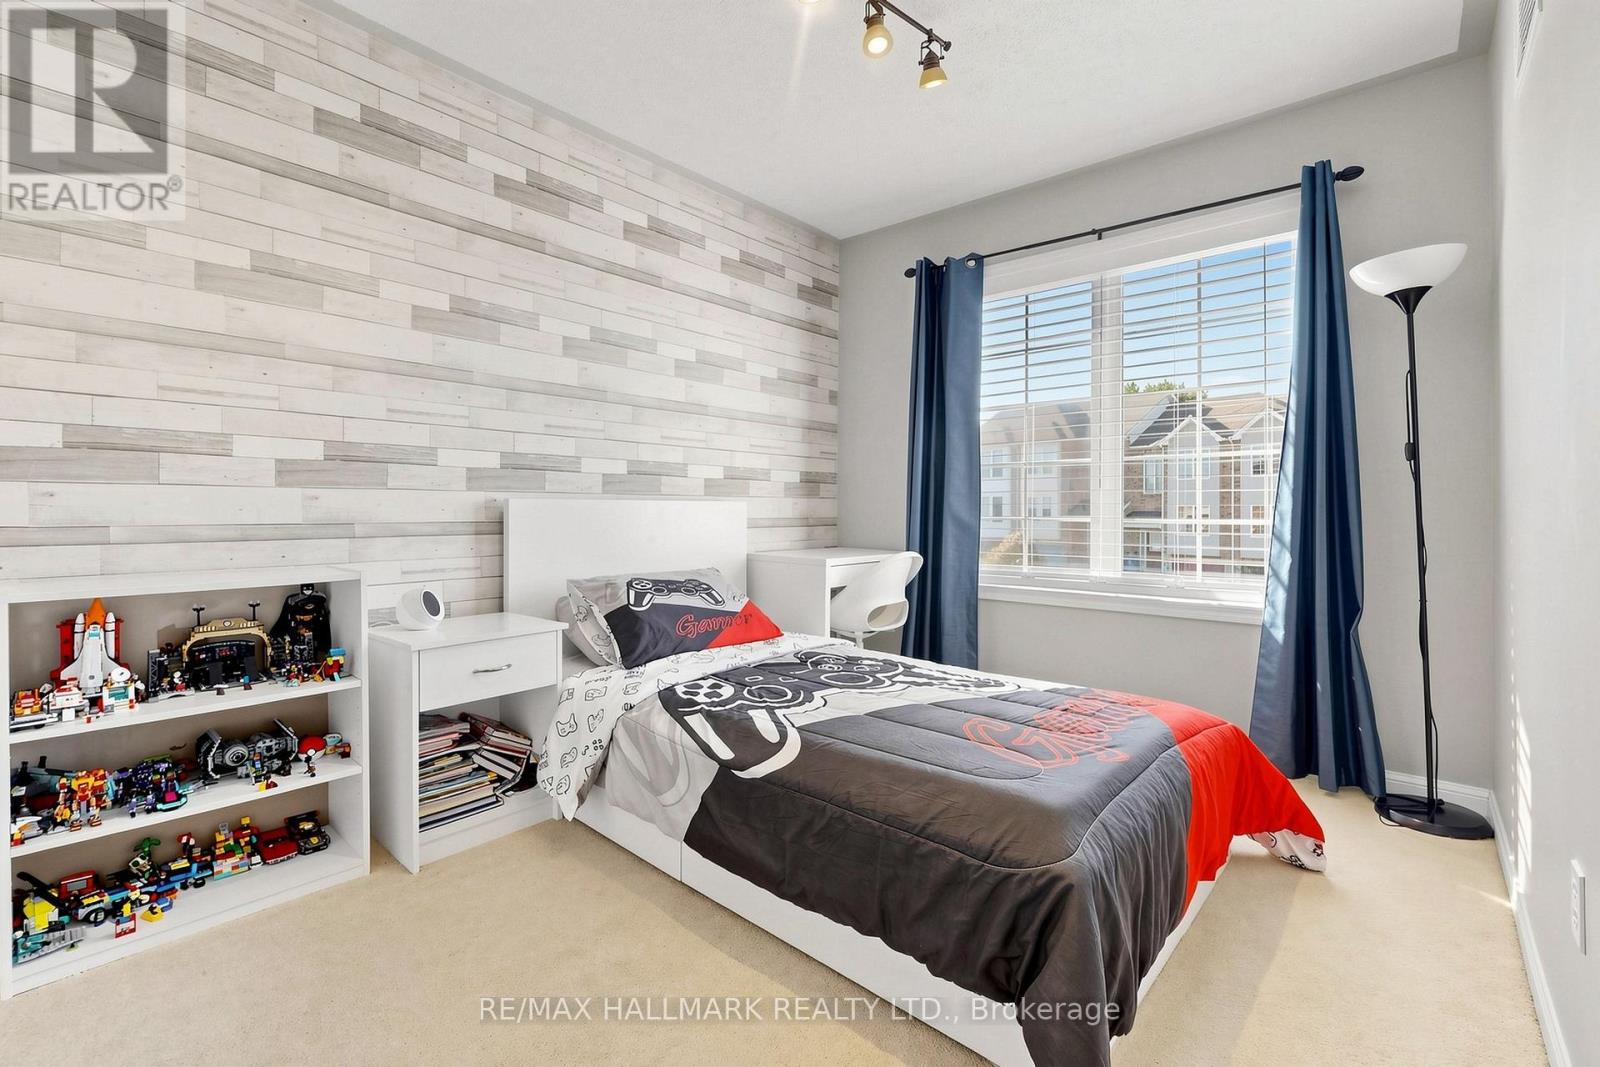
Bedroom 2 |
3.7 m |
2.5 m |
3.7 m x 2.5 m |
|
Second Level |
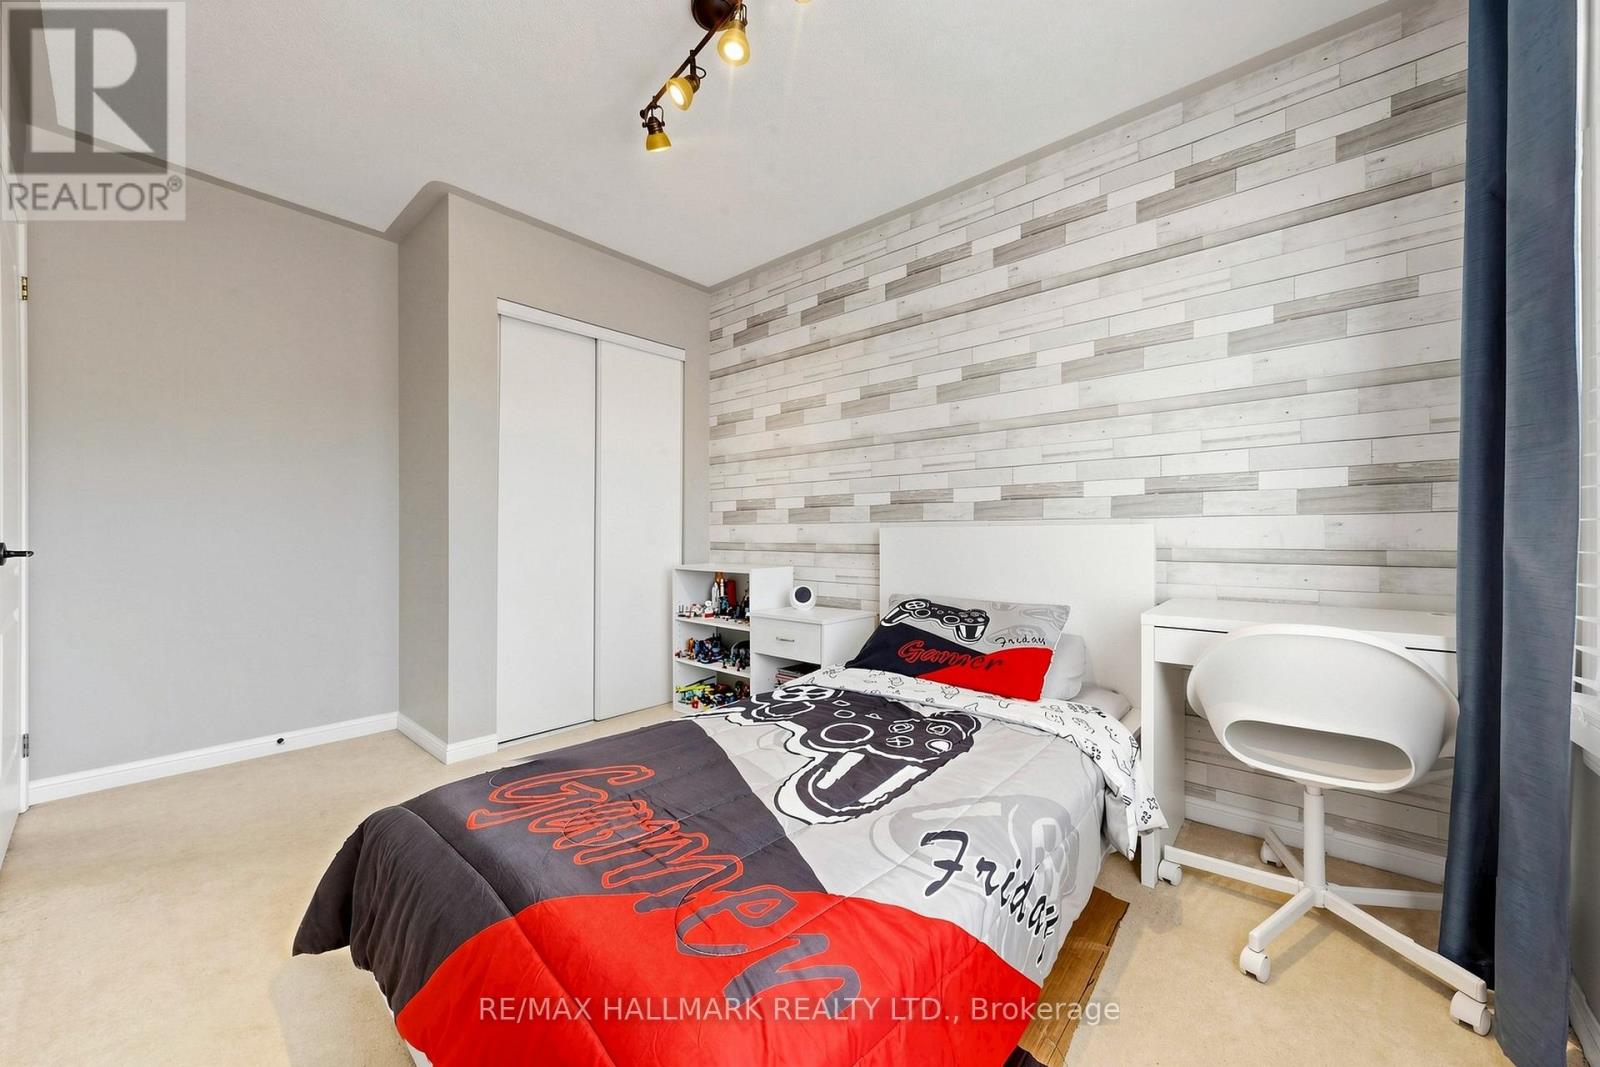
Bedroom 3 |
2.5 m |
2.45 m |
2.5 m x 2.45 m |
|
Basement |
Recreational, Games Room |
5.11 m |
3.83 m |
5.11 m x 3.83 m |
|
Basement |
Den |
3.16 m |
3.18 m |
3.16 m x 3.18 m |
|
Main Level |
Kitchen |
5.17 m |
2.56 m |
5.17 m x 2.56 m |
|
Main Level |
Living Room |
3.05 m |
2.41 m |
3.05 m x 2.41 m |
https://www.realtor.ca/real-estate/29828064/23-natale-court-bradford-west-gwillimbury-bradford-bradford