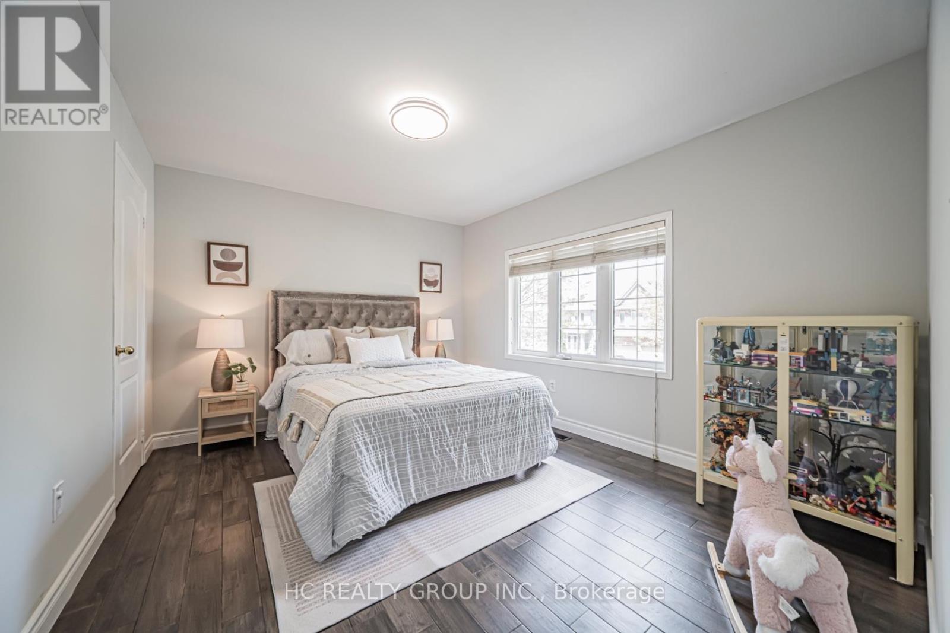
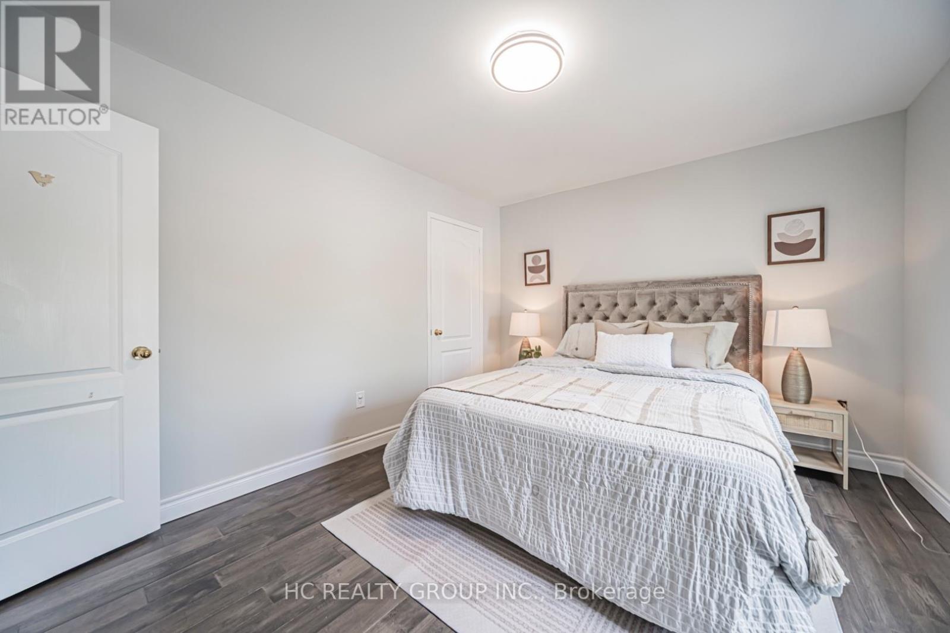
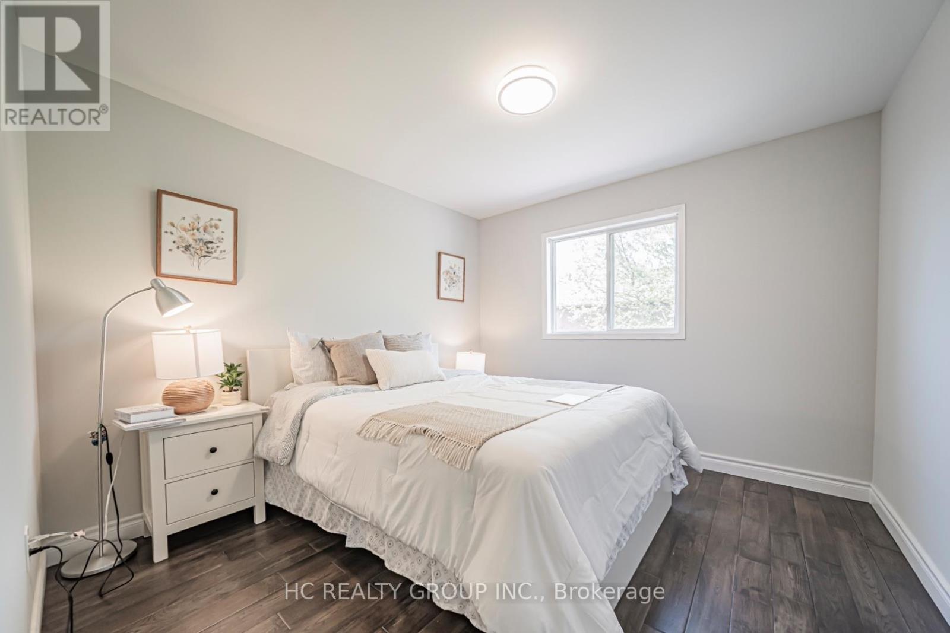
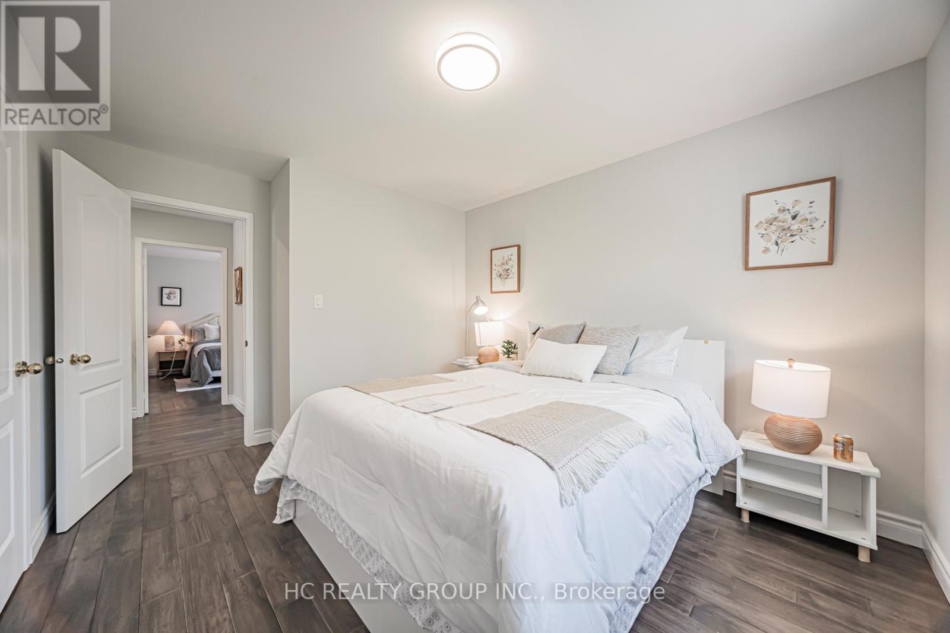
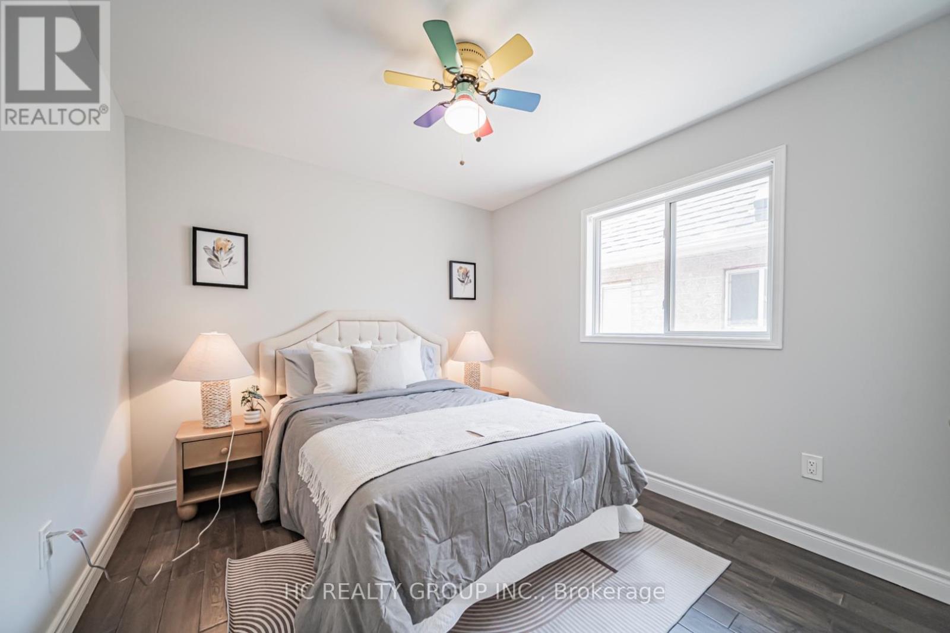
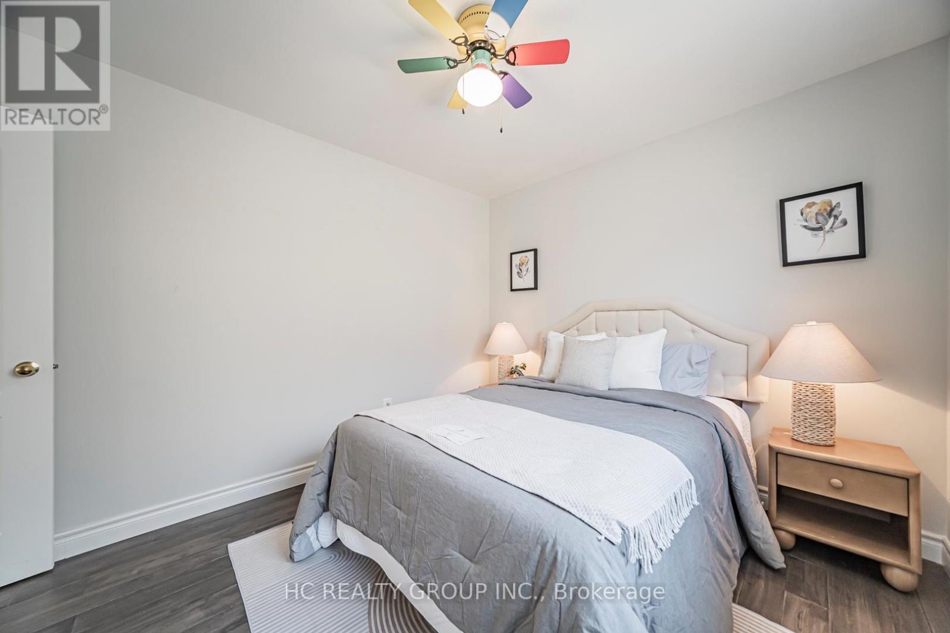
4 Bedroom
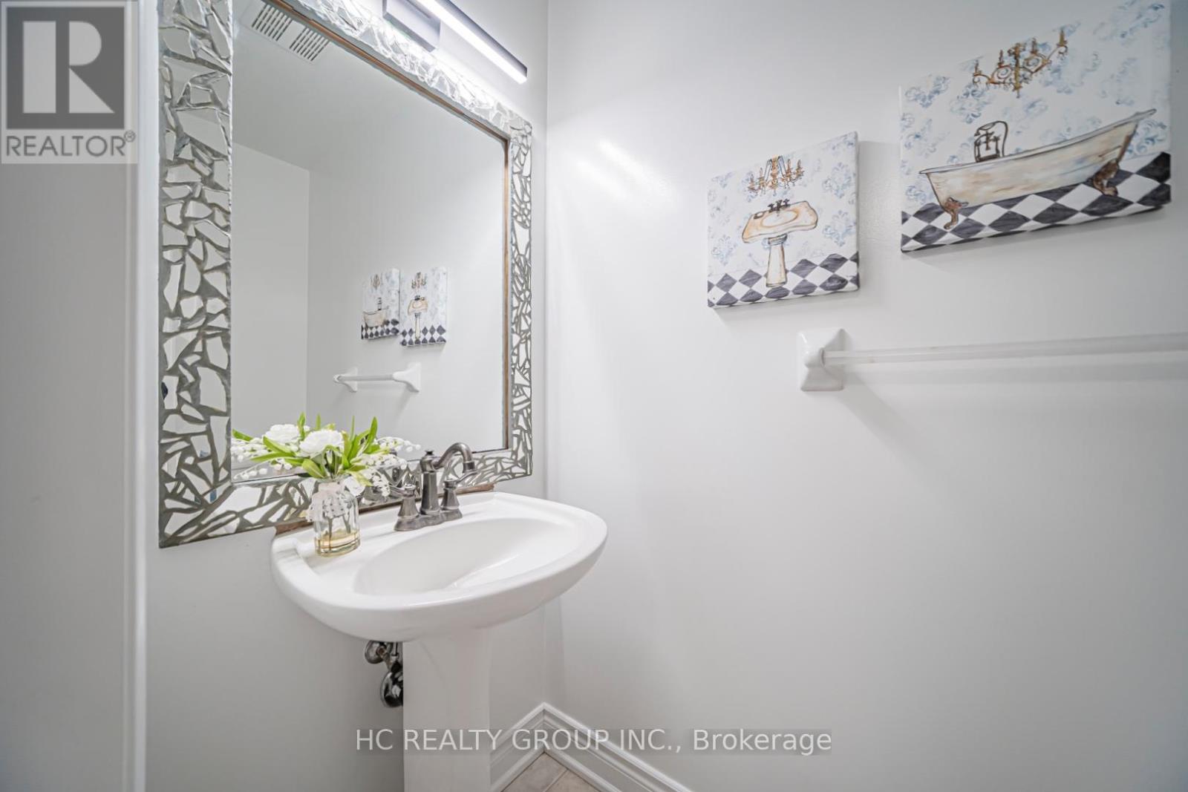
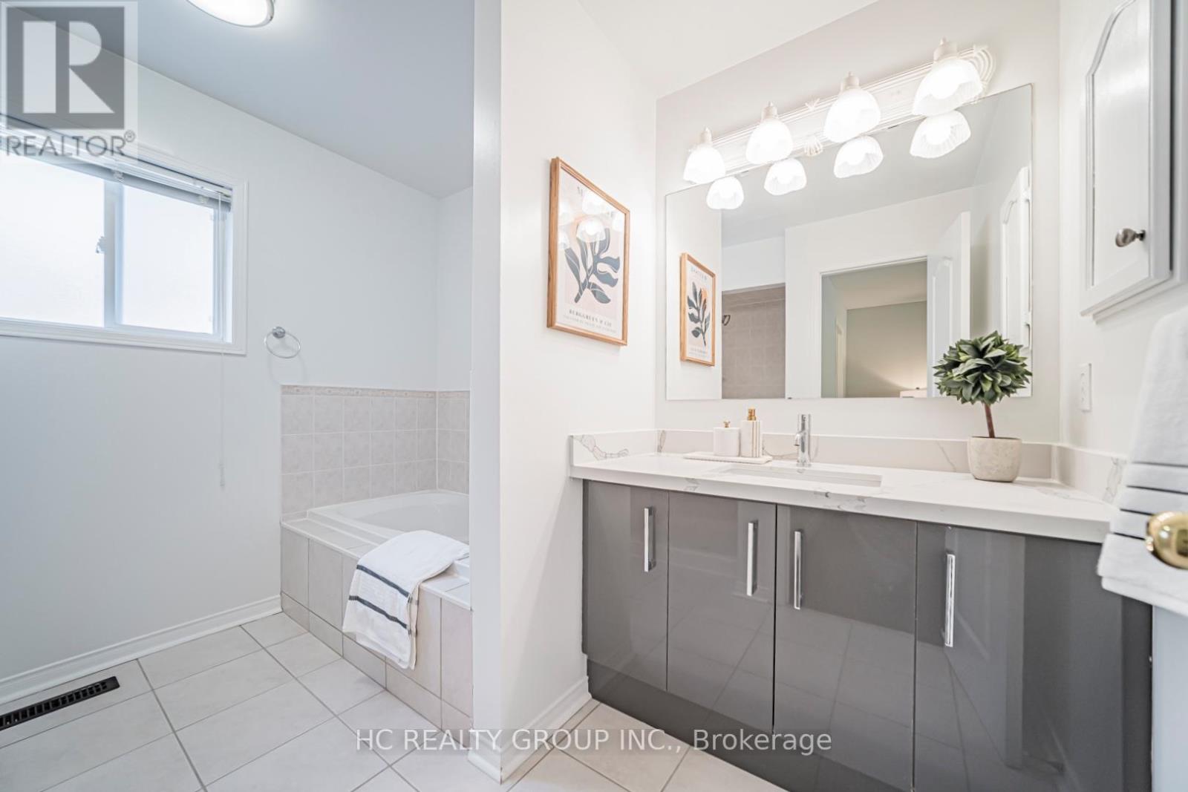
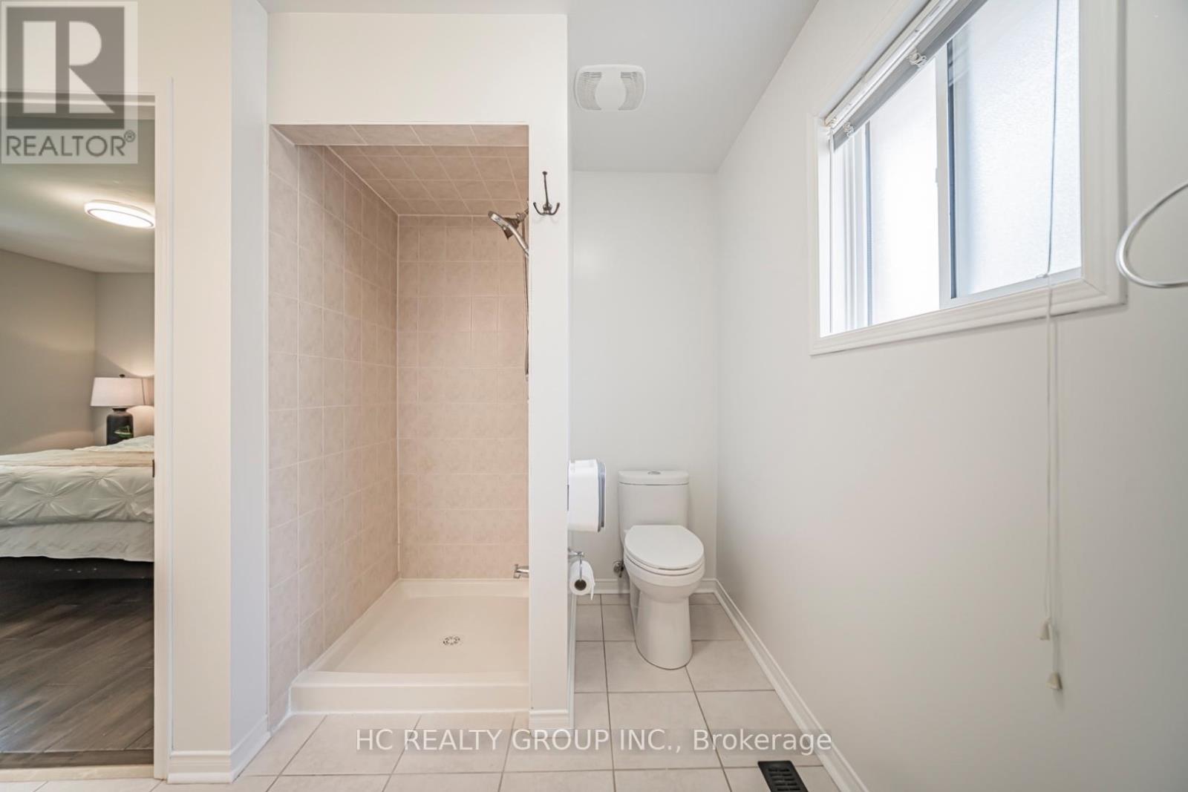
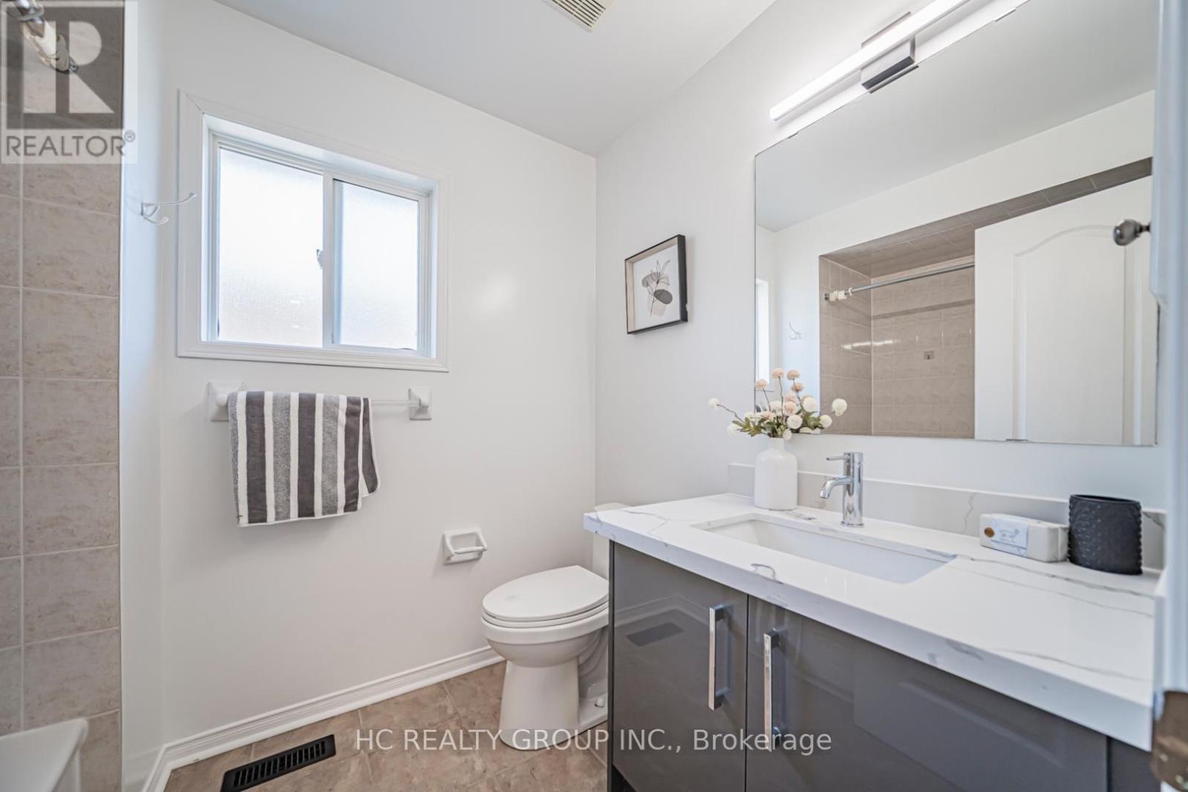
4 Bathroom
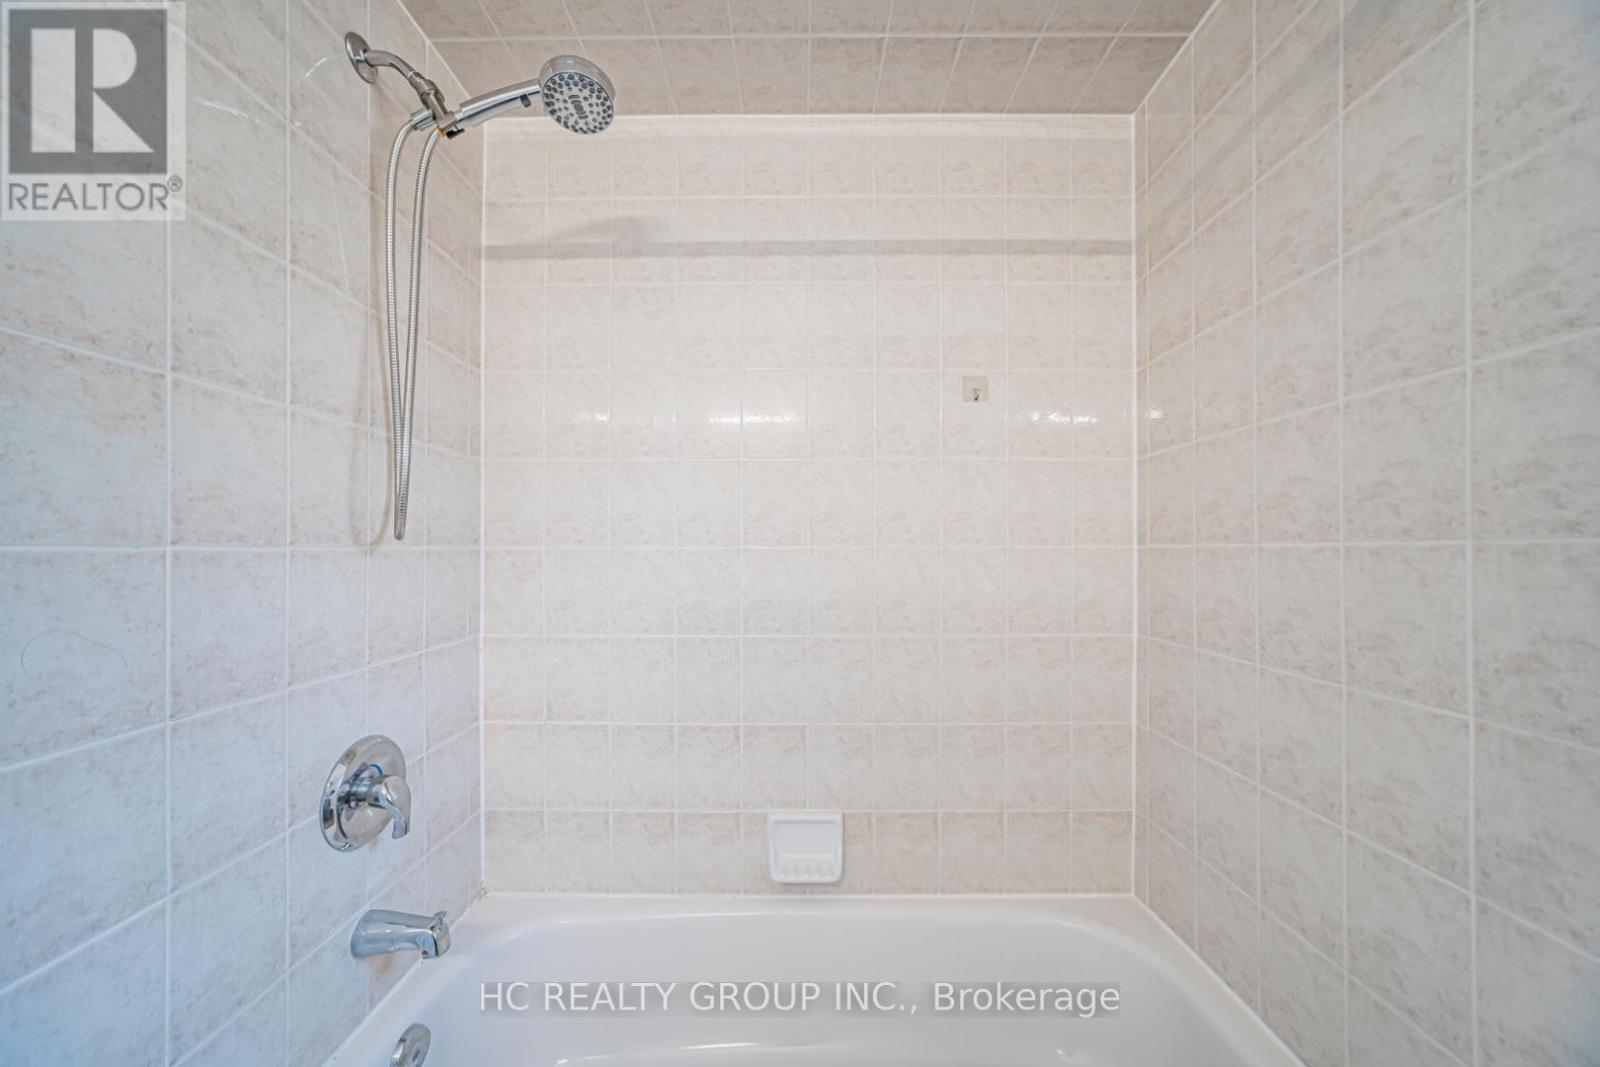
2,000 - 2,500 ft2
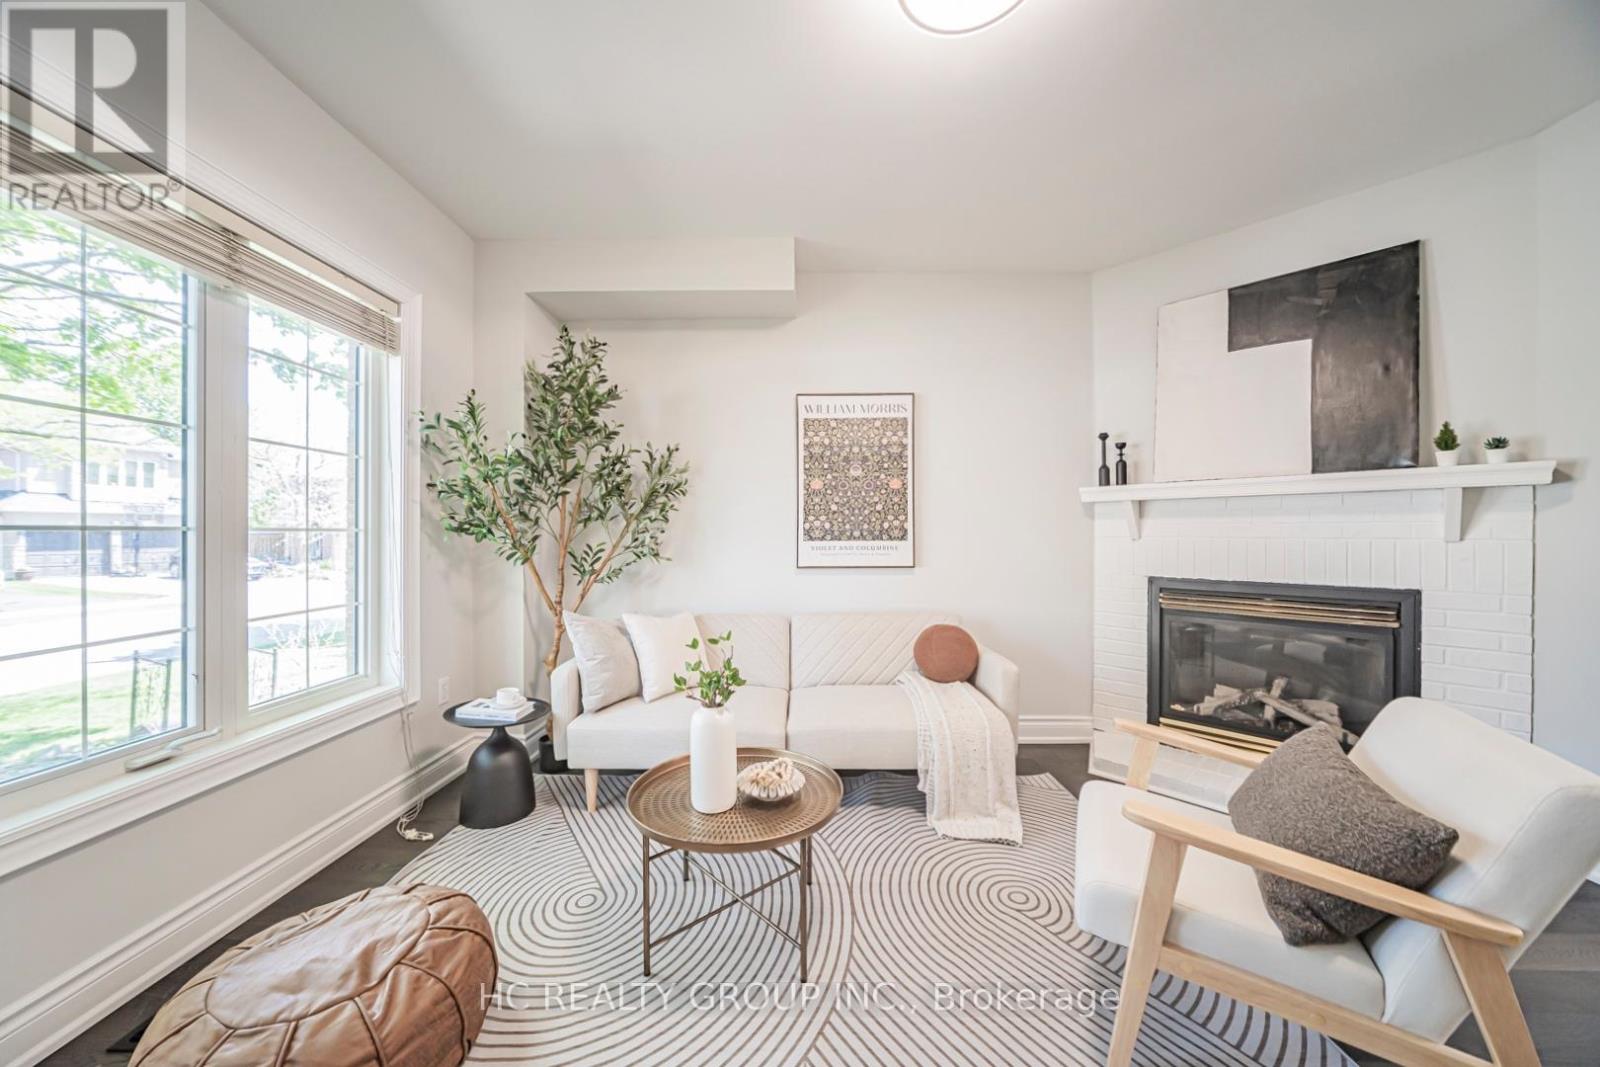
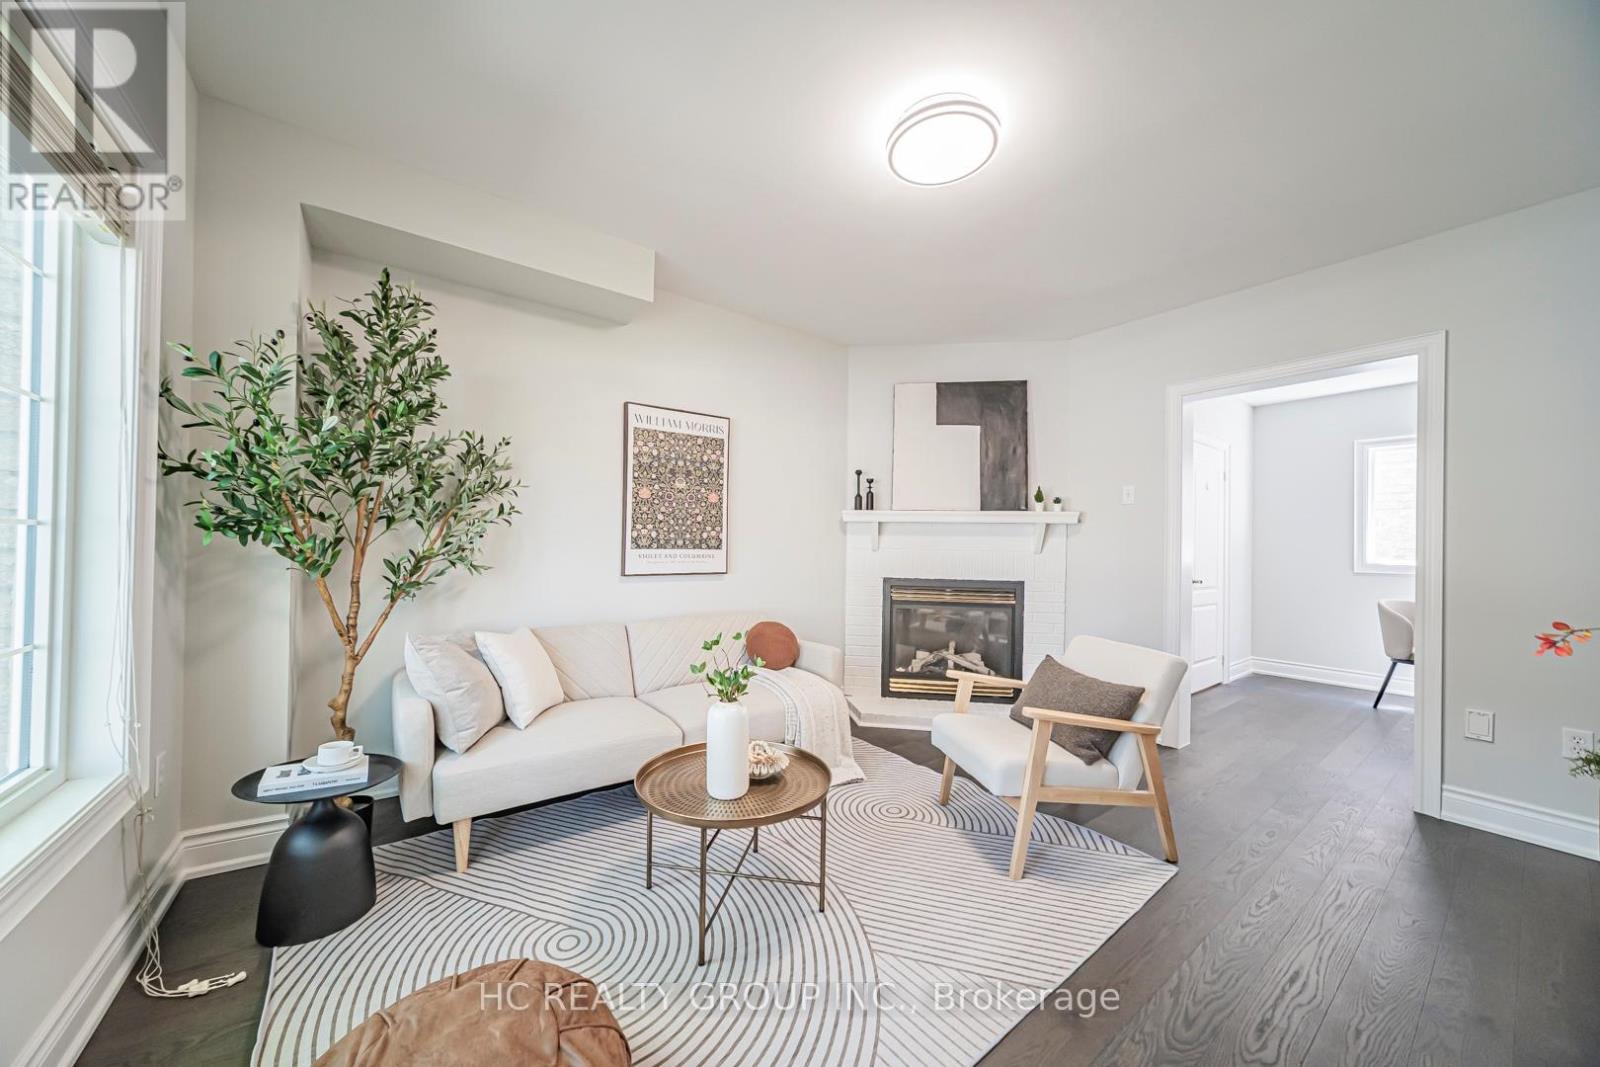
Fireplace
Central Air Conditioning
Forced Air
$988,000
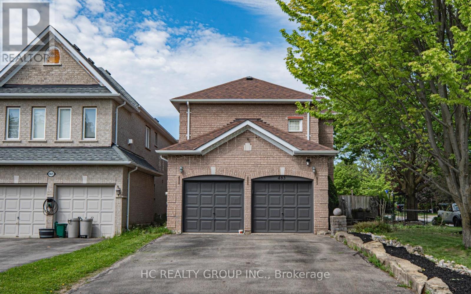
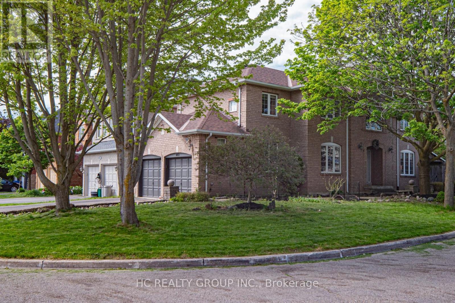
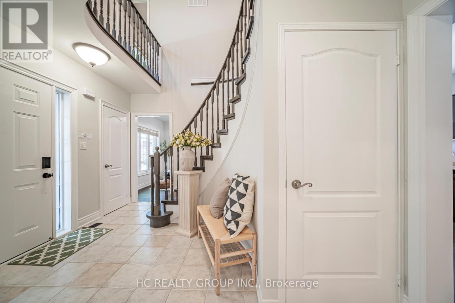
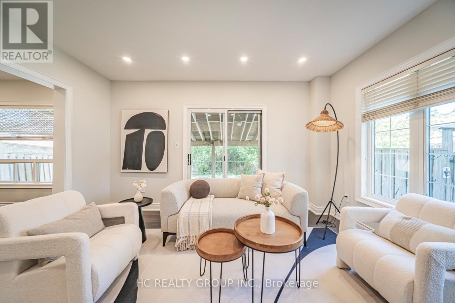
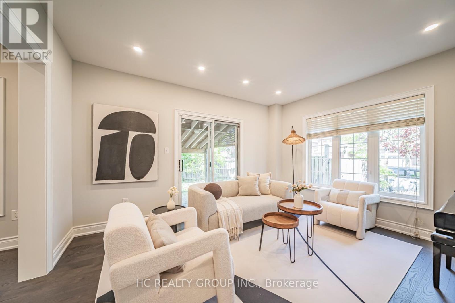
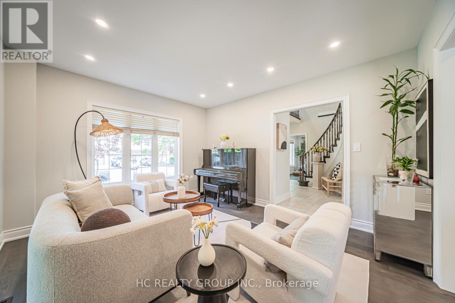
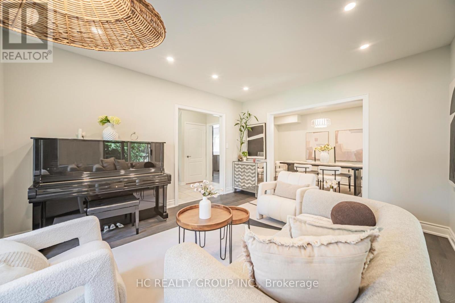
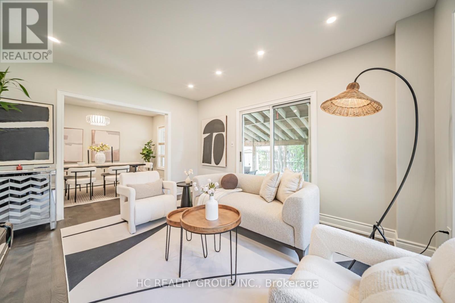
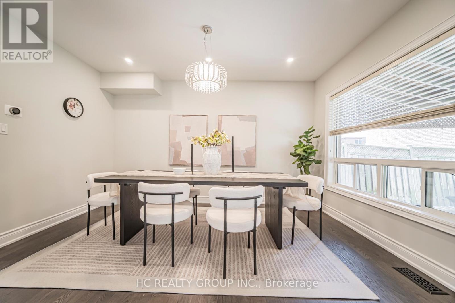
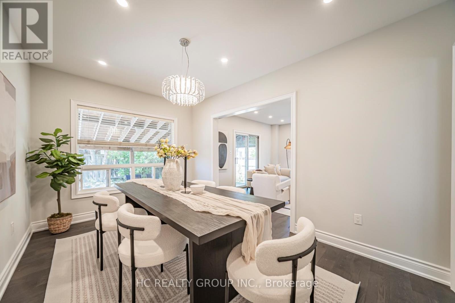
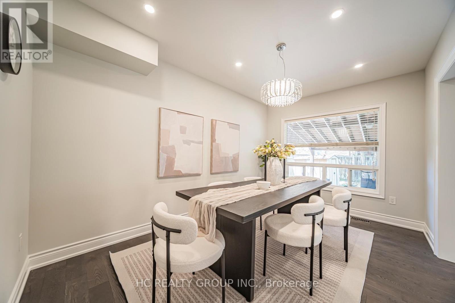
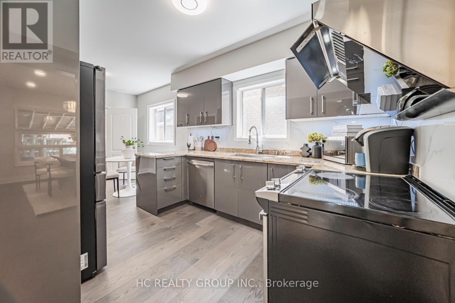
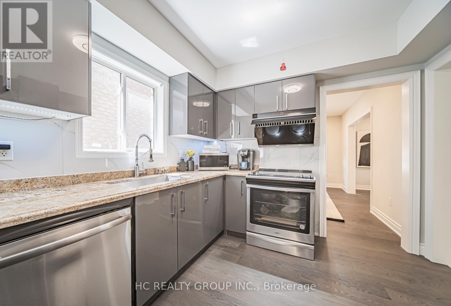
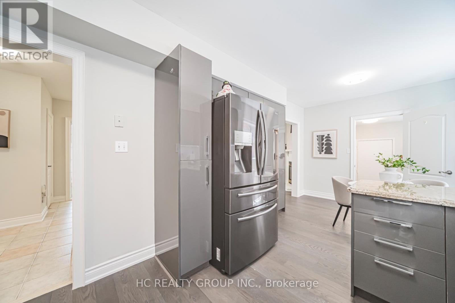
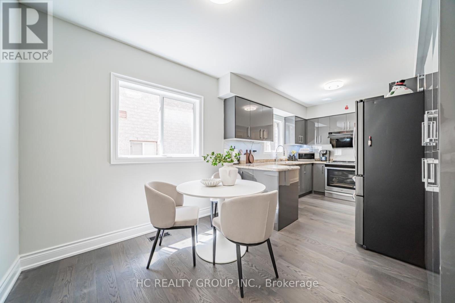
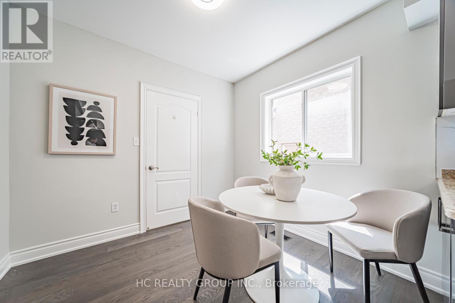
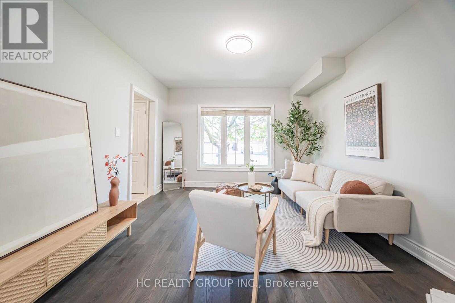
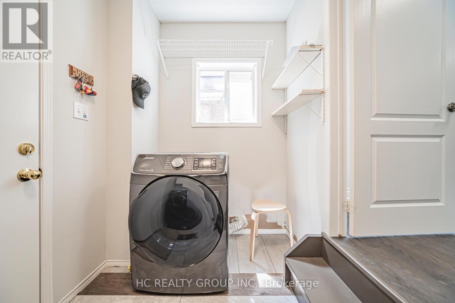
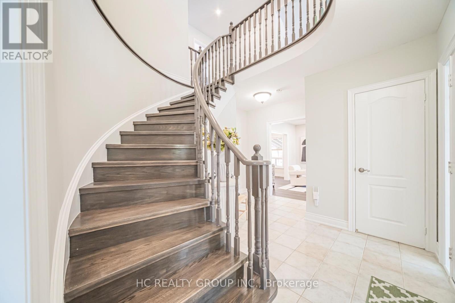
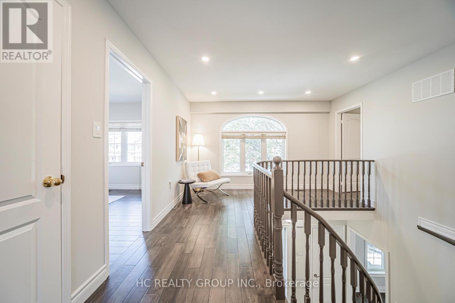
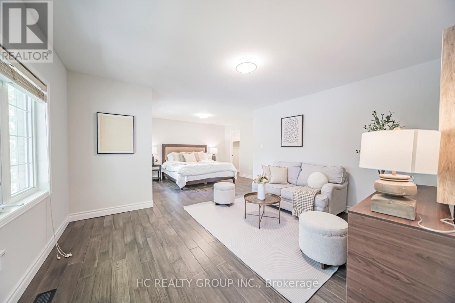
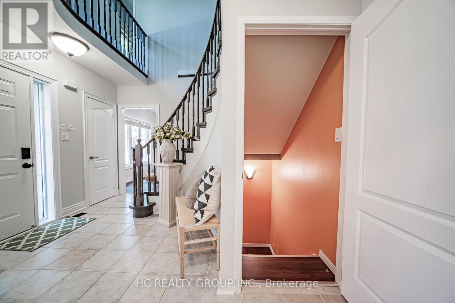
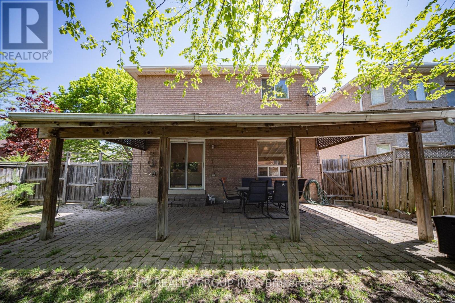
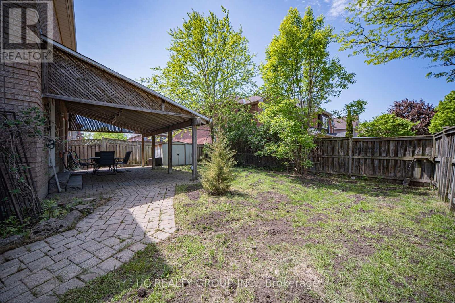
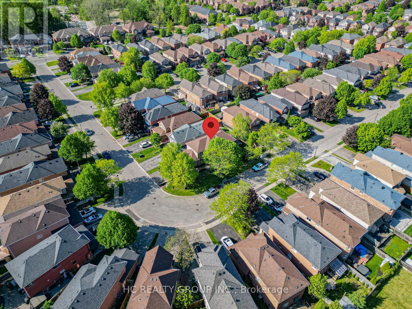
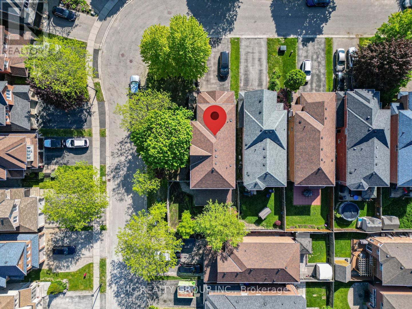
Don't Miss Out This Beautiful Family Home Located On A Quiet Family-Friendly Street In Highly Sought-After Summerhill Estates, Newmarket! Bright & Spacious Layout Featuring Large Principal Rooms Perfect For Everyday Living & Entertaining. Updated Gourmet Kitchen W/Schuyler Cabinetry, Granite Countertops & Stainless Steel Appliances, Walk-Out To Expansive Backyard W/Newer Deck & Pergola - Ideal For Summer BBQs, Relaxing Or Gathering W/Family & Friends. Private Backyard Surrounded By Mature Trees Creates A Peaceful Retreat. Four Spacious Bedrooms Offer Comfort & Functionality For Growing Families. Unbeatable Location Just Minutes To Upper Canada Mall, GO Transit, Parks, Top Schools & Easy Access To Hwy 400. A Must See! You Will Fall In Love With This Home! (id:50976)
Open House
This property has open houses!
Starts at:
2:00 pm
Ends at:
4:00 pm
Starts at:
2:00 pm
Ends at:
4:00 pm
Property Details
|
MLS® Number
|
N13217104 |
|
Property Type
|
Single Family |
|
Community Name
|
Summerhill Estates |
|
Amenities Near By
|
Hospital, Park, Public Transit |
|
Equipment Type
|
Water Heater |
|
Parking Space Total
|
6 |
|
Rental Equipment Type
|
Water Heater |
Building
|
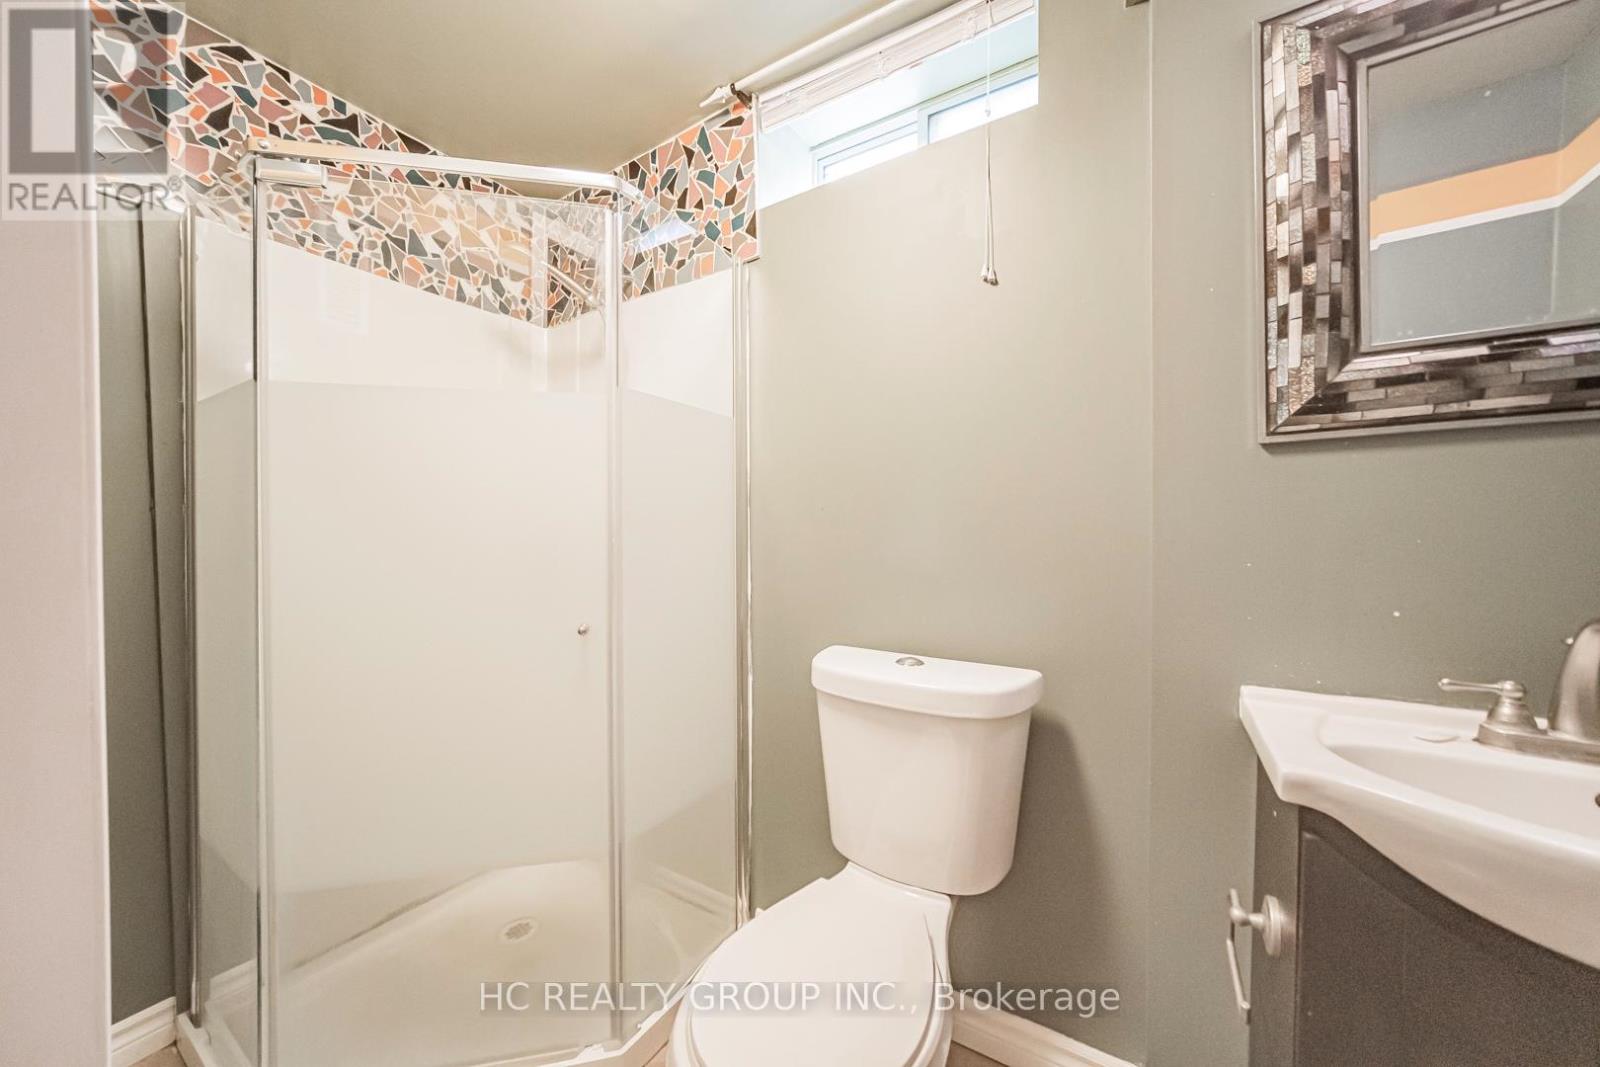
Bathroom Total
|
4 |
|
Bedrooms Above Ground
|
4 |
|
Bedrooms Total
|
4 |
|
Appliances
|
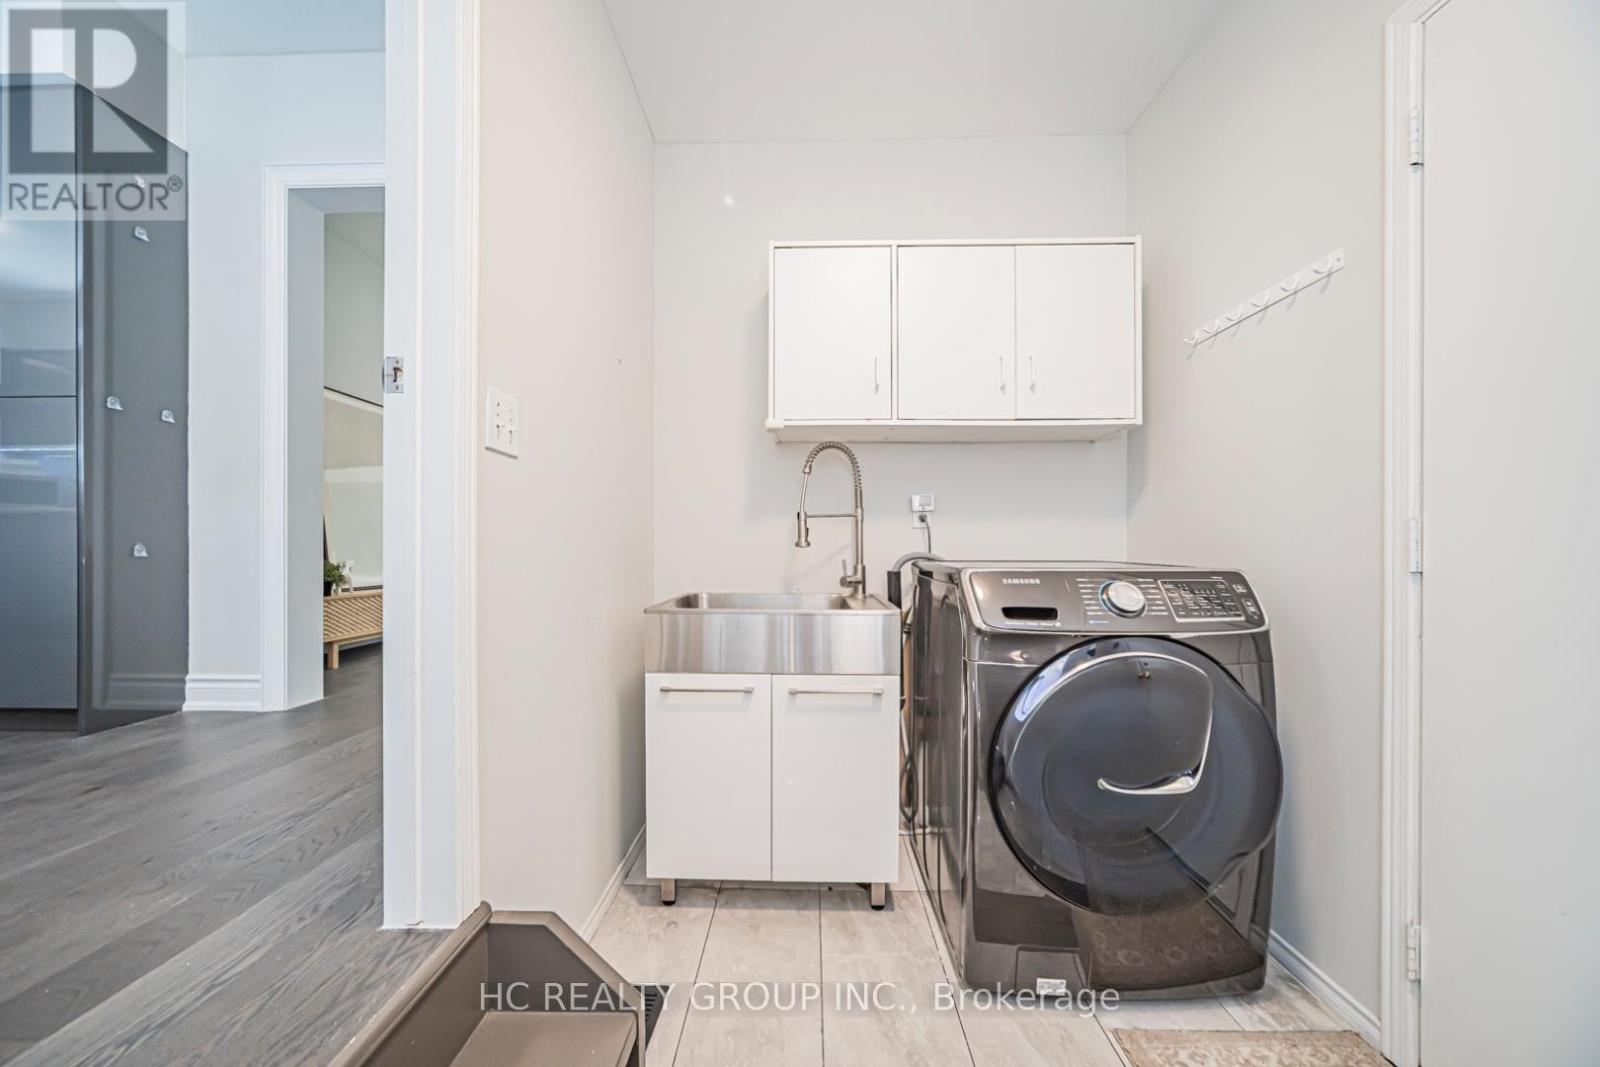
Dishwasher, Dryer, Hood Fan, Stove, Washer, Window Coverings, Refrigerator |
|
Basement Development
|
Finished |
|
Basement Type
|
N/a (finished) |
|
Construction Style Attachment
|
Detached |
|
Cooling Type
|
Central Air Conditioning |
|
Exterior Finish
|
Brick |
|
Fireplace Present
|
Yes |
|
Foundation Type
|
Concrete |
|
Half Bath Total
|
1 |
|
Heating Fuel
|
Natural Gas |
|
Heating Type
|
Forced Air |
|
Stories Total
|
2 |
|
Size Interior
|
2,000 - 2,500 Ft2 |
|
Type
|
House |
|
Utility Water
|
Municipal Water |
Parking
Land
|
Acreage
|
No |
|
Fence Type
|
Fenced Yard |
|
Land Amenities
|
Hospital, Park, Public Transit |
|
Sewer
|
Sanitary Sewer |
|
Size Depth
|
46 Ft |
|
Size Frontage
|
116 Ft ,4 In |
|
Size Irregular
|
116.4 X 46 Ft |
|
Size Total Text
|
116.4 X 46 Ft |
|
Zoning Description
|
Residential |
Rooms
| Level |
Type |
Length |
Width |
Dimensions |
|
Second Level |
Bedroom 4 |
3.03 m |
2.9 m |
3.03 m x 2.9 m |
|
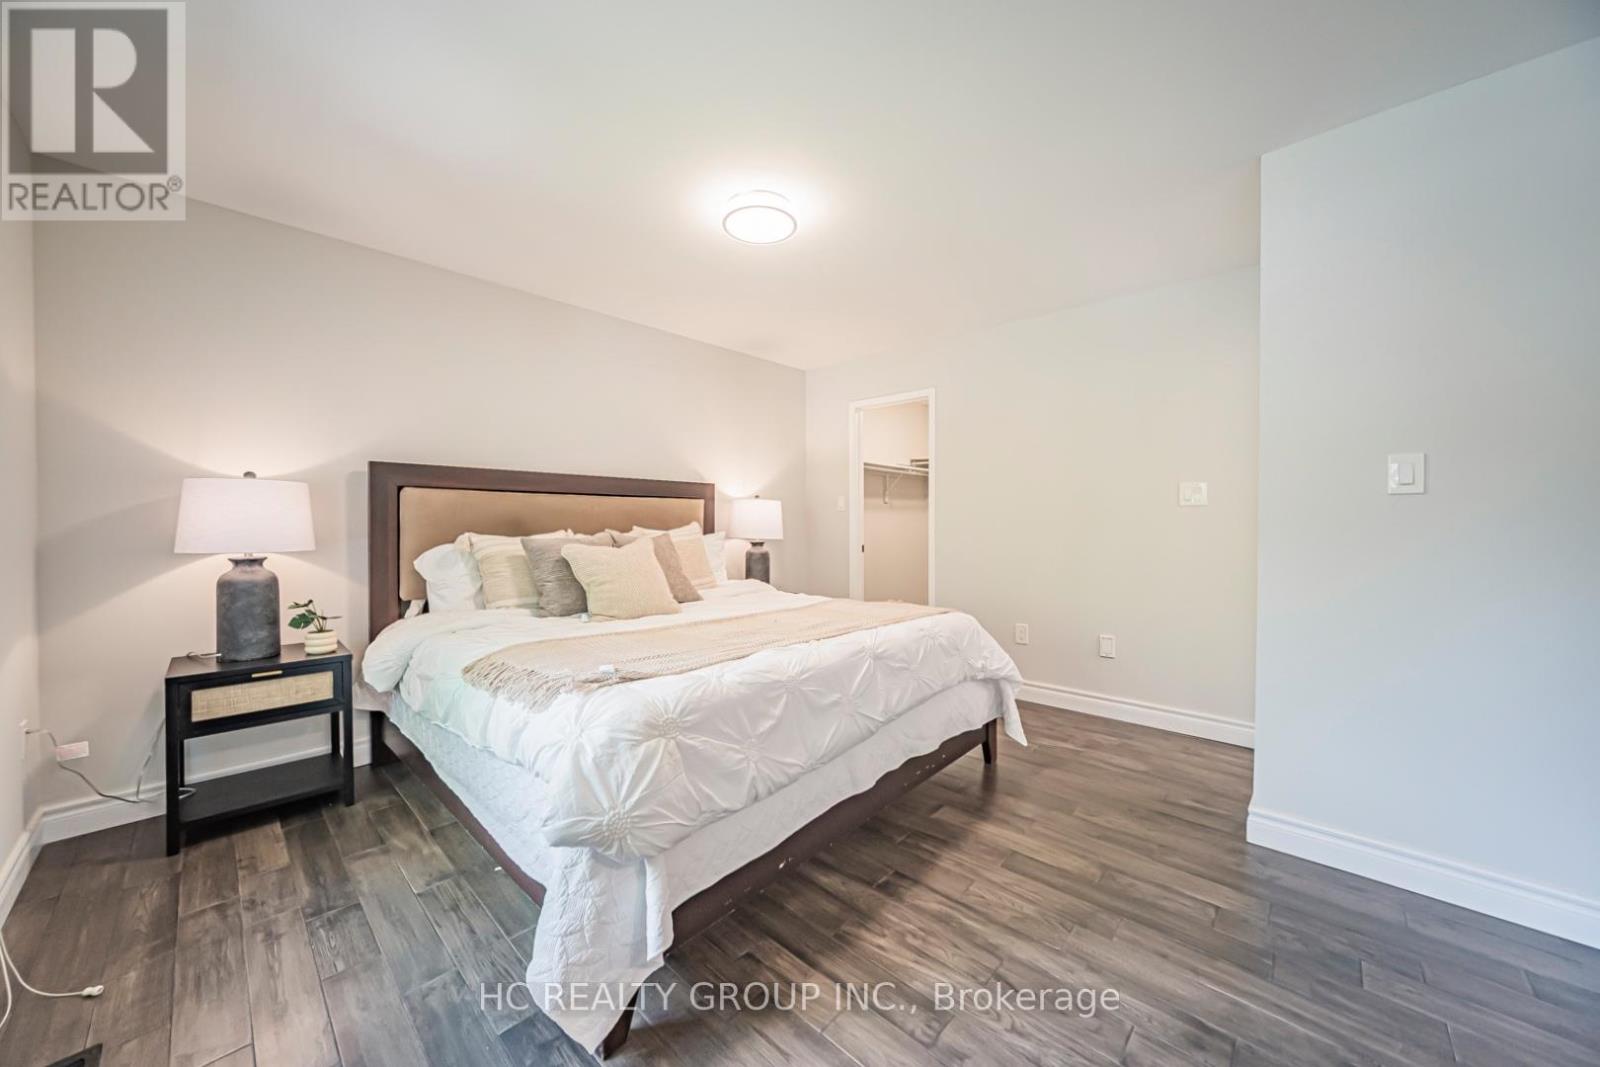
Second Level |
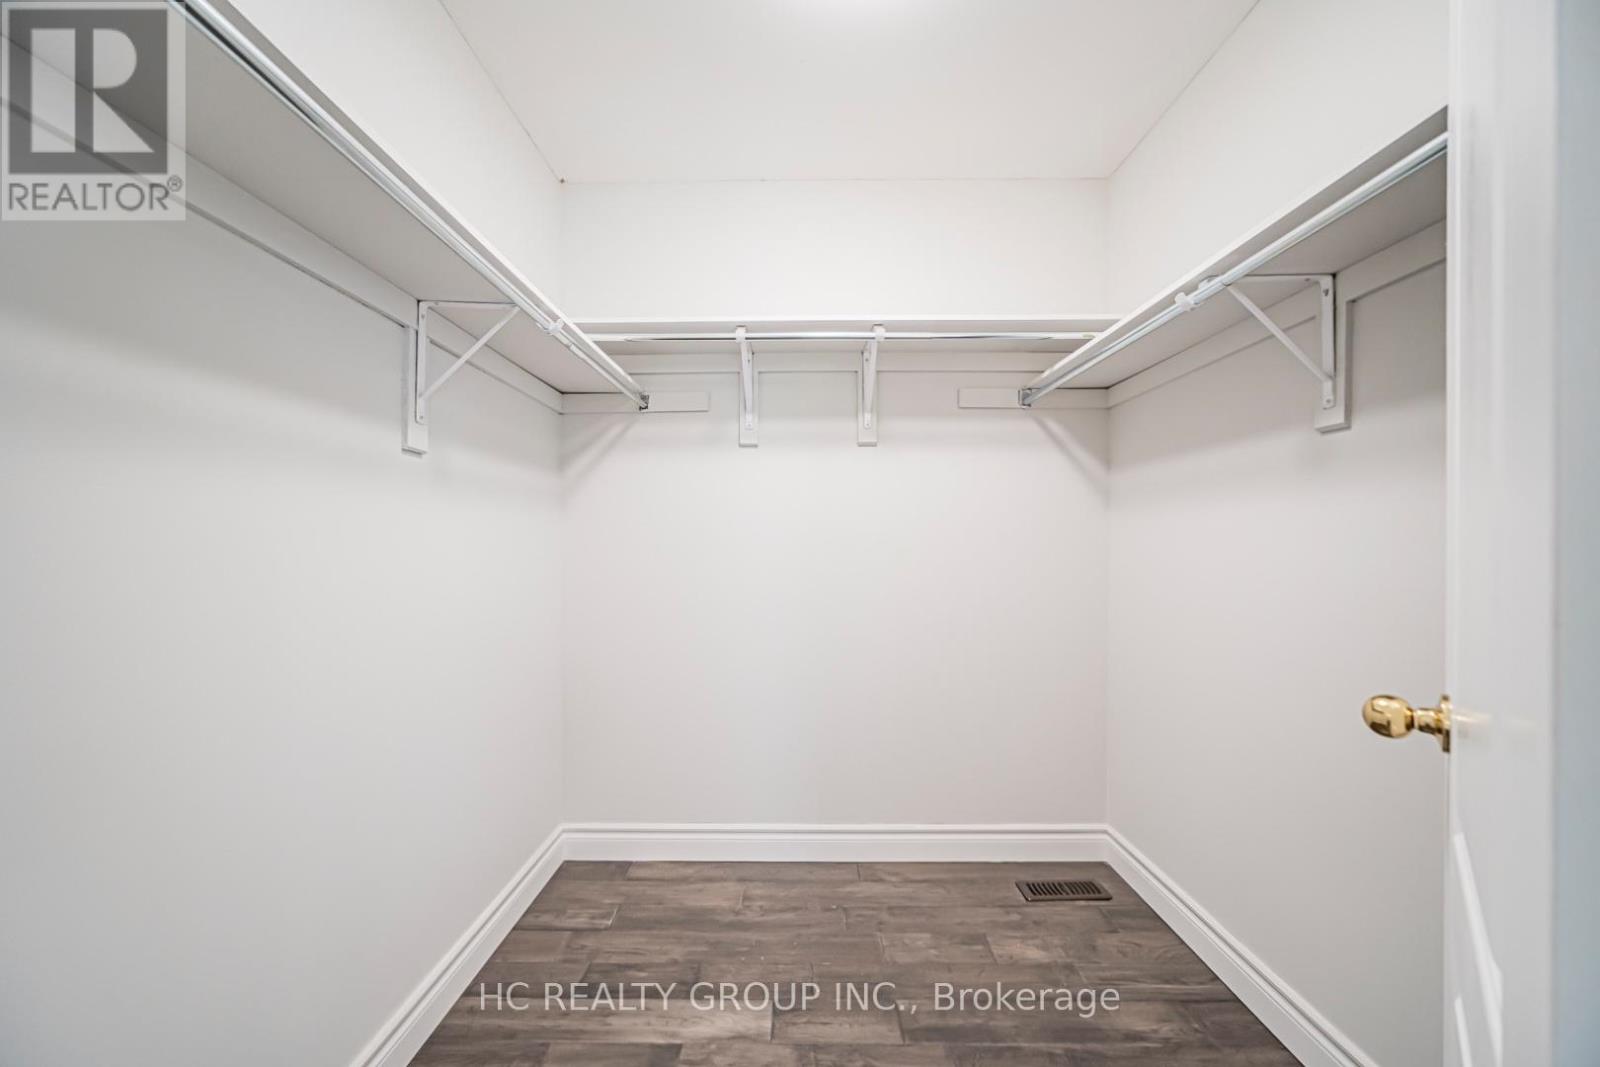
Primary Bedroom |
4.01 m |
3.11 m |
4.01 m x 3.11 m |
|
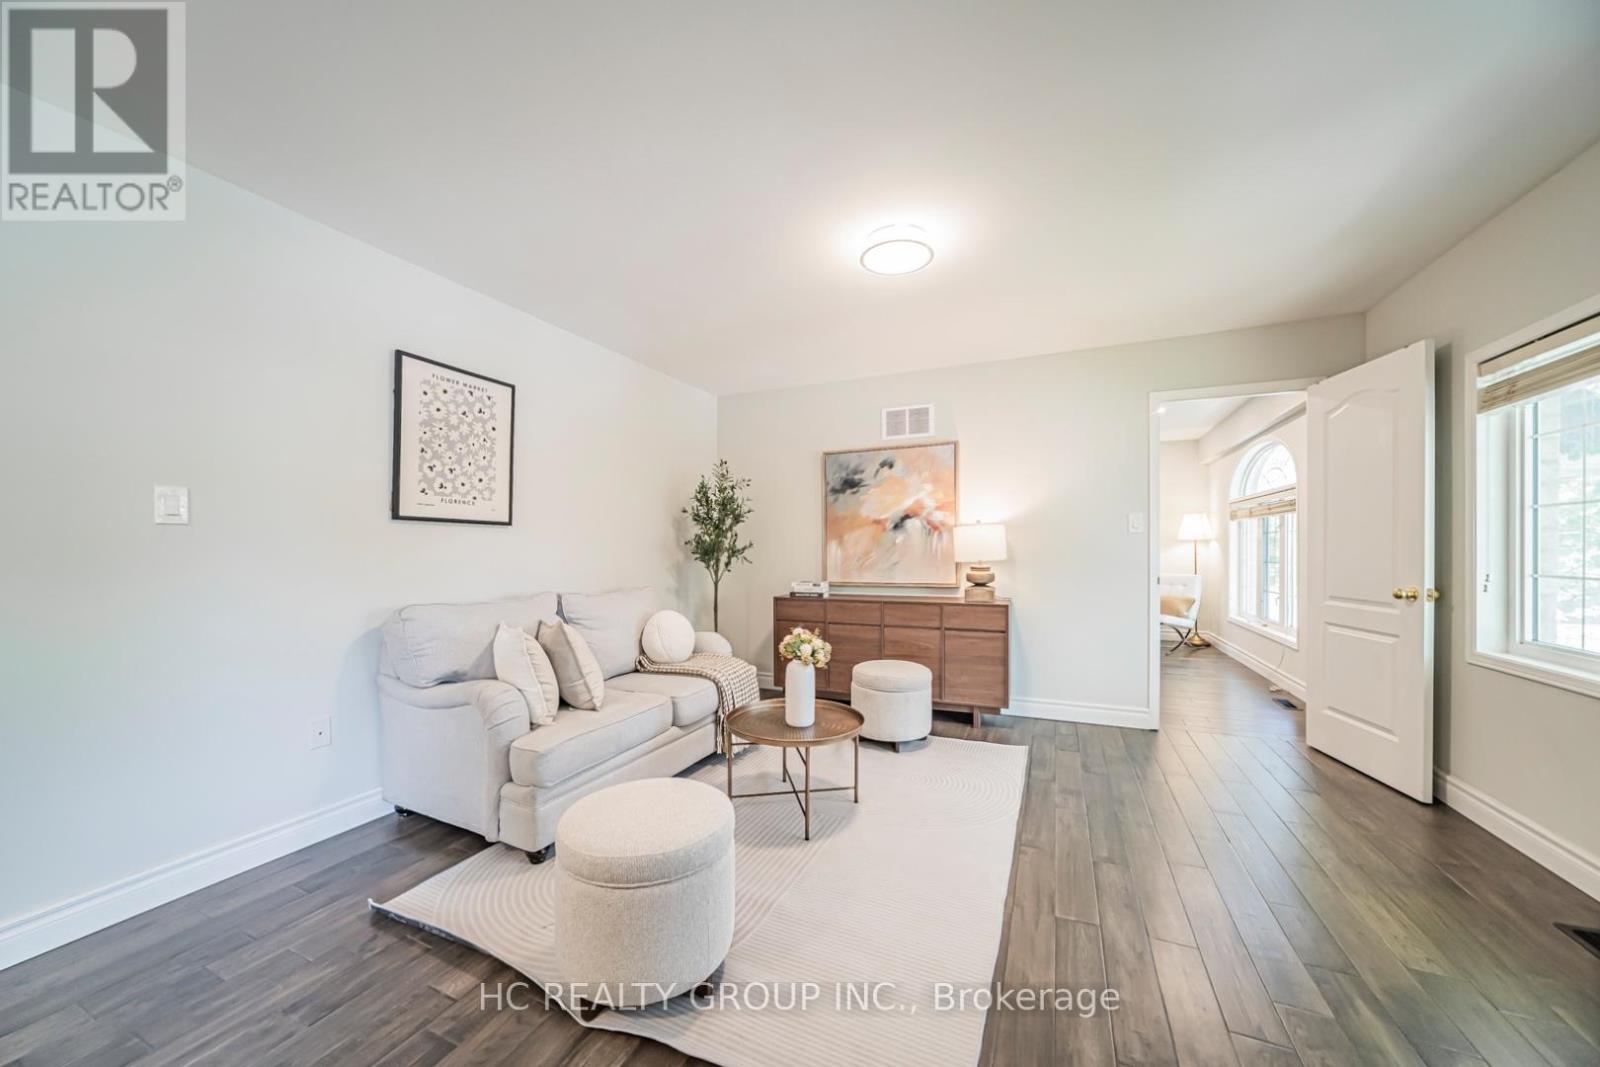
Second Level |
Sitting Room |
4.2 m |
3.53 m |
4.2 m x 3.53 m |
|
Second Level |
Bedroom 2 |
3.92 m |
3.23 m |
3.92 m x 3.23 m |
|
Second Level |
Bedroom 3 |
3.14 m |
3.33 m |
3.14 m x 3.33 m |
|
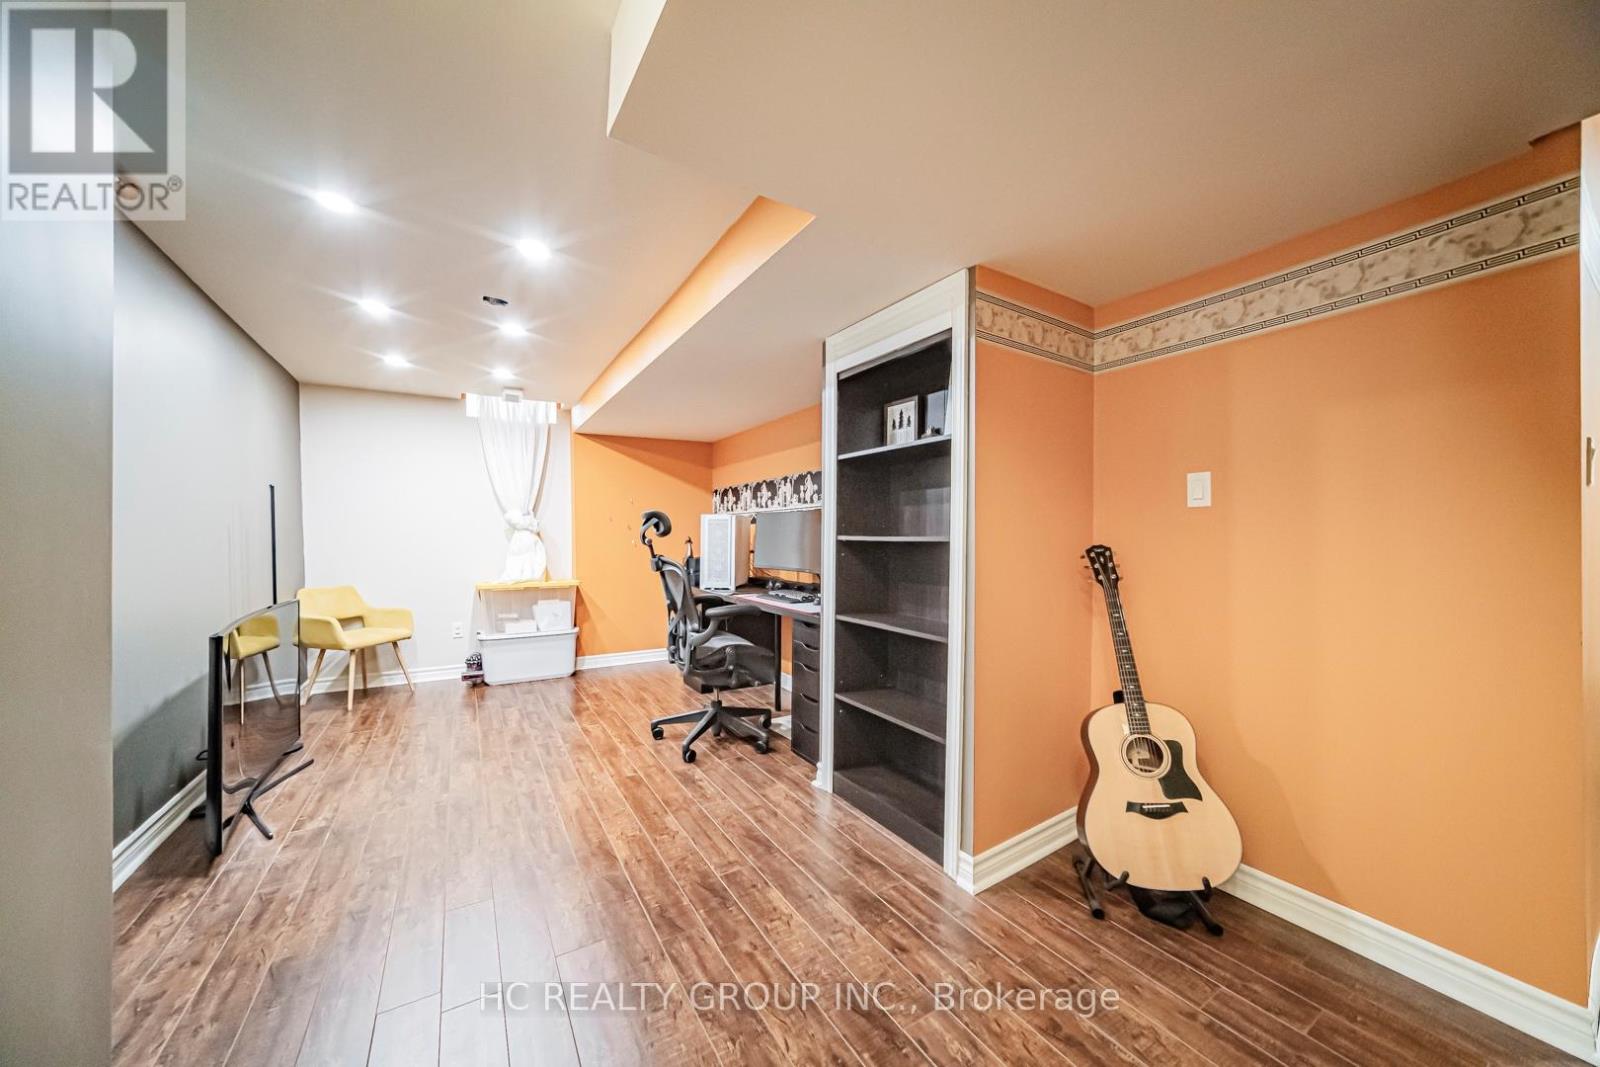
Basement |
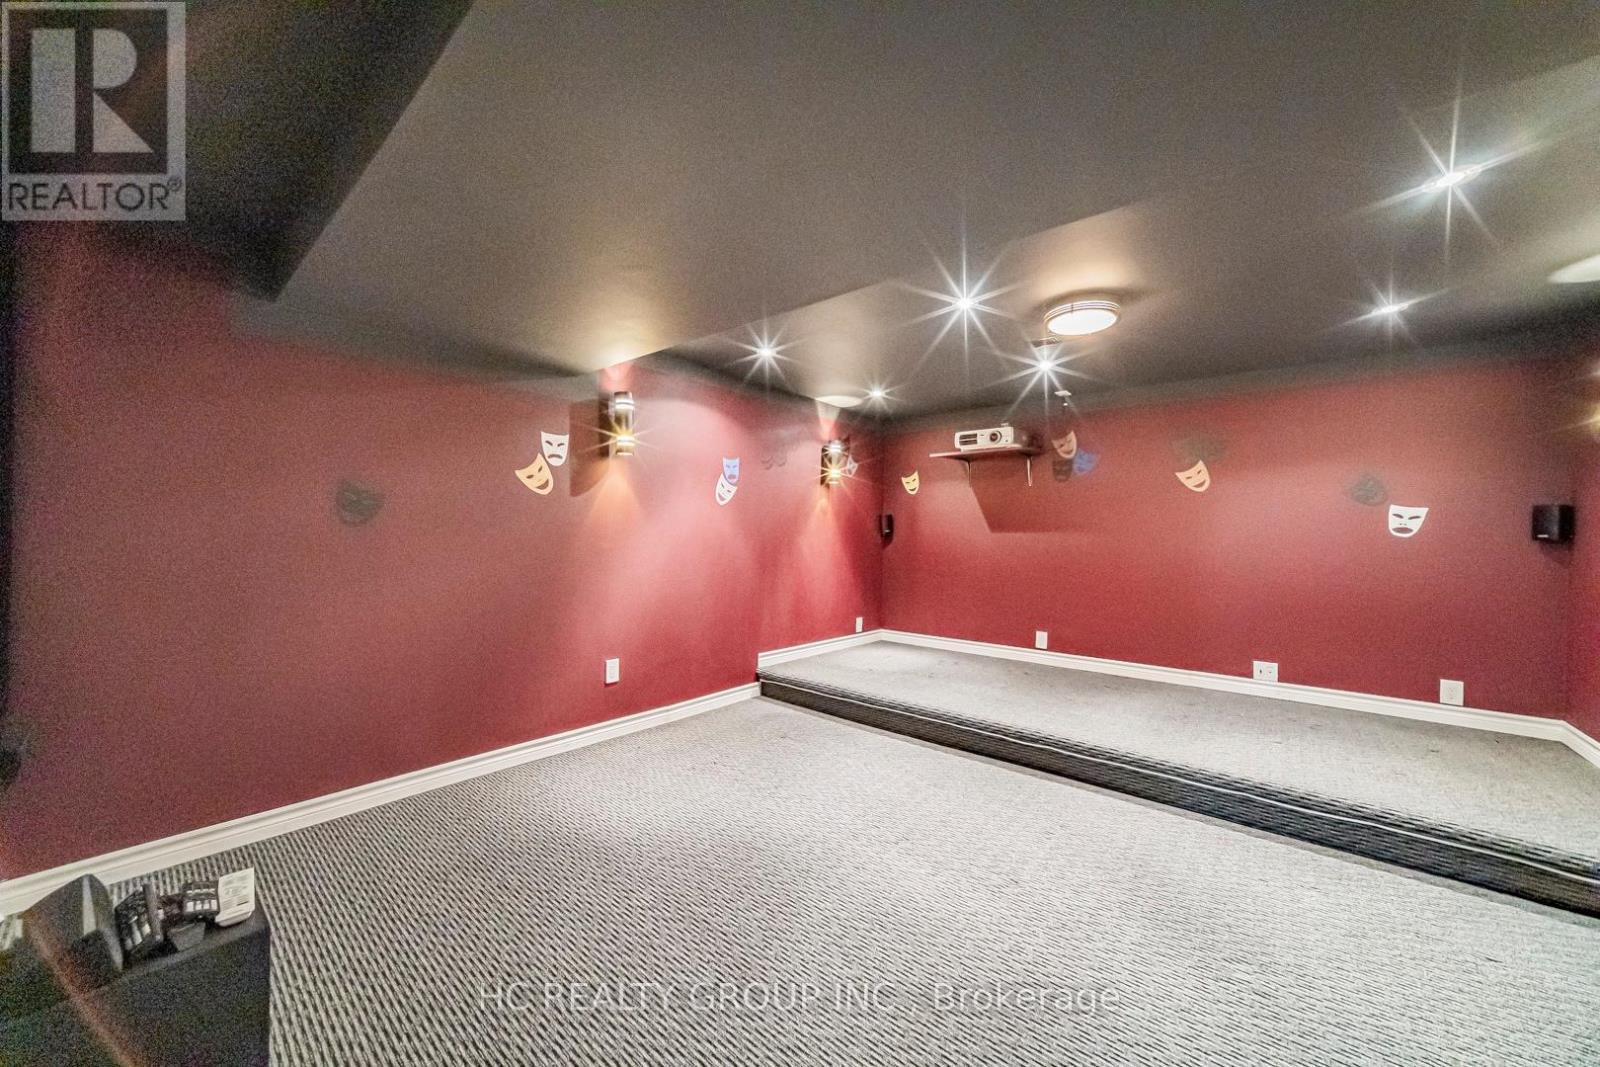
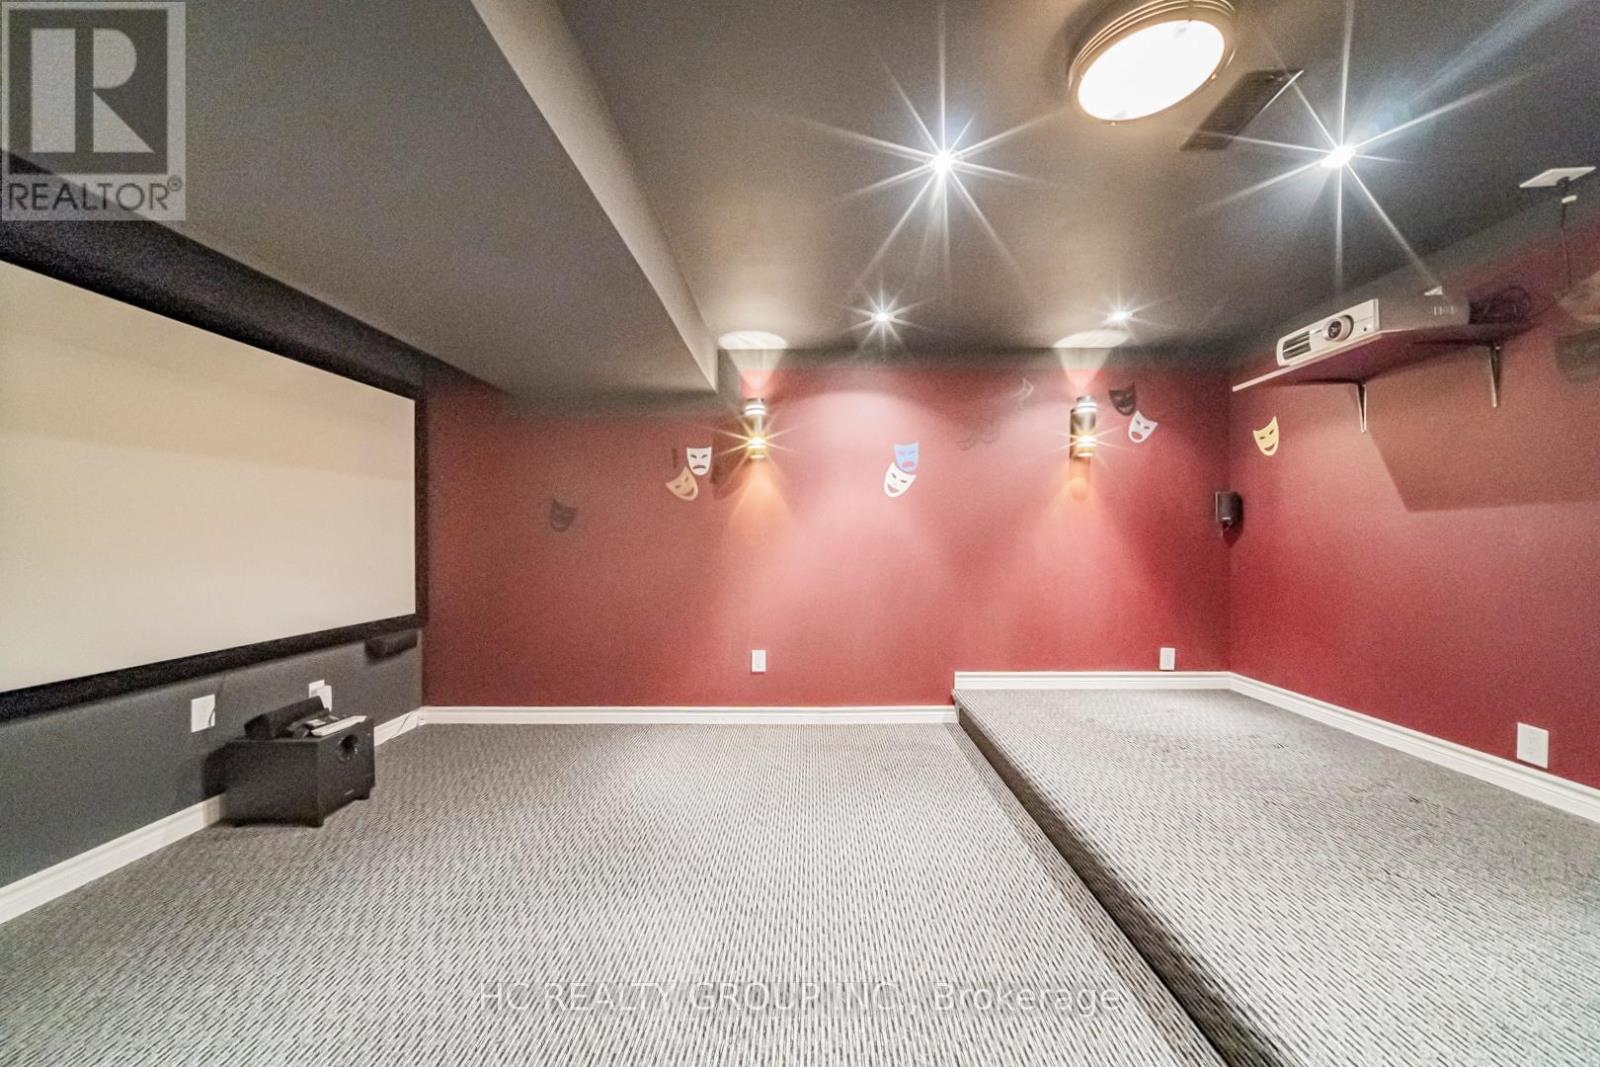
Media |
4.9 m |
3.95 m |
4.9 m x 3.95 m |
|
Basement |
Recreational, Games Room |
7.7 m |
3.01 m |
7.7 m x 3.01 m |
|
Main Level |
Living Room |
4.27 m |
3.7 m |
4.27 m x 3.7 m |
|
Main Level |
Dining Room |
4.2 m |
2.85 m |
4.2 m x 2.85 m |
|
Main Level |
Family Room |
4.22 m |
3.55 m |
4.22 m x 3.55 m |
|
Main Level |
Eating Area |
2.6 m |
2.85 m |
2.6 m x 2.85 m |
|
Main Level |
Kitchen |
3.4 m |
2.85 m |
3.4 m x 2.85 m |
https://www.realtor.ca/real-estate/29828272/483-menczel-crescent-newmarket-summerhill-estates-summerhill-estates