4 Bedroom
4 Bathroom
1,500 - 2,000 ft2
Fireplace
Central Air Conditioning
Forced Air
$985,000
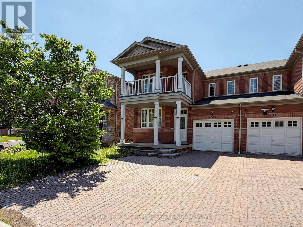
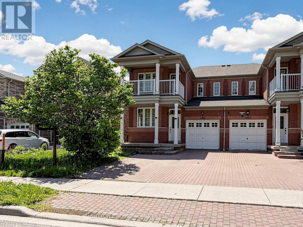
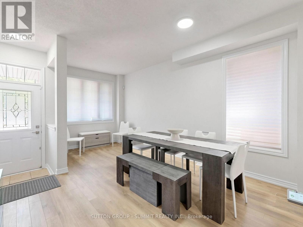
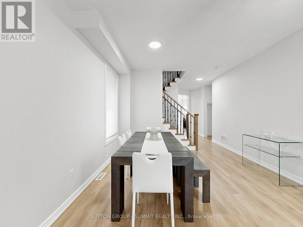
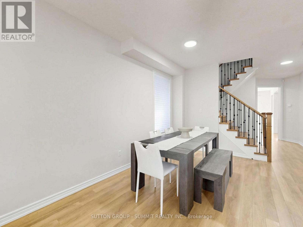
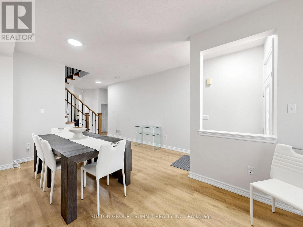
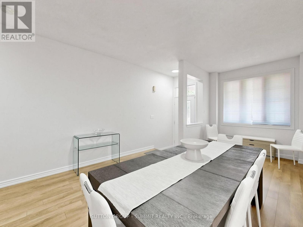
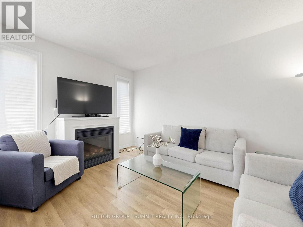
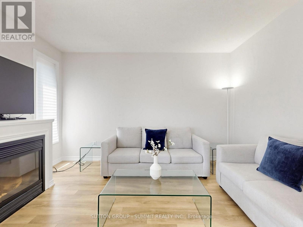
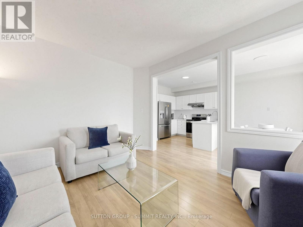
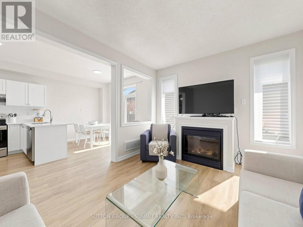
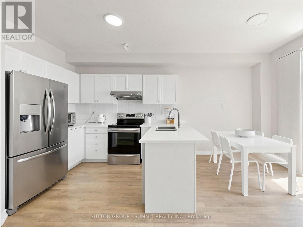
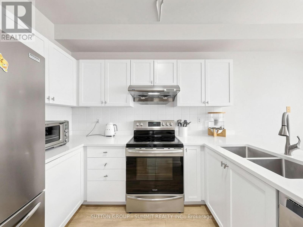
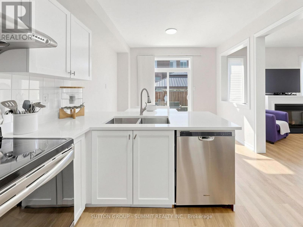
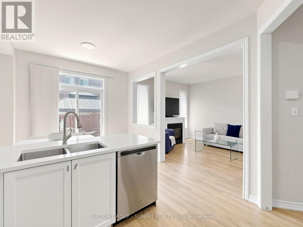
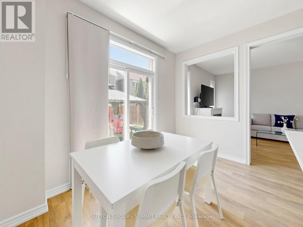
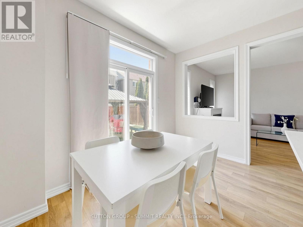
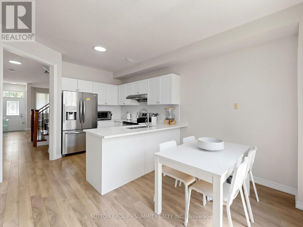
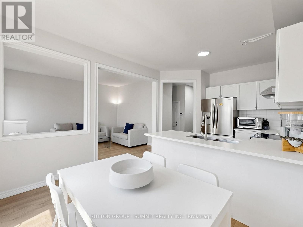
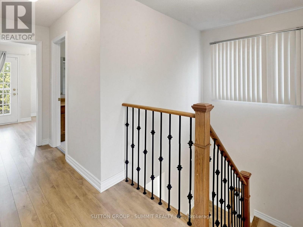
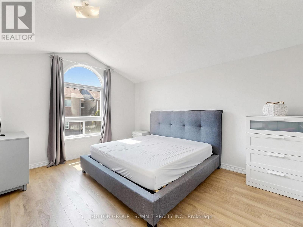
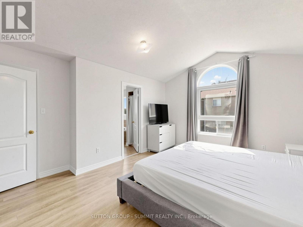
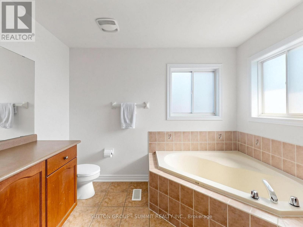
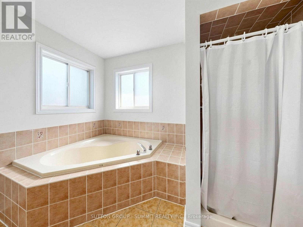
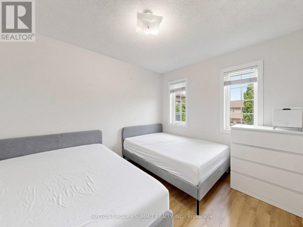
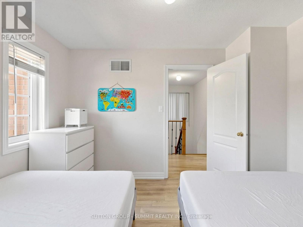
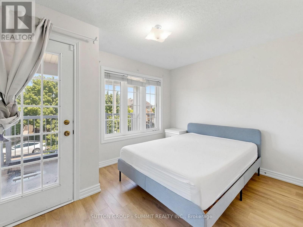
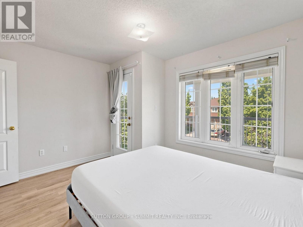
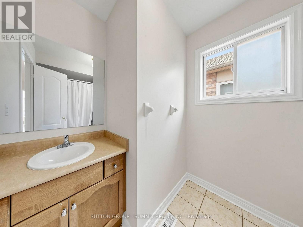
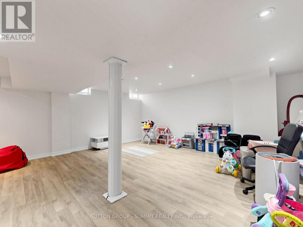
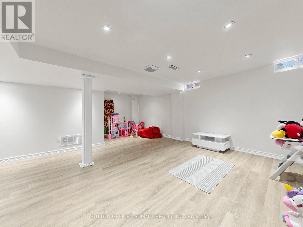
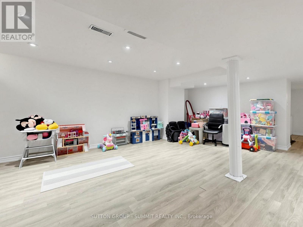
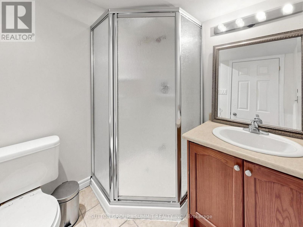
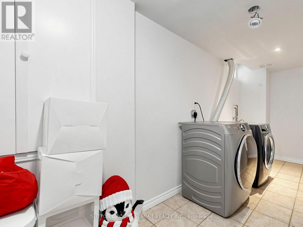
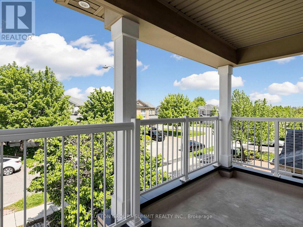
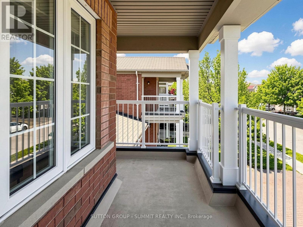
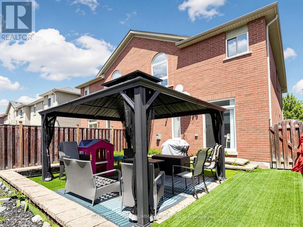
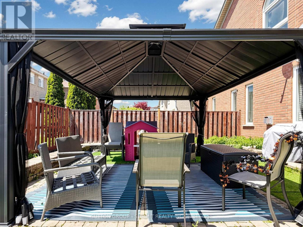
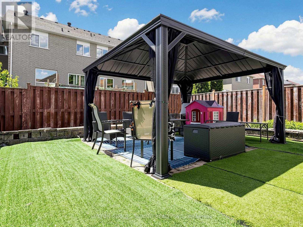
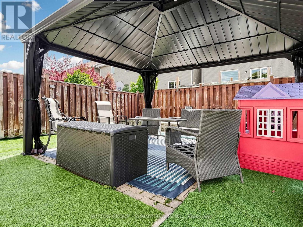
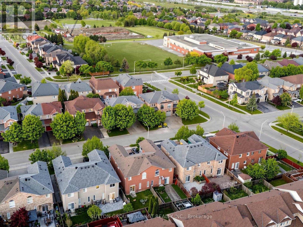
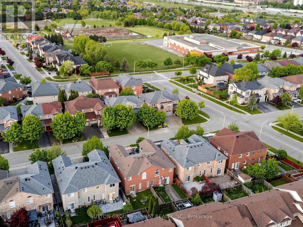
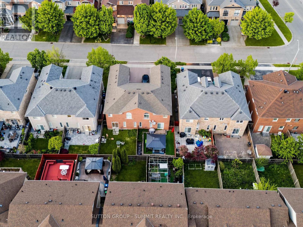
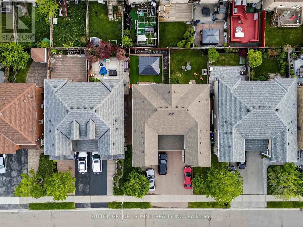
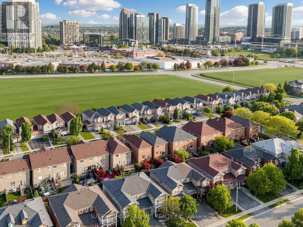
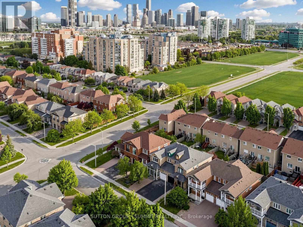
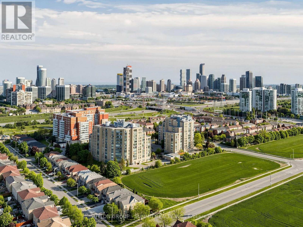
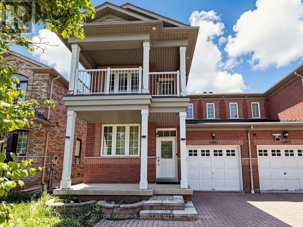
Locations.. Locations... Locations..This is 4880 Yorkshire Ave, Located in the high demand Hurontario area in Mississauga, close to the Square One mall, Trillium Hospital , a few minutes away from the 403 highway exit, multiple highly rated schools, plenty of plazas and gas stations.Everything is convenient and a couple minutes walking distance. Come take a look at this amazing three bedroom fully renovated Semi-detached home. The ground floor has a functional layout that every buyer enjoys, with two sitting area spots, that combine the open concept and privacy together, keeping the living space in a private left space itself, when you walk through the house you will find the open concept bright functional kitchen fully renovated quartz counter top, S.S Appliances and plenty of cabinets, a S.s Stove along with a high end range hood, (facing a bright & spacious breakfast area), you go through to find a beautiful open concept & cozy family room that has a bright window and fireplace with a view out to a private backyard with everything a buyer is looking for . Upstairs offers Three bedrooms ( Great Room with Walk in closet and four pieces washroom, and the two other spaciouse bedroom one of them has a walk out to a balcony to enjoy the coffee morning time with a nice view. keeping morning routines easy.The basement It includes a three pieces bathroom, a recreation area, , and a fully equipt Laundry room. Don't miss out on this opportunity with plenty of upgrades from top to bottom. EASY FOR SHOWINGS, BOOK IT ASAP. (id:50976)
Property Details
|
MLS® Number
|
W13217024 |
|
Property Type
|
Single Family |
|
Community Name
|
Hurontario |
|
Features
|
Carpet Free |
|
Parking Space Total
|
4 |
Building
|
Bathroom Total
|
4 |
|
Bedrooms Above Ground
|
3 |
|
Bedrooms Below Ground
|
1 |
|
Bedrooms Total
|
4 |
|
Amenities
|
Fireplace(s) |
|
Appliances
|
Water Heater, Dishwasher, Dryer, Hood Fan, Stove, Washer, Window Coverings, Refrigerator |
|
Basement Development
|
Finished |
|
Basement Type
|
N/a (finished) |
|
Construction Style Attachment
|
Detached |
|
Cooling Type
|
Central Air Conditioning |
|
Exterior Finish
|
Brick, Concrete |
|
Fireplace Present
|
Yes |
|
Flooring Type
|
Laminate, Ceramic |
|
Foundation Type
|
Concrete, Poured Concrete |
|
Half Bath Total
|
1 |
|
Heating Fuel
|
Natural Gas |
|
Heating Type
|
Forced Air |
|
Stories Total
|
2 |
|
Size Interior
|
1,500 - 2,000 Ft2 |
|
Type
|
House |
|
Utility Water
|
Municipal Water |
Parking
Land
|
Acreage
|
No |
|
Sewer
|
Sanitary Sewer |
|
Size Depth
|
89 Ft ,1 In |
|
Size Frontage
|
27 Ft ,10 In |
|
Size Irregular
|
27.9 X 89.1 Ft |
|
Size Total Text
|
27.9 X 89.1 Ft |
Rooms
| Level |
Type |
Length |
Width |
Dimensions |
|
Second Level |
Bathroom |
3.02 m |
2.5 m |
3.02 m x 2.5 m |
|
Second Level |
Bathroom |
2.6 m |
1.8 m |
2.6 m x 1.8 m |
|
Second Level |
Great Room |
4.55 m |
4.36 m |
4.55 m x 4.36 m |
|
Second Level |
Bedroom 2 |
3.36 m |
3.03 m |
3.36 m x 3.03 m |
|
Second Level |
Bedroom 3 |
3.36 m |
2.85 m |
3.36 m x 2.85 m |
|
Basement |
Bathroom |
1.56 m |
1.2 m |
1.56 m x 1.2 m |
|
Basement |
Great Room |
5.52 m |
5.25 m |
5.52 m x 5.25 m |
|
Basement |
Laundry Room |
2.5 m |
1.35 m |
2.5 m x 1.35 m |
|
Main Level |
Living Room |
5.07 m |
3.65 m |
5.07 m x 3.65 m |
|
Main Level |
Partial Bathroom |
1.59 m |
1.67 m |
1.59 m x 1.67 m |
|
Main Level |
Dining Room |
5.07 m |
3.65 m |
5.07 m x 3.65 m |
|
Main Level |
Family Room |
4.23 m |
4.48 m |
4.23 m x 4.48 m |
|
Main Level |
Kitchen |
3.16 m |
3.07 m |
3.16 m x 3.07 m |
|
Main Level |
Eating Area |
3.07 m |
2.45 m |
3.07 m x 2.45 m |
https://www.realtor.ca/real-estate/29828307/4880-yorkshire-avenue-mississauga-hurontario-hurontario