6 Bedroom
5 Bathroom
2,500 - 3,000 ft2
Fireplace
Central Air Conditioning
Forced Air
$1,588,000
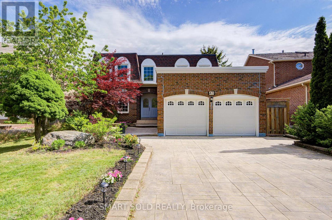
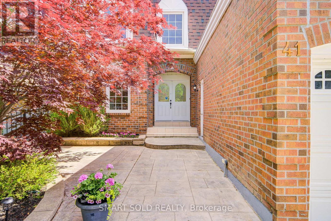
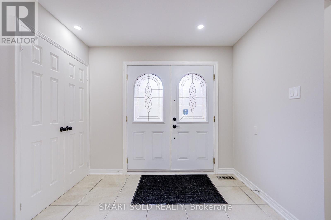
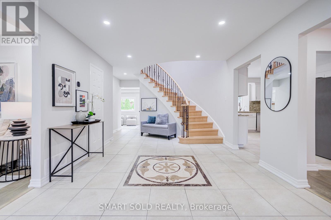
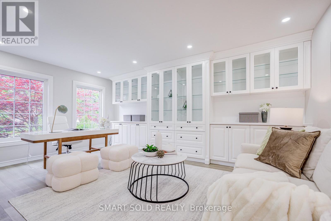
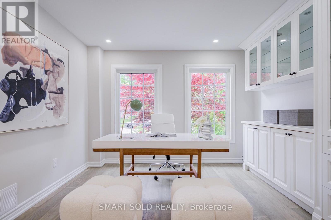
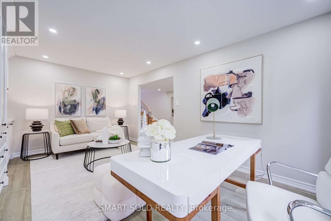
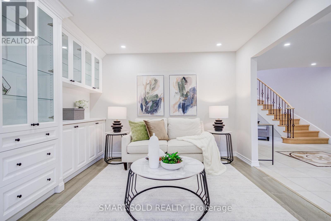
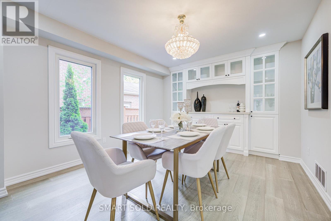
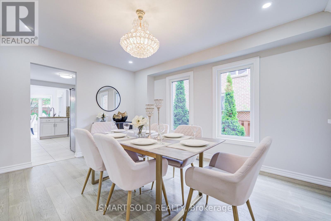
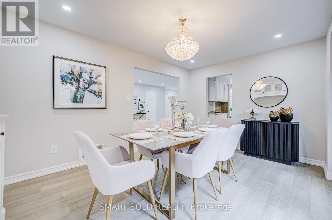
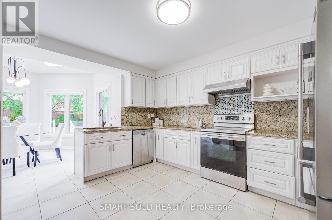
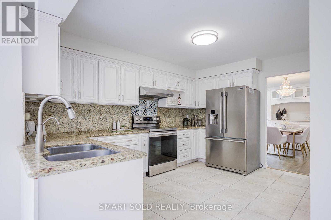
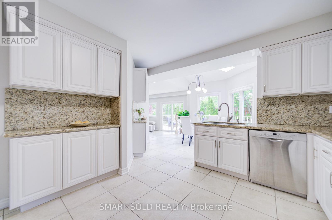
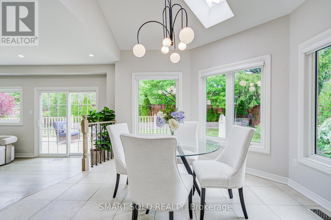
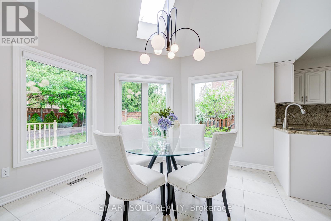
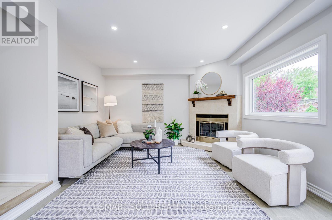
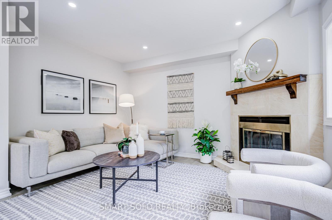
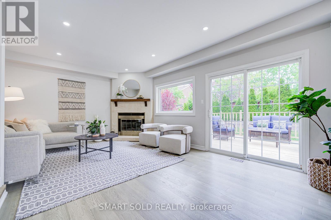
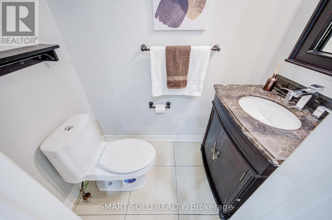
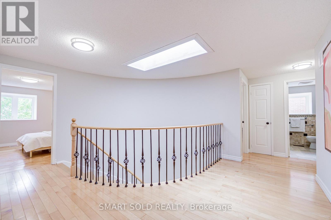
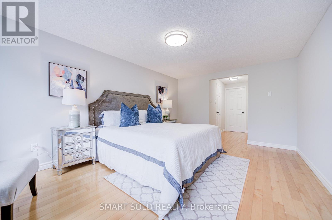
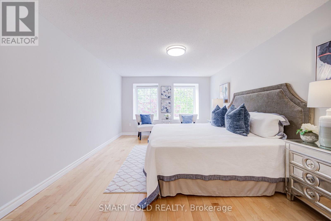
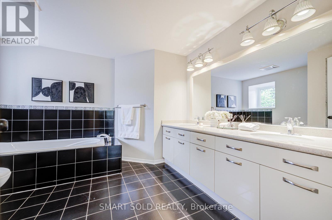
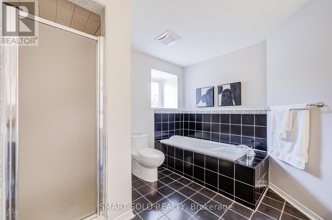
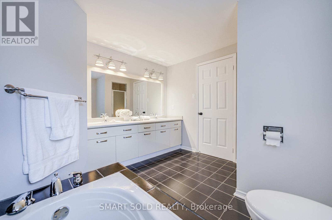
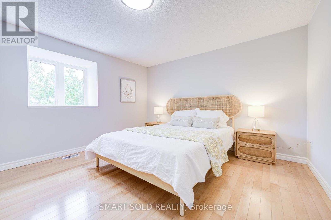
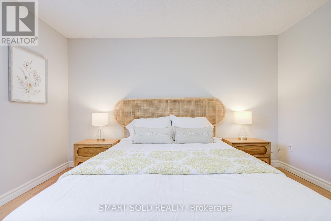
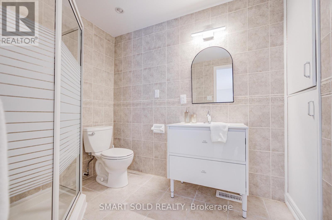
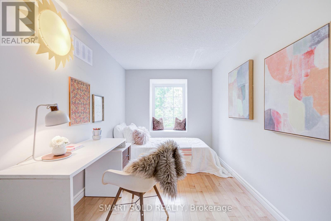
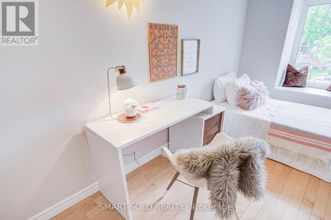
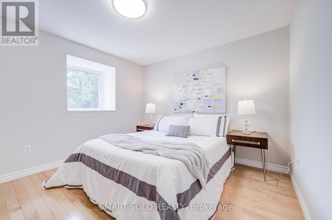
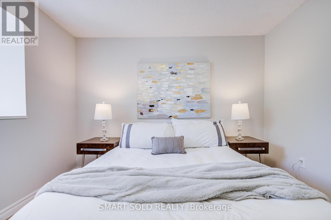
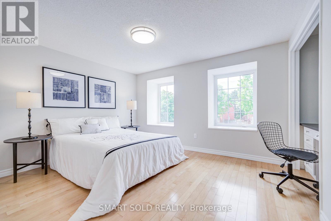
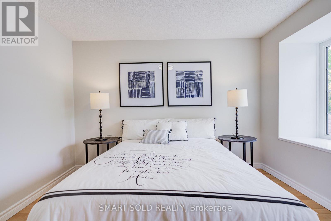
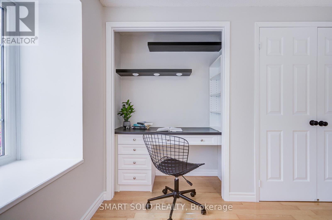
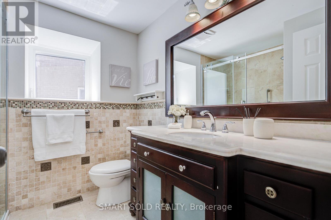
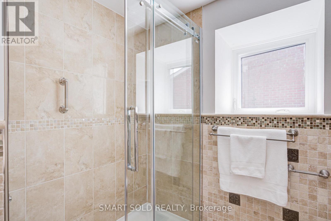
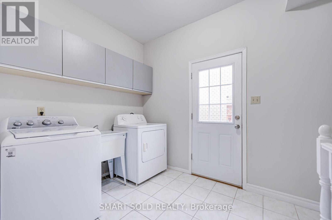
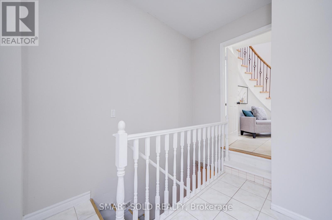
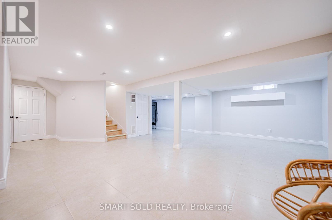
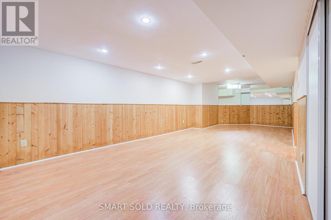
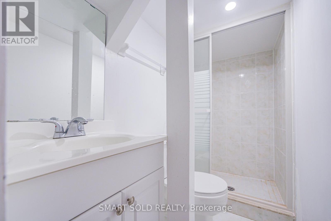
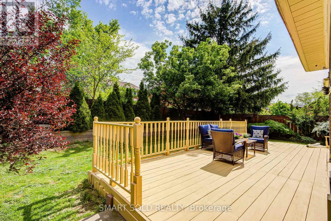
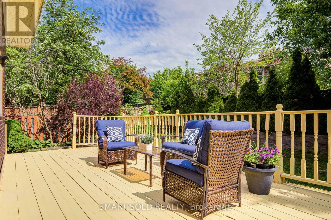
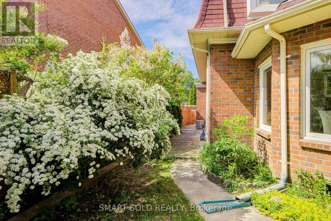
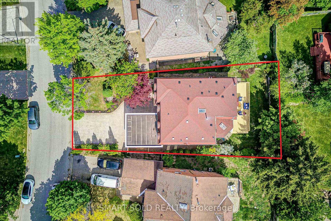
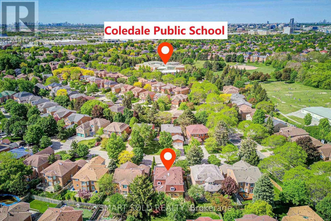
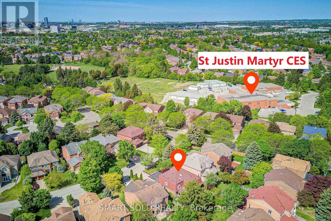
$$$ Renovated! Rare Pie-Shaped Premium Lot (47' Front, Approx. 60' Wide At Rear) On A Quiet Private Street, Long Interlock Driveway, No Sidewalk. Over 4,000+ Sq.Ft. Living Space(Approx 2900 sf Above Grade). Stunning Patterned Ceramic Entrance Flooring. Highly Sought-After 5-Bdrm Layout Featuring Rare Dual Primary Suites, Each W/ Private Ensuite. 2 Skylights Fill The Home With Natural Light. Smooth Ceilings on Main Floor, Extensive Pot Lights, Fresh Paint, Updated Lighting, Refined Kitchen Cabinetry, Custom Built-In Cabinetry & Glass Display Cabinets In Living, Dining & Family Rooms. Sun-Filled Kitchen & Breakfast Area W/ Updated Zebra Blinds (2025) & Modern Chandelier. Professionally Landscaped Front & Back Gardens W/ Mature Perennials, Seasonal Blooms & Stunning Garden Views From Almost Every Window, Offering A Park-Like Setting Year Round. Oversized Approx. 400 Sq.Ft. Deck. Professionally Finished Basement W/ Separate Entrance, Multiple Rooms & 3-Pc Bath, Ideal For Extended Family, Home Office, Excellent Potential for Extra Income. Steps To Top-Ranked Schools: St. Justin Martyr Catholic ES (#1 Catholic Elementary), St. Augustine Catholic HS (#1 Catholic High School) & Coledale PS, Unionville High School. Minutes To Hwy 404/7, Transit, Parks, Shopping & Restaurants. Exceptional Family Home In The Heart Of Unionville! (id:50976)
Property Details
|
MLS® Number
|
N13217418 |
|
Property Type
|
Single Family |
|
Community Name
|
Unionville |
|
Amenities Near By
|
Schools |
|
Equipment Type
|
Water Heater |
|
Features
|
Carpet Free |
|
Parking Space Total
|
6 |
|
Rental Equipment Type
|
Water Heater |
Building
|
Bathroom Total
|
5 |
|
Bedrooms Above Ground
|
5 |
|
Bedrooms Below Ground
|
1 |
|
Bedrooms Total
|
6 |
|
Appliances
|
Garage Door Opener Remote(s) |
|
Basement Development
|
Finished |
|
Basement Features
|
Separate Entrance |
|
Basement Type
|
N/a (finished), N/a |
|
Construction Style Attachment
|
Detached |
|
Cooling Type
|
Central Air Conditioning |
|
Exterior Finish
|
Brick |
|
Fireplace Present
|
Yes |
|
Flooring Type
|
Hardwood, Ceramic |
|
Foundation Type
|
Concrete |
|
Half Bath Total
|
1 |
|
Heating Fuel
|
Natural Gas |
|
Heating Type
|
Forced Air |
|
Stories Total
|
2 |
|
Size Interior
|
2,500 - 3,000 Ft2 |
|
Type
|
House |
|
Utility Water
|
Municipal Water |
Parking
Land
|
Acreage
|
No |
|
Fence Type
|
Fenced Yard |
|
Land Amenities
|
Schools |
|
Sewer
|
Sanitary Sewer |
|
Size Depth
|
114 Ft ,1 In |
|
Size Frontage
|
47 Ft ,4 In |
|
Size Irregular
|
47.4 X 114.1 Ft ; Front: 47.42; Back: 59.14 Ft |
|
Size Total Text
|
47.4 X 114.1 Ft ; Front: 47.42; Back: 59.14 Ft |
Rooms
| Level |
Type |
Length |
Width |
Dimensions |
|
Second Level |
Bedroom 5 |
1.7 m |
3.5 m |
1.7 m x 3.5 m |
|
Second Level |
Primary Bedroom |
3.5 m |
2.8 m |
3.5 m x 2.8 m |
|
Second Level |
Bedroom 2 |
4.1 m |
3.6 m |
4.1 m x 3.6 m |
|
Second Level |
Bedroom 3 |
3.4 m |
3.1 m |
3.4 m x 3.1 m |
|
Second Level |
Bedroom 4 |
3.8 m |
3.2 m |
3.8 m x 3.2 m |
|
Main Level |
Living Room |
5.3 m |
3.4 m |
5.3 m x 3.4 m |
|
Main Level |
Dining Room |
4.5 m |
3.1 m |
4.5 m x 3.1 m |
|
Main Level |
Kitchen |
7.5 m |
3.4 m |
7.5 m x 3.4 m |
|
Main Level |
Eating Area |
2.5 m |
2.5 m |
2.5 m x 2.5 m |
|
Main Level |
Family Room |
5.2 m |
3.5 m |
5.2 m x 3.5 m |
https://www.realtor.ca/real-estate/29828718/41-carnforth-drive-markham-unionville-unionville