3 Bedroom
4 Bathroom
1,500 - 2,000 ft2
Central Air Conditioning
Forced Air
$848,000
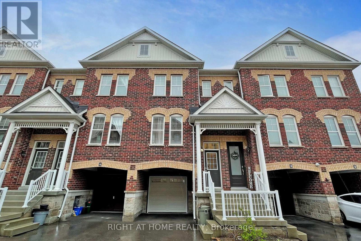
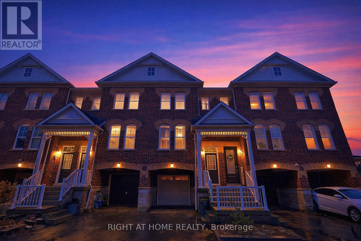
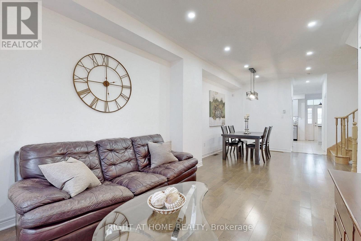
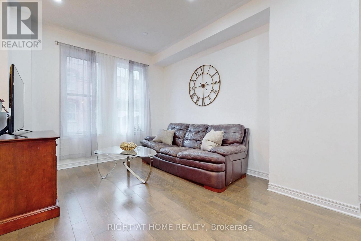
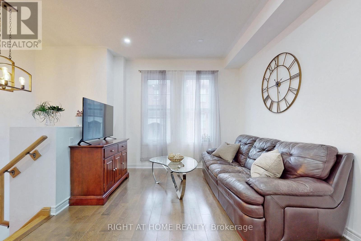
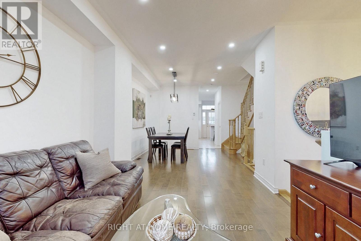
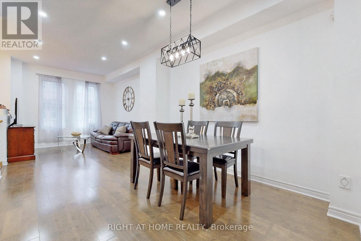
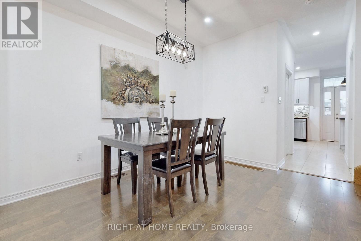
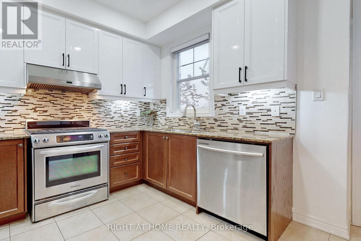
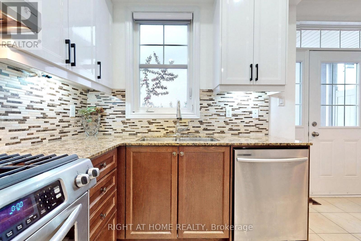
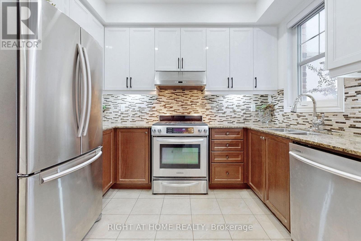
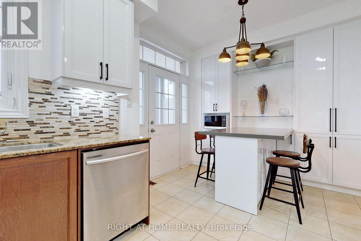
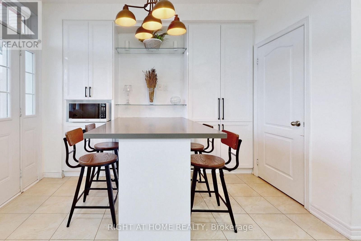
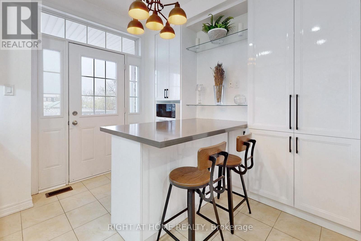
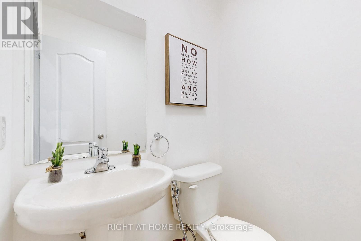
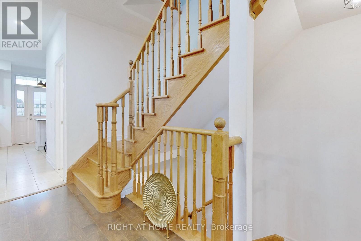
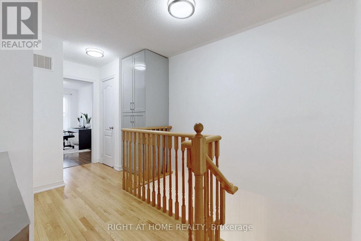
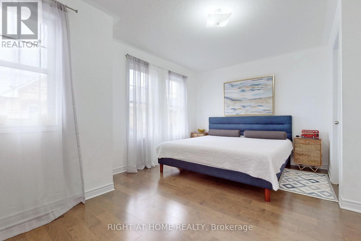
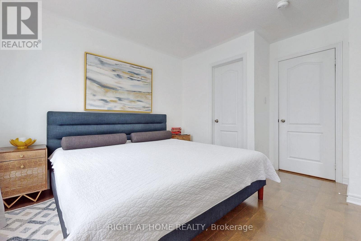
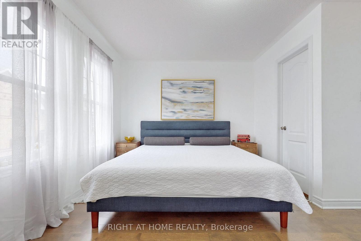
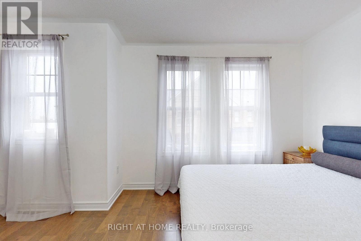
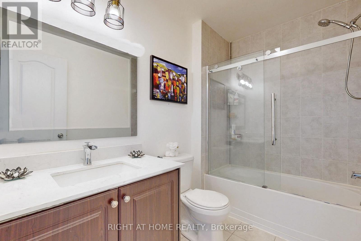
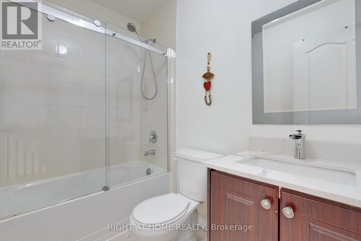
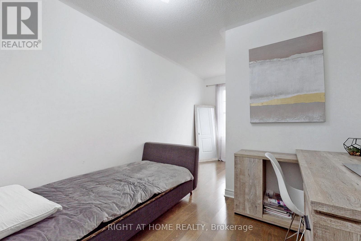
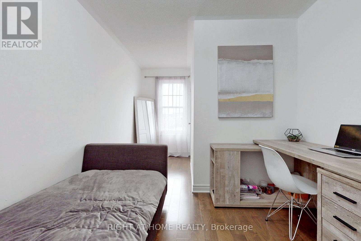
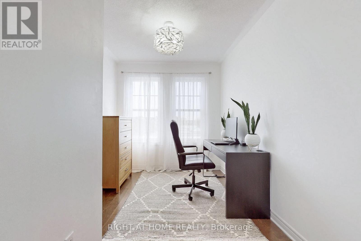
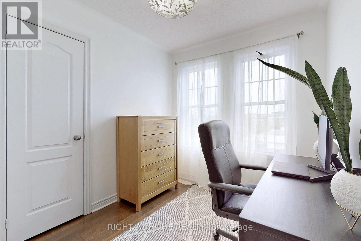
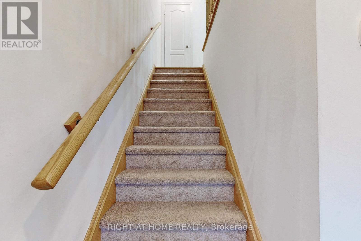
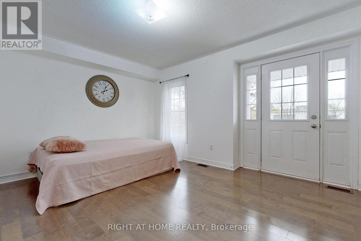
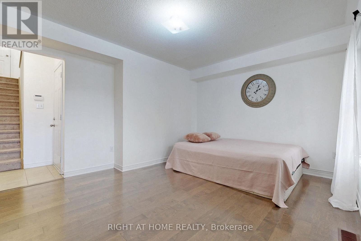
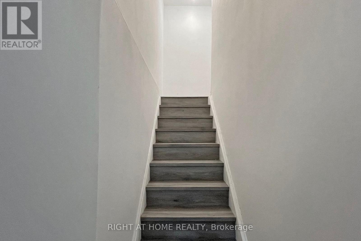
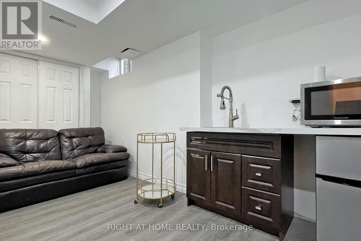
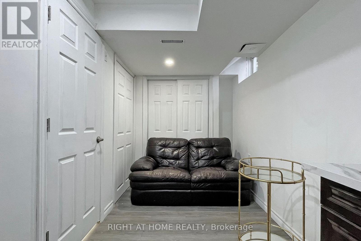
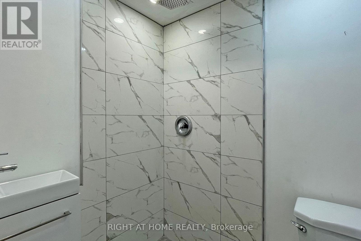
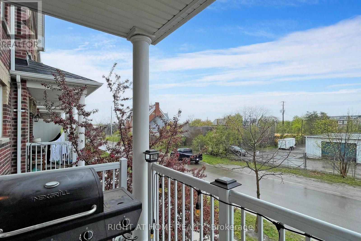
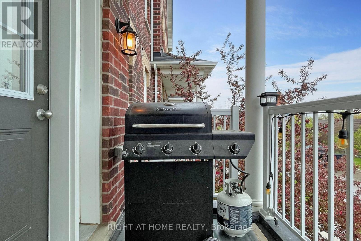
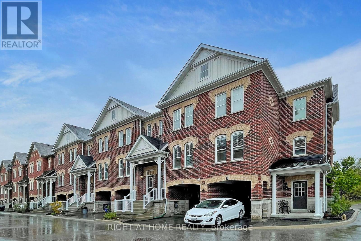
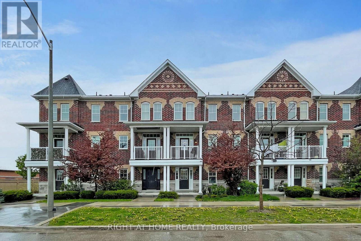
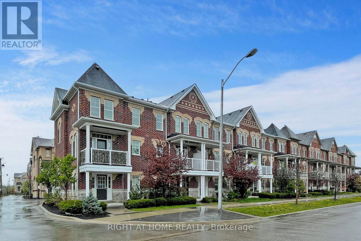
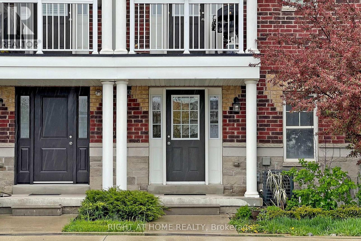
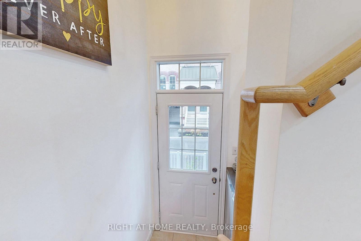
Stylish & Contemporary Townhome in the Heart of Woodbridge! This modern 3-bedroom, 4-washroom townhome is nestled in a private enclave, showcasing stunning architecture and elegant design. Bright & spacious open-concept living and dining rooms with plenty of windows for natural light. Hardwood flooring throughout, pot lights, and 9 ft ceilings on the main floor. Custom upgrades, including extended-height kitchen cabinets with undermount lighting, stainless steel appliances, a gas stove and granite countertops. Custom breakfast area with walk-out to balcony and BBQ gas line. Primary bedroom with 4-piece ensuite. Large family room with walk-out and access to garage. Finished basement with direct access through the garage, with 3-piece bath and kitchenette. Conveniently located minutes from Market Lane, local amenities, shops, public transit and a short walk to charming Downtown Old Woodbridge. Don't miss this exceptional opportunity to own a stunning townhome in a prime location! (id:50976)
Property Details
|
MLS® Number
|
N13217638 |
|
Property Type
|
Single Family |
|
Community Name
|
West Woodbridge |
|
Amenities Near By
|
Place Of Worship, Schools, Public Transit |
|
Equipment Type
|
Water Heater |
|
Parking Space Total
|
2 |
|
Rental Equipment Type
|
Water Heater |
Building
|
Bathroom Total
|
4 |
|
Bedrooms Above Ground
|
3 |
|
Bedrooms Total
|
3 |
|
Appliances
|
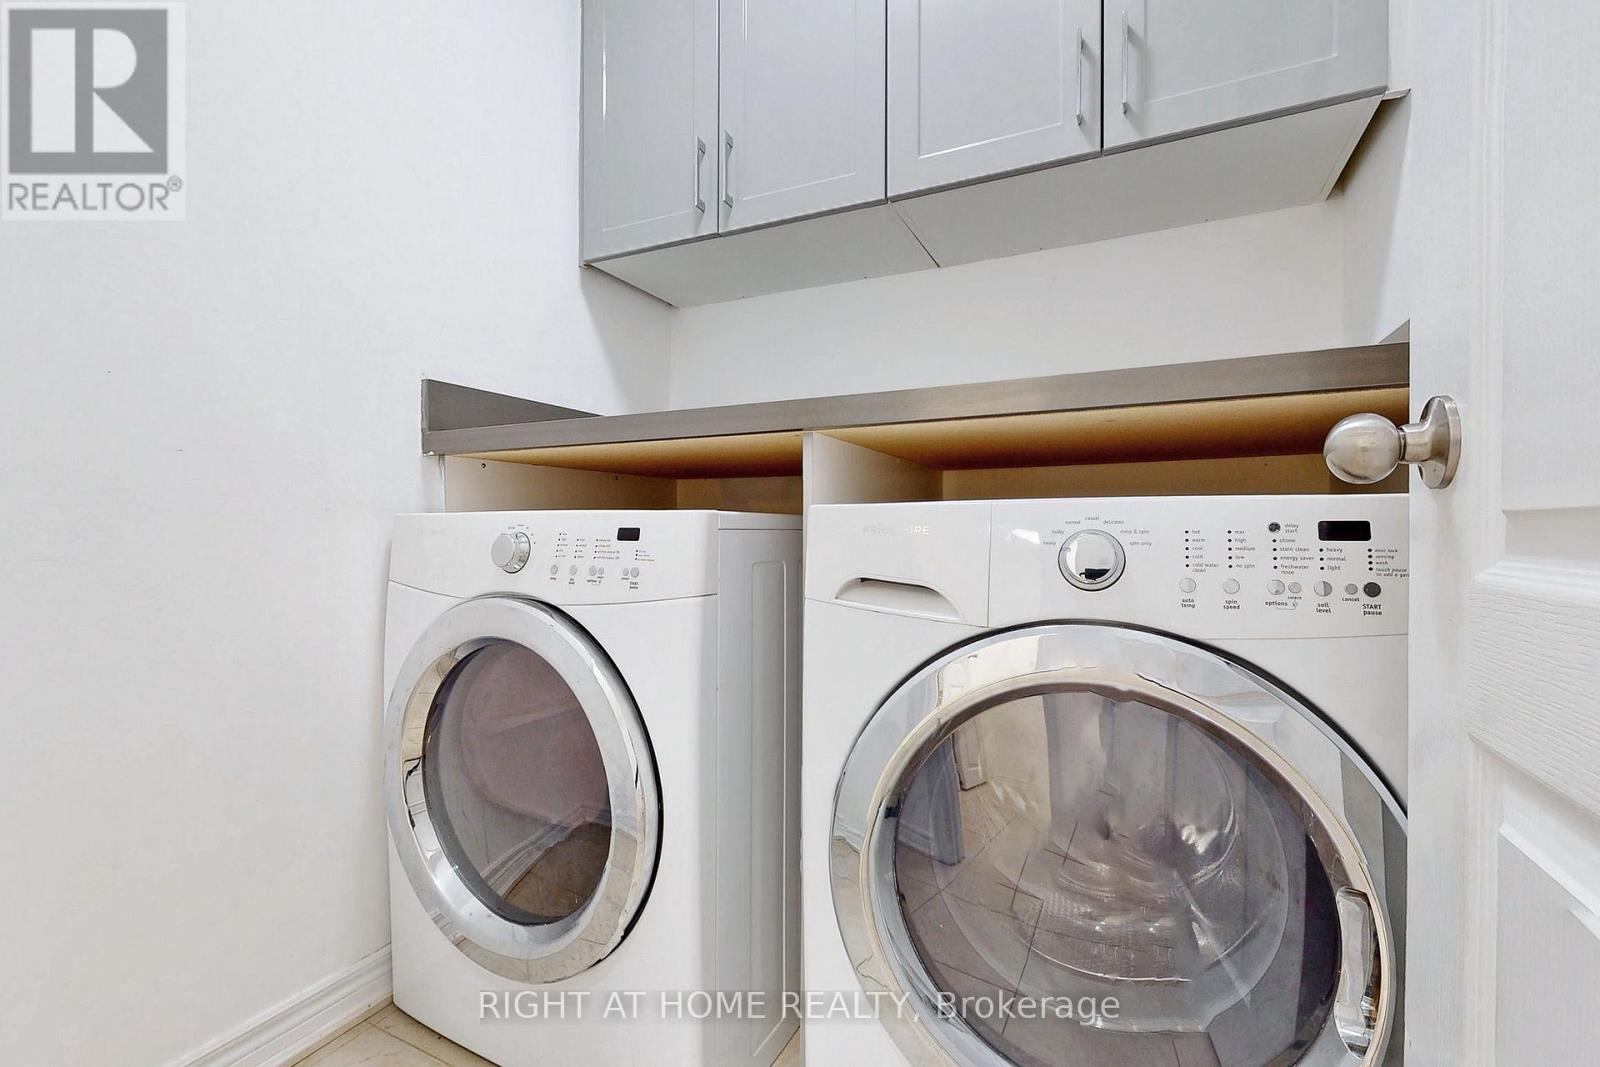
Central Vacuum, Dishwasher, Dryer, Garage Door Opener, Hood Fan, Gas Stove(s), Washer, Window Coverings, Refrigerator |
|
Basement Development
|
Finished |
|
Basement Features
|
Walk-up |
|
Basement Type
|
N/a, N/a (finished) |
|
Construction Style Attachment
|
Attached |
|
Cooling Type
|
Central Air Conditioning |
|
Exterior Finish
|
Brick |
|
Flooring Type
|
Hardwood, Ceramic, Laminate |
|
Half Bath Total
|
1 |
|
Heating Fuel
|
Natural Gas |
|
Heating Type
|
Forced Air |
|
Stories Total
|
3 |
|
Size Interior
|
1,500 - 2,000 Ft2 |
|
Type
|
Row / Townhouse |
|
Utility Water
|
Municipal Water |
Parking
Land
|
Acreage
|
No |
|
Land Amenities
|
Place Of Worship, Schools, Public Transit |
|
Sewer
|
Sanitary Sewer |
|
Size Depth
|
69 Ft ,8 In |
|
Size Frontage
|
16 Ft ,1 In |
|
Size Irregular
|
16.1 X 69.7 Ft |
|
Size Total Text
|
16.1 X 69.7 Ft |
|
Zoning Description
|
Rm2 |
Rooms
| Level |
Type |
Length |
Width |
Dimensions |
|
Second Level |
Primary Bedroom |
3.84 m |
3.14 m |
3.84 m x 3.14 m |
|
Second Level |
Bedroom 2 |
3.35 m |
2.44 m |
3.35 m x 2.44 m |
|
Second Level |
Bedroom 3 |
4.51 m |
2.93 m |
4.51 m x 2.93 m |
|
Basement |
Den |
3.1 m |
2.44 m |
3.1 m x 2.44 m |
|
Main Level |
Dining Room |
3.1 m |
7.38 m |
3.1 m x 7.38 m |
|
Main Level |
Kitchen |
2.19 m |
3.1 m |
2.19 m x 3.1 m |
|
Main Level |
Eating Area |
2.44 m |
3.1 m |
2.44 m x 3.1 m |
|
Ground Level |
Living Room |
7.38 m |
3.1 m |
7.38 m x 3.1 m |
|
Ground Level |
Family Room |
4.63 m |
3.96 m |
4.63 m x 3.96 m |
Utilities
|
Cable
|
Available |
|
Electricity
|
Installed |
|
Sewer
|
Installed |
https://www.realtor.ca/real-estate/29828929/3-10-porter-avenue-w-vaughan-west-woodbridge-west-woodbridge