4 Bedroom
4 Bathroom
3,000 - 3,500 ft2
Bungalow
Fireplace
Inground Pool
Central Air Conditioning, Air Exchanger
Forced Air
Landscaped, Lawn Sprinkler
$1,049,000
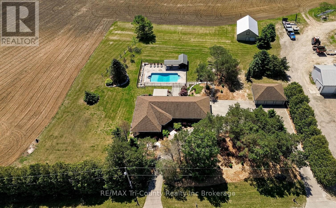
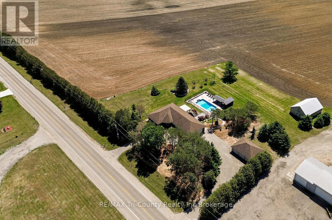
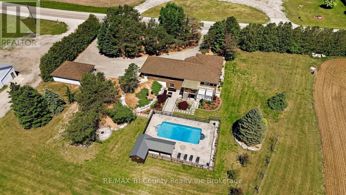
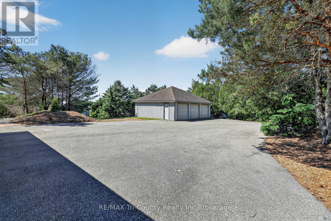
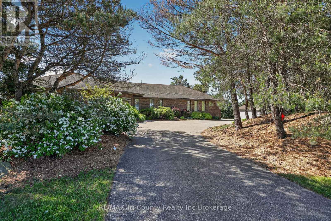
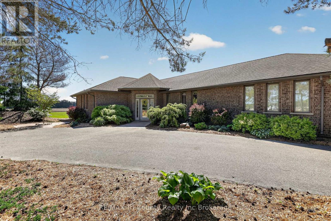
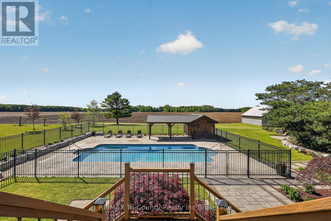
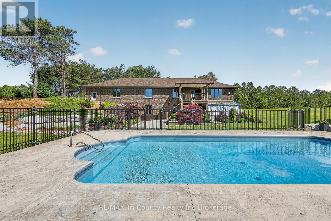
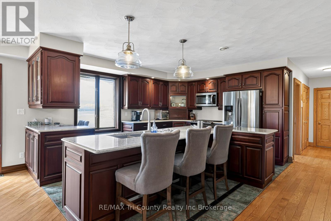
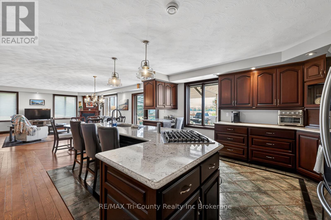
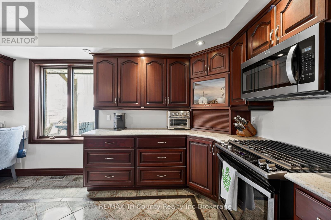
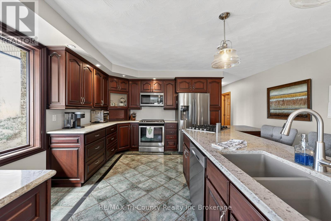
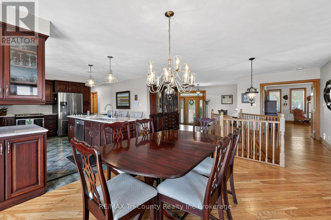
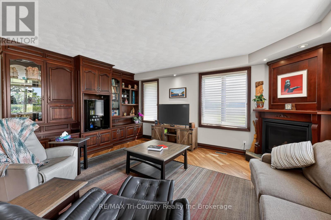
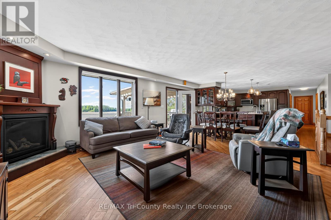
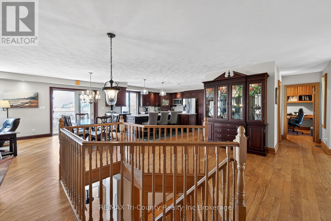
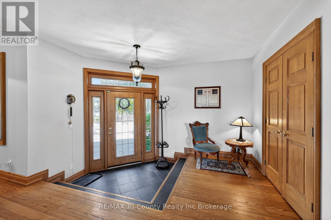
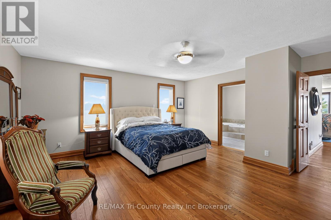
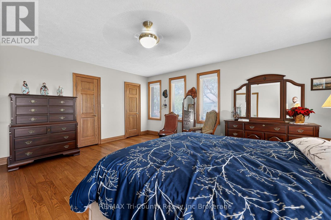
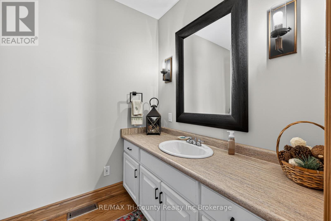
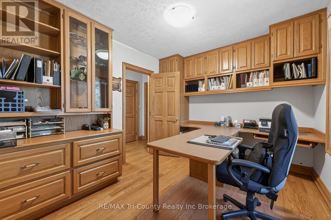
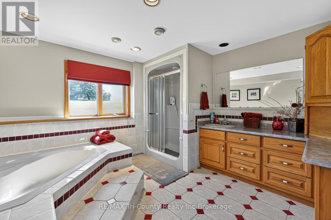
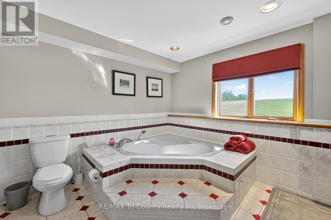
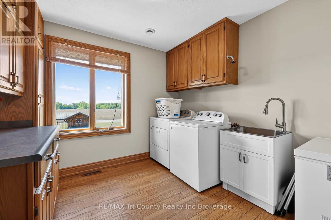
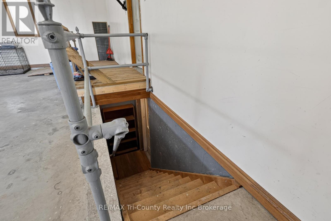
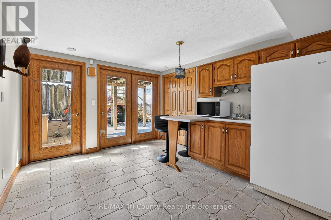
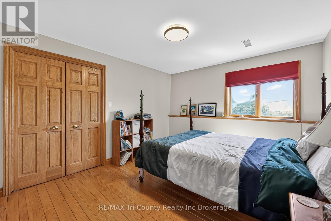
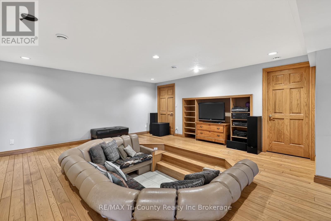
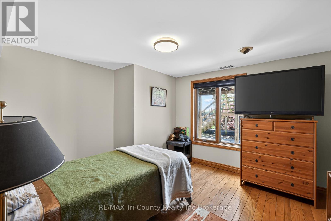
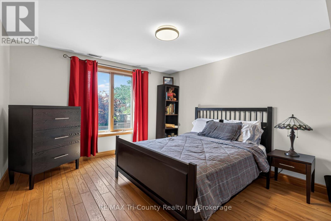
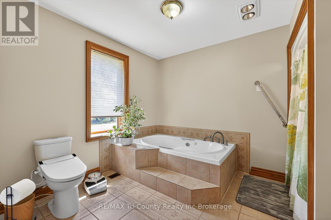
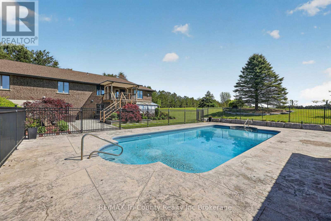
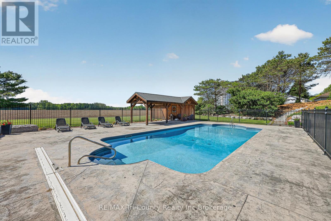
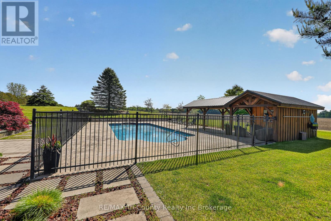
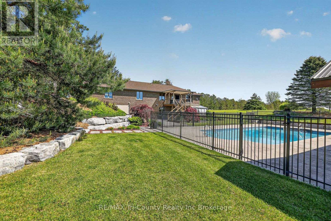
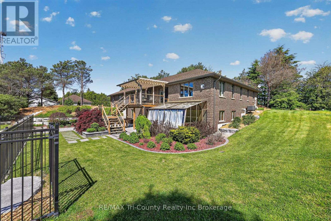
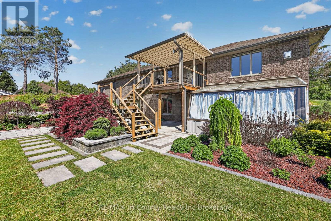
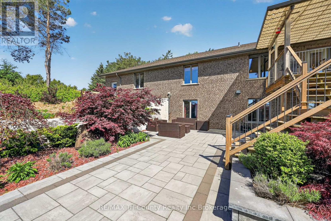
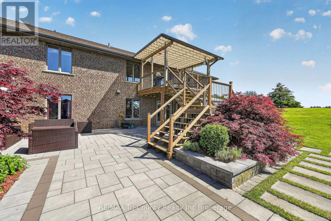
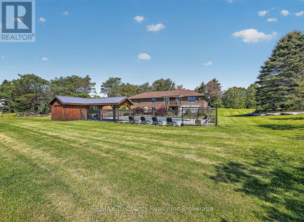
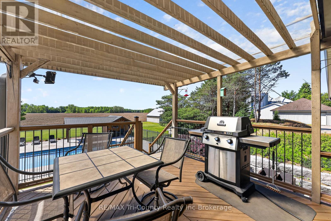
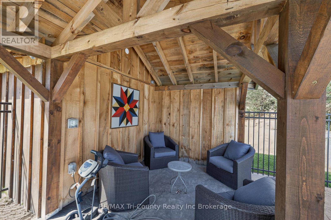
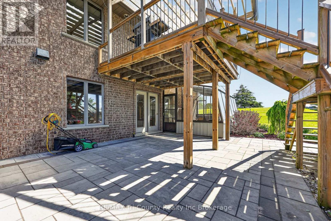
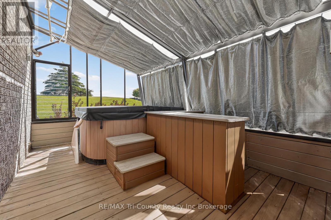
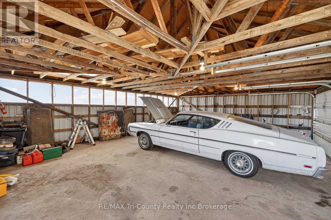
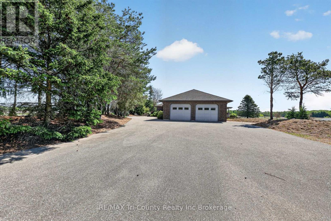
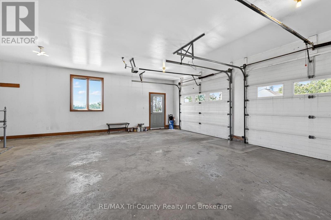
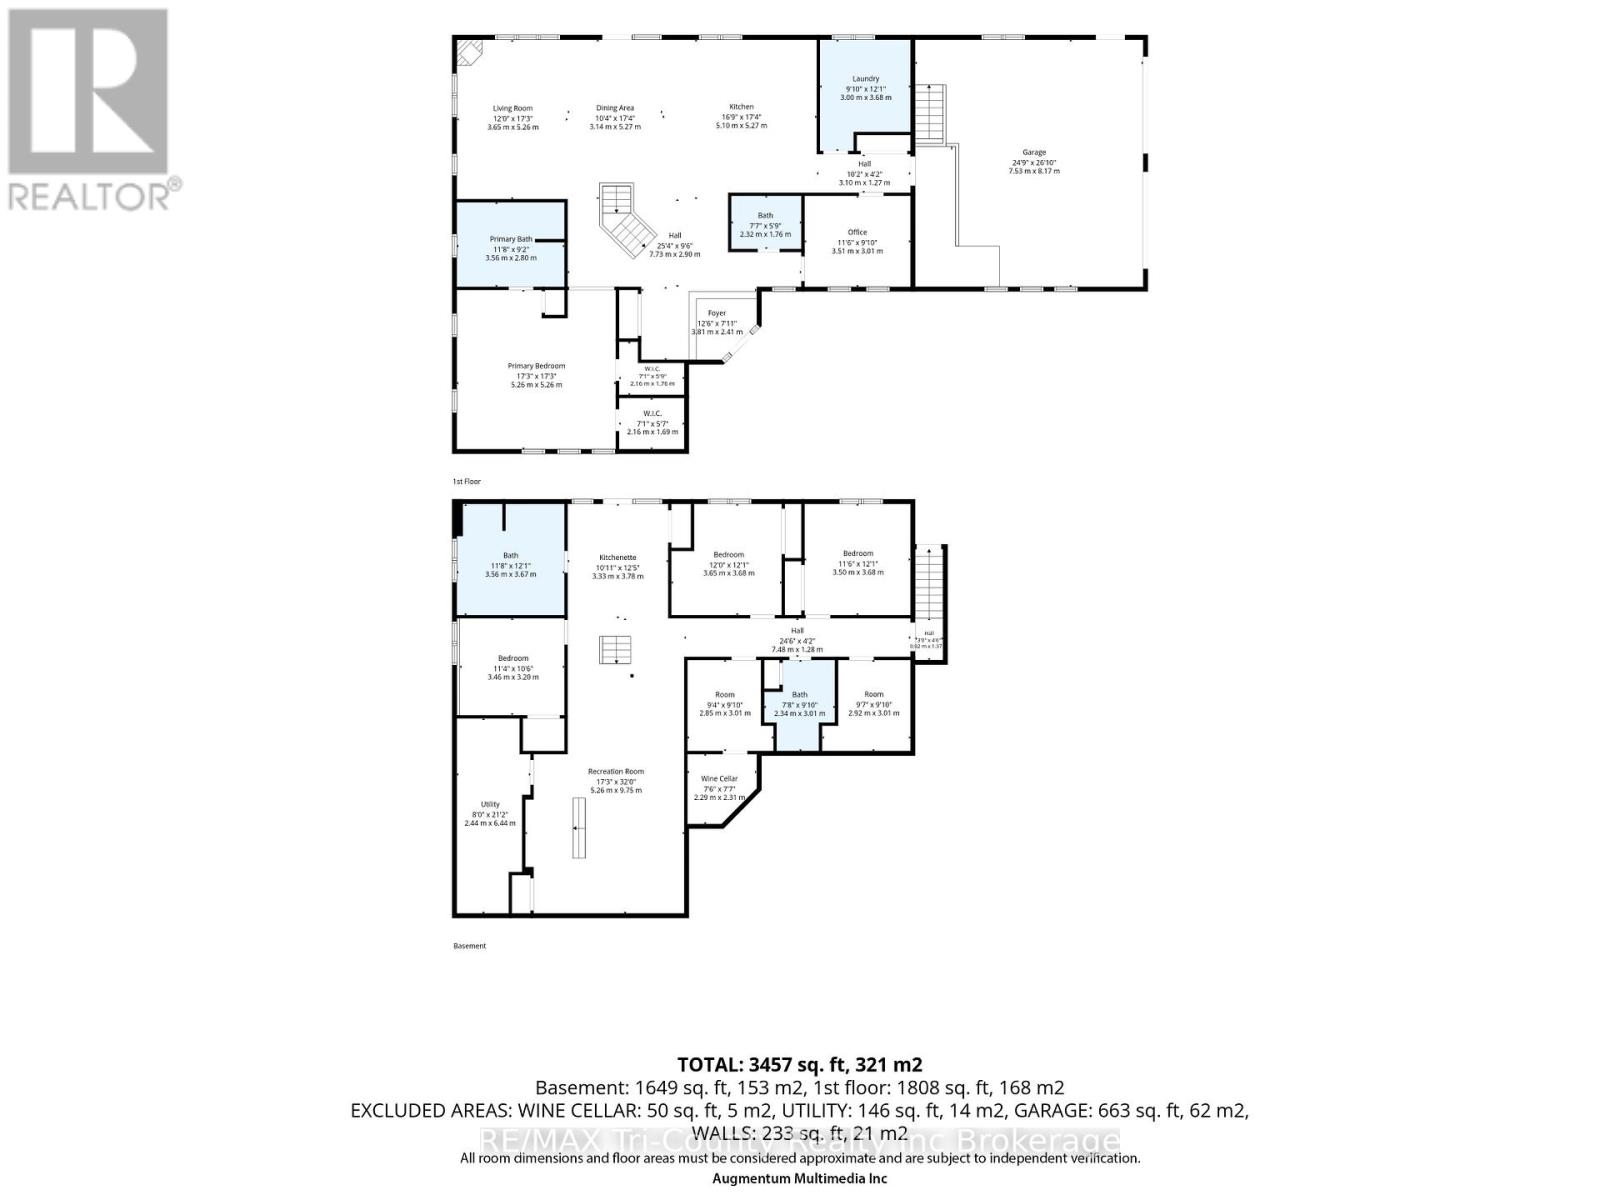
Welcome to this stunning custom-built estate situated on a large country lot just over 1 acre in size, offering 3,457 sq ft of beautifully finished living space with 4 bedrooms and 4 bathrooms, perfectly blending luxury, comfort, and functionality. Complete with a 2-car attached garage and an impressive detached 3-car garage/shop, this property is ideal for families, hobbyists, or those seeking extra workspace and storage. Step inside to an expansive open-concept main floor featuring gorgeous hardwood flooring throughout. The heart of the home is the beautifully designed kitchen showcasing quartz countertops, a large island with barstool seating, an oversized undermount sink, and rich dark cherry cabinetry - perfect for entertaining and everyday living alike. The spacious main-floor primary suite offers a private retreat with a luxurious ensuite bathroom and not one, but two walk-in closets. Main-floor laundry adds everyday convenience. This home also offers excellent in-law suite potential with separate lower level access through the garage as well as a second private walkout entrance leading directly to the pool area. The lower level features a kitchenette, generous living space, and endless possibilities for multigenerational living or guest accommodations. Outside, you'll discover your own backyard oasis complete with an inground saltwater pool, extensive professional landscaping, and multiple patio areas designed for relaxing and entertaining during the warm summer months. The paved circular driveway provides ample parking and enhances the home's impressive curb appeal. Located just 20 minutes from Tillsonburg, this exceptional property offers the perfect balance of peaceful country living and modern convenience. Don't miss your opportunity to own this beautifully built home with an incredible outdoor retreat. (id:50976)
Property Details
|
MLS® Number
|
X13217604 |
|
Property Type
|
Single Family |
|
Community Name
|
Rural Bayham |
|
Amenities Near By
|
Park, Place Of Worship, Schools |
|
Communication Type
|
High Speed Internet |
|
Community Features
|
Community Centre |
|
Features
|
Wooded Area, Sloping, Conservation/green Belt, Lighting, Wheelchair Access, Dry, Carpet Free, Country Residential, Sump Pump |
|
Parking Space Total
|
17 |
|
Pool Features
|
Salt Water Pool |
|
Pool Type
|
Inground Pool |
|
Structure
|
Deck, Patio(s), Porch, Shed, Workshop |
|
View Type
|
View |
Building
|
Bathroom Total
|
4 |
|
Bedrooms Above Ground
|
1 |
|
Bedrooms Below Ground
|
3 |
|
Bedrooms Total
|
4 |
|
Amenities
|
Fireplace(s) |
|
Appliances
|
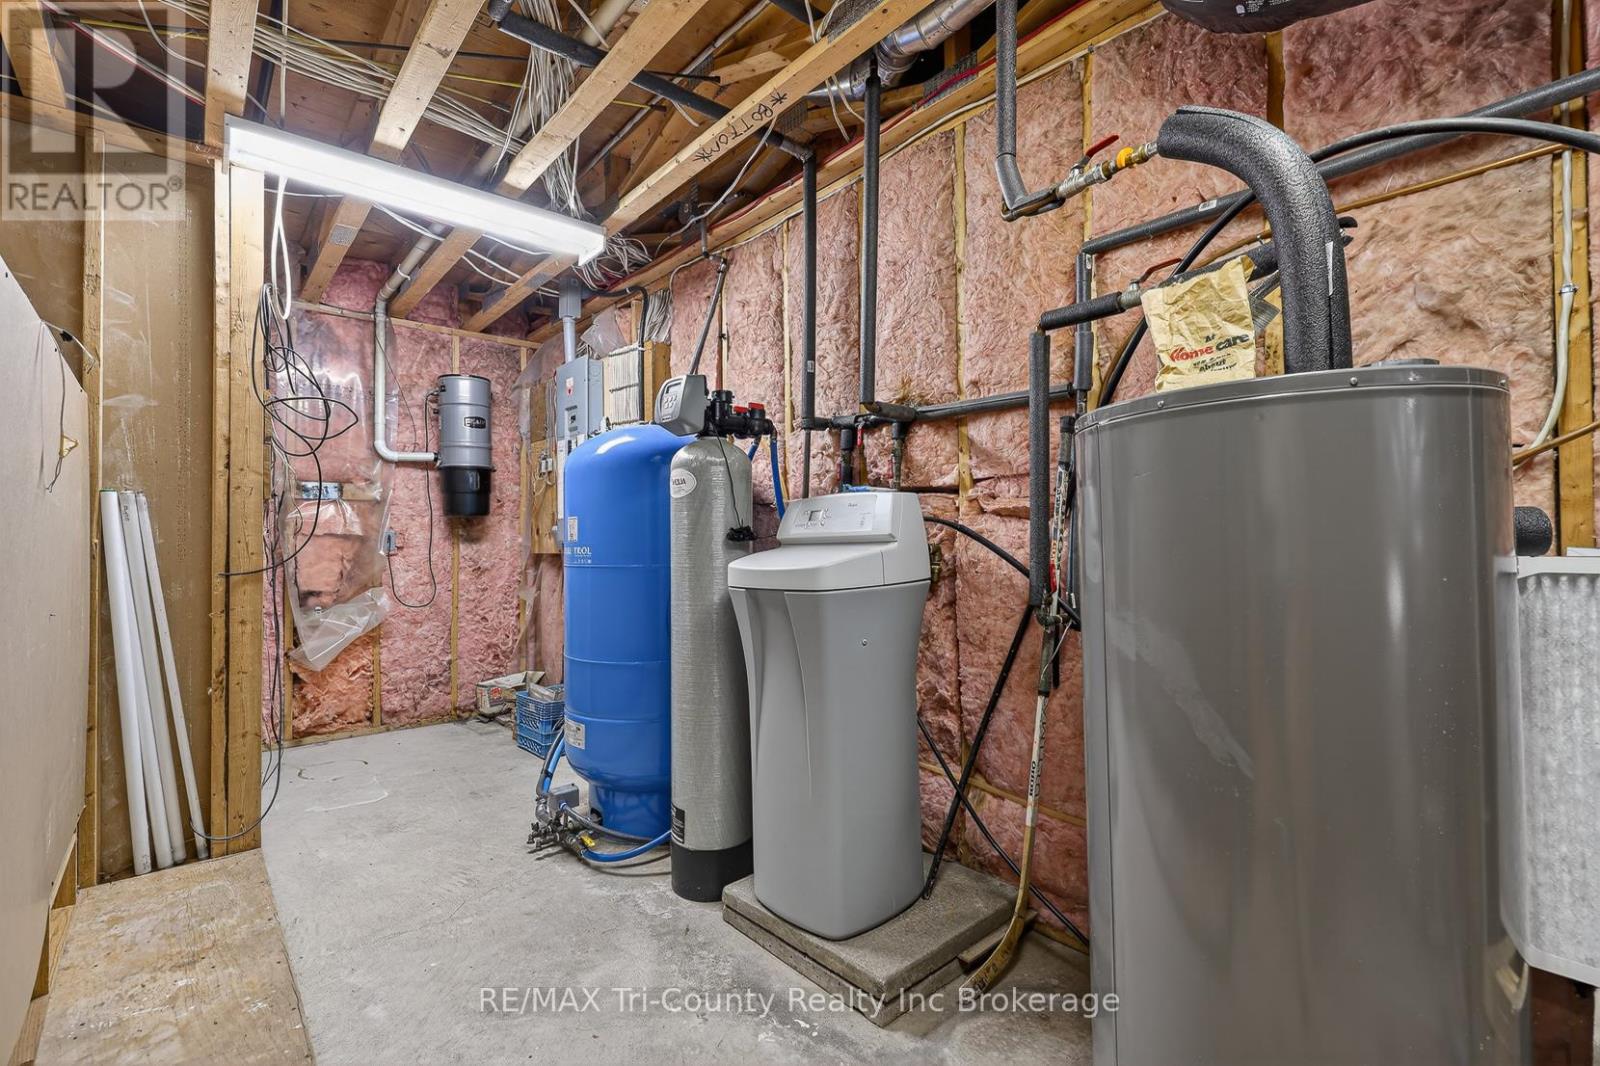
Garage Door Opener Remote(s), Central Vacuum, Range, Water Heater, Water Softener, Dishwasher, Dryer, Microwave, Stove, Washer, Refrigerator |
|
Architectural Style
|
Bungalow |
|
Basement Development
|
Finished |
|
Basement Features
|
Walk Out, Separate Entrance |
|
Basement Type
|
N/a (finished), Full, N/a |
|
Cooling Type
|
Central Air Conditioning, Air Exchanger |
|
Exterior Finish
|
Brick |
|
Fire Protection
|
Smoke Detectors |
|
Fireplace Present
|
Yes |
|
Fireplace Total
|
1 |
|
Foundation Type
|
Poured Concrete |
|
Half Bath Total
|
1 |
|
Heating Fuel
|
Natural Gas |
|
Heating Type
|
Forced Air |
|
Stories Total
|
1 |
|
Size Interior
|
3,000 - 3,500 Ft2 |
|
Type
|
House |
|
Utility Water
|
Drilled Well |
Parking
Land
|
Access Type
|
Public Road, Year-round Access |
|
Acreage
|
No |
|
Land Amenities
|
Park, Place Of Worship, Schools |
|
Landscape Features
|
Landscaped, Lawn Sprinkler |
|
Sewer
|
Septic System |
|
Size Depth
|
209 Ft ,3 In |
|
Size Frontage
|
209 Ft ,9 In |
|
Size Irregular
|
209.8 X 209.3 Ft |
|
Size Total Text
|
209.8 X 209.3 Ft|1/2 - 1.99 Acres |
|
Zoning Description
|
Rr |
Rooms
| Level |
Type |
Length |
Width |
Dimensions |
|
Lower Level |
Bedroom 3 |
3.65 m |
3.68 m |
3.65 m x 3.68 m |
|
Lower Level |
Bedroom 4 |
3.5 m |
3.68 m |
3.5 m x 3.68 m |
|
Lower Level |
Bathroom |
2.34 m |
3.01 m |
2.34 m x 3.01 m |
|
Lower Level |
Bathroom |
3.56 m |
3.67 m |
3.56 m x 3.67 m |
|
Lower Level |
Recreational, Games Room |
5.26 m |
9.75 m |
5.26 m x 9.75 m |
|
Lower Level |
Kitchen |
3.33 m |
3.78 m |
3.33 m x 3.78 m |
|
Lower Level |
Utility Room |
2.44 m |
6.44 m |
2.44 m x 6.44 m |
|
Lower Level |
Cold Room |
2.29 m |
2.31 m |
2.29 m x 2.31 m |
|
Lower Level |
Other |
2.84 m |
3.01 m |
2.84 m x 3.01 m |
|
Lower Level |
Office |
2.92 m |
3.01 m |
2.92 m x 3.01 m |
|
Lower Level |
Bedroom 2 |
3.46 m |
3.2 m |
3.46 m x 3.2 m |
|
Main Level |
Living Room |
3.65 m |
5.26 m |
3.65 m x 5.26 m |
|
Main Level |
Dining Room |
3.14 m |
5.27 m |
3.14 m x 5.27 m |
|
Main Level |
Kitchen |
5.1 m |
5.27 m |
5.1 m x 5.27 m |
|
Main Level |
Primary Bedroom |
5.25 m |
5.26 m |
5.25 m x 5.26 m |
|
Main Level |
Bathroom |
3.56 m |
2.8 m |
3.56 m x 2.8 m |
|
Main Level |
Office |
3.51 m |
3.01 m |
3.51 m x 3.01 m |
|
Main Level |
Laundry Room |
3 m |
3.68 m |
3 m x 3.68 m |
|
Main Level |
Foyer |
3.81 m |
2.41 m |
3.81 m x 2.41 m |
|
Main Level |
Bathroom |
2.32 m |
1.76 m |
2.32 m x 1.76 m |
Utilities
|
Electricity
|
Installed |
|
Wireless
|
Available |
|
Natural Gas Available
|
Available |
https://www.realtor.ca/real-estate/29828861/57009-heritage-line-bayham-rural-bayham