6 Bedroom
2 Bathroom
2,221 ft2
Bungalow
Central Air Conditioning
Forced Air
$899,000
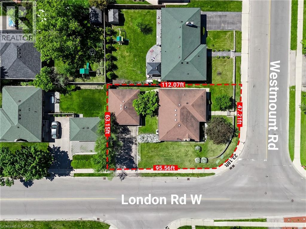
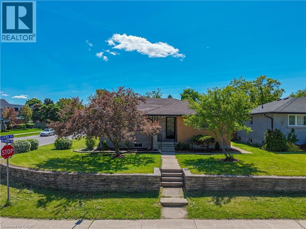
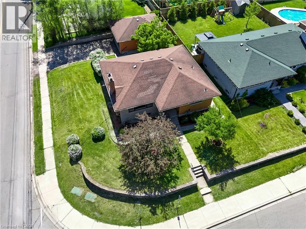
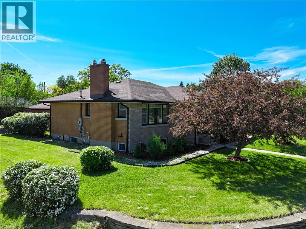
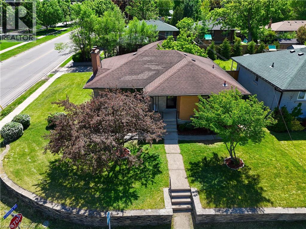
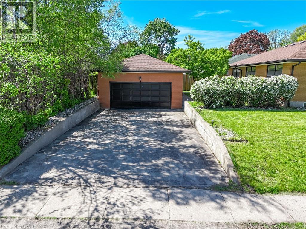
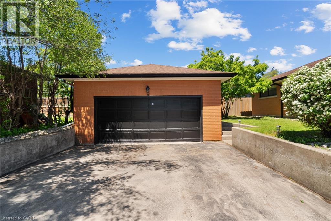
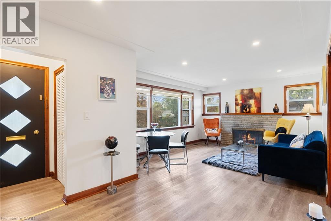
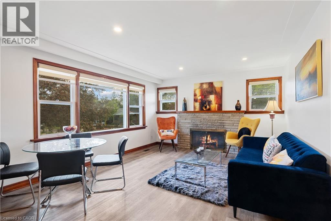
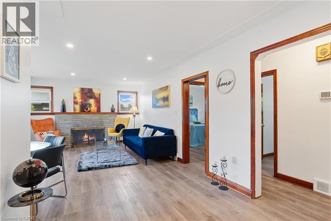
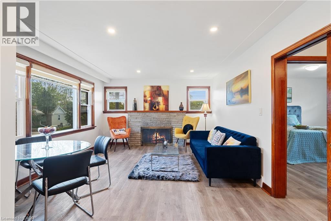
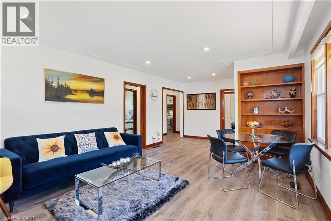
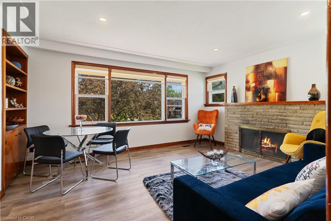
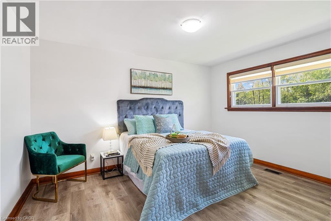
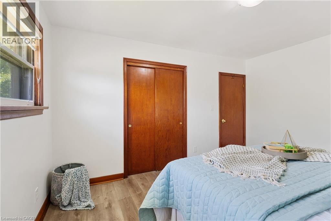
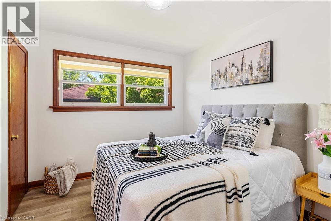
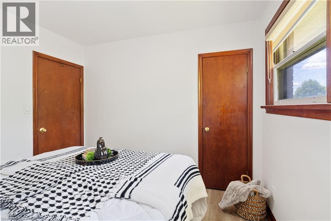
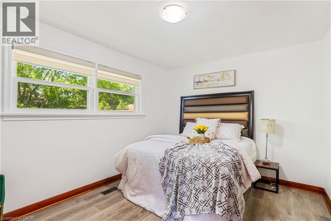
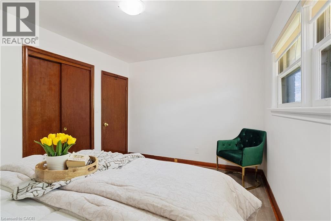
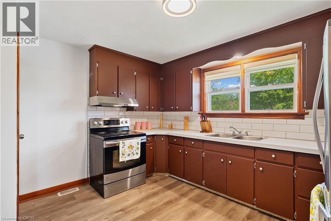
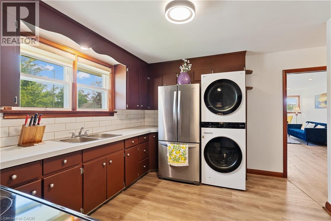
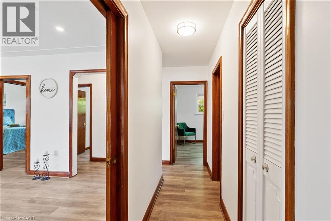
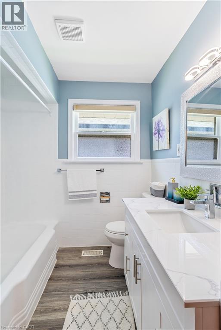
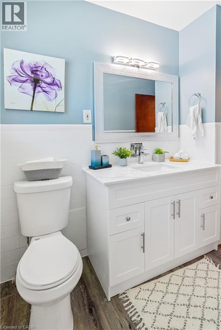
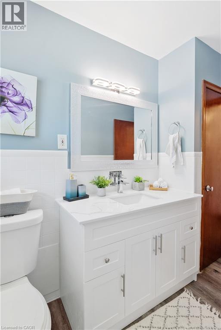
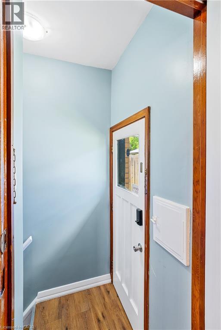
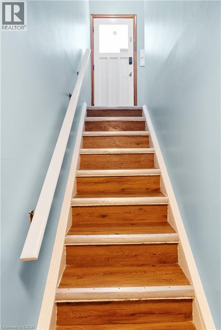
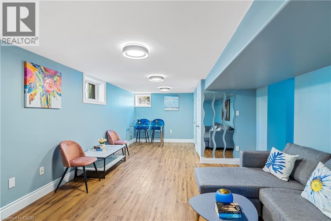
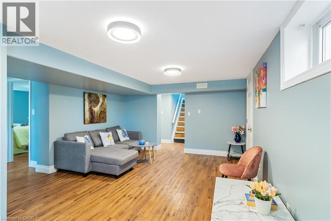
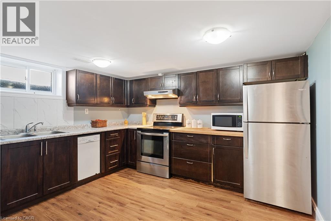
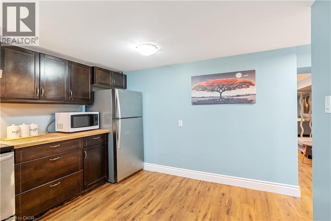
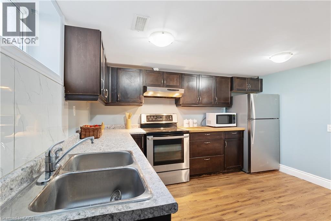
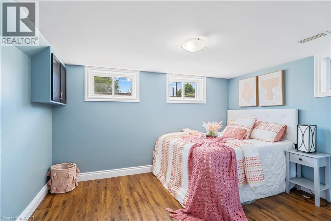
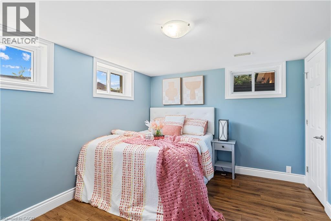
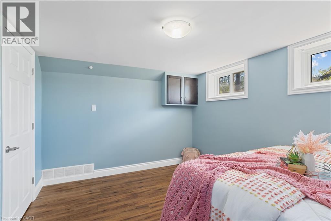
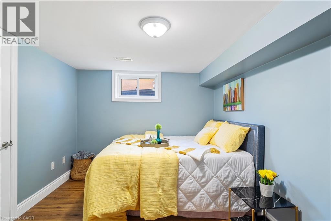
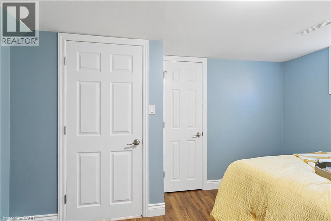
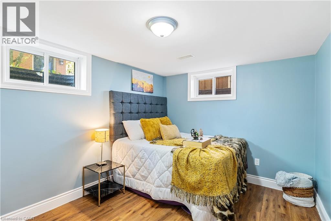
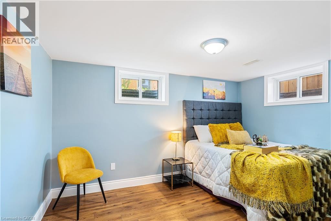
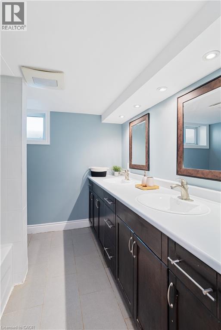
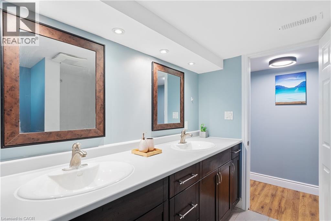
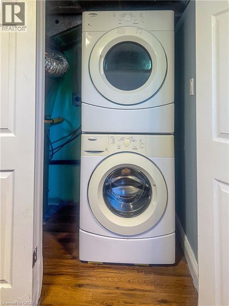
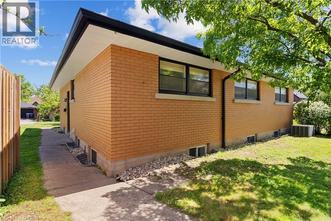
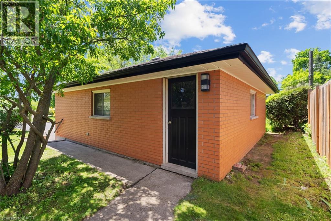
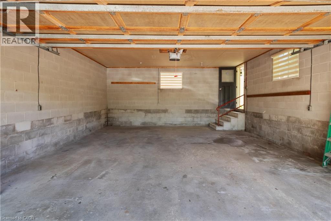
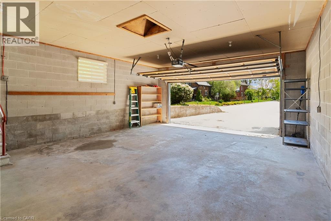
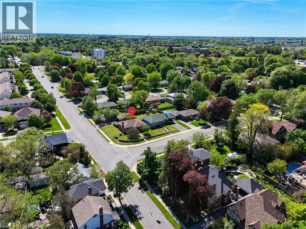
LEGAL 3-BEDROOM BASEMENT APARTMENT | DETACHED 2 CAR GARAGE | PARKING FOR 6 | CORNER LOT l CLOSE TO DOWNTOWN GUELPH l Welcome to 2 WESTMOUNT Road, Guelph, a fully updated multi-family home in a convenient location near great schools (Guelph Collegiate Vocational Institute, Our Lady of Lourdes Catholic High School), St. Joseph's Health Centre, parks, shopping, and more. The main floor offers 3 bedrooms, a spacious living room with a fireplace, a sleek kitchen, separate main level laundry and a full bath. The legal 3 Bedroom lower-level features its own kitchen, living room, separate laundry, full bath, and separate entrance-ideal for rental income or multi-generational living. Complete with a 2-car detached garage is perfect fit for car lovers or for a workshop, the driveway can easily accommodate 4 cars (total 6 cars). _This home Just feels right! _ (id:50976)
Open House
This property has open houses!
Starts at:
3:00 am
Ends at:
5:00 pm
Starts at:
3:00 pm
Ends at:
5:00 pm
Property Details
|
MLS® Number
|
40835020 |
|
Property Type
|
Single Family |
|
Amenities Near By
|
Place Of Worship, Public Transit, Schools, Shopping |
|
Community Features
|
High Traffic Area, Quiet Area, School Bus |
|
Features
|
Paved Driveway |
|
Parking Space Total
|
6 |
Building
|
Bathroom Total
|
2 |
|
Bedrooms Above Ground
|
3 |
|
Bedrooms Below Ground
|
3 |
|
Bedrooms Total
|
6 |
|
Appliances
|
Dryer, Refrigerator, Stove, Washer, Hood Fan, Window Coverings |
|
Architectural Style
|
Bungalow |
|
Basement Development
|
Finished |
|
Basement Type
|
Full (finished) |
|
Constructed Date
|
1958 |
|
Construction Style Attachment
|
Detached |
|
Cooling Type
|
Central Air Conditioning |
|
Exterior Finish
|
Brick |
|
Heating Fuel
|
Natural Gas |
|
Heating Type
|
Forced Air |
|
Stories Total
|
1 |
|
Size Interior
|
2,221 Ft2 |
|
Type
|
House |
|
Utility Water
|
Municipal Water |
Parking
Land
|
Acreage
|
No |
|
Land Amenities
|
Place Of Worship, Public Transit, Schools, Shopping |
|
Sewer
|
Municipal Sewage System |
|
Size Frontage
|
60 Ft |
|
Size Total Text
|
Under 1/2 Acre |
|
Zoning Description
|
Rl1 |
Rooms
| Level |
Type |
Length |
Width |
Dimensions |
|
Basement |
Laundry Room |
|
|
Measurements not available |
|
Basement |
4pc Bathroom |
|
|
8'6'' x 7'5'' |
|
Basement |
Bedroom |
|
|
12'4'' x 9'9'' |
|
Basement |
Bedroom |
|
|
12'4'' x 9'3'' |
|
Basement |
Bedroom |
|
|
12'4'' x 10'0'' |
|
Basement |
Kitchen |
|
|
12'1'' x 10'5'' |
|
Basement |
Living Room/dining Room |
|
|
21'7'' x 12'6'' |
|
Main Level |
Laundry Room |
|
|
Measurements not available |
|
Main Level |
4pc Bathroom |
|
|
9'3'' x 4'5'' |
|
Main Level |
Bedroom |
|
|
12'9'' x 10'0'' |
|
Main Level |
Bedroom |
|
|
10'0'' x 9'2'' |
|
Main Level |
Primary Bedroom |
|
|
13'5'' x 10'9'' |
|
Main Level |
Kitchen |
|
|
12'9'' x 10'6'' |
|
Main Level |
Living Room/dining Room |
|
|
22'8'' x 12'9'' |
https://www.realtor.ca/real-estate/29828770/2-westmount-road-guelph