5 Bedroom
5 Bathroom
2,000 - 2,500 ft2
Fireplace
Central Air Conditioning
Forced Air
Lawn Sprinkler
$1,798,000
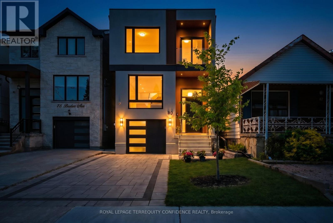
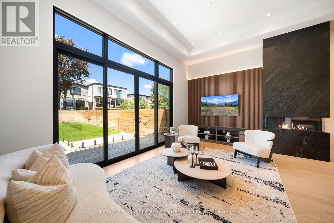
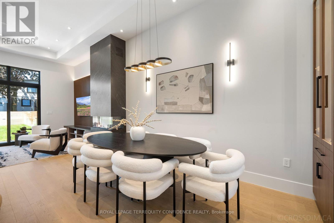
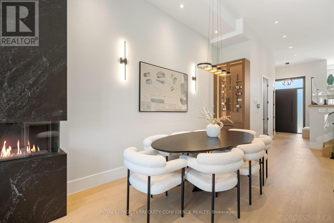
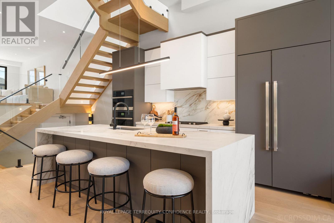
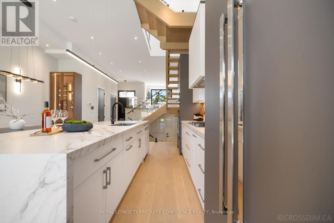
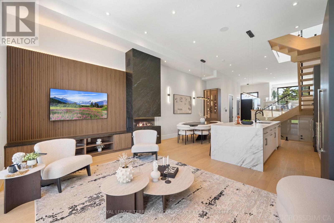
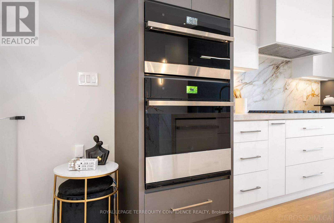
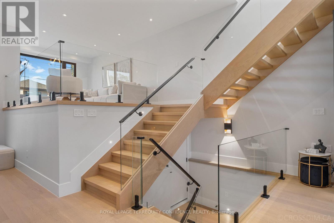
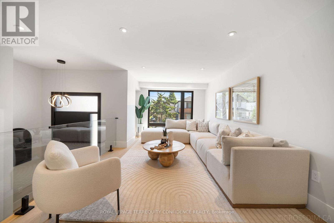
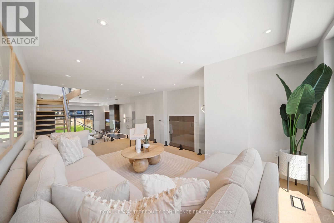
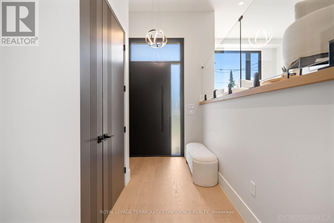
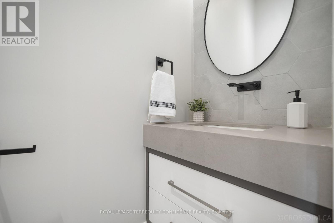
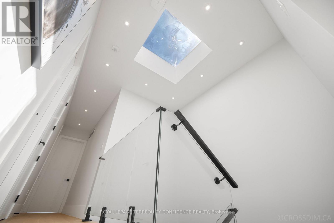
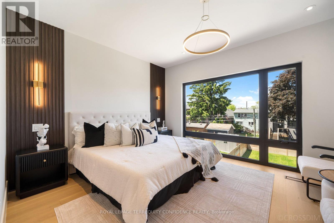
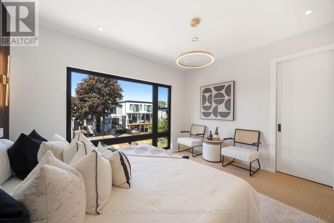
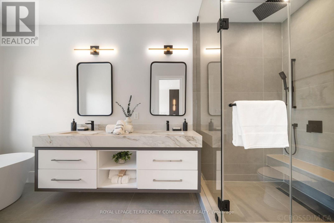
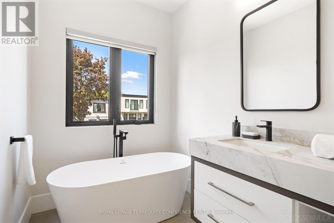
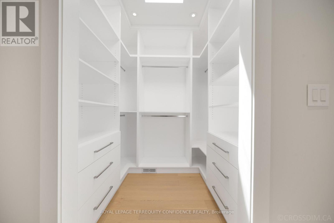
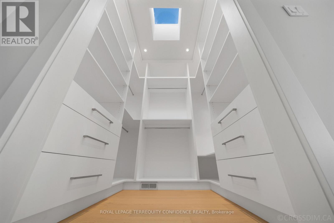
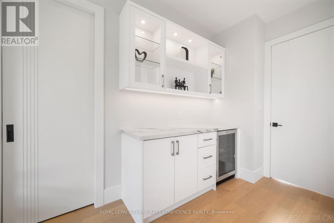
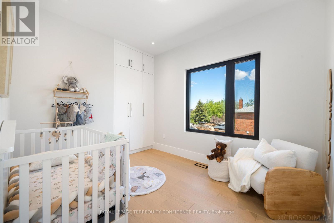
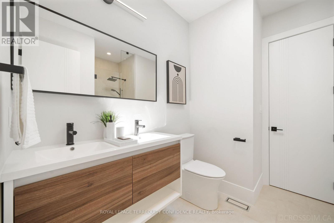
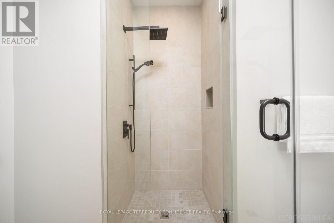
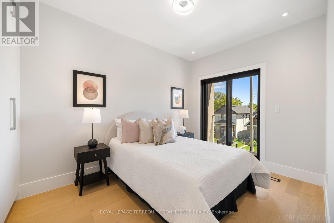
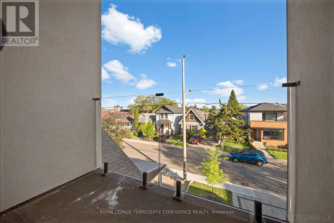
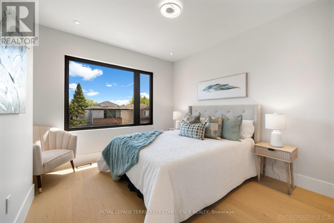
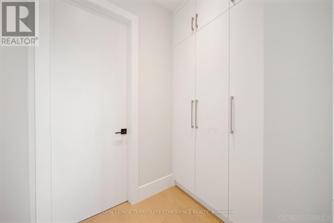
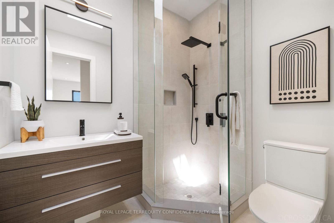
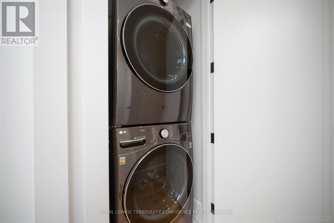
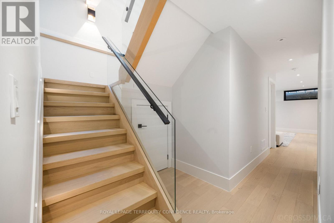
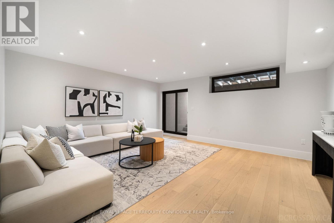
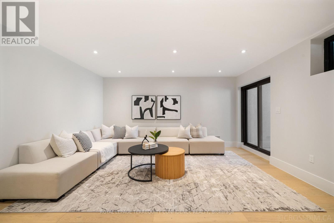
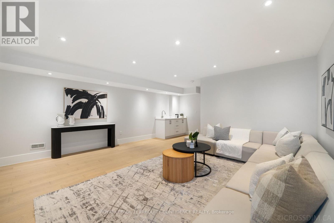
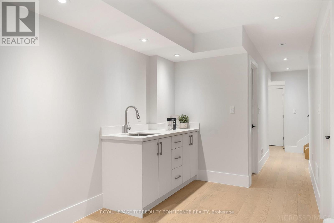
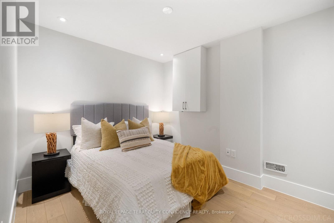
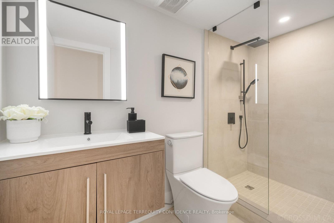
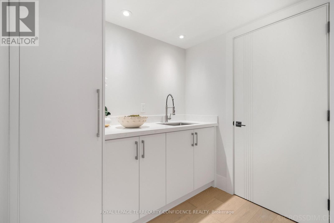
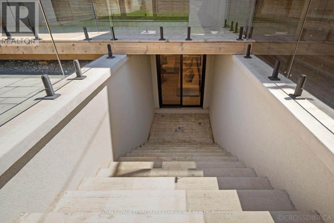
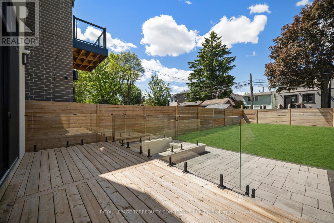
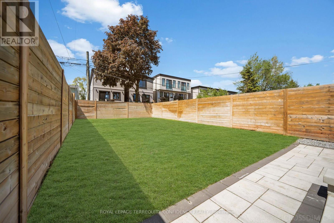
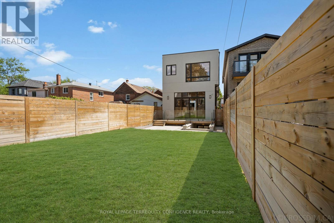
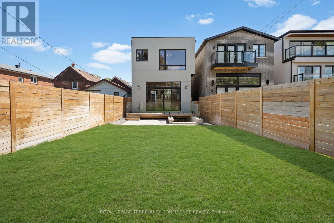
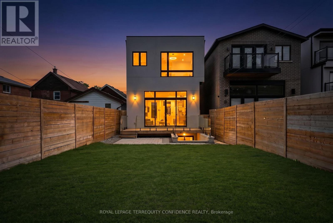
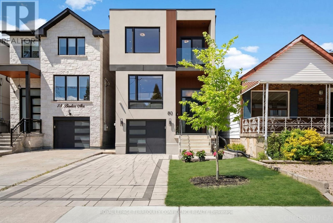
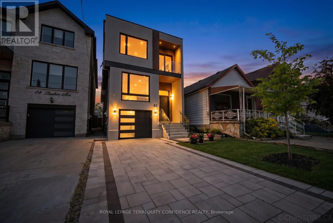
Welcome to this exquisite 4+1 bedroom home, beautifully finished with an array of desirable features: soaring high 12.5' ceilings, a finished walk-out basement, high-end kitchen appliances, wide-plank hardwood floors, ample parking space, an immensely convenient location with a walk score of 91 - located on a south-facing lot in a peaceful, walkable neighborhood! The front foyer welcomes you into this spectacular property, complete with a large closet and powder room, providing a valuable first arrival space. As you move through the home, the bright main floor continues to impress - with large & airy principal rooms. The huge, open-concept living room w/ large windows creates a seamless sense of light and open living space. The luxurious kitchen is an alluring sight to behold, featuring a striking waterfall island, B/I JennAir appliances (paneled), custom two-tone cabinetry, and glowing modern lighting - every chef's dream! The space flows smoothly into the bright dining room and family room, complete w/ a cozy 3-sided gas fireplace set against a wood-slat feature wall, custom entertainment unit w/ ample storage, B/I speakers, and a massive 4-panel glass door W/O to the backyard. Continue upstairs, to the second floor that features a sparkling skylight, convenient laundry, and four large bedrooms: including the serene primary retreat, that offers a bar area w/ a B/I drink cooler, W/I closet w/ a skylight, and a sleek 6-piece ensuite. Two bedrooms have a full ensuite, and two share a sublime semi-ensuite. Downstairs, the finished basement includes an additional bedroom/nanny's suite and bathroom, providing even more living opportunity; as well as a spacious recreation room w/ a wet bar & walk up! Outside, the fully fenced backyard boasts a new wooden deck, glass railings, paved patio, automatic sprinkler system, and lush green lawn. True comfort and opulence begins here - welcome to this pinnacle of modern luxury. (id:50976)
Property Details
|
MLS® Number
|
E13217780 |
|
Property Type
|
Single Family |
|
Community Name
|
Danforth Village-East York |
|
Amenities Near By
|
Hospital, Schools, Park, Public Transit |
|
Equipment Type
|
Water Heater, Water Heater - Tankless |
|
Features
|
Carpet Free, Sump Pump |
|
Parking Space Total
|
3 |
|
Rental Equipment Type
|
Water Heater, Water Heater - Tankless |
|
Structure
|
Deck |
Building
|
Bathroom Total
|
5 |
|
Bedrooms Above Ground
|
4 |
|
Bedrooms Below Ground
|
1 |
|
Bedrooms Total
|
5 |
|
Appliances
|
Cooktop, Dishwasher, Dryer, Microwave, Oven, Hood Fan, Washer, Refrigerator |
|
Basement Development
|
Finished |
|
Basement Features
|
Walk-up |
|
Basement Type
|
N/a (finished), N/a |
|
Construction Style Attachment
|
Detached |
|
Cooling Type
|
Central Air Conditioning |
|
Exterior Finish
|
Stucco |
|
Fire Protection
|
Security System, Smoke Detectors |
|
Fireplace Present
|
Yes |
|
Flooring Type
|
Hardwood |
|
Foundation Type
|
Concrete |
|
Half Bath Total
|
1 |
|
Heating Fuel
|
Natural Gas |
|
Heating Type
|
Forced Air |
|
Stories Total
|
2 |
|
Size Interior
|
2,000 - 2,500 Ft2 |
|
Type
|
House |
|
Utility Water
|
Municipal Water |
Parking
Land
|
Acreage
|
No |
|
Fence Type
|
Fenced Yard |
|
Land Amenities
|
Hospital, Schools, Park, Public Transit |
|
Landscape Features
|
Lawn Sprinkler |
|
Sewer
|
Sanitary Sewer |
|
Size Depth
|
134 Ft ,3 In |
|
Size Frontage
|
25 Ft |
|
Size Irregular
|
25 X 134.3 Ft |
|
Size Total Text
|
25 X 134.3 Ft |
Rooms
| Level |
Type |
Length |
Width |
Dimensions |
|
Second Level |
Primary Bedroom |
5.93 m |
4.13 m |
5.93 m x 4.13 m |
|
Second Level |
Bedroom 2 |
3.7 m |
3.66 m |
3.7 m x 3.66 m |
|
Second Level |
Bedroom 3 |
3.61 m |
2.77 m |
3.61 m x 2.77 m |
|
Second Level |
Bedroom 4 |
3.33 m |
2.77 m |
3.33 m x 2.77 m |
|
Basement |
Recreational, Games Room |
6.43 m |
5.36 m |
6.43 m x 5.36 m |
|
Basement |
Bedroom 5 |
3.36 m |
2.79 m |
3.36 m x 2.79 m |
|
Main Level |
Dining Room |
4.71 m |
2.88 m |
4.71 m x 2.88 m |
|
Main Level |
Kitchen |
4.37 m |
2.78 m |
4.37 m x 2.78 m |
|
Main Level |
Family Room |
5.66 m |
4.08 m |
5.66 m x 4.08 m |
|
In Between |
Living Room |
6.95 m |
3.28 m |
6.95 m x 3.28 m |
https://www.realtor.ca/real-estate/29829020/80-barker-avenue-toronto-danforth-village-east-york-danforth-village-east-york