

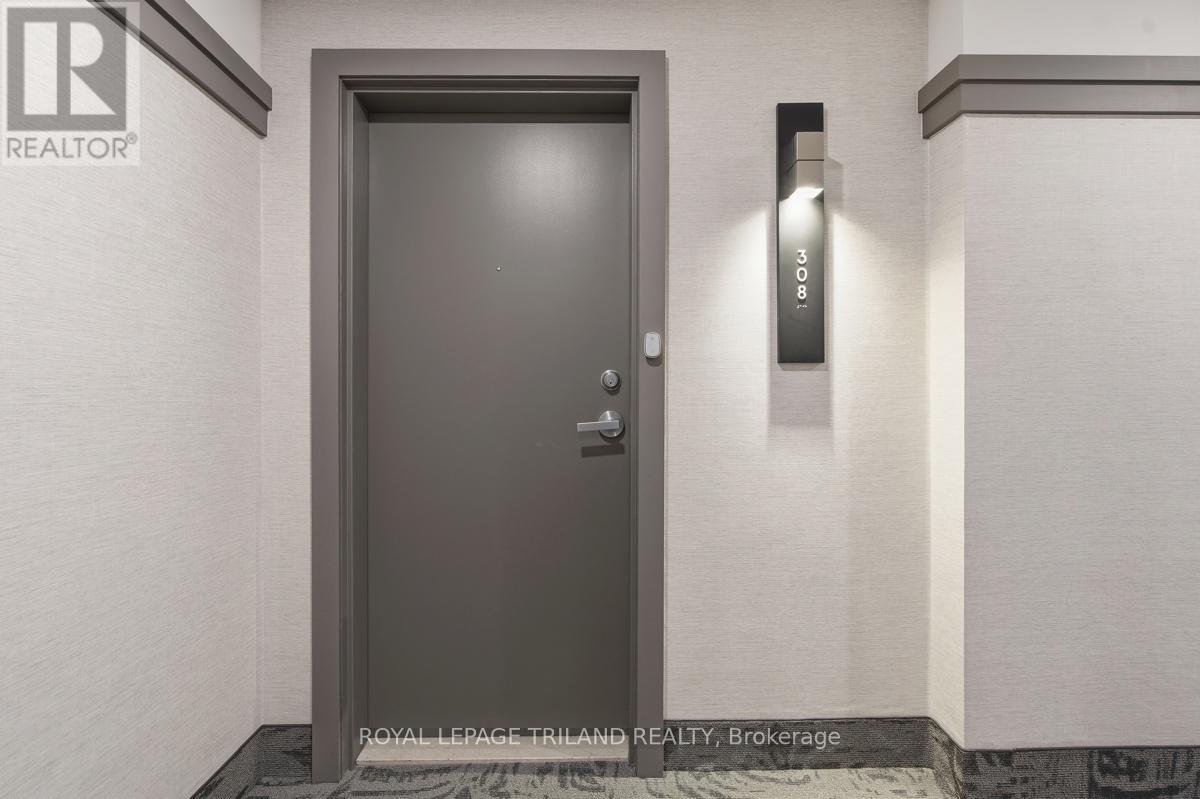
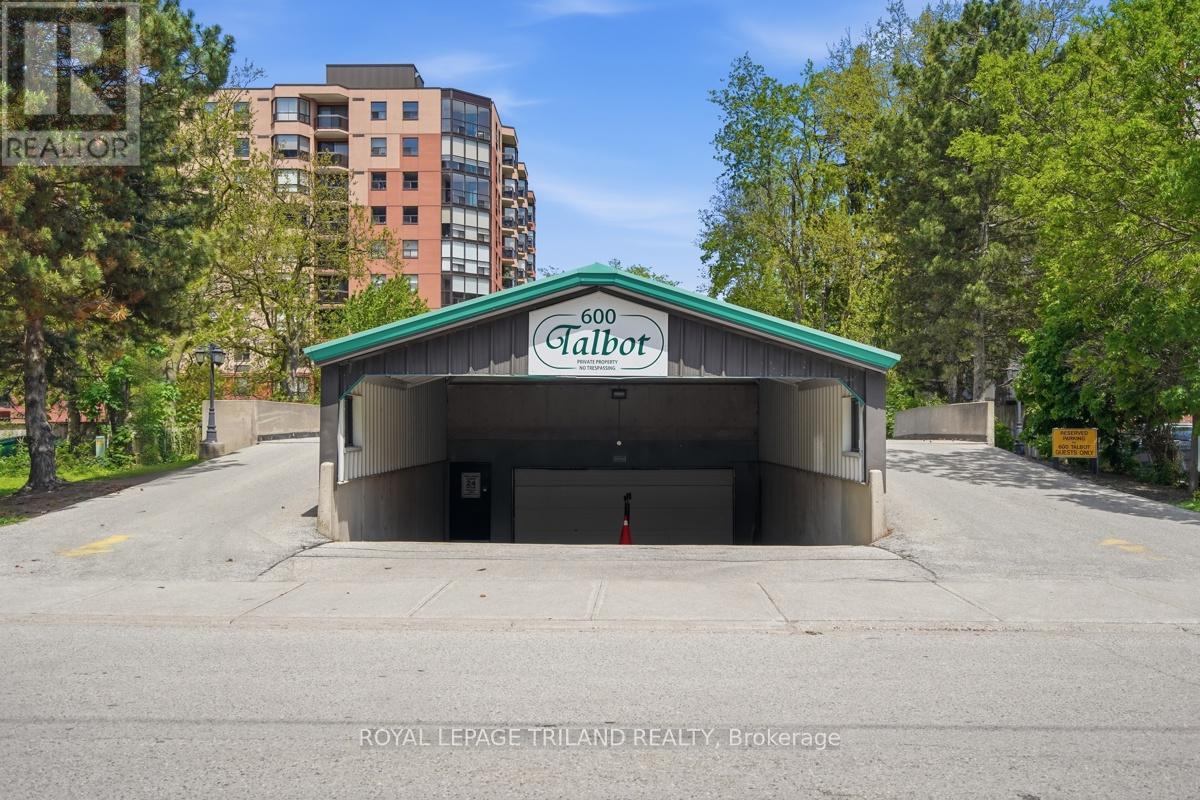





308 – 600 Talbot Street, London East, Ontario N6A 5L9 (29828951)

308 - 600 Talbot Street London East, Ontario N6A 5L9

2 Bedroom 2 Bathroom 1,000 - 1,199 ft2
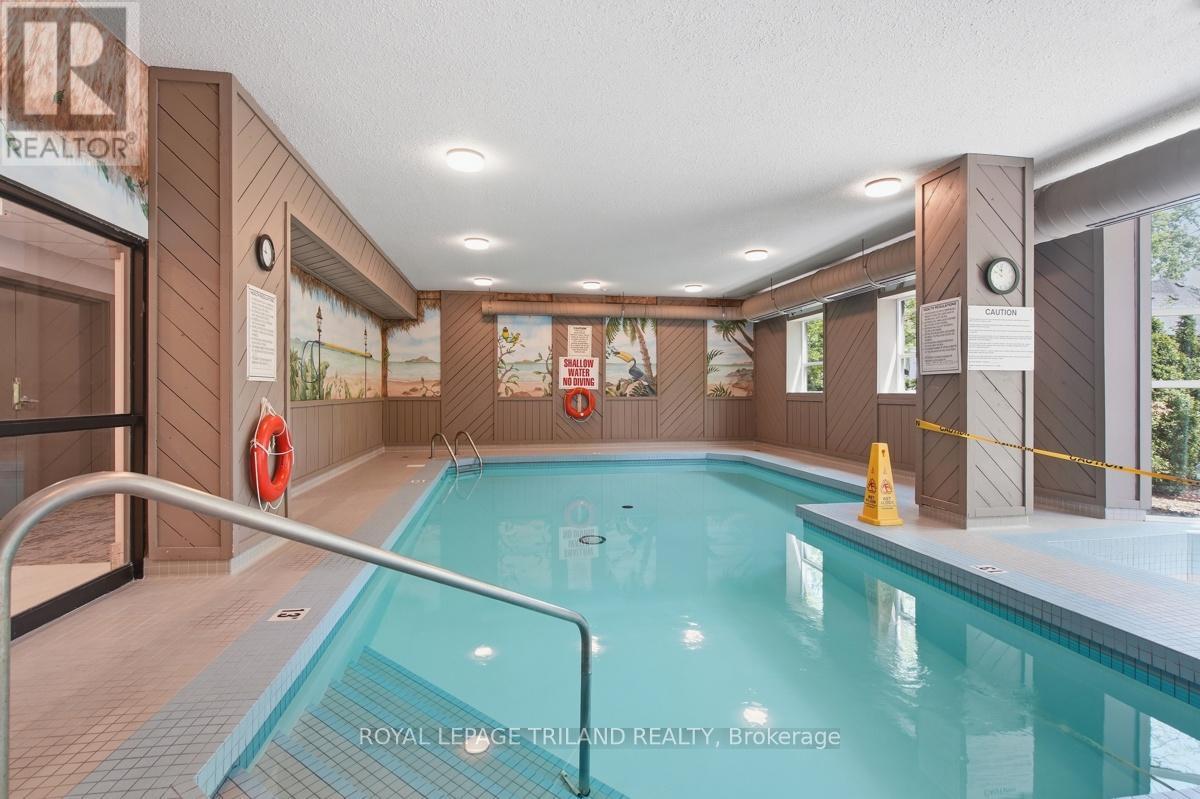
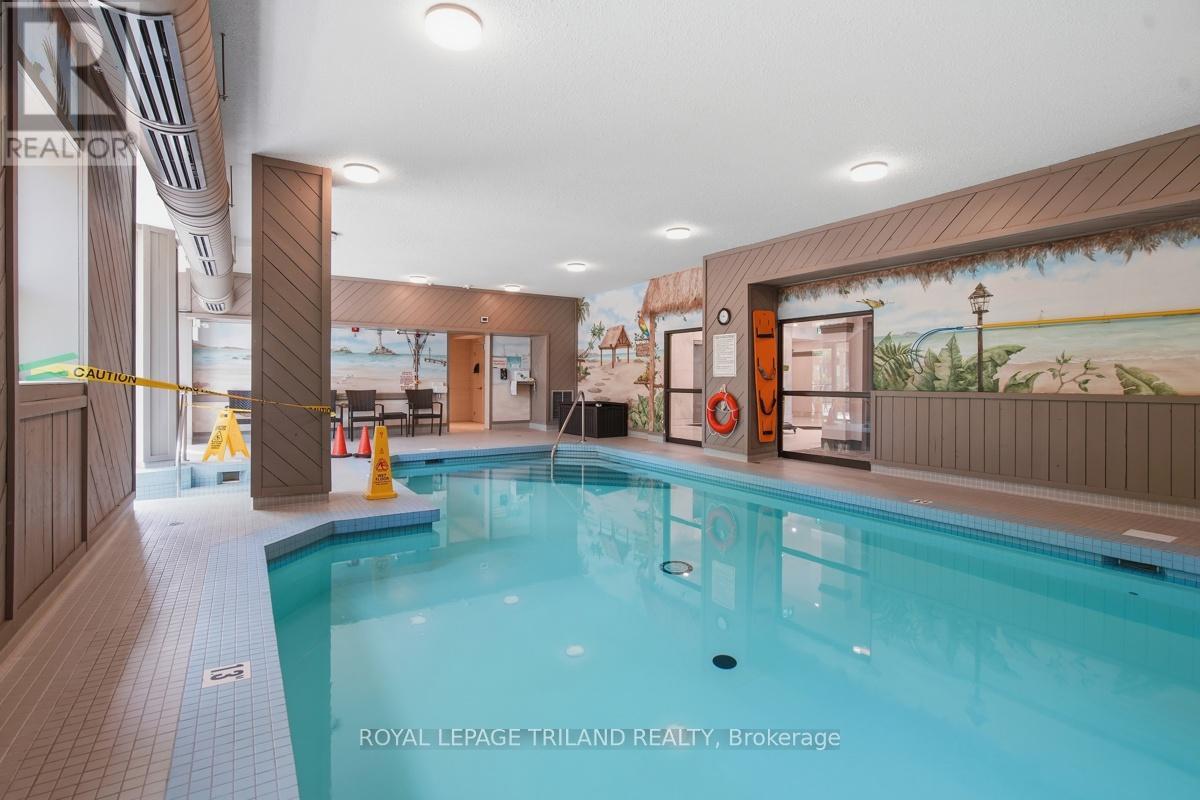
Indoor Pool Central Air Conditioning Forced Air

$289,900

Maintenance, Common Area Maintenance, Insurance, Parking

$652.41 Monthly

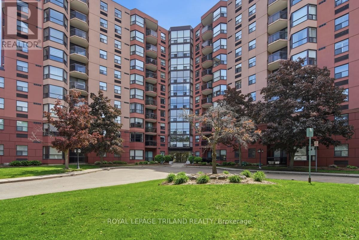
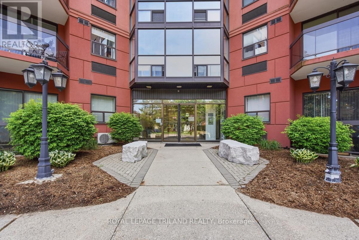
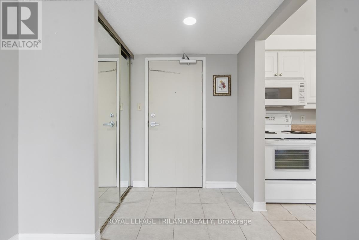
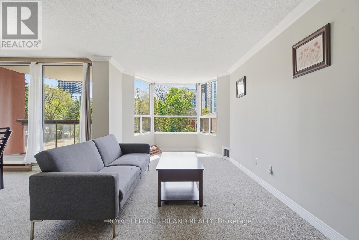
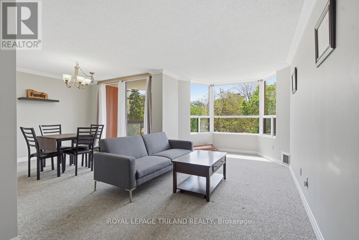
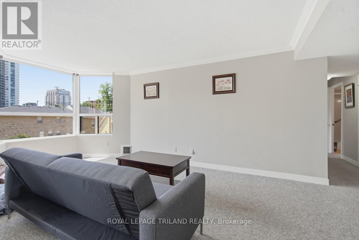
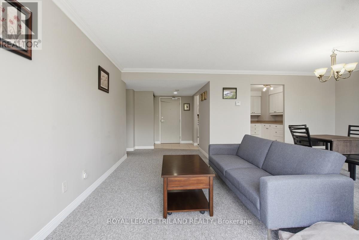
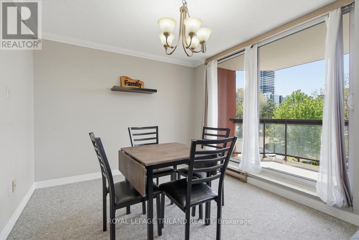
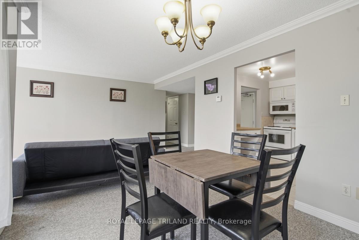
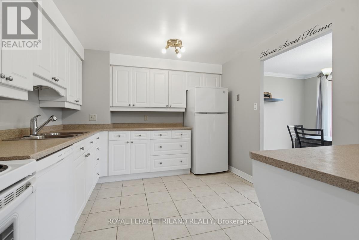
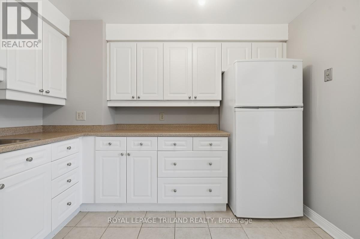
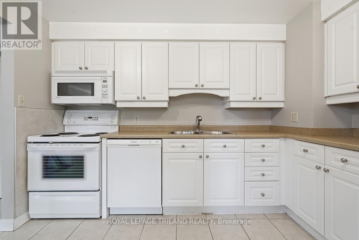
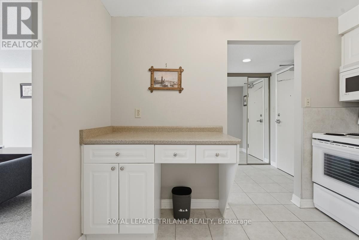
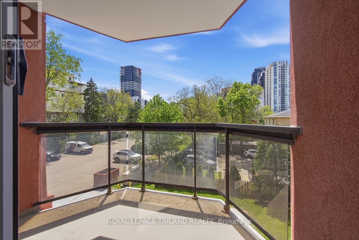
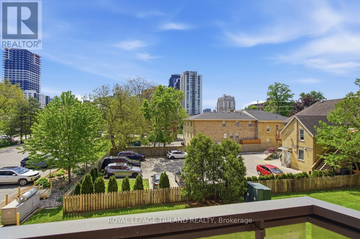
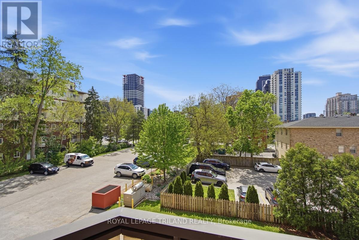
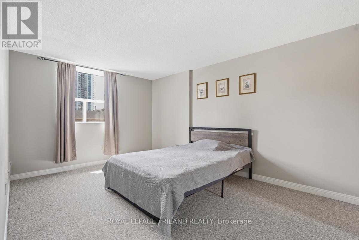
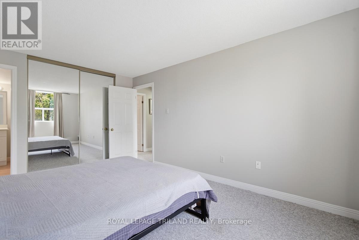
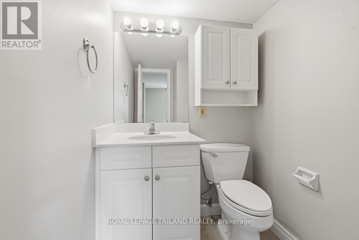
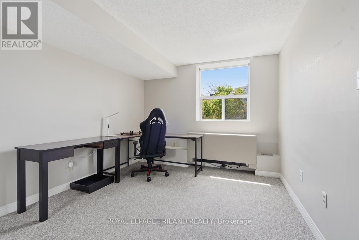
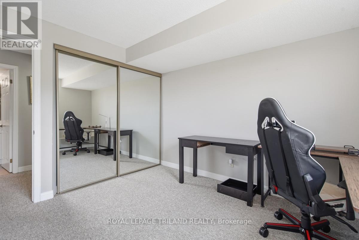
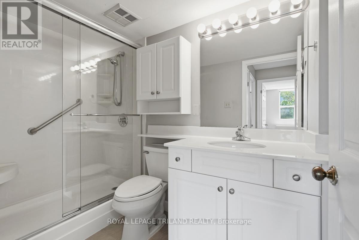
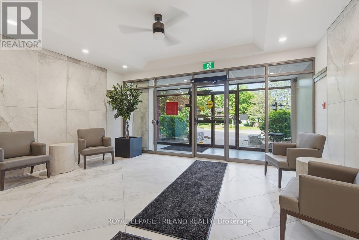
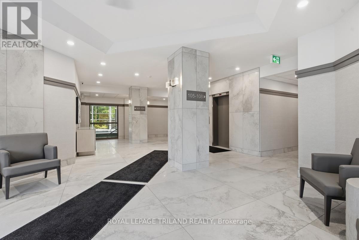
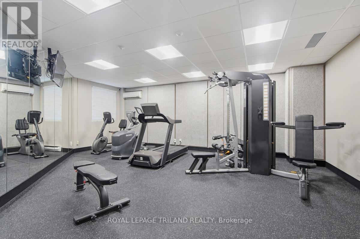
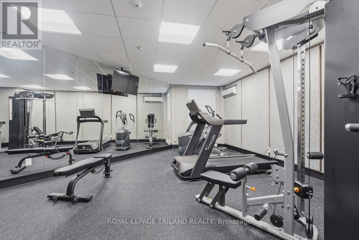
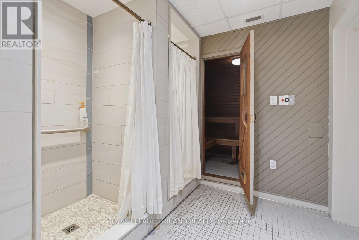
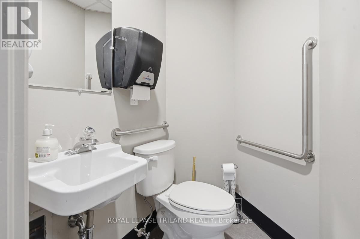
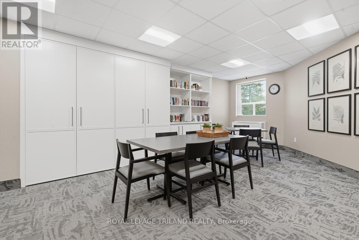
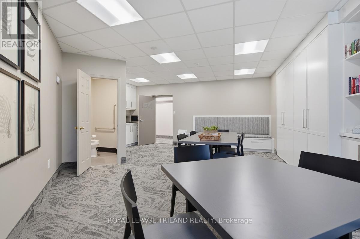
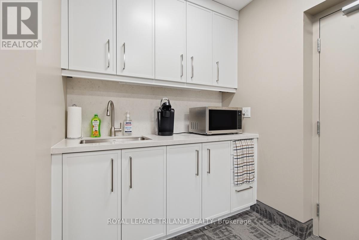
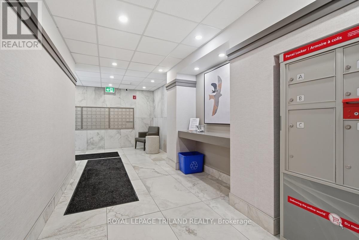
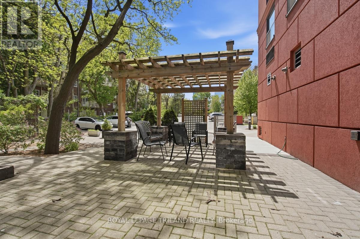
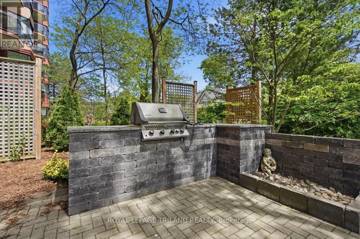
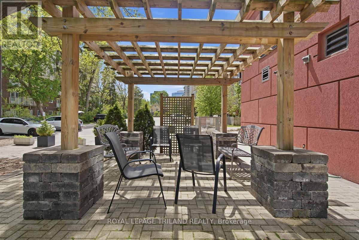
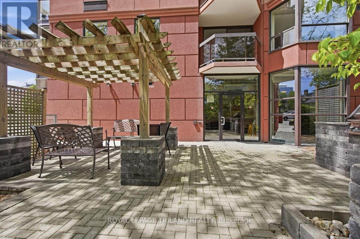
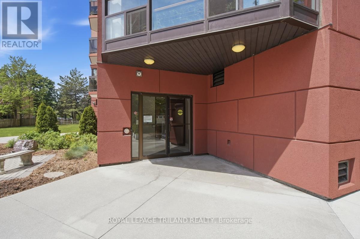
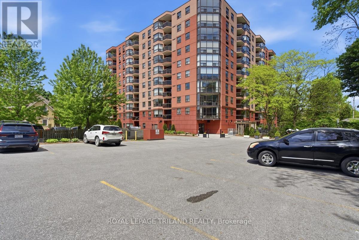
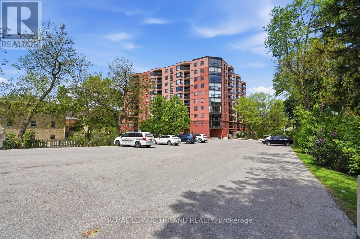
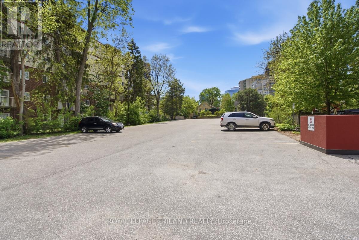
Welcome to effortless downtown living in this well-maintained unit located in a building that has undergone extensive updates to its common areas over the past year and a half. Residents enjoy an impressive selection of amenities including an indoor pool, hot tub, sauna, fitness centre, community lounge, and outdoor BBQ patio - perfect for relaxing or entertaining.This bright and inviting suite features a nicely updated kitchen with ceramic tile flooring, a private balcony, two spacious bedrooms, and 1.5 bathrooms. One underground parking space is included, along with ample visitor parking conveniently accessed off Albert Street. Flexible closing available. (id:50976)

Property Details

MLS® Number X13217696
Property Type Single Family
Community Name East F
Amenities Near By Hospital, Park, Place Of Worship
Community Features Pets Not Allowed
Equipment Type Water Heater
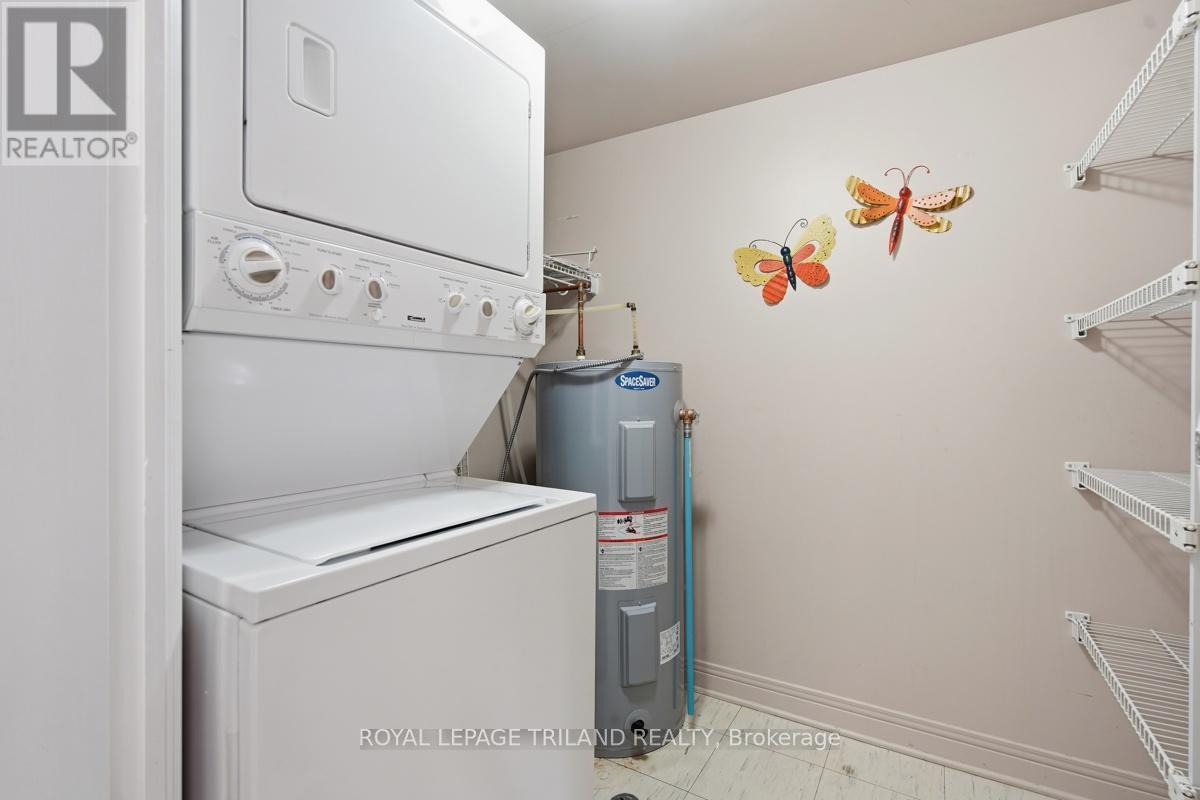
Features Flat Site, Elevator, Balcony, In Suite Laundry
Parking Space Total 1
Pool Type Indoor Pool
Rental Equipment Type Water Heater

Building

Bathroom Total 2
Bedrooms Above Ground 2
Bedrooms Total 2
Age 31 To 50 Years
Amenities Visitor Parking, Storage - Locker
Appliances Garage Door Opener Remote(s), Dishwasher, Dryer, Stove, Washer, Refrigerator
Basement Type None
Cooling Type Central Air Conditioning
Exterior Finish Concrete
Foundation Type Poured Concrete
Half Bath Total 1
Heating Fuel Electric
Heating Type Forced Air
Size Interior 1,000 - 1,199 Ft2
Type Apartment

Parking

Underground
Garage

Land

Acreage No
Land Amenities Hospital, Park, Place Of Worship
Surface Water River/stream
Zoning Description R10-2

Rooms

Level Type Dimensions
Main Level Foyer 3 m x 1.61 m
Main Level Living Room 5.09 m x 2.86 m
Main Level Dining Room 3.11 m x 3 m
Main Level Kitchen 3.47 m x 3.13 m
Main Level Primary Bedroom 4.83 m x 3.24 m
Main Level Bedroom 2 3.73 m x 3.14 m
Main Level Bathroom 2.6 m x 1.5 m
Main Level Bathroom 1.5 m x 1.5 m
Main Level Laundry Room 1.93 m x 1.68 m

https://www.realtor.ca/real-estate/29828951/308-600-talbot-street-london-east-east-f-east-f

Contact Us

Contact us for more information

Generating Captcha

Matt Young
Broker

(519) 672-9880

Royal LePage Triland Realty

(519) 672-9880

Amy Young
Salesperson

(519) 854-3229
(519) 854-3229

Royal LePage Triland Realty

(519) 672-9880

Your Favourites


No Favourites Found
