4 Bedroom
2 Bathroom
1,718 ft2
Central Air Conditioning
Forced Air
$637,900
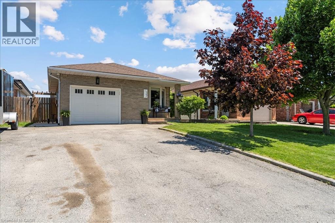
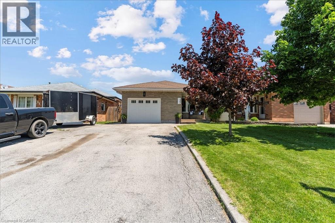
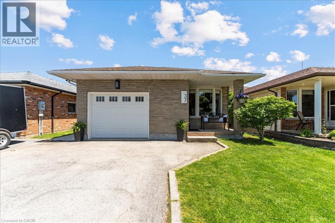
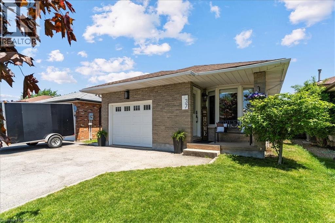
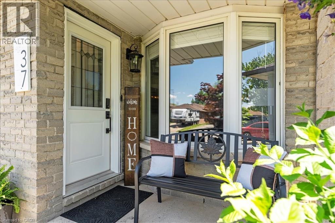
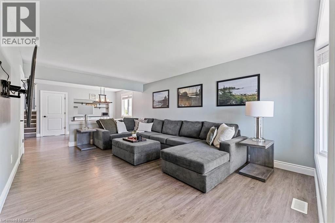
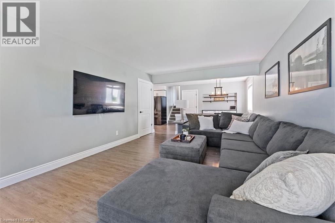
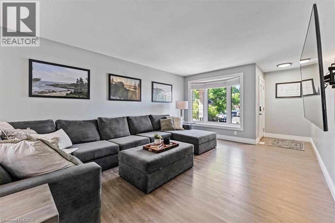
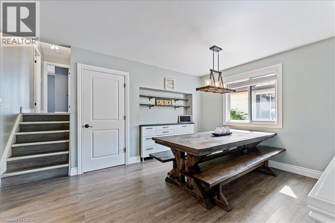
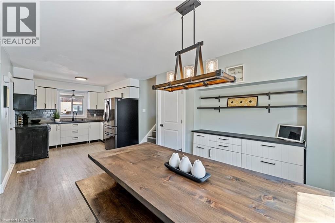
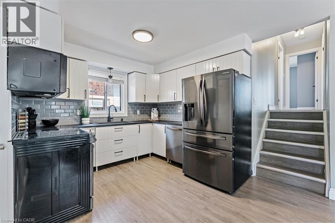
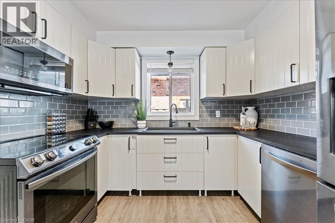
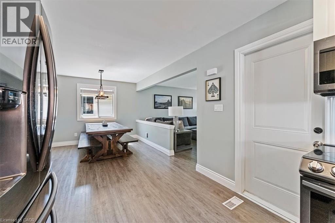
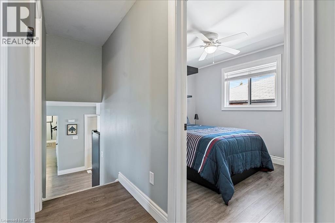
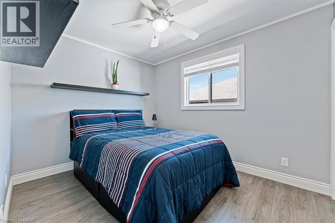
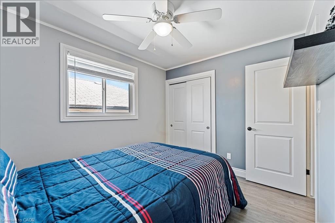
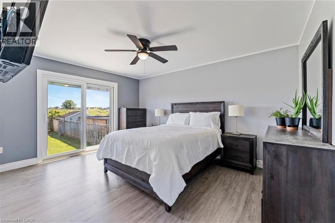
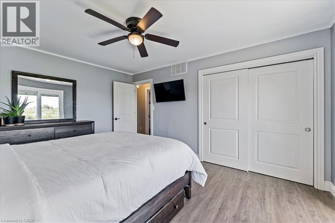
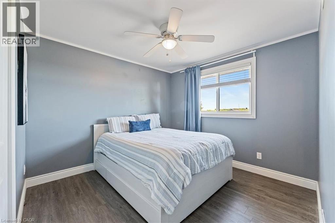
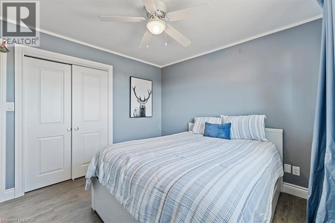
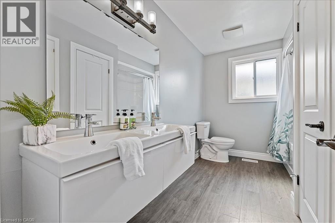
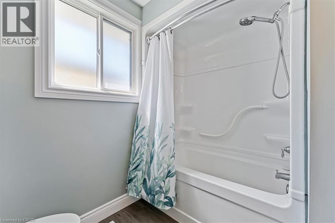
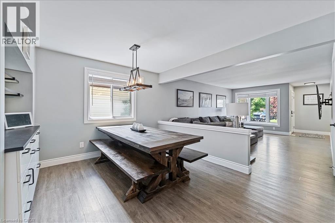
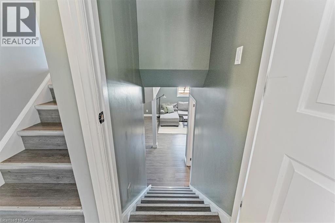
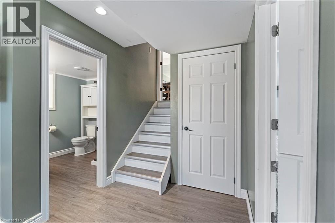
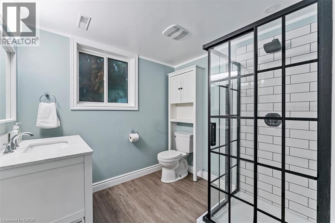
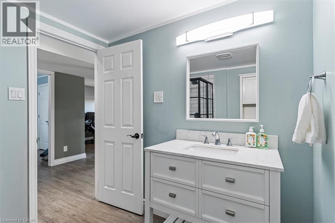
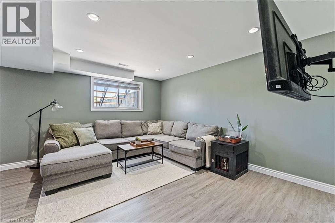
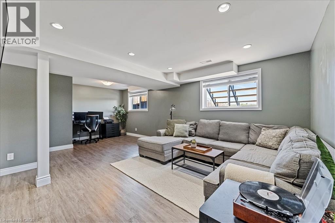
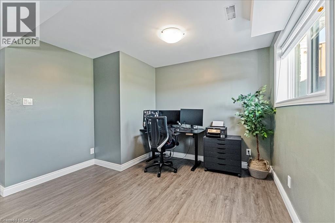
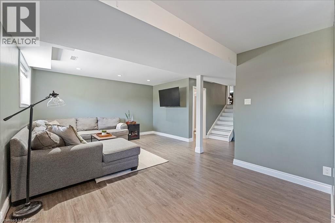
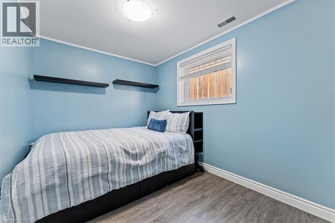
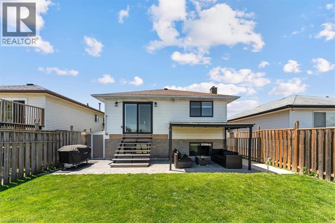
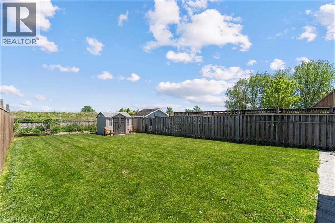
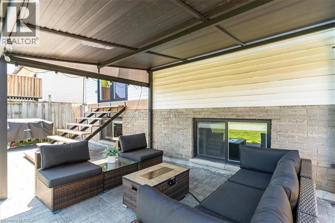
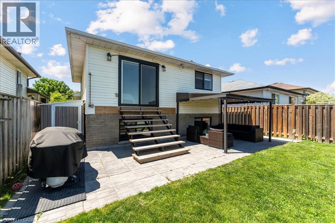
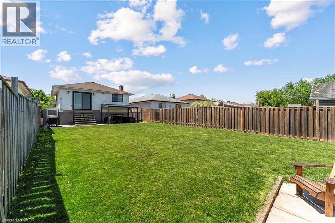
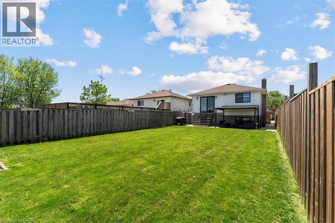
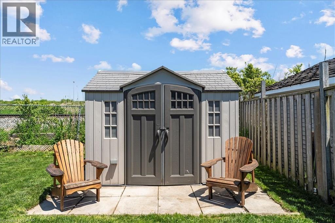
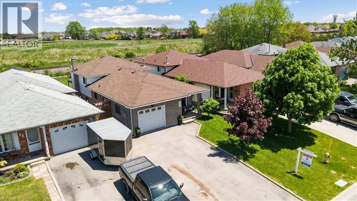
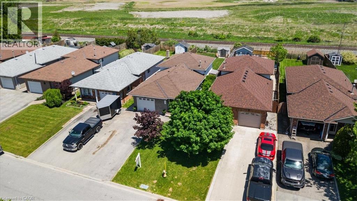
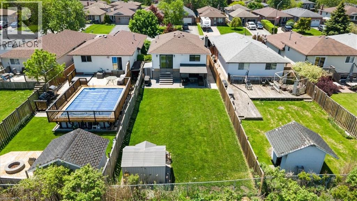
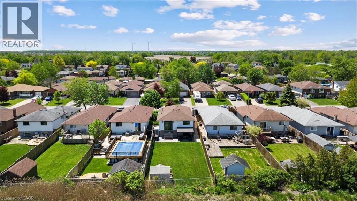
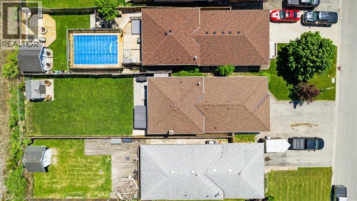
Welcome to a stunning 4 level backsplit, a beautifully updated 3+1 bedroom, 2 full bathroom home. This well-maintained home is move-in ready and perfect for growing families. Updated flooring, a renovated kitchen and bathrooms. The spacious family room adds excellent flexible living space with a bedroom, full bathroom, and living area. Utility, laundry room, and storage areas completing the lower level. This home offers a fantastic and private oversized outdoor space which is perfect for entertaining family and friends all summer long! Fantastic location, located in a quiet, family friendly neighbourhood. Walking distance to schools and West Lincoln Sports Complex. The area is surrounded by the natural beauty of the Niagara Region just a drive away. A wonderful opportunity to own a true family home in an excellent location! (id:50976)
Open House
This property has open houses!
Starts at:
1:00 pm
Ends at:
3:00 pm
Property Details
|
MLS® Number
|
40835024 |
|
Property Type
|
Single Family |
|
Amenities Near By
|
Playground, Public Transit, Schools |
|
Community Features
|
Quiet Area, School Bus |
|
Features
|
Southern Exposure, Conservation/green Belt |
|
Parking Space Total
|
4 |
Building
|
Bathroom Total
|
2 |
|
Bedrooms Above Ground
|
3 |
|
Bedrooms Below Ground
|
1 |
|
Bedrooms Total
|
4 |
|
Appliances
|
Dishwasher, Dryer, Microwave, Refrigerator, Stove, Washer |
|
Basement Development
|
Finished |
|
Basement Type
|
Full (finished) |
|
Construction Style Attachment
|
Detached |
|
Cooling Type
|
Central Air Conditioning |
|
Exterior Finish
|
Aluminum Siding, Brick, Shingles |
|
Fixture
|
Ceiling Fans |
|
Heating Type
|
Forced Air |
|
Size Interior
|
1,718 Ft2 |
|
Type
|
House |
|
Utility Water
|
Municipal Water |
Parking
Land
|
Access Type
|
Road Access |
|
Acreage
|
No |
|
Land Amenities
|
Playground, Public Transit, Schools |
|
Sewer
|
Municipal Sewage System |
|
Size Depth
|
158 Ft |
|
Size Frontage
|
35 Ft |
|
Size Total Text
|
Under 1/2 Acre |
|
Zoning Description
|
Rm1 |
Rooms
| Level |
Type |
Length |
Width |
Dimensions |
|
Second Level |
Living Room |
|
|
19'1'' x 12'6'' |
|
Second Level |
Dining Room |
|
|
10'10'' x 14'9'' |
|
Second Level |
Kitchen |
|
|
9'10'' x 8'8'' |
|
Third Level |
Full Bathroom |
|
|
8'3'' x 11'4'' |
|
Third Level |
Primary Bedroom |
|
|
10'3'' x 11'9'' |
|
Third Level |
Bedroom |
|
|
10'3'' x 8'4'' |
|
Third Level |
Primary Bedroom |
|
|
14'8'' x 11'4'' |
|
Basement |
Storage |
|
|
12'2'' x 11'8'' |
|
Basement |
Laundry Room |
|
|
9'2'' x 11'9'' |
|
Lower Level |
Family Room |
|
|
19'0'' x 23'5'' |
|
Lower Level |
Bedroom |
|
|
11'7'' x 8'4'' |
|
Lower Level |
3pc Bathroom |
|
|
9'7'' x 10'0'' |
https://www.realtor.ca/real-estate/29829374/37-northridge-drive-lincoln