4 Bedroom
11 Bathroom
1,500 - 2,000 ft2
Fireplace
Central Air Conditioning
Forced Air
$1,188,000
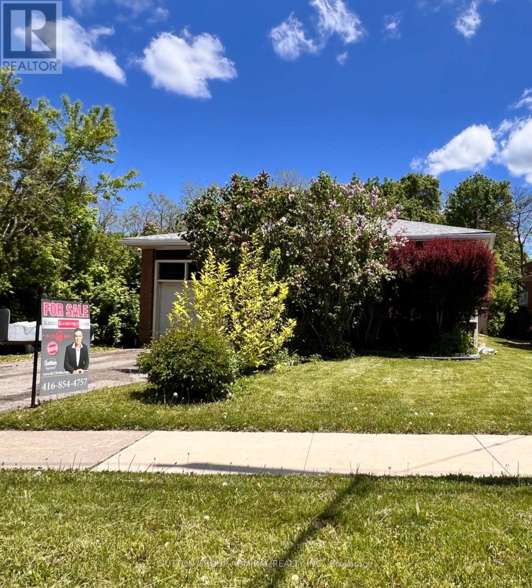
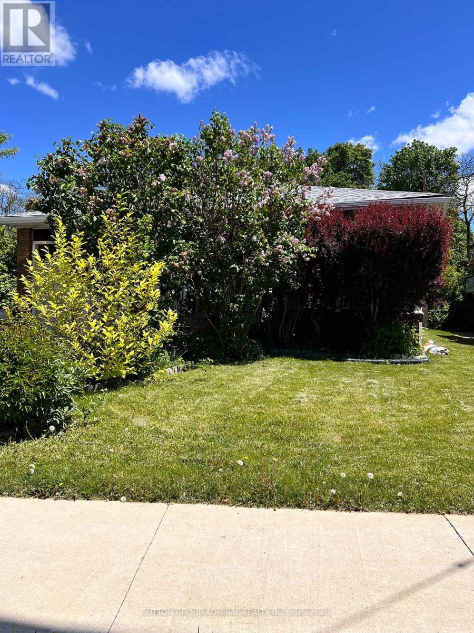
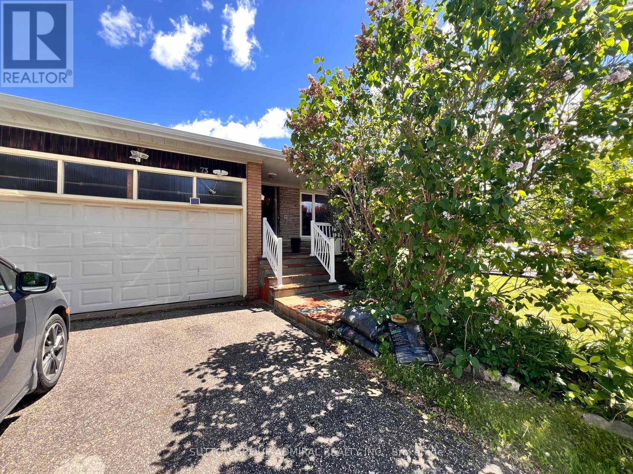
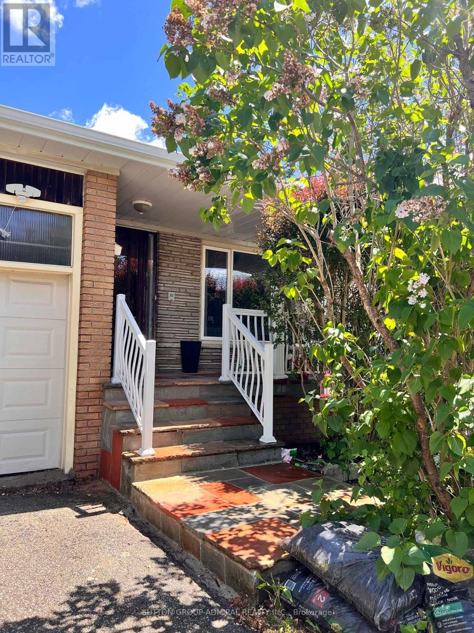
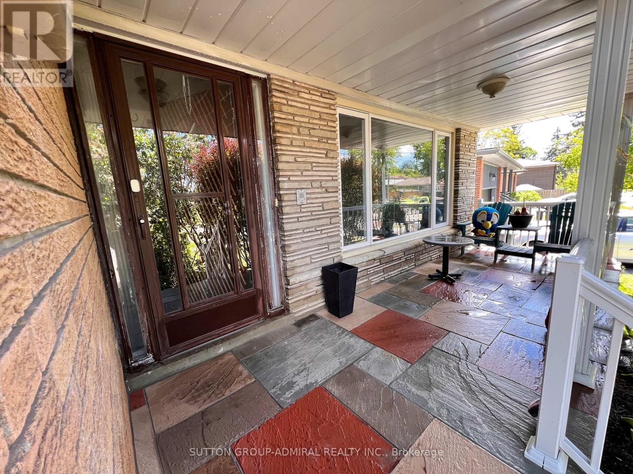
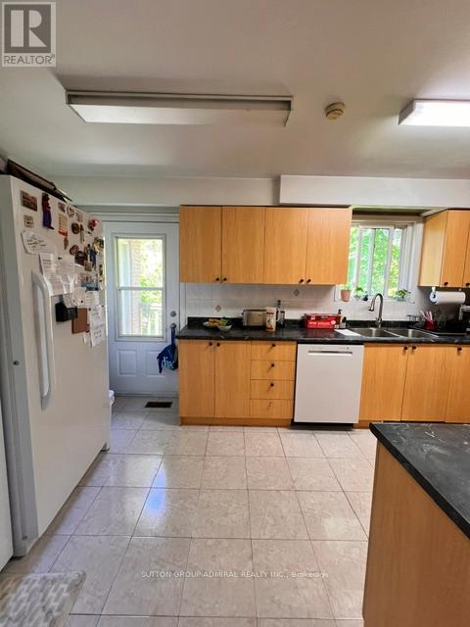
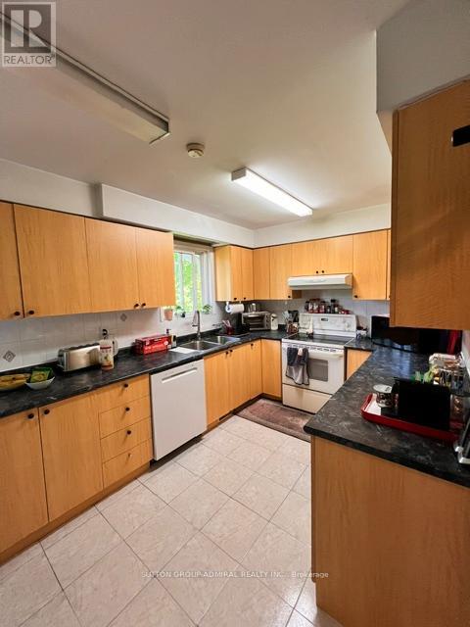
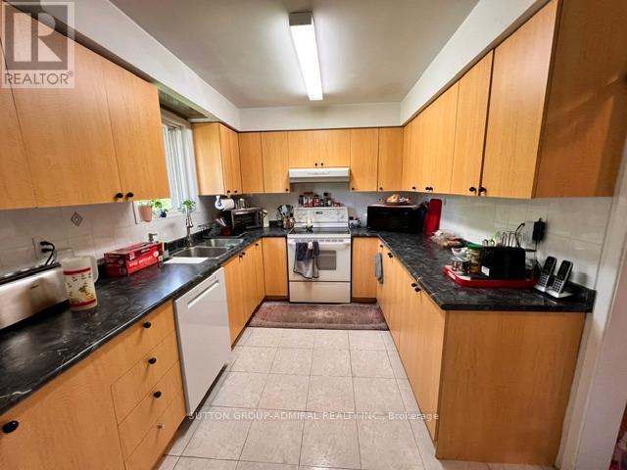
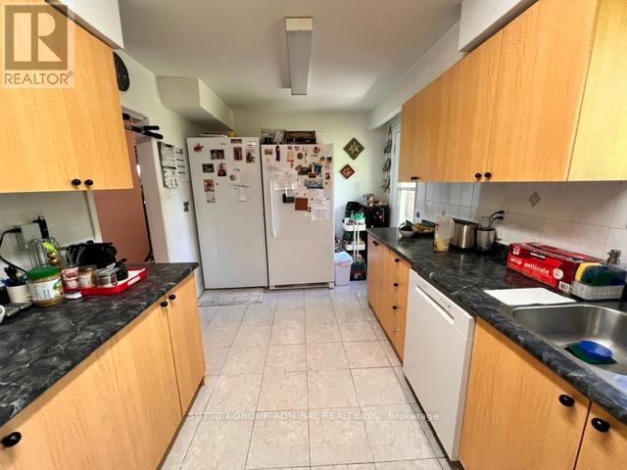
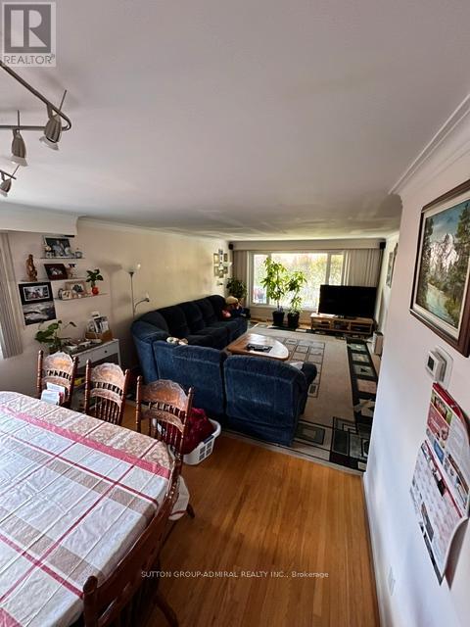
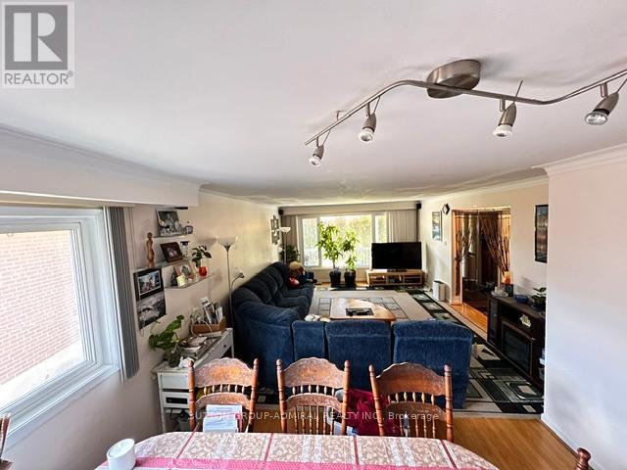
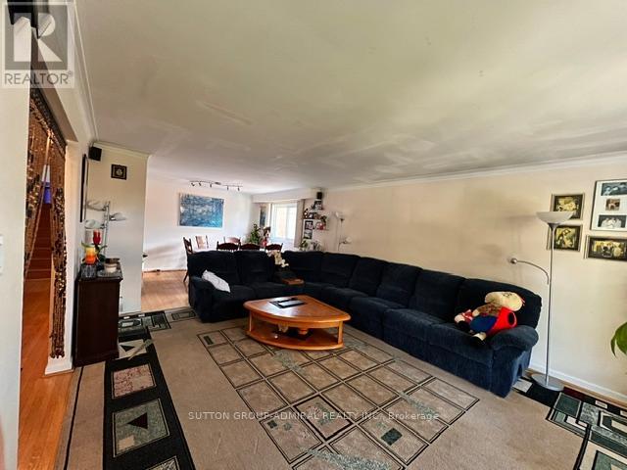
Rare Opportunity To Own A Bright And Spacious Home Situated On A Premium Ravine Lot In An Excellent Location In One Of North York's Most Desirable Communities. Featuring A Functional Layout, This Property Offers 3 Kitchens And 4 Washrooms, Providing Exceptional Potential And Flexibility. An Ideal Opportunity For End Users, Or Investors To Transform This Home To Its Full Potential. Conveniently Located Close To Shopping, Dining, Schools, Transit, And All Essential Amenities. ** This is a linked property.** (id:50976)
Open House
This property has open houses!
Starts at:
2:00 pm
Ends at:
4:00 pm
Property Details
|
MLS® Number
|
C13218278 |
|
Property Type
|
Single Family |
|
Community Name
|
Bathurst Manor |
|
Features
|
Wooded Area, Ravine, Conservation/green Belt, In-law Suite |
|
Parking Space Total
|
3 |
|
Structure
|
Shed |
|
View Type
|
View |
Building
|
Bathroom Total
|
11 |
|
Bedrooms Above Ground
|
3 |
|
Bedrooms Below Ground
|
1 |
|
Bedrooms Total
|
4 |
|
Basement Development
|
Finished |
|
Basement Features
|
Apartment In Basement, Walk Out |
|
Basement Type
|
N/a, N/a (finished) |
|
Construction Style Attachment
|
Detached |
|
Construction Style Split Level
|
Backsplit |
|
Cooling Type
|
Central Air Conditioning |
|
Exterior Finish
|
Brick |
|
Fireplace Present
|
Yes |
|
Flooring Type
|
Hardwood |
|
Foundation Type
|
Unknown |
|
Heating Fuel
|
Natural Gas |
|
Heating Type
|
Forced Air |
|
Size Interior
|
1,500 - 2,000 Ft2 |
|
Type
|
House |
|
Utility Water
|
Municipal Water |
Parking
Land
|
Acreage
|
No |
|
Sewer
|
Sanitary Sewer |
|
Size Depth
|
165 Ft ,3 In |
|
Size Frontage
|
58 Ft ,2 In |
|
Size Irregular
|
58.2 X 165.3 Ft ; Irregular |
|
Size Total Text
|
58.2 X 165.3 Ft ; Irregular |
Rooms
| Level |
Type |
Length |
Width |
Dimensions |
|
Basement |
Laundry Room |
4.5 m |
2.5 m |
4.5 m x 2.5 m |
|
Basement |
Living Room |
4.5 m |
4.6 m |
4.5 m x 4.6 m |
|
Basement |
Office |
5.55 m |
3.6 m |
5.55 m x 3.6 m |
|
Lower Level |
Living Room |
8 m |
3.9 m |
8 m x 3.9 m |
|
Lower Level |
Bedroom |
4 m |
3.5 m |
4 m x 3.5 m |
|
Main Level |
Living Room |
8.5 m |
4.1 m |
8.5 m x 4.1 m |
|
Main Level |
Kitchen |
4.9 m |
2.6 m |
4.9 m x 2.6 m |
|
Upper Level |
Primary Bedroom |
4 m |
4 m |
4 m x 4 m |
|
Upper Level |
Bedroom 2 |
5 m |
3.5 m |
5 m x 3.5 m |
|
Upper Level |
Bedroom 3 |
3.5 m |
3 m |
3.5 m x 3 m |
Utilities
|
Electricity
|
Installed |
|
Sewer
|
Installed |
https://www.realtor.ca/real-estate/29829522/73-hove-street-toronto-bathurst-manor-bathurst-manor