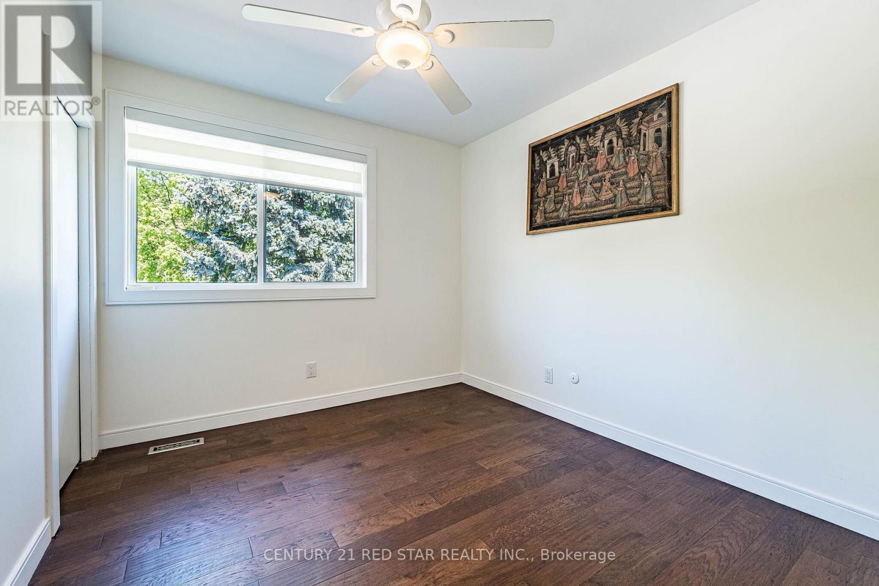
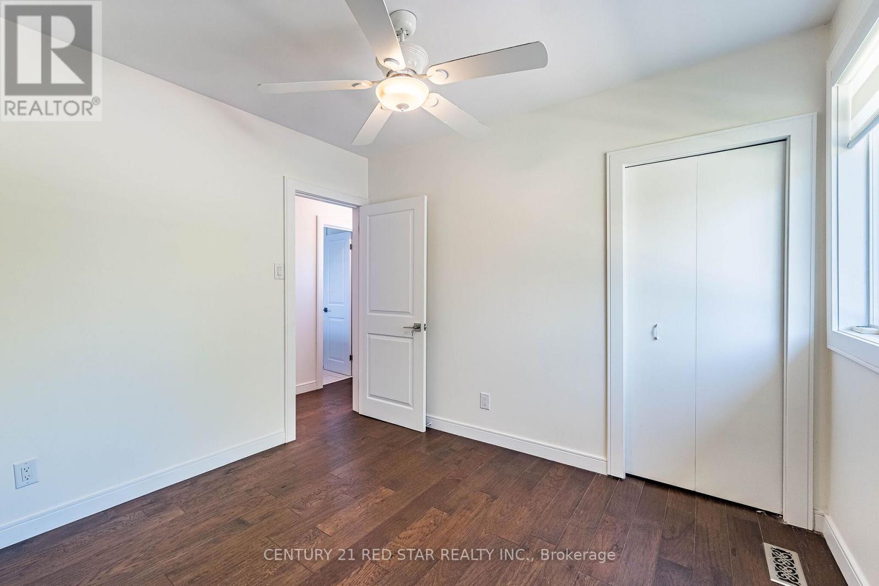
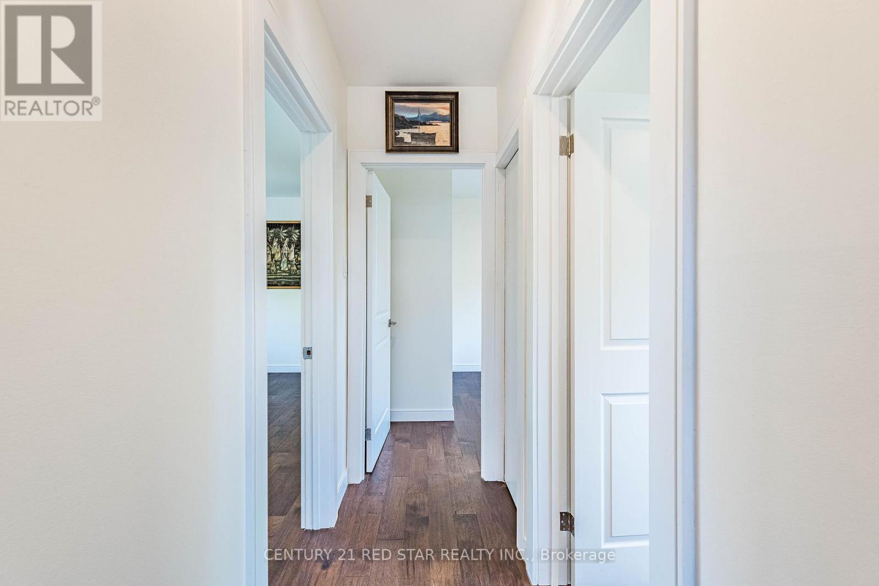
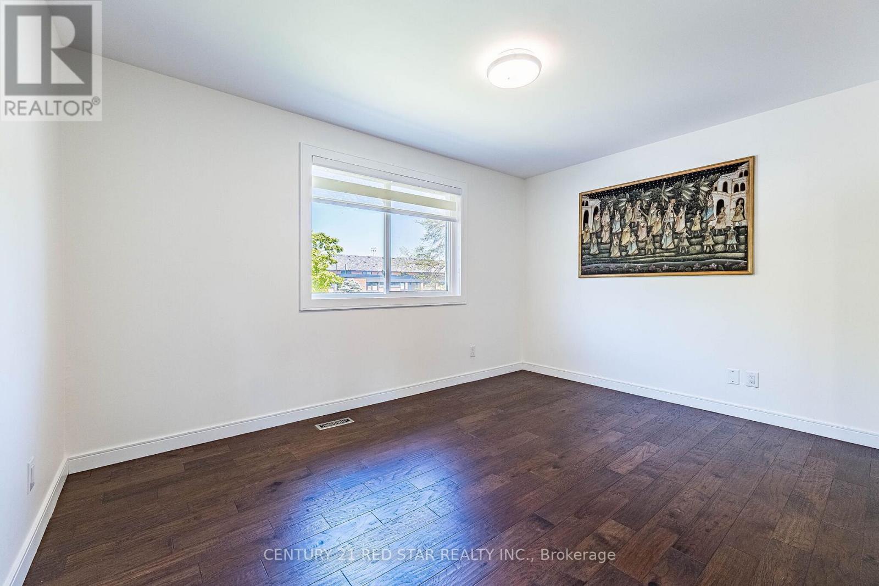
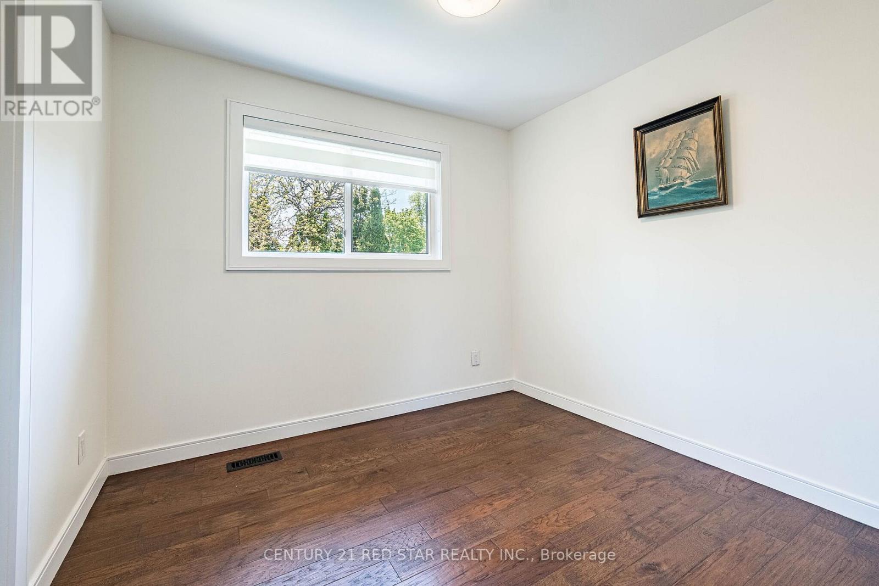
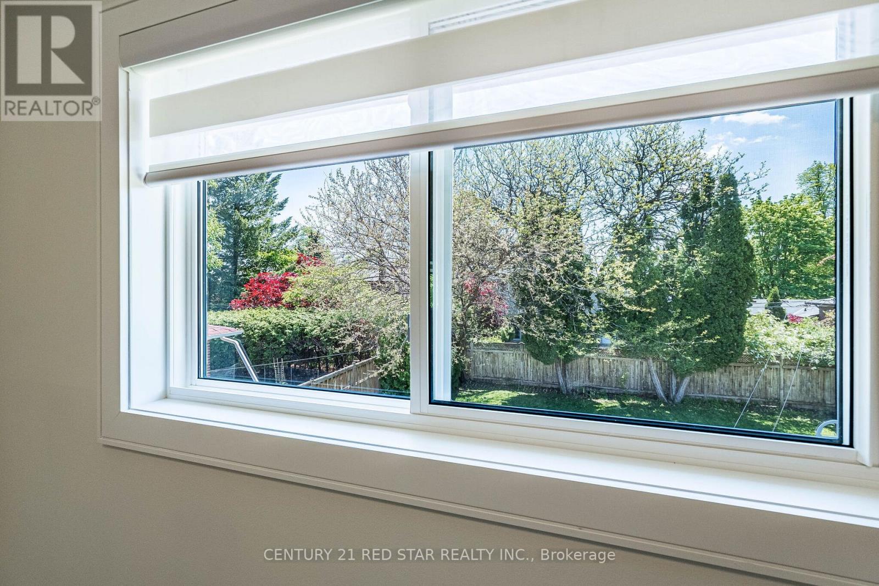
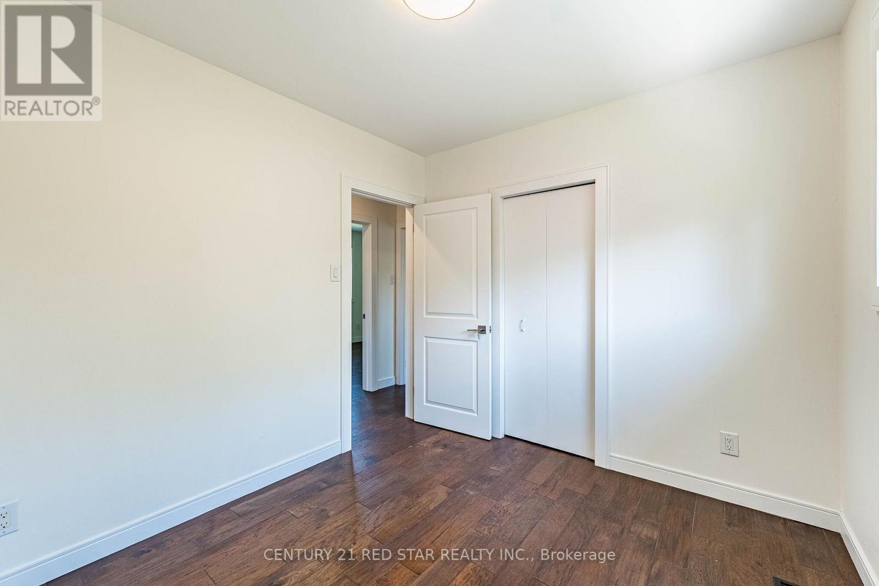
5 Bedroom
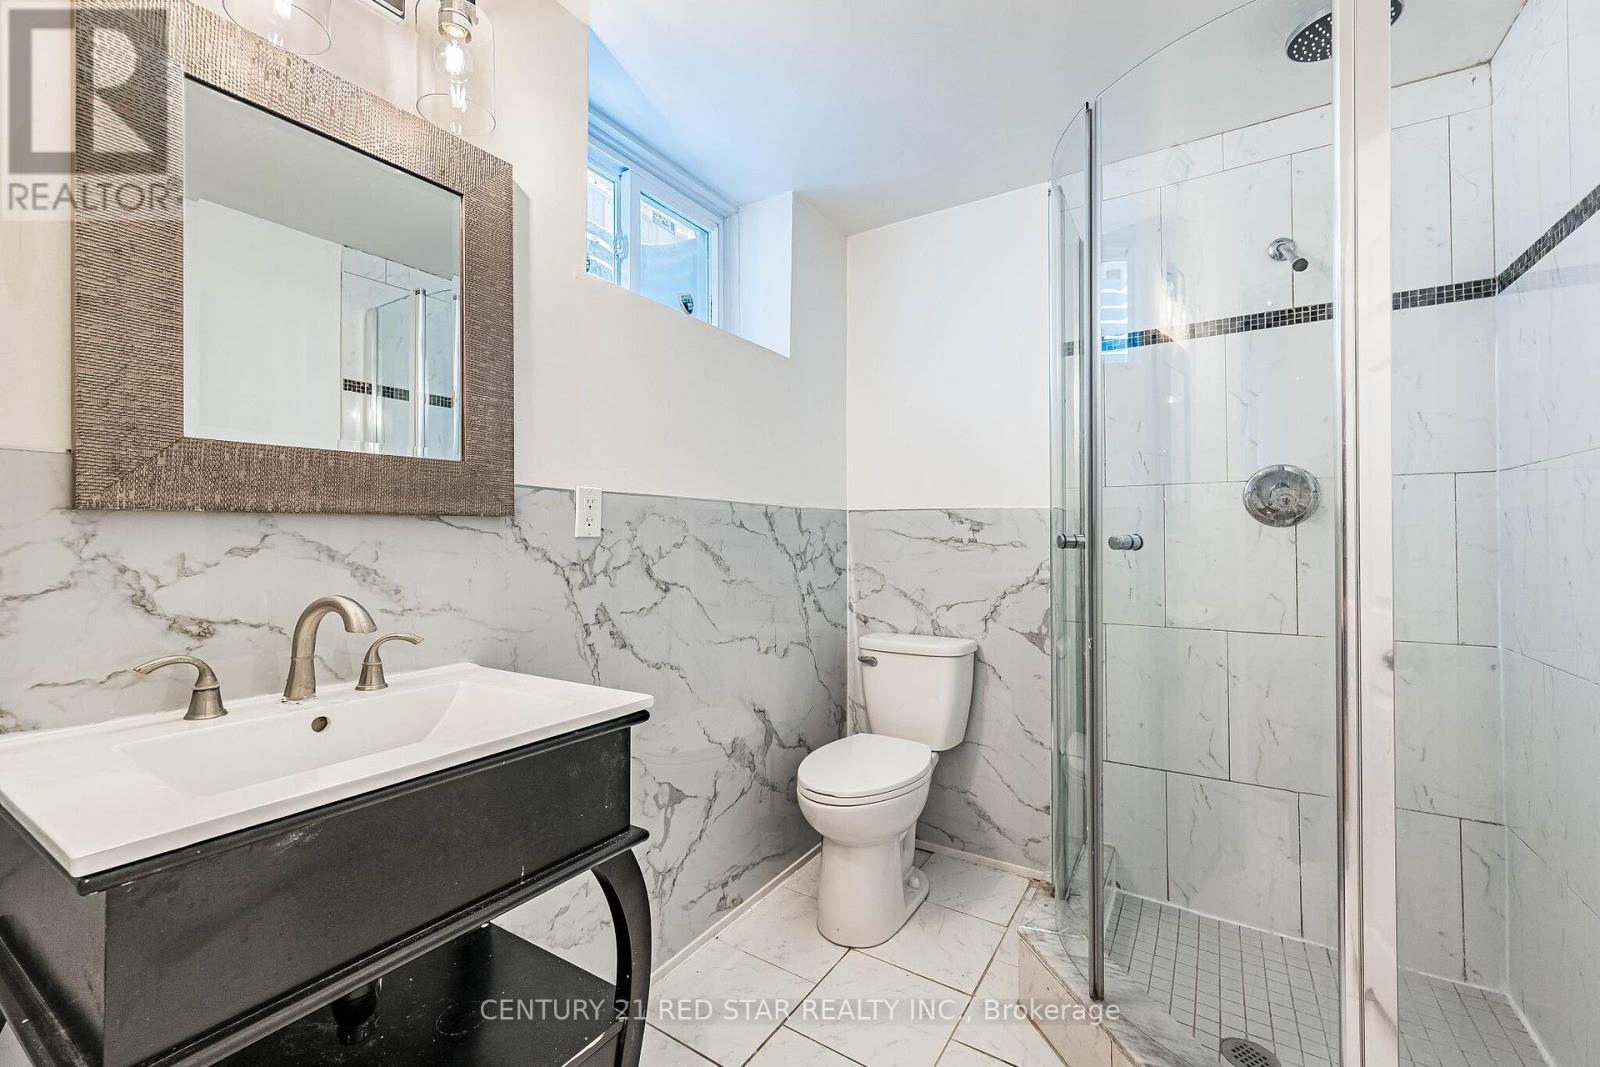
3 Bathroom
1,500 - 2,000 ft2
Central Air Conditioning
Forced Air
$1,399,000
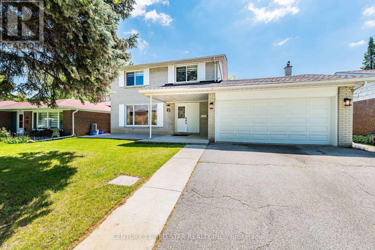
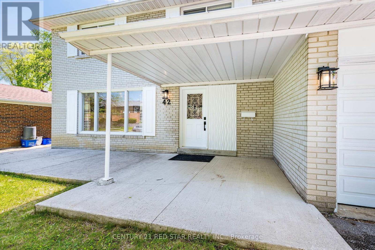
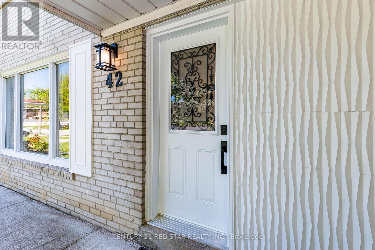
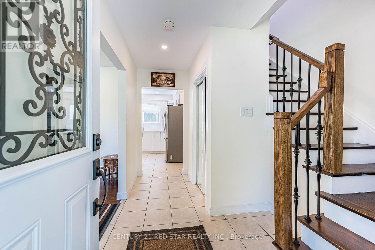
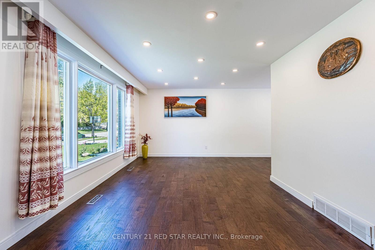
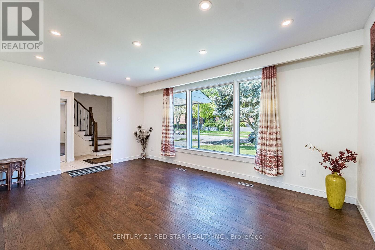
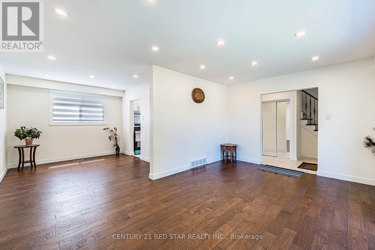
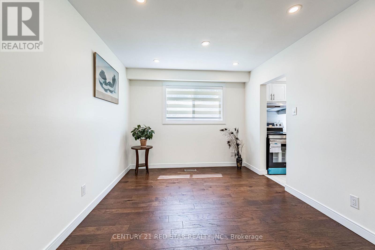
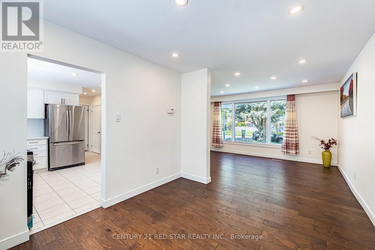
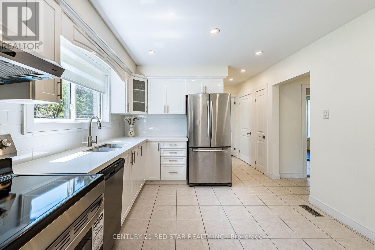
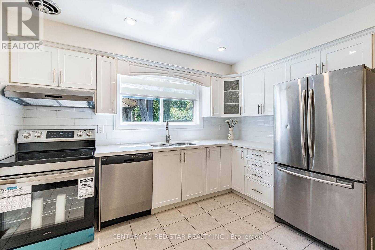
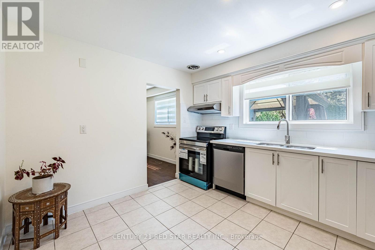
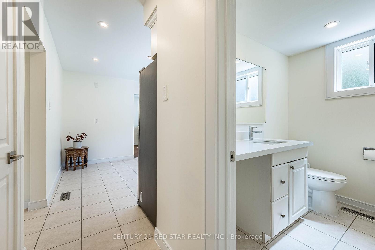
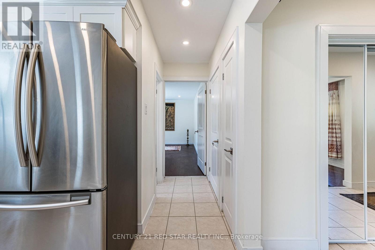
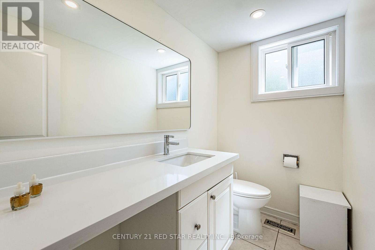
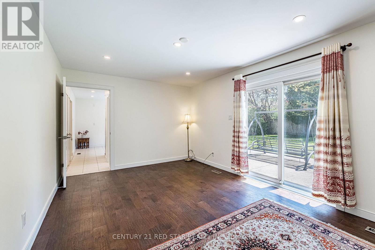
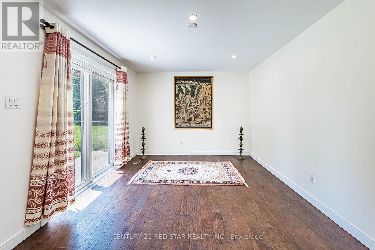
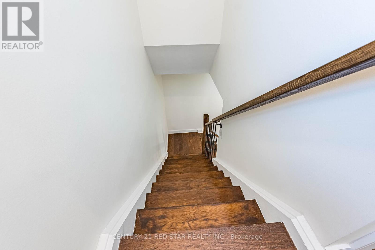
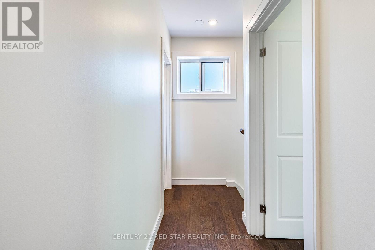
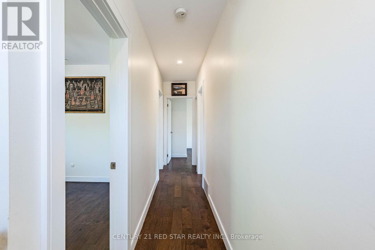
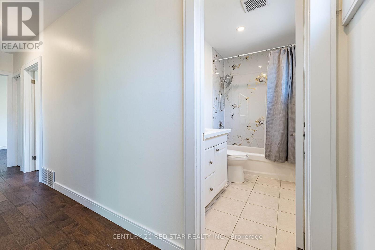
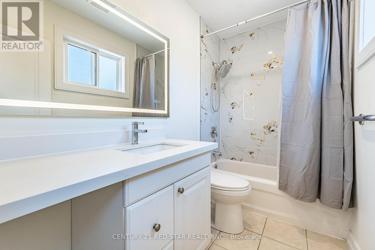
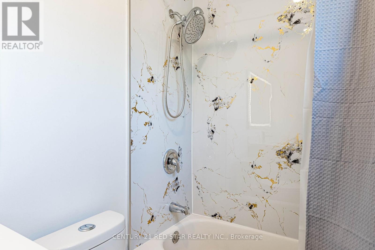
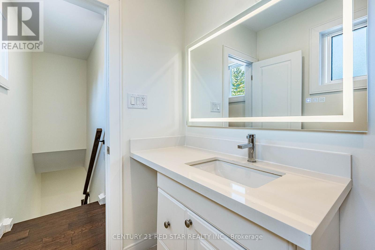
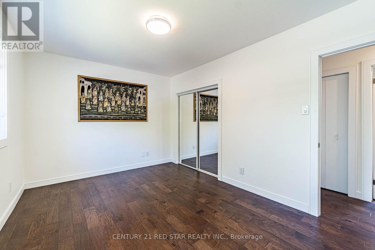
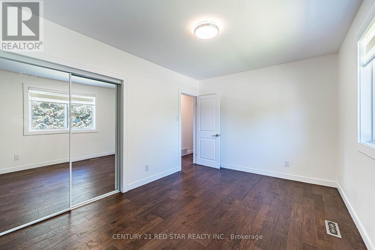
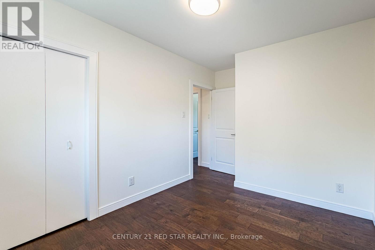
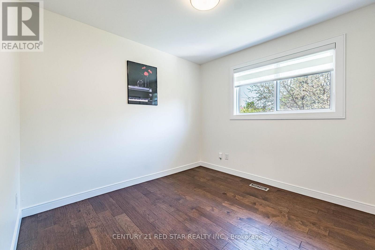
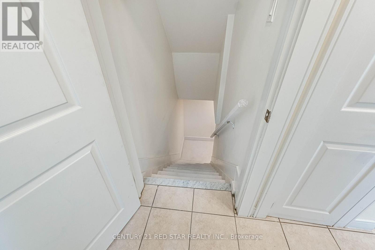
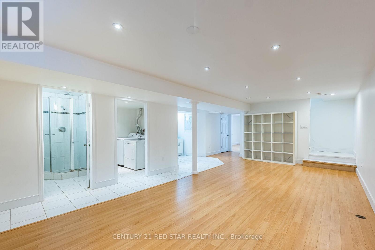
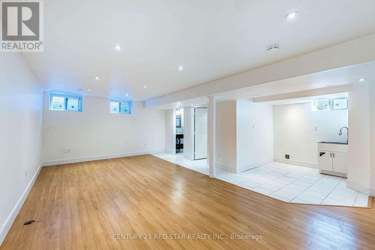
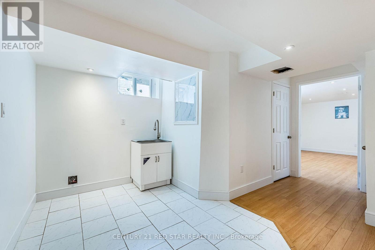
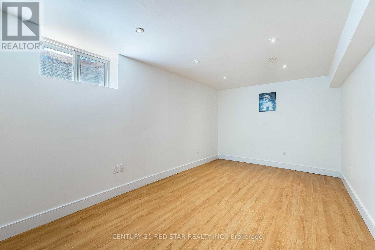
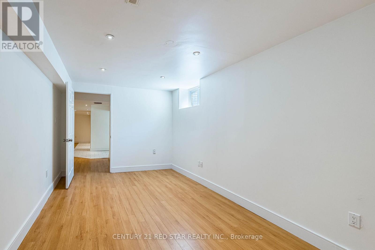
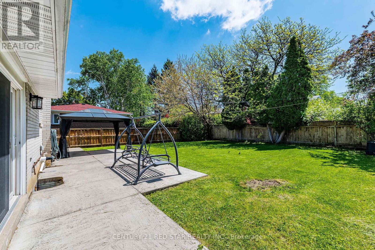
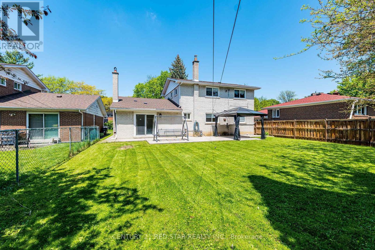
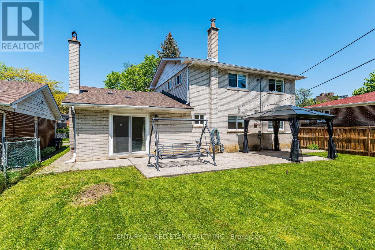
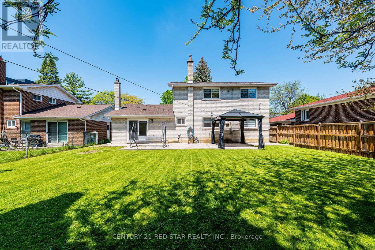
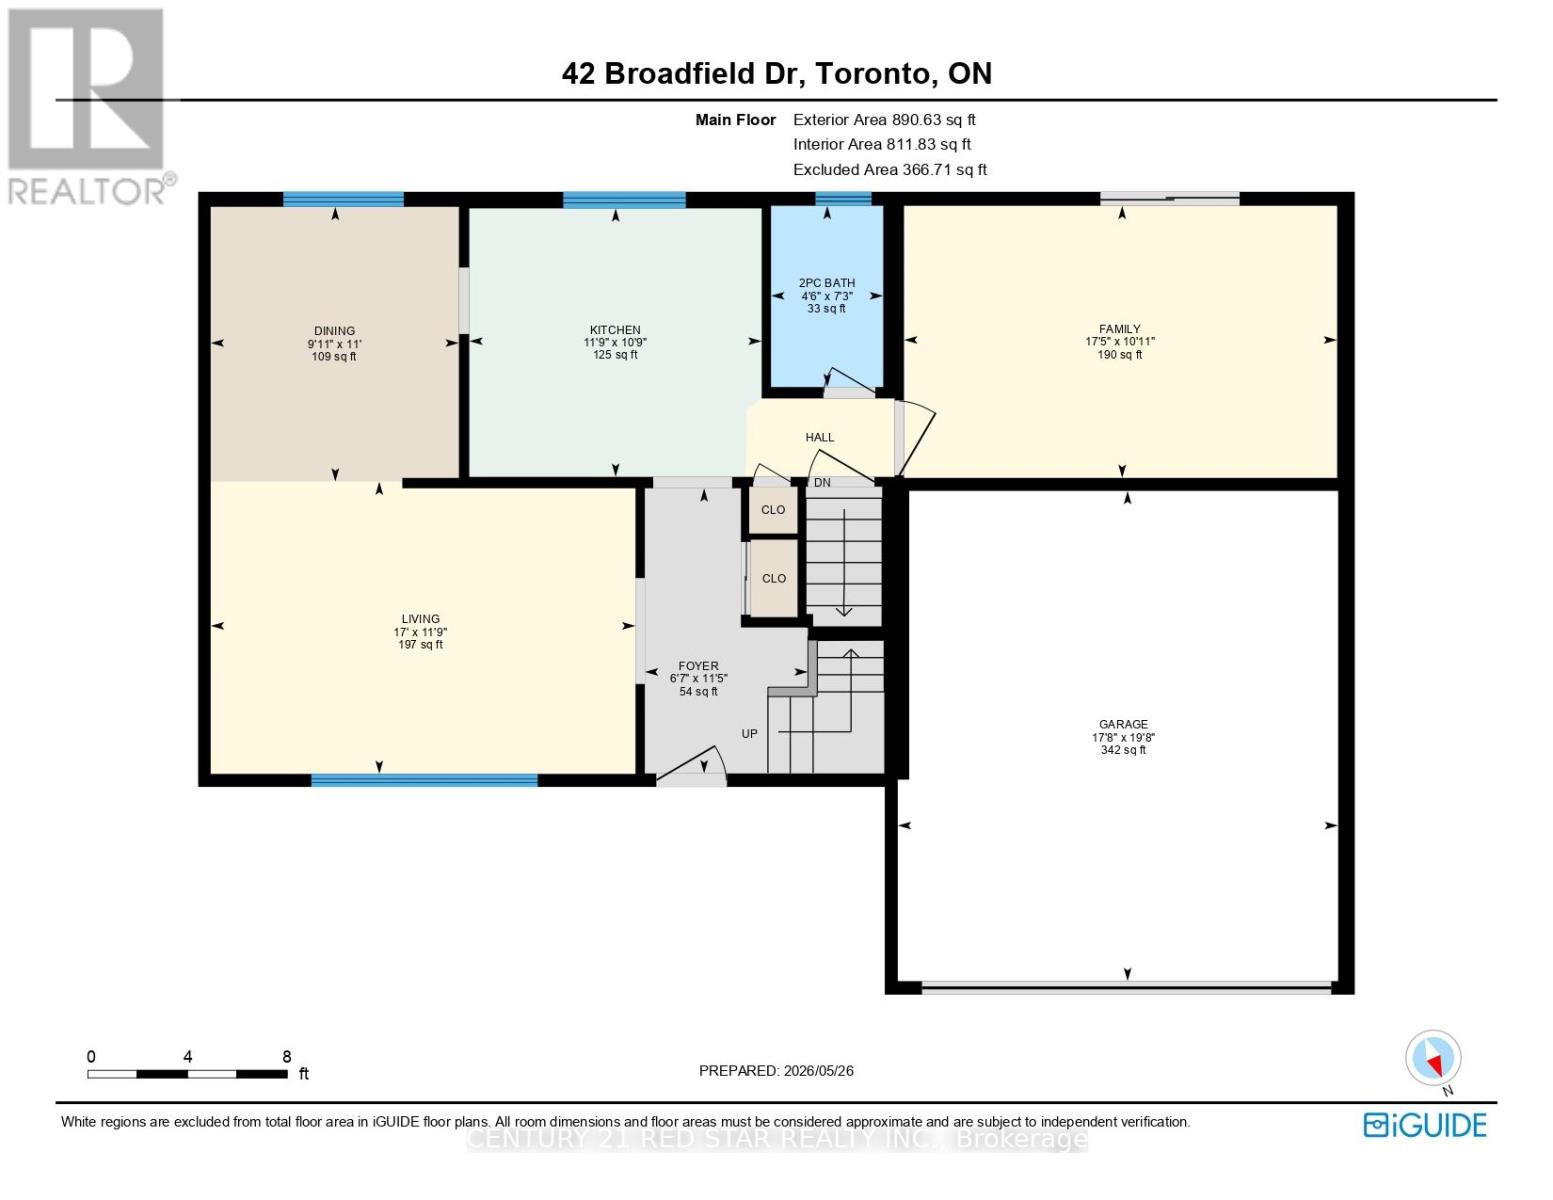
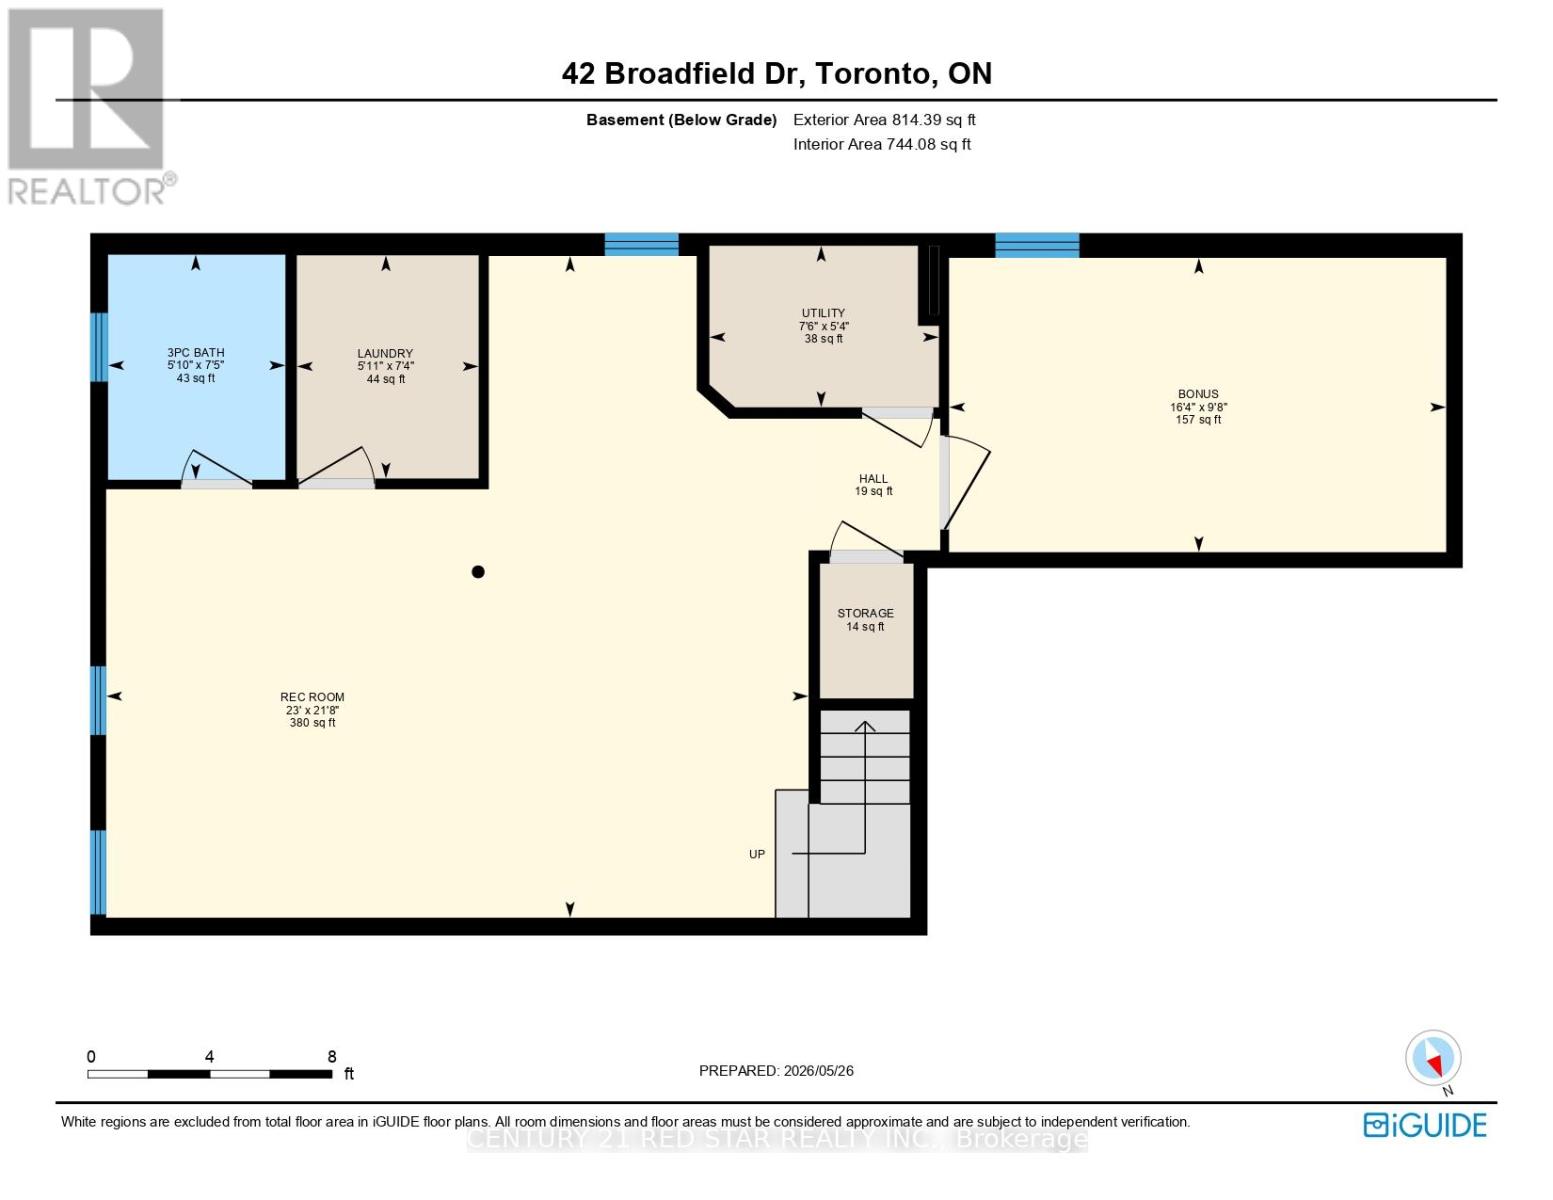
Welcome to 42 Broadfield Drive, stunning property with a full top to bottom renovated detached home nestled in one of Etobicoke's most sought-after pockets. This spacious and light full residence offers 4 bedrooms, 3 bathrooms, and an effortles blend of modern finishes and timeless character. The bright, open-concept kitchen showcases sleek stainless steel appliances and Huge Family room flows seamlessly to a large and generous backyard with concrete patio perfect for entertaining or simpy enjoying warm summer evenings. A fully finished basement adds exceptional versatility, ideal for a home office, recreation room, or conversion to a self-contained in-law suite. Complete with 4-private parking and 2-car garage, steps to schools, parks, highway, and convenient transit connections. A turnkey opportunity in a family oriented neighborhood that continues to rise- simply move in and enjoy...Homes of this caliber, in this neighborhood, at this price point simply do not last. Stop scrolling, book your showing today- your next chapter starts at 42 Broadfield. (id:50976)
Property Details
|
MLS® Number
|
W13218266 |
|
Property Type
|
Single Family |
|
Community Name
|
Markland Wood |
|
Amenities Near By
|
Golf Nearby |
|
Features
|
Conservation/green Belt, Carpet Free |
|
Parking Space Total
|
6 |
Building
|
Bathroom Total
|
3 |
|
Bedrooms Above Ground
|
4 |
|
Bedrooms Below Ground
|
1 |
|
Bedrooms Total
|
5 |
|
Age
|
51 To 99 Years |
|
Appliances
|
Garage Door Opener Remote(s), Blinds, Dishwasher, Dryer, Stove, Washer, Refrigerator |
|
Basement Development
|
Finished |
|
Basement Type
|
N/a (finished) |
|
Construction Style Attachment
|
Detached |
|
Cooling Type
|
Central Air Conditioning |
|
Exterior Finish
|
Brick |
|
Flooring Type
|
Laminate, Tile, Hardwood |
|
Foundation Type
|
Block |
|
Half Bath Total
|
1 |
|
Heating Fuel
|
Natural Gas |
|
Heating Type
|
Forced Air |
|
Stories Total
|
2 |
|
Size Interior
|
1,500 - 2,000 Ft2 |
|
Type
|
House |
|
Utility Water
|
Municipal Water |
Parking
Land
|
Acreage
|
No |
|
Land Amenities
|
Golf Nearby |
|
Sewer
|
Sanitary Sewer |
|
Size Depth
|
110 Ft |
|
Size Frontage
|
55 Ft |
|
Size Irregular
|
55 X 110 Ft |
|
Size Total Text
|
55 X 110 Ft |
Rooms
| Level |
Type |
Length |
Width |
Dimensions |
|
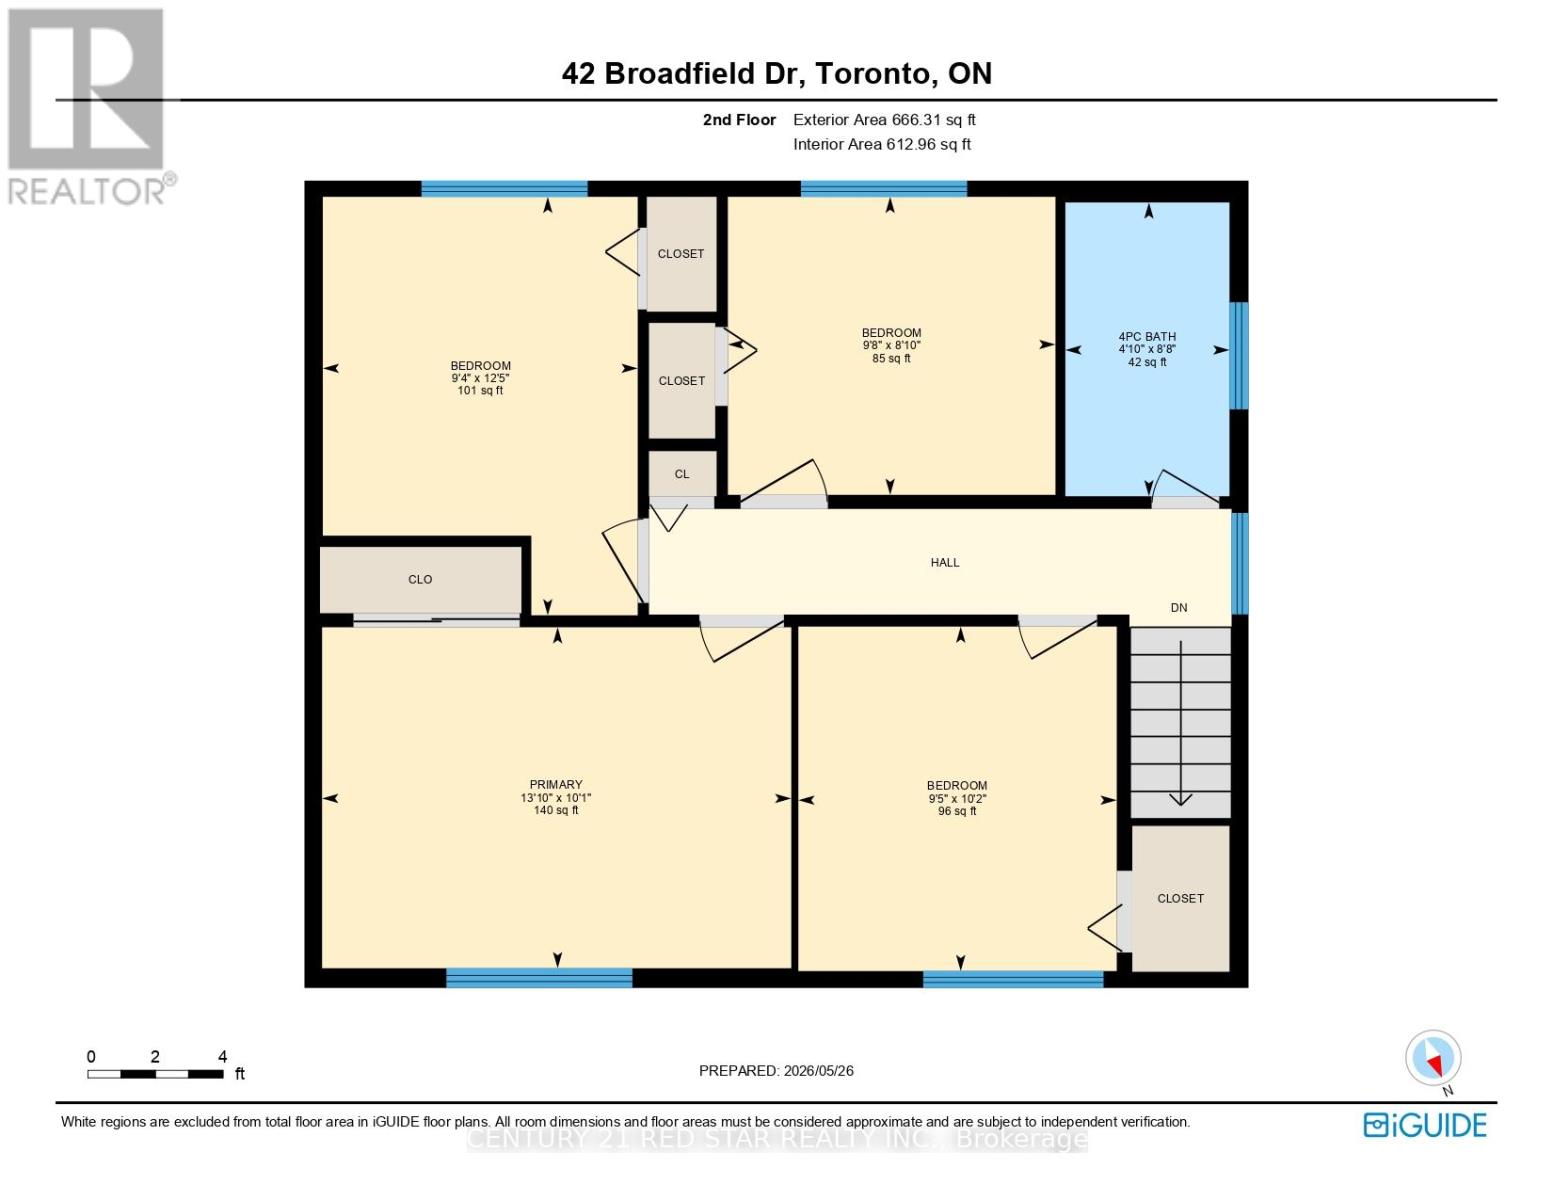
Second Level |
Primary Bedroom |
4.23 m |
3.07 m |
4.23 m x 3.07 m |
|
Second Level |
Bedroom 2 |
3.77 m |
2.84 m |
3.77 m x 2.84 m |
|
Second Level |
Bedroom 3 |
2.95 m |
2.69 m |
2.95 m x 2.69 m |
|
Second Level |
Bedroom 4 |
3.11 m |
2.87 m |
3.11 m x 2.87 m |
|
Basement |
Primary Bedroom |
4.97 m |
2.94 m |
4.97 m x 2.94 m |
|
Basement |
Recreational, Games Room |
7.02 m |
6.61 m |
7.02 m x 6.61 m |
|
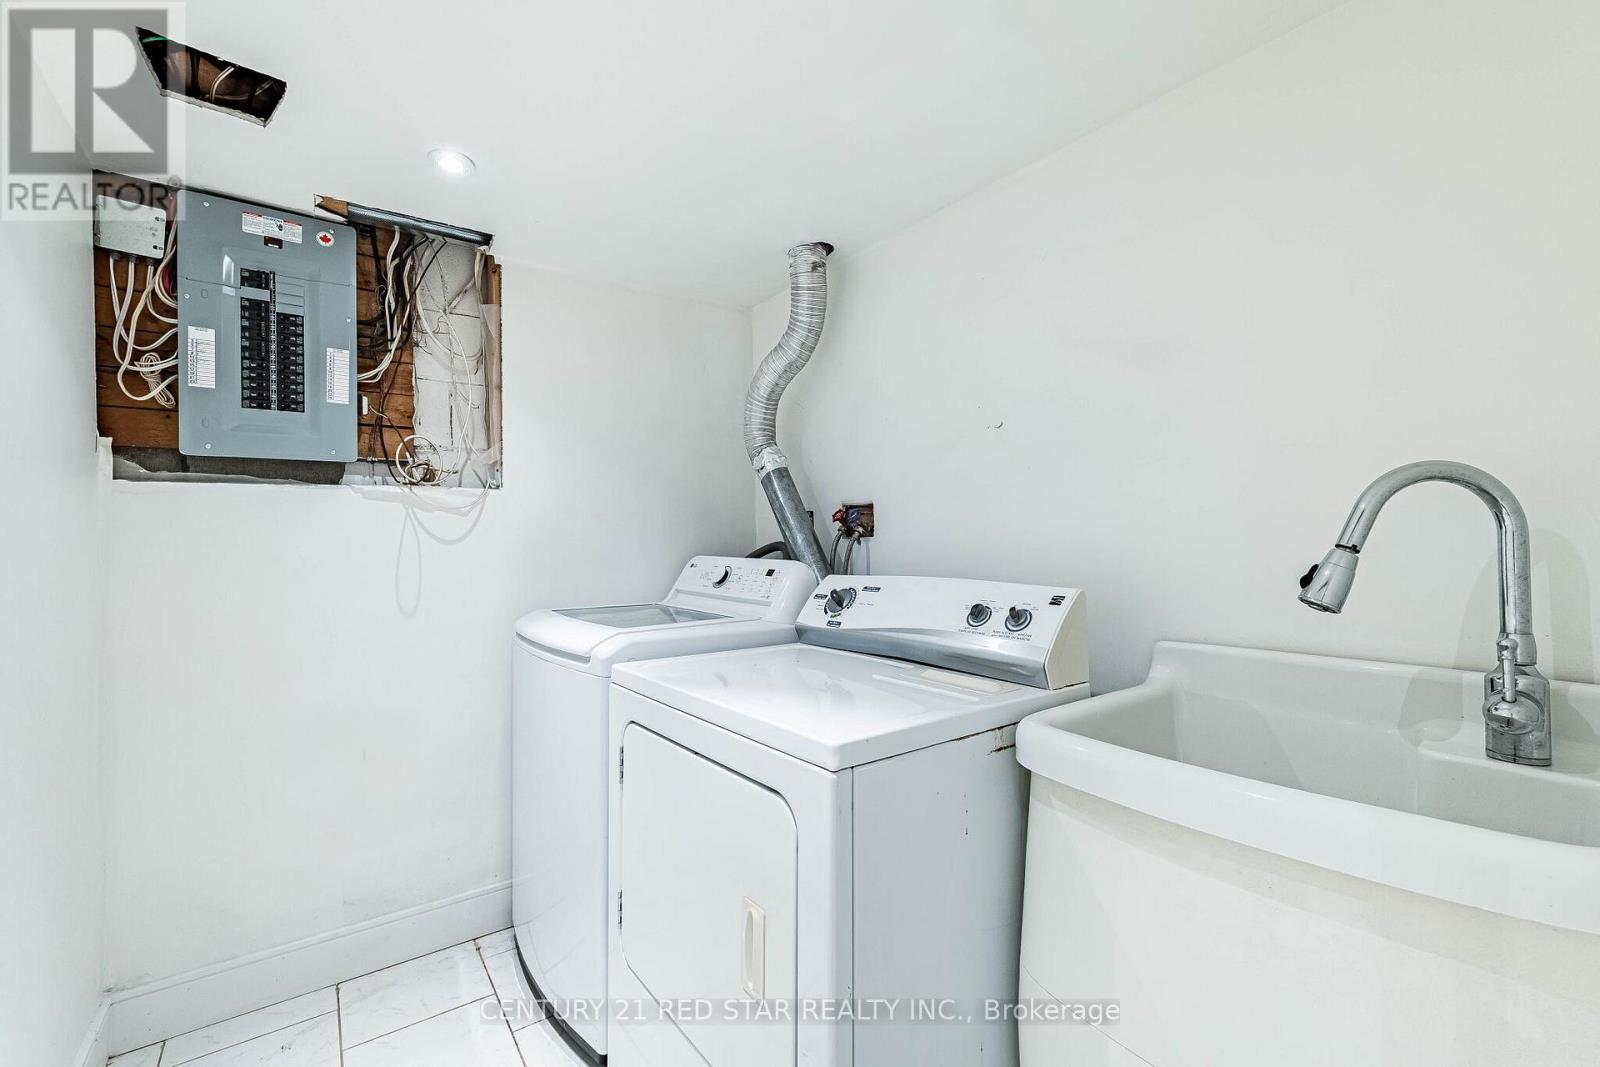
Basement |
Laundry Room |
1.82 m |
2.23 m |
1.82 m x 2.23 m |
|
Main Level |
Living Room |
5.19 m |
3.58 m |
5.19 m x 3.58 m |
|
Main Level |
Dining Room |
3.04 m |
3.36 m |
3.04 m x 3.36 m |
|
Main Level |
Kitchen |
3.58 m |
3.28 m |
3.58 m x 3.28 m |
|
Main Level |
Family Room |
5.3 m |
3.3 m |
5.3 m x 3.3 m |
|
Main Level |
Foyer |
3.49 m |
1.99 m |
3.49 m x 1.99 m |
https://www.realtor.ca/real-estate/29829578/42-broadfield-drive-toronto-markland-wood-markland-wood