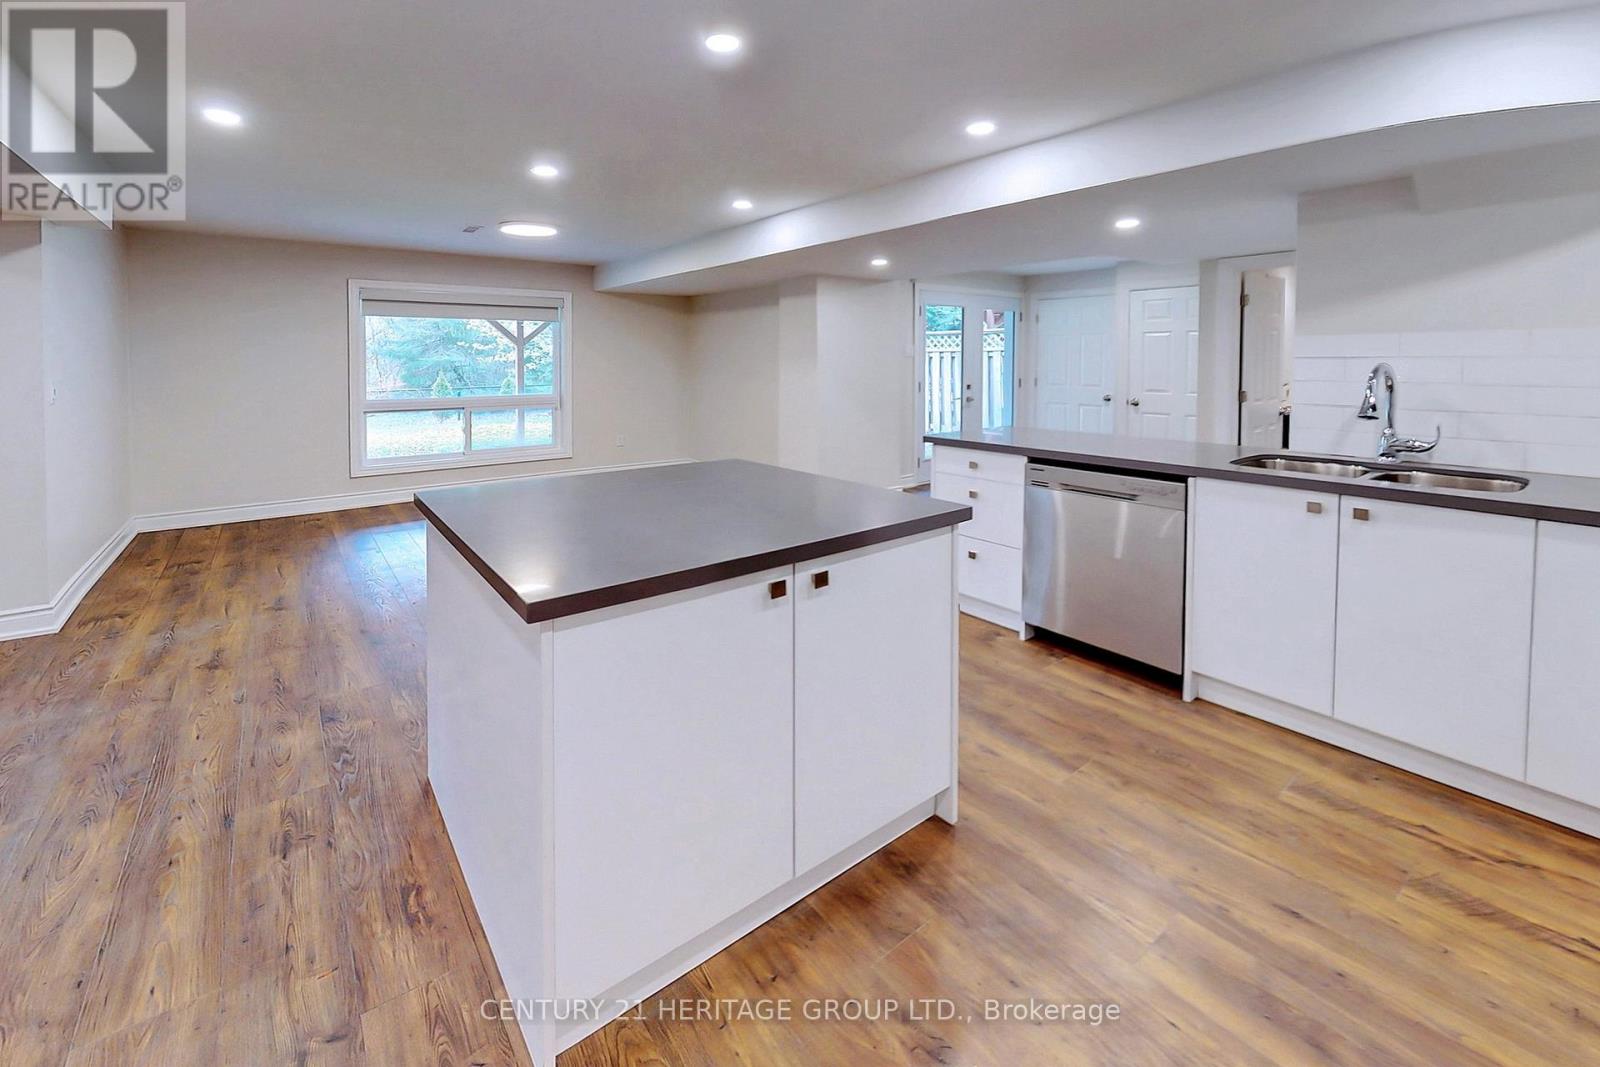
6 Bedroom
5 Bathroom
3,000 - 3,500 ft2
Fireplace
Central Air Conditioning
Forced Air
$2,200,000
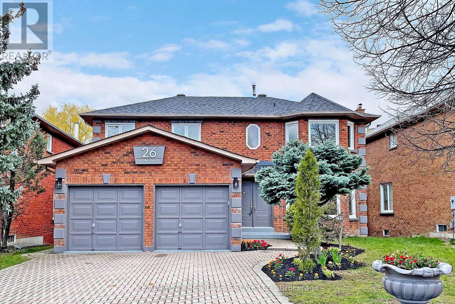
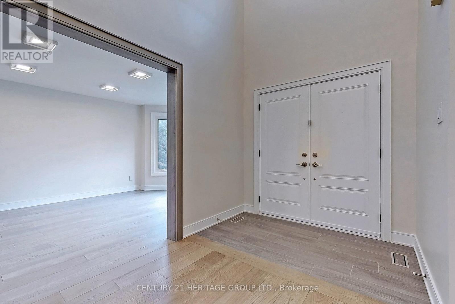
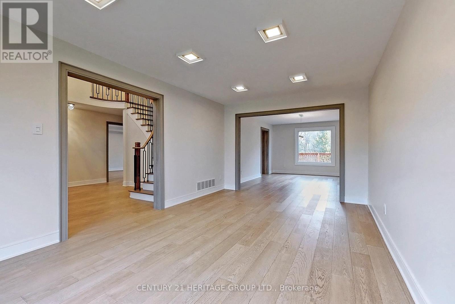
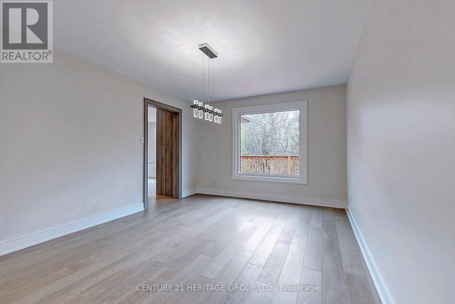
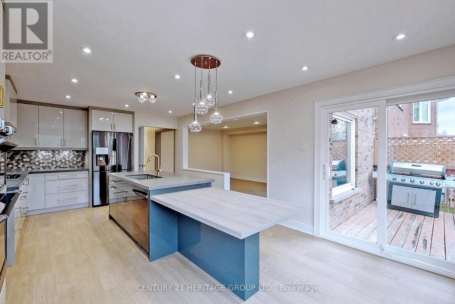
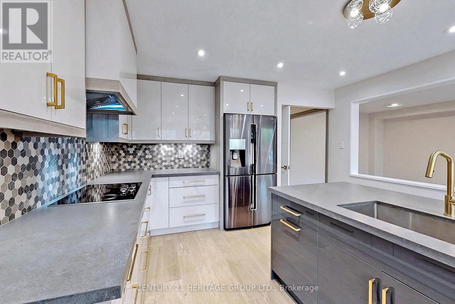
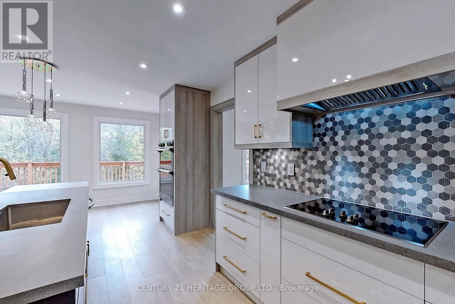
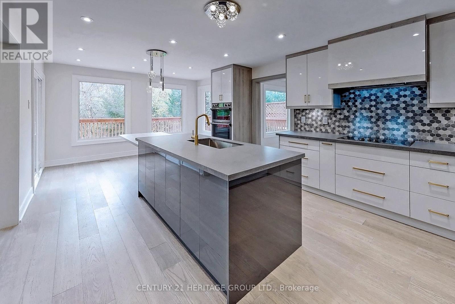
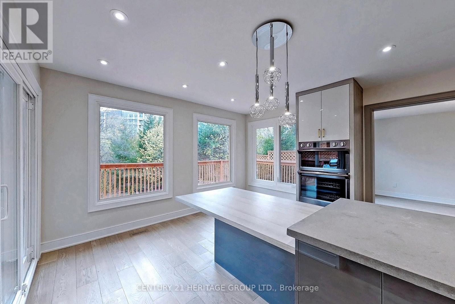
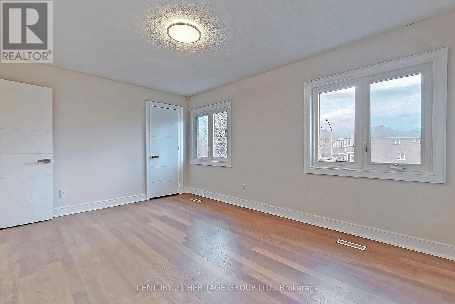
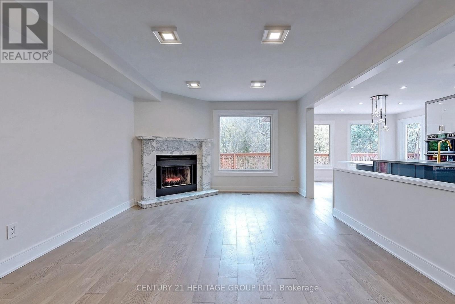
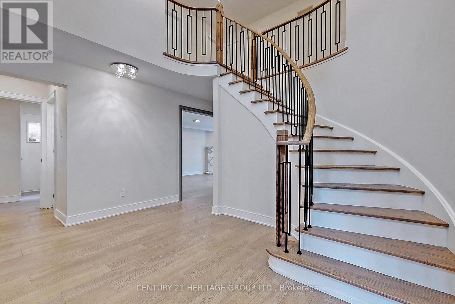
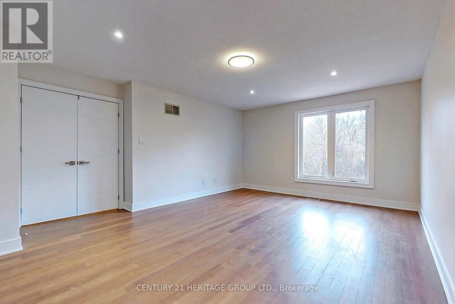
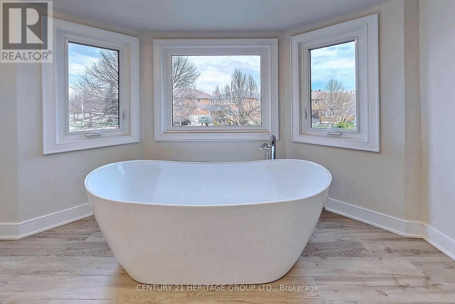
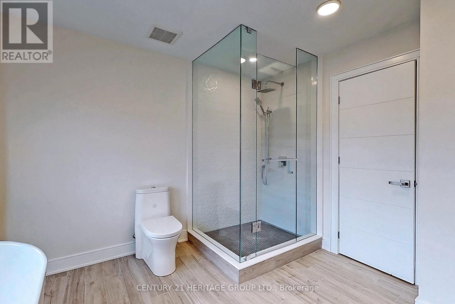
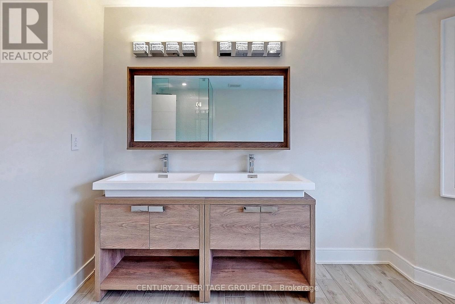
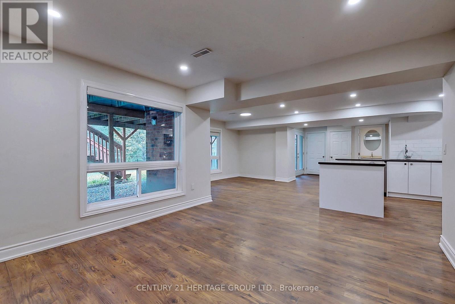
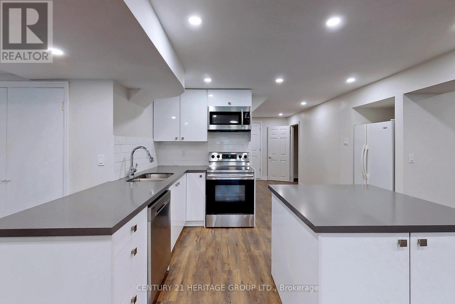
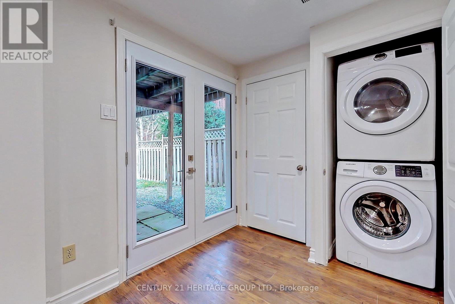
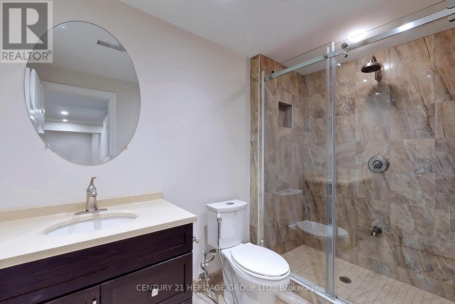
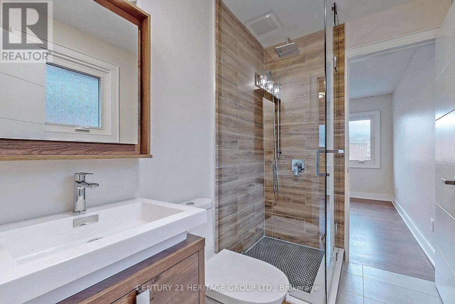
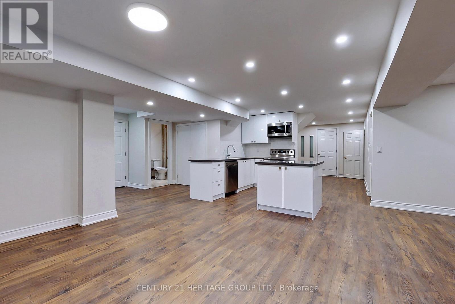
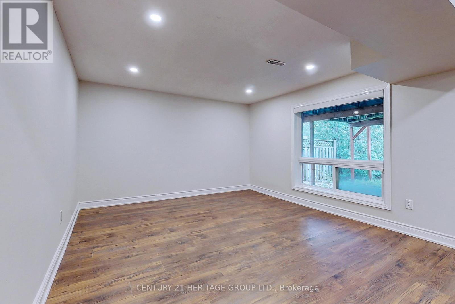
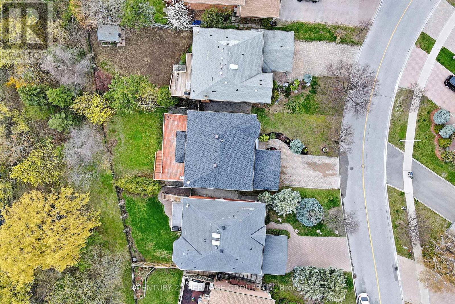
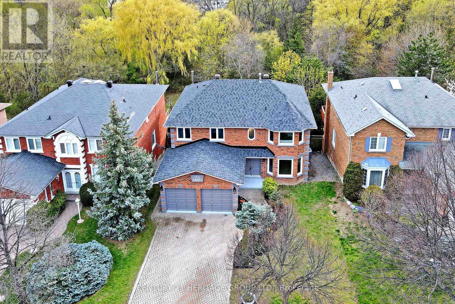
Fully Renovated From Top To Bottom in 2021! A Rare Ravine Lot Offering A Finished Walk-Out Basement In A Highly Sought-After Location. Featuring No Sidewalk And A Stunning 2-Storey Grand Foyer With Elegant Circular Oak Staircase. Enjoy A Spacious Modern Eat-In Kitchen With Brand New Appliances And Walk-Out To A Large Wrap-Around Deck Overlooking The Breathtaking Picturesque Ravine. Hardwood Floors Throughout, Main Floor Laundry With Direct Garage Access ,And An Oversized Family Room Complete With A Beautiful Marble Fireplace Make This Home Perfect For Luxurious Family Living. (id:50976)
Property Details
|
MLS® Number
|
N13218272 |
|
Property Type
|
Single Family |
|
Community Name
|
Doncrest |
|
Parking Space Total
|
6 |
Building
|
Bathroom Total
|
5 |
|
Bedrooms Above Ground
|
4 |
|
Bedrooms Below Ground
|
2 |
|
Bedrooms Total
|
6 |
|
Age
|
31 To 50 Years |
|
Basement Development
|
Finished |
|
Basement Features
|
Separate Entrance, Walk Out |
|
Basement Type
|
N/a, N/a (finished) |
|
Construction Style Attachment
|
Detached |
|
Cooling Type
|
Central Air Conditioning |
|
Exterior Finish
|
Brick |
|
Fireplace Present
|
Yes |
|
Half Bath Total
|
1 |
|
Heating Fuel
|
Natural Gas |
|
Heating Type
|
Forced Air |
|
Stories Total
|
2 |
|
Size Interior
|
3,000 - 3,500 Ft2 |
|
Type
|
House |
|
Utility Water
|
Municipal Water |
Parking
Land
|
Acreage
|
No |
|
Sewer
|
Sanitary Sewer |
|
Size Depth
|
126 Ft ,6 In |
|
Size Frontage
|
49 Ft ,4 In |
|
Size Irregular
|
49.4 X 126.5 Ft |
|
Size Total Text
|
49.4 X 126.5 Ft |
https://www.realtor.ca/real-estate/29829547/26-castleridge-drive-richmond-hill-doncrest-doncrest