4 Bedroom
2 Bathroom
2,000 - 2,500 ft2
Bungalow
Fireplace
Central Air Conditioning
Forced Air
$599,900
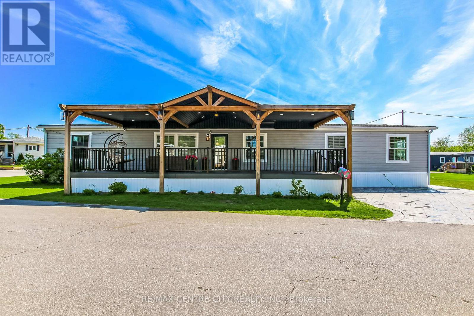
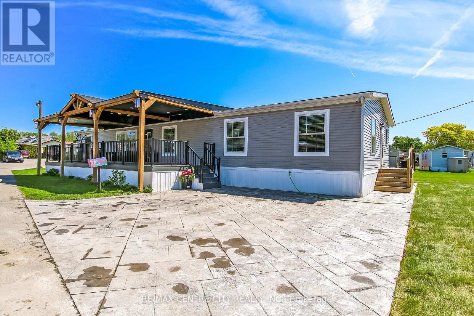
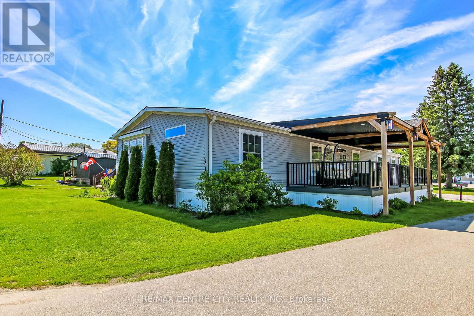
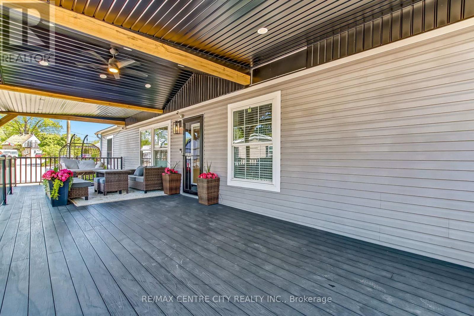
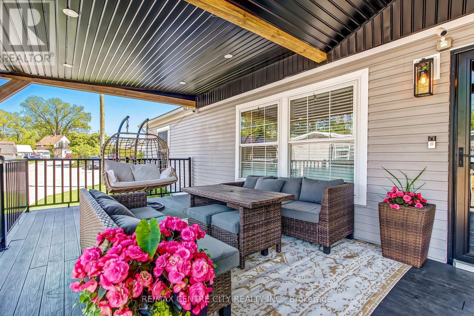
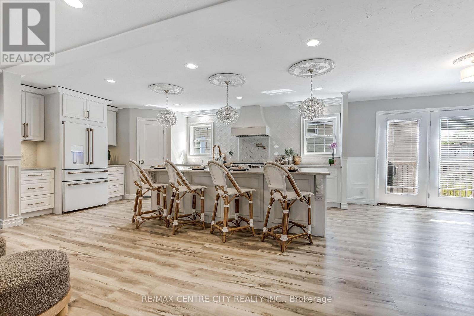
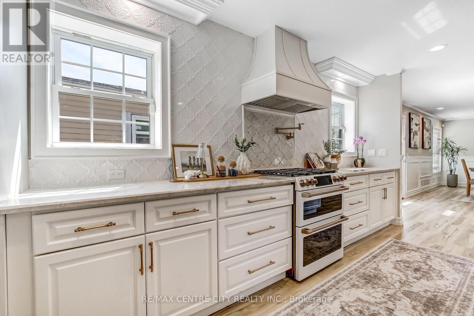
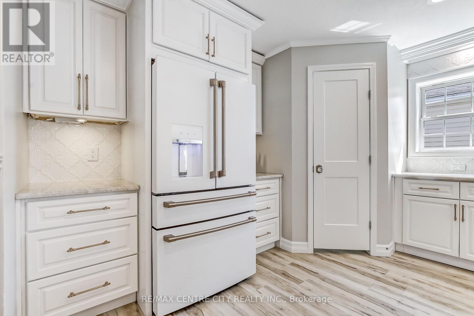
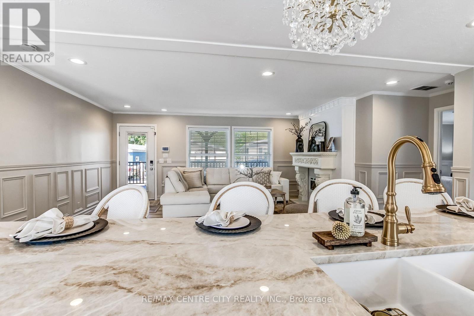
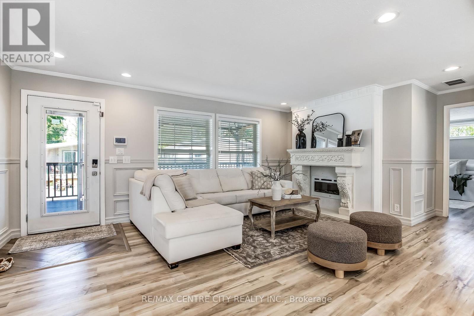
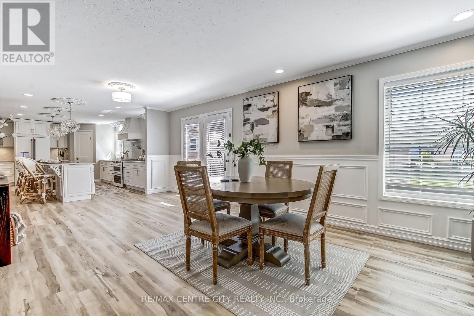
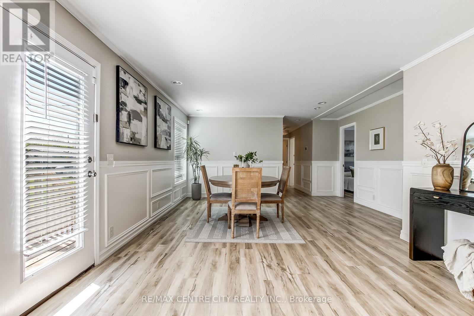
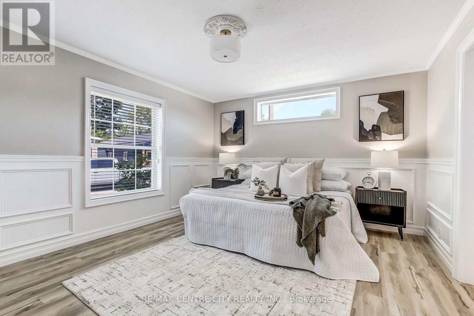
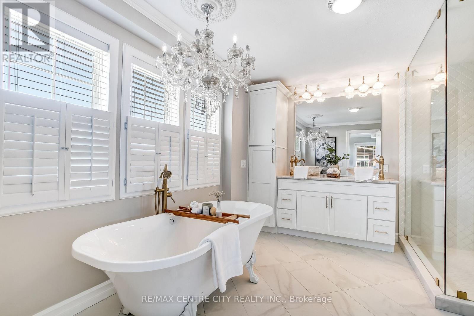
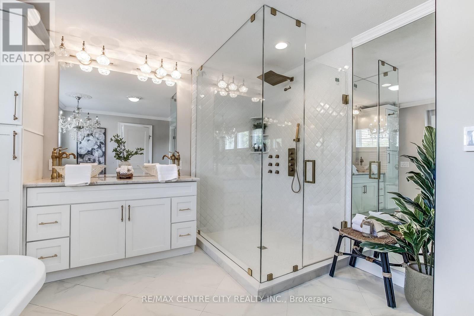
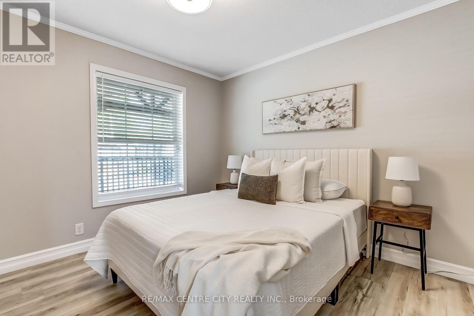
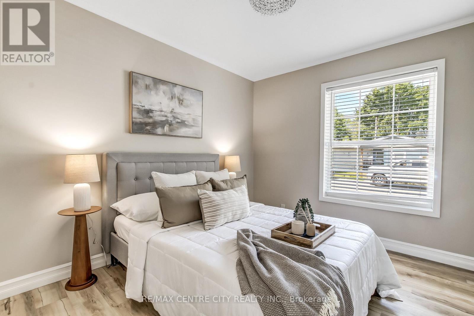
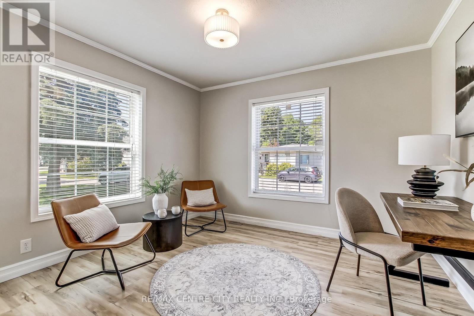
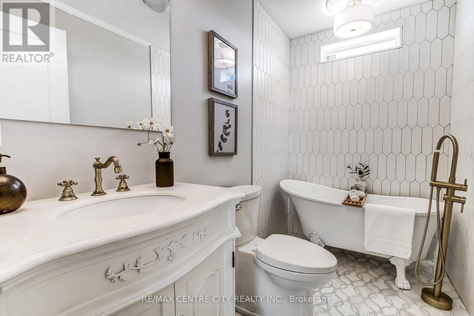
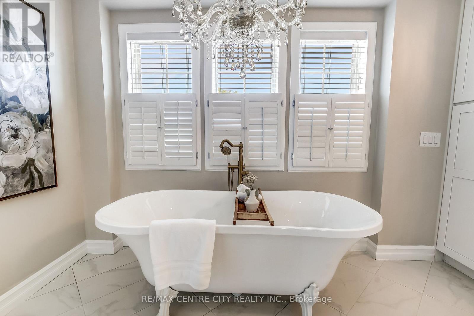
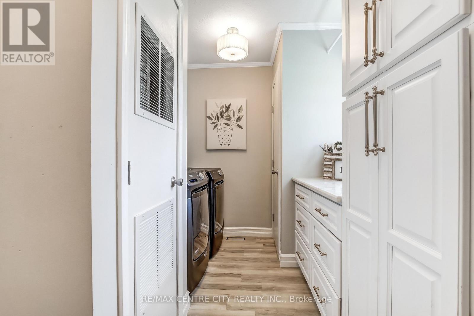
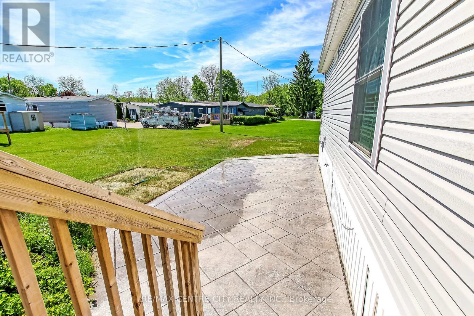
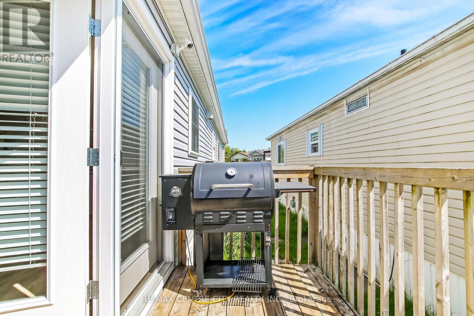
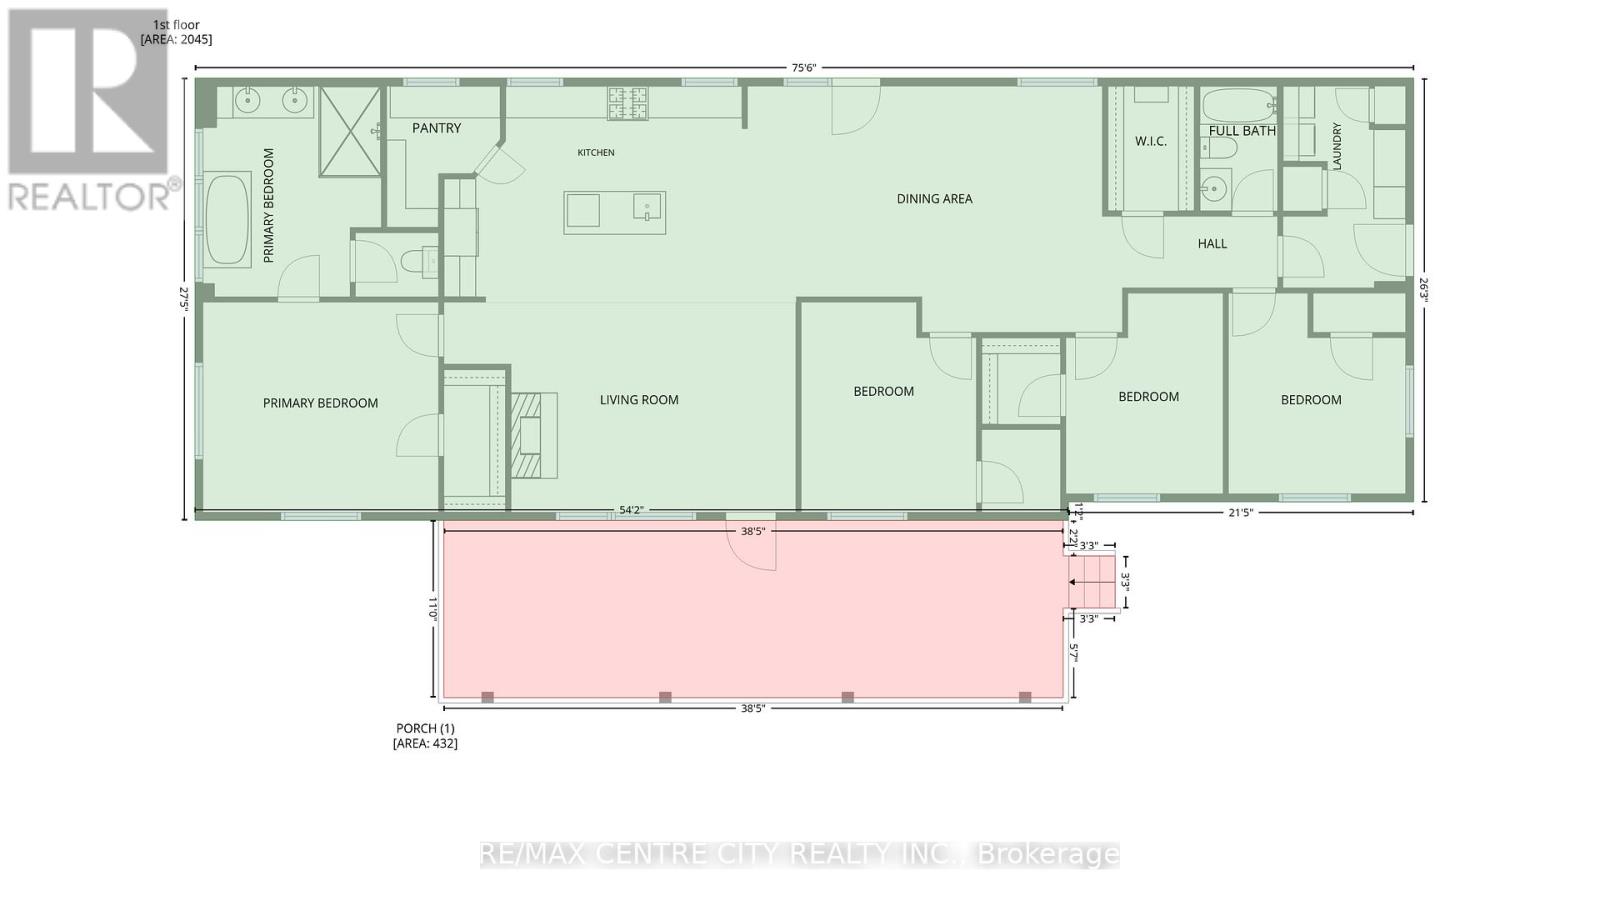
Stunning fully updated one-floor home nestled in The Cove Park, a lovely community of like-minded 50+ residents offering an exceptional lifestyle and an excellent condo alternative! Featuring a chef's dream kitchen with gorgeous Taj Mahal granite countertops, oversized island, pot filler, premium Café appliances, 2 dishwashers, and a spacious walk-in pantry. The massive open-concept layout is perfect for entertaining, highlighted by a beautiful living room with custom mantle and fireplace, main floor family room, and dining area. Spacious primary retreat features a walk-in closet and designer ensuite with heated floors, clawfoot tub, double vanity, and oversized walk-in shower with multiple water features. Enjoy outdoor living on the impressive 432 sq ft covered front deck with ceiling fan, plus stamped concrete driveway and backyard patio. Offering 3 additional bedrooms (2 with walk-in closets), 2 full bathrooms, brand new washer & dryer, gas furnace, central air, and built in 2017. Low monthly carrying costs with park fees of $800/month, water $50/month, and taxes only $22.19/month. A truly impressive home that must be seen to be appreciated! (id:50976)
Property Details
|
MLS® Number
|
X13219024 |
|
Property Type
|
Single Family |
|
Community Name
|
South D |
|
Amenities Near By
|
Place Of Worship, Public Transit |
|
Features
|
Paved Yard, Carpet Free |
|
Parking Space Total
|
2 |
|
Structure
|
Porch, Patio(s) |
Building
|
Bathroom Total
|
2 |
|
Bedrooms Above Ground
|
4 |
|
Bedrooms Total
|
4 |
|
Amenities
|
Fireplace(s) |
|
Appliances
|
Dishwasher, Dryer, Stove, Washer, Refrigerator |
|
Architectural Style
|
Bungalow |
|
Basement Type
|
None |
|
Construction Style Other
|
Manufactured |
|
Cooling Type
|
Central Air Conditioning |
|
Exterior Finish
|
Vinyl Siding |
|
Fire Protection
|
Alarm System |
|
Fireplace Present
|
Yes |
|
Fireplace Total
|
1 |
|
Foundation Type
|
Block, Slab |
|
Heating Fuel
|
Natural Gas |
|
Heating Type
|
Forced Air |
|
Stories Total
|
1 |
|
Size Interior
|
2,000 - 2,500 Ft2 |
|
Type
|
Modular |
|
Utility Water
|
Municipal Water |
Parking
Land
|
Acreage
|
No |
|
Land Amenities
|
Place Of Worship, Public Transit |
|
Sewer
|
Sanitary Sewer |
|
Surface Water
|
River/stream |
Rooms
| Level |
Type |
Length |
Width |
Dimensions |
|
Main Level |
Kitchen |
5.61 m |
3.99 m |
5.61 m x 3.99 m |
|
Main Level |
Bathroom |
3.38 m |
3.99 m |
3.38 m x 3.99 m |
|
Main Level |
Bathroom |
2.36 m |
2.36 m |
2.36 m x 2.36 m |
|
Main Level |
Dining Room |
7.19 m |
4.65 m |
7.19 m x 4.65 m |
|
Main Level |
Living Room |
6.65 m |
3.96 m |
6.65 m x 3.96 m |
|
Main Level |
Primary Bedroom |
4.45 m |
3.96 m |
4.45 m x 3.96 m |
|
Main Level |
Bedroom 2 |
3.3 m |
3.96 m |
3.3 m x 3.96 m |
|
Main Level |
Bedroom 3 |
2.97 m |
3.78 m |
2.97 m x 3.78 m |
|
Main Level |
Bedroom 4 |
3.35 m |
3.78 m |
3.35 m x 3.78 m |
|
Main Level |
Laundry Room |
2.31 m |
2.34 m |
2.31 m x 2.34 m |
|
Main Level |
Pantry |
2.69 m |
2.34 m |
2.69 m x 2.34 m |
Utilities
|
Cable
|
Available |
|
Electricity
|
Installed |
|
Sewer
|
Installed |
https://www.realtor.ca/real-estate/29830355/201-198-springbank-drive-london-south-south-d-south-d