4 Bedroom
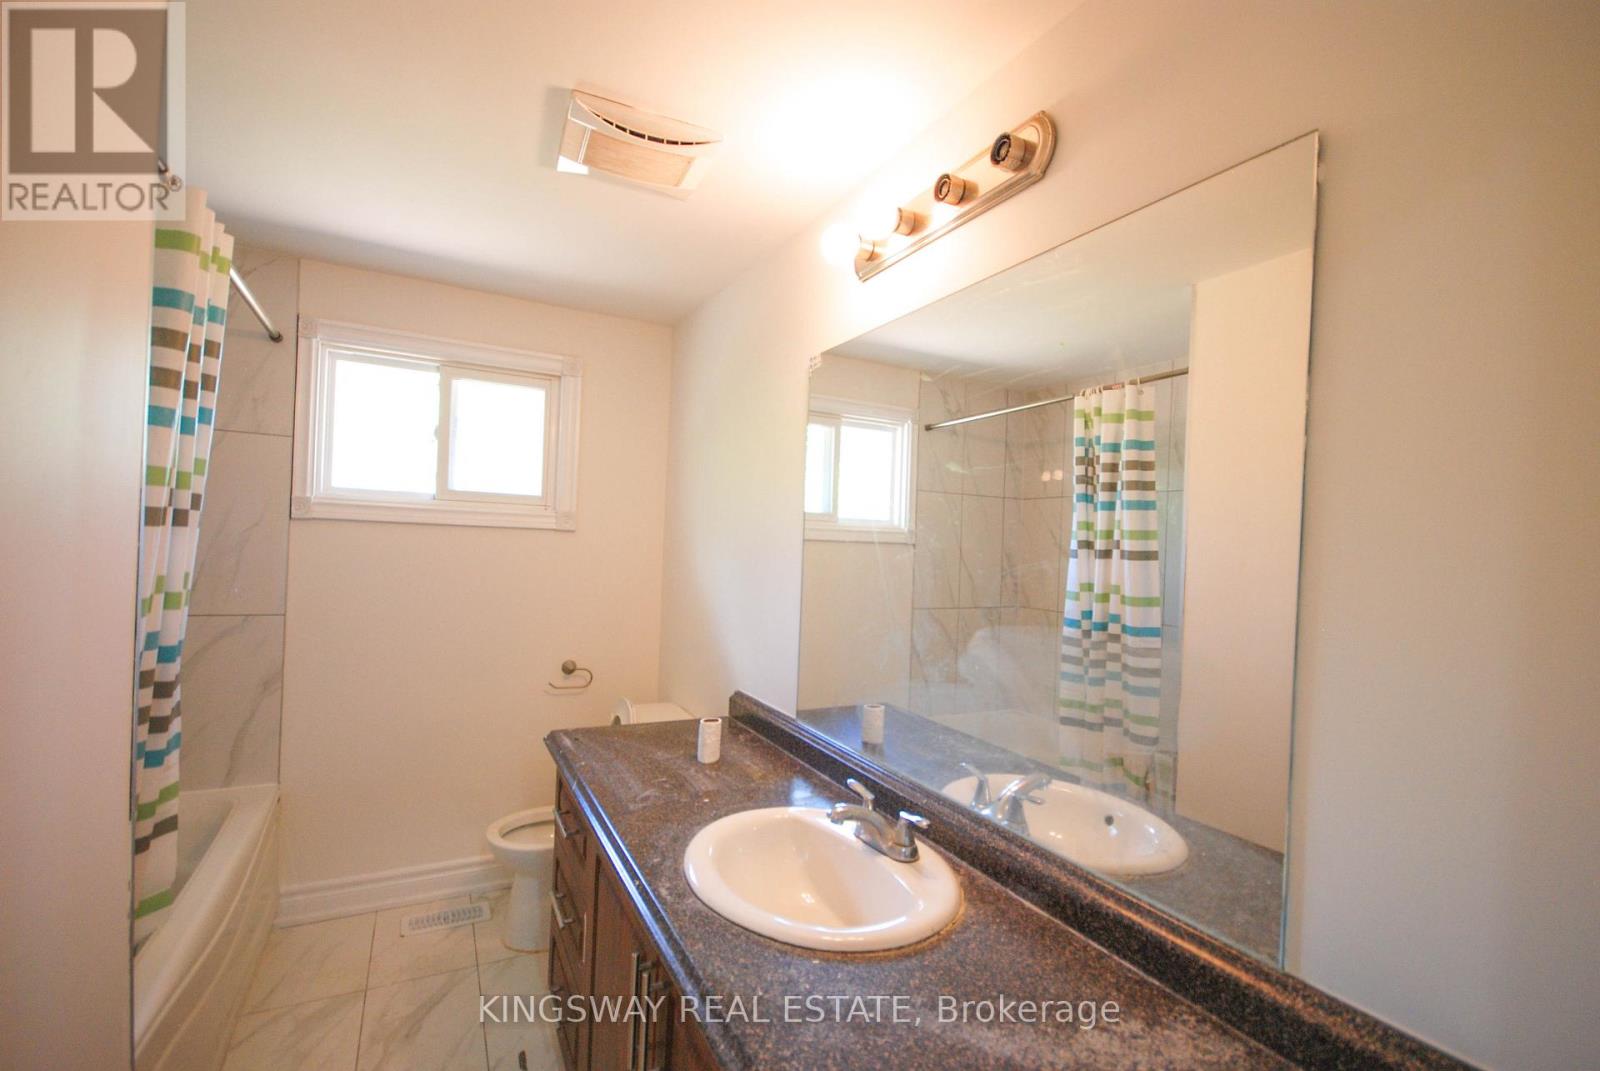
2 Bathroom
1,500 - 2,000 ft2
Central Air Conditioning
Forced Air
$969,000
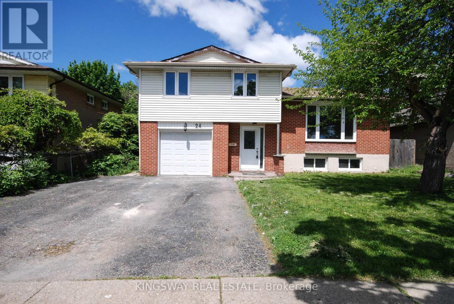
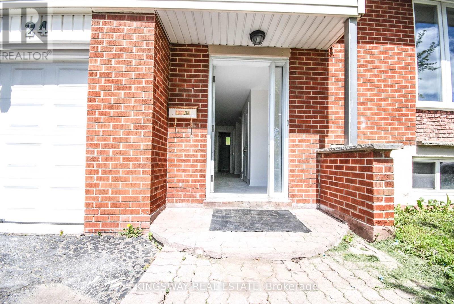
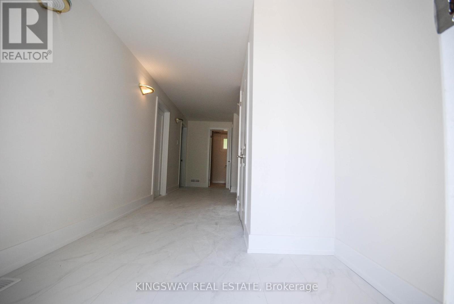
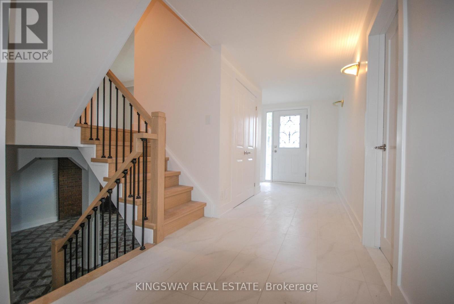
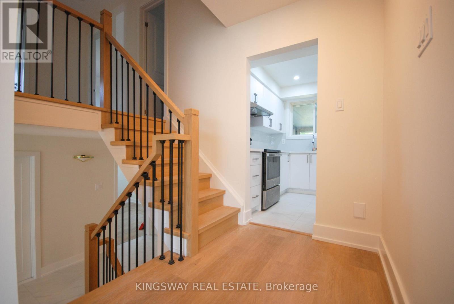
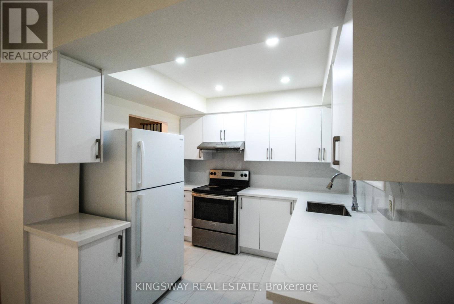
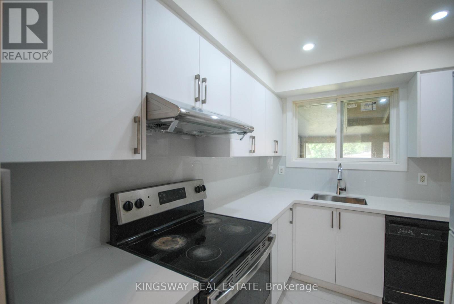
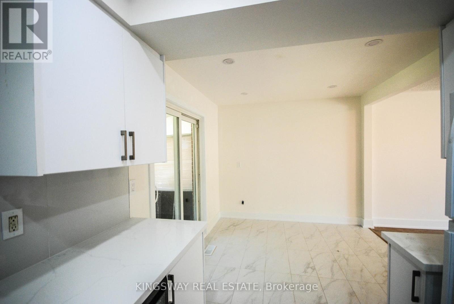
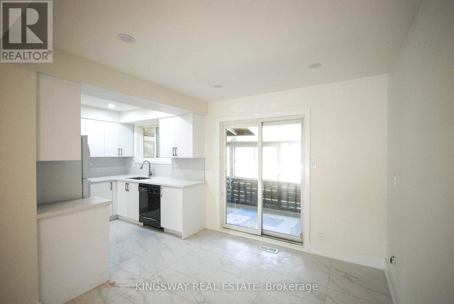
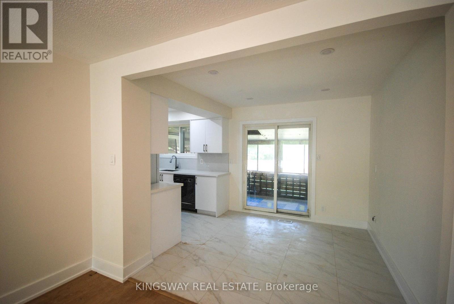
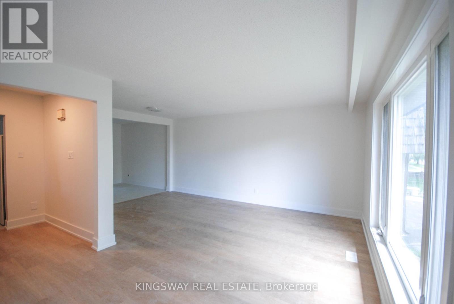
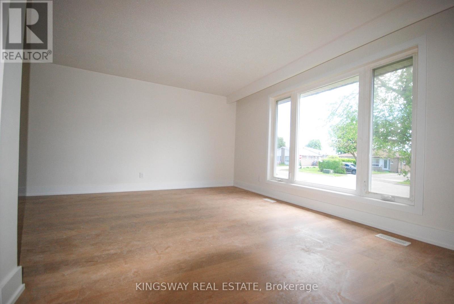
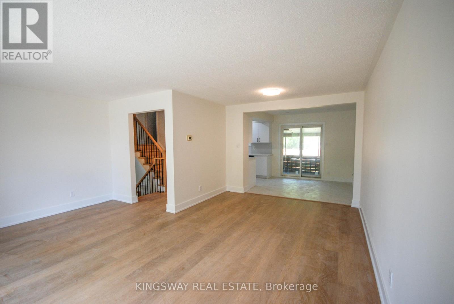
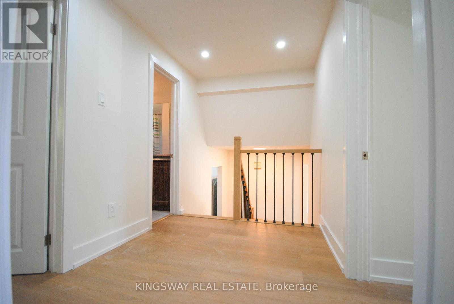
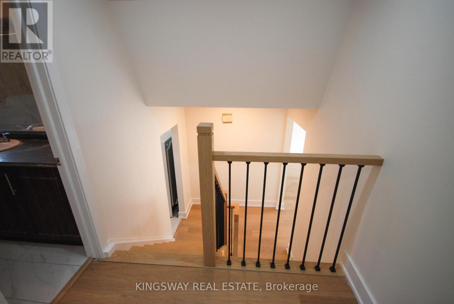
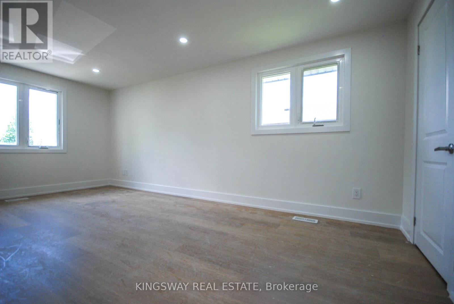
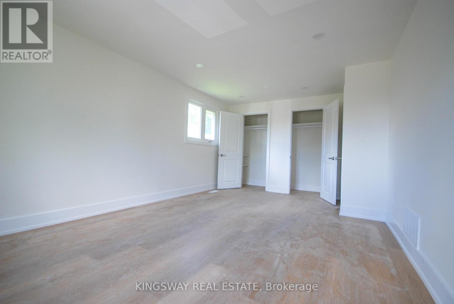
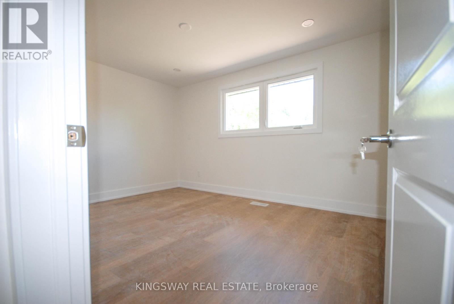
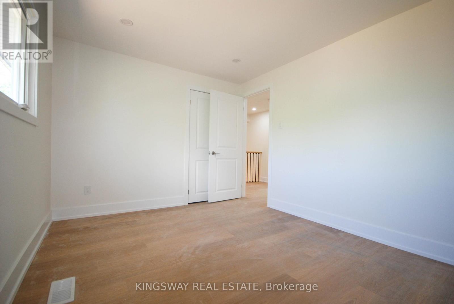
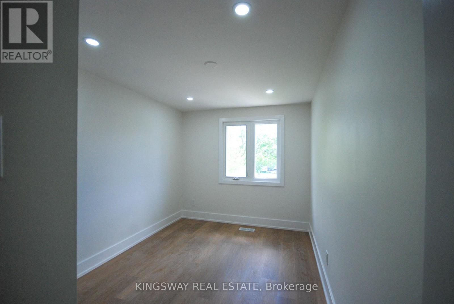
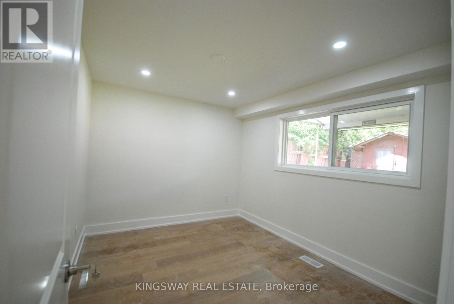
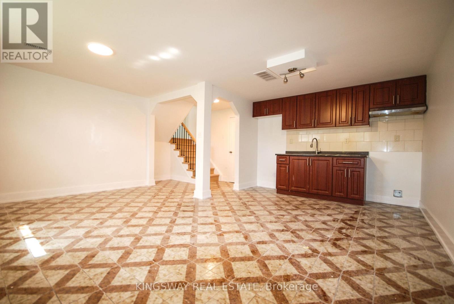
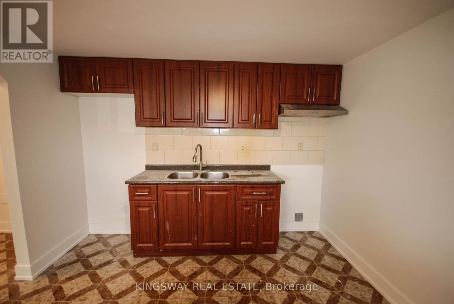
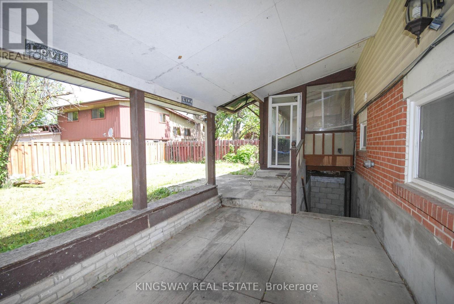
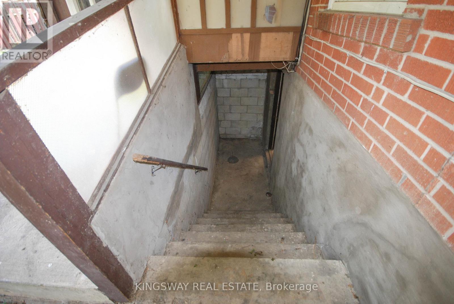
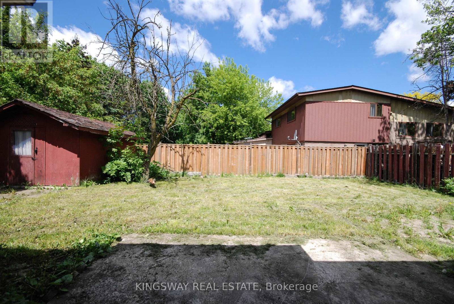
Stunning Newly Renovated Detached Home On A Premium Large Lot With Mature Trees In The Heart Of Brampton! This bright & spacious property features a freshly painted interior, new modern vinyl flooring, new hardwood staircase, and stylish pot lights throughout. The brand-new chef's kitchen boasts elegant cabinetry, premium quartz countertops, and a generous eat-in area with a walk-out to a beautiful, large solarium-perfect for relaxation. Enjoy a spacious Living/Dining combo and direct garage access. Fantastic income or in-law suite potential with a rare separate entrance from the backyard to the basement. Upgraded newer windows, doors, and garage door. Unbeatable Central Location (Madoc Community): Steps to Centennial Park & Recreation Centre, top-rated schools, and public transit. Just minutes to Bramalea City Centre shopping, Brampton GO Station, and quick access to Hwy 410. Move-in ready with endless potential! (id:50976)
Property Details
|
MLS® Number
|
W13219250 |
|
Property Type
|
Single Family |
|
Community Name
|
Madoc |
|
Equipment Type
|
Water Heater, Furnace |
|
Features
|
Carpet Free |
|
Parking Space Total
|
3 |
|
Rental Equipment Type
|
Water Heater, Furnace |
Building
|
Bathroom Total
|
2 |
|
Bedrooms Above Ground
|
4 |
|
Bedrooms Total
|
4 |
|
Appliances
|
Central Vacuum, Dishwasher, Dryer, Hood Fan, Stove, Washer, Refrigerator |
|
Basement Development
|
Finished |
|
Basement Features
|
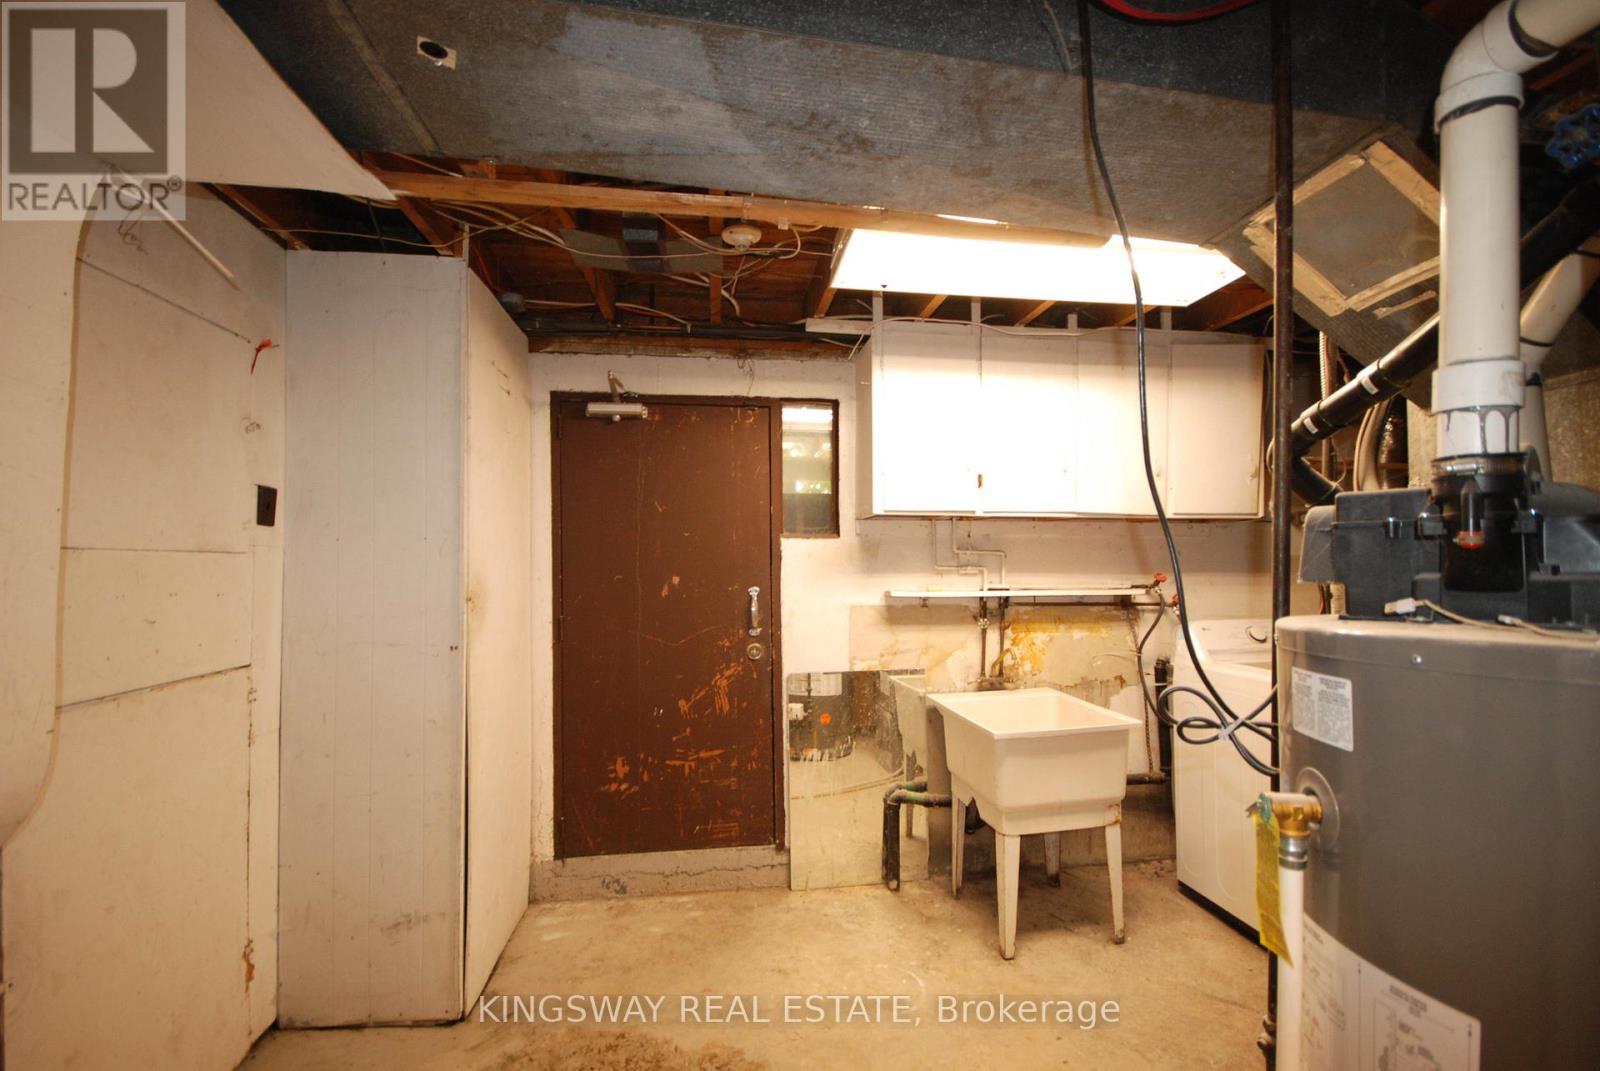
Walk Out, Separate Entrance |
|
Basement Type
|
N/a (finished), N/a |
|
Construction Style Attachment
|
Detached |
|
Construction Style Split Level
|
Sidesplit |
|
Cooling Type
|
Central Air Conditioning |
|
Exterior Finish
|
Aluminum Siding |
|
Flooring Type
|
Vinyl, Ceramic |
|
Foundation Type
|
Concrete |
|
Heating Fuel
|
Natural Gas |
|
Heating Type
|
Forced Air |
|
Size Interior
|
1,500 - 2,000 Ft2 |
|
Type
|
House |
|
Utility Water
|
Municipal Water |
Parking
Land
|
Acreage
|
No |
|
Sewer
|
Sanitary Sewer |
|
Size Depth
|
100 Ft |
|
Size Frontage
|
50 Ft |
|
Size Irregular
|
50 X 100 Ft |
|
Size Total Text
|
50 X 100 Ft |
Rooms
| Level |
Type |
Length |
Width |
Dimensions |
|
Lower Level |
Recreational, Games Room |
5.43 m |
5.18 m |
5.43 m x 5.18 m |
|
Main Level |
Living Room |
5.5 m |
5.41 m |
5.5 m x 5.41 m |
|
Main Level |
Dining Room |
5.5 m |
5.41 m |
5.5 m x 5.41 m |
|
Main Level |
Kitchen |
5.5 m |
2.75 m |
5.5 m x 2.75 m |
|
Main Level |
Eating Area |
2.75 m |
2.75 m |
2.75 m x 2.75 m |
|
Upper Level |
Primary Bedroom |
5.55 m |
3.46 m |
5.55 m x 3.46 m |
|
Upper Level |
Bedroom 2 |
3.93 m |
2.28 m |
3.93 m x 2.28 m |
|
Upper Level |
Bedroom 3 |
3.46 m |
2.57 m |
3.46 m x 2.57 m |
|
Upper Level |
Bathroom |
|
|
Measurements not available |
|
Ground Level |
Bedroom 4 |
3.5 m |
2.85 m |
3.5 m x 2.85 m |
|
Ground Level |
Bathroom |
|
|
Measurements not available |
https://www.realtor.ca/real-estate/29830613/24-archdekin-drive-brampton-madoc-madoc