5 Bedroom
2 Bathroom
1,909 ft2
Raised Bungalow
Central Air Conditioning
$514,900
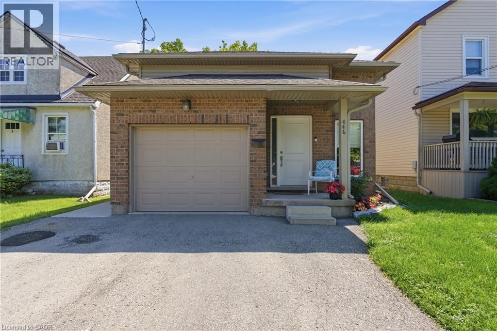
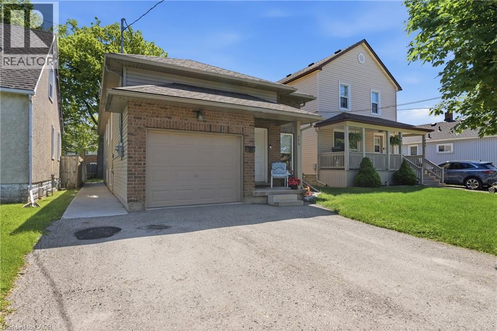
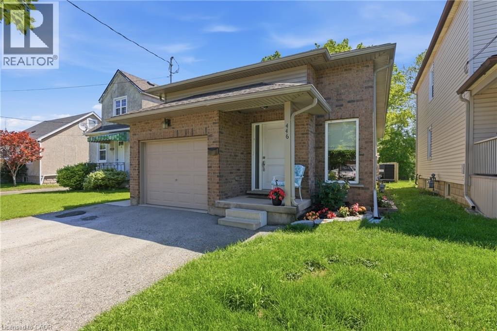
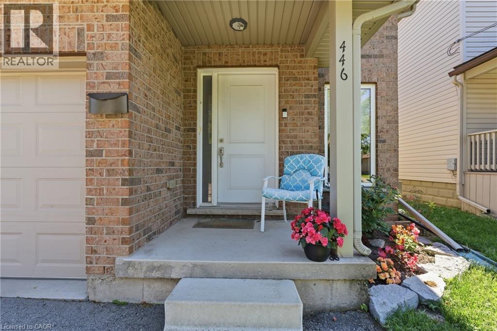
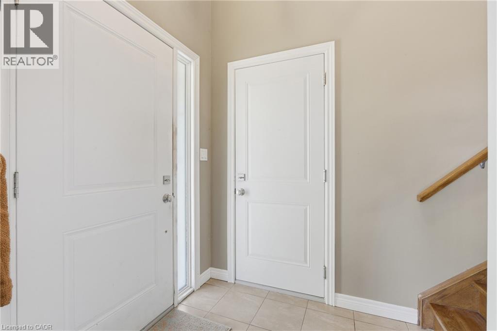
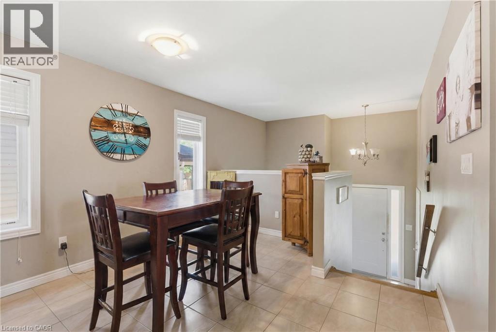
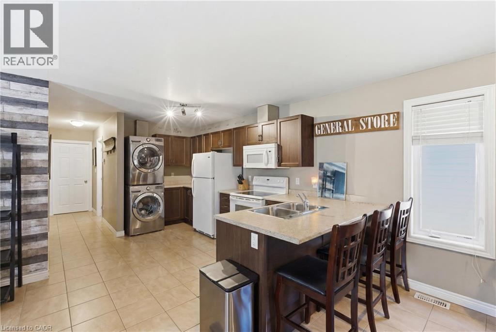
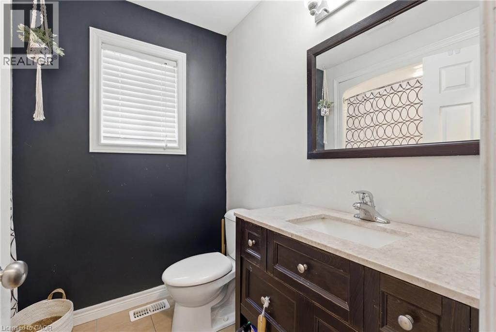
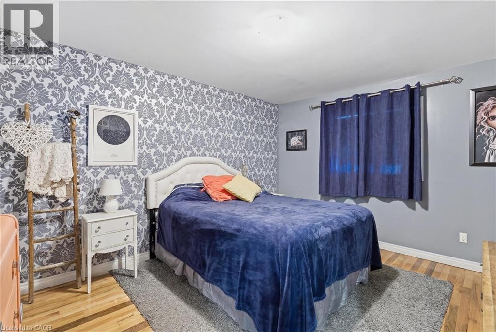
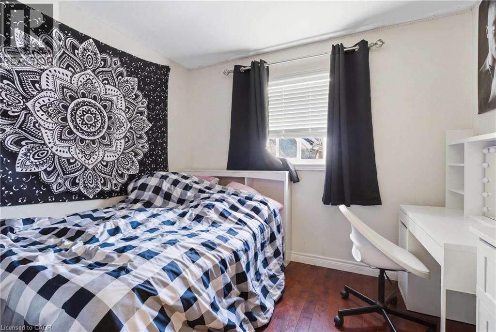
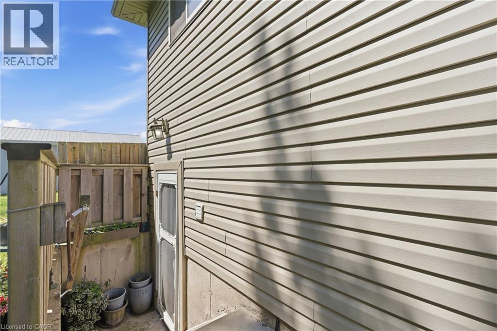
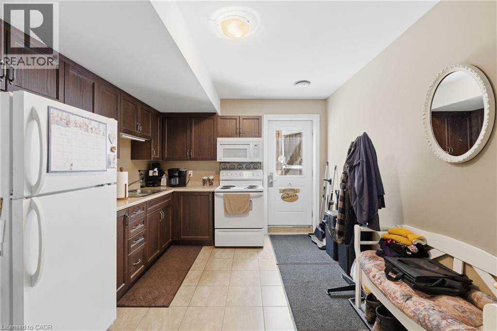
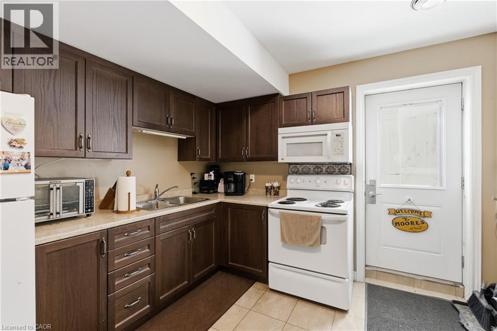
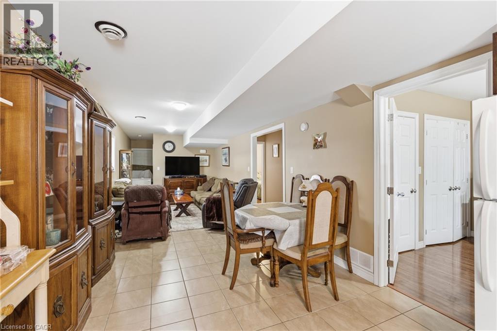
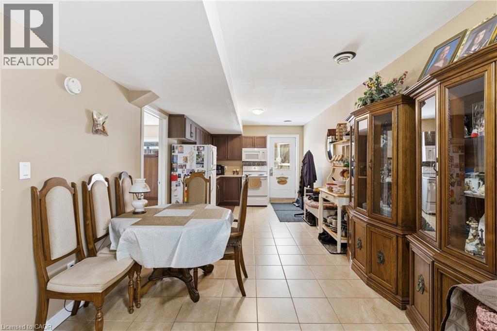
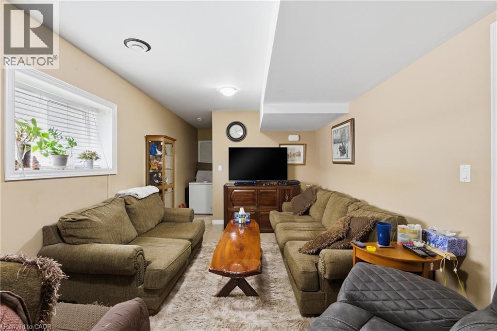
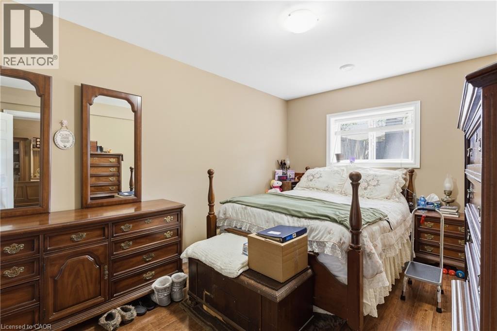
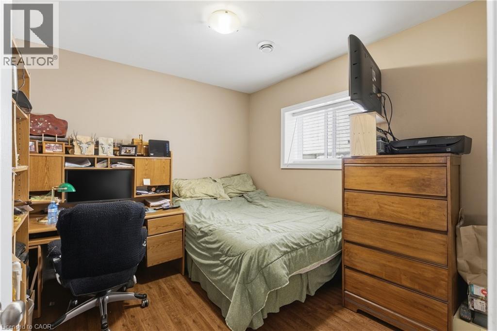
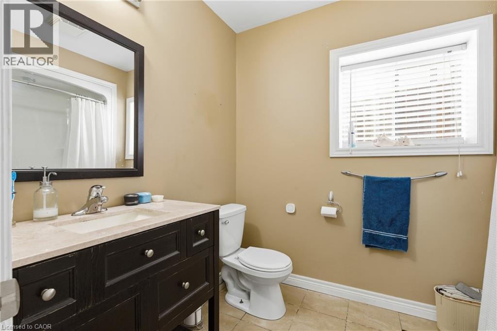
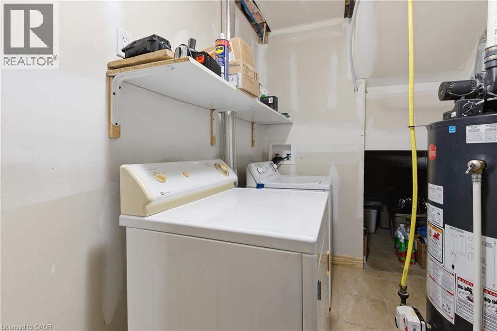
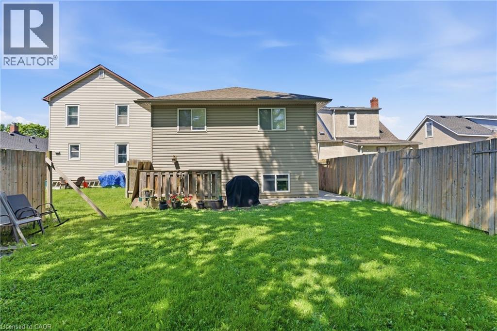
Welcome to 446 Scholfield Avenue N — a rare opportunity to own a duplex in one of Welland's most convenient locations. Built in 2012, this modern raised bungalow offers two completely independent units, each with private entrances and in-unit laundry — ideal for multi-generational living, savvy investors, or buyers looking to offset their mortgage with rental income. The spacious main level features 3 bedrooms and a full bathroom, while the lower unit offers 2 bedrooms and a full bathroom with its own private entrance. Enjoy the benefits of this amazing opportunity located in a convenient location just minutes to Highway 406, shopping, schools, and all Welland amenities. Whether you're looking to live in one unit and rent the other, house extended family, or add a turnkey income property to your portfolio, this is a versatile and compelling opportunity. Don't miss it! (id:50976)
Property Details
|
MLS® Number
|
40835046 |
|
Property Type
|
Single Family |
|
Amenities Near By
|
Public Transit |
|
Equipment Type
|
Water Heater |
|
Features
|
Paved Driveway |
|
Parking Space Total
|
3 |
|
Rental Equipment Type
|
Water Heater |
Building
|
Bathroom Total
|
2 |
|
Bedrooms Above Ground
|
3 |
|
Bedrooms Below Ground
|
2 |
|
Bedrooms Total
|
5 |
|
Architectural Style
|
Raised Bungalow |
|
Basement Development
|
Finished |
|
Basement Type
|
Full (finished) |
|
Constructed Date
|
2012 |
|
Construction Style Attachment
|
Detached |
|
Cooling Type
|
Central Air Conditioning |
|
Exterior Finish
|
Aluminum Siding, Brick |
|
Foundation Type
|
Poured Concrete |
|
Heating Fuel
|
Natural Gas |
|
Stories Total
|
1 |
|
Size Interior
|
1,909 Ft2 |
|
Type
|
House |
|
Utility Water
|
Municipal Water |
Parking
Land
|
Access Type
|
Highway Access |
|
Acreage
|
No |
|
Land Amenities
|
Public Transit |
|
Sewer
|
Municipal Sewage System |
|
Size Depth
|
122 Ft |
|
Size Frontage
|
33 Ft |
|
Size Total Text
|
Under 1/2 Acre |
|
Zoning Description
|
Rl2 |
Rooms
| Level |
Type |
Length |
Width |
Dimensions |
|
Basement |
Laundry Room |
|
|
Measurements not available |
|
Basement |
4pc Bathroom |
|
|
Measurements not available |
|
Basement |
Bedroom |
|
|
10'7'' x 9'7'' |
|
Basement |
Primary Bedroom |
|
|
15'8'' x 9'7'' |
|
Basement |
Living Room |
|
|
24'11'' x 10'7'' |
|
Basement |
Dinette |
|
|
8'11'' x 10'7'' |
|
Basement |
Kitchen |
|
|
10'7'' x 10'7'' |
|
Main Level |
Bedroom |
|
|
11'2'' x 9'10'' |
|
Main Level |
Bedroom |
|
|
10'4'' x 12'2'' |
|
Main Level |
Primary Bedroom |
|
|
11'1'' x 17'3'' |
|
Main Level |
4pc Bathroom |
|
|
Measurements not available |
|
Main Level |
Living Room |
|
|
10'10'' x 14'3'' |
|
Main Level |
Kitchen |
|
|
10'11'' x 16'9'' |
|
Main Level |
Dinette |
|
|
10'11'' x 10'10'' |
https://www.realtor.ca/real-estate/29830473/446-scholfield-avenue-n-welland