4 Bedroom
3 Bathroom
1,500 - 2,000 sqft
Central Air Conditioning
Forced Air
$819,000
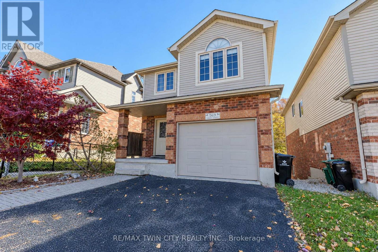
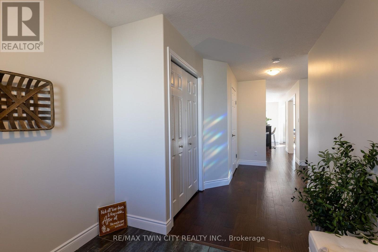
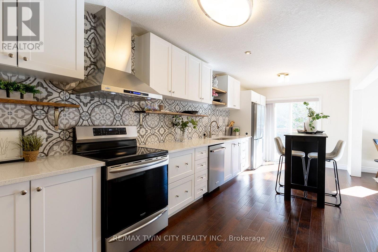
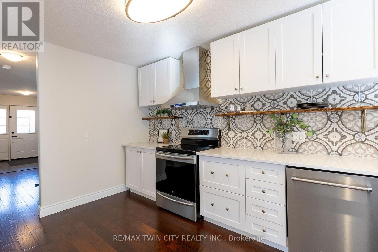
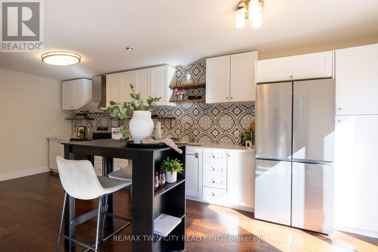
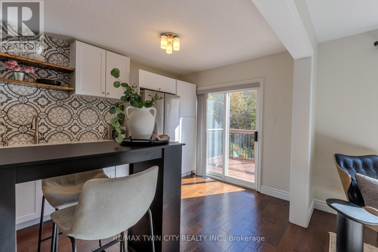
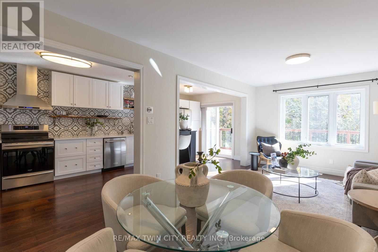
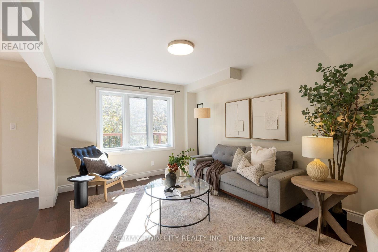
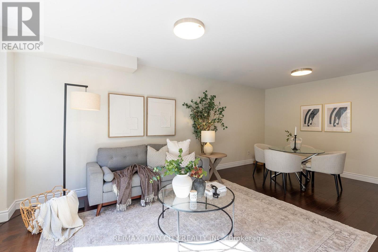
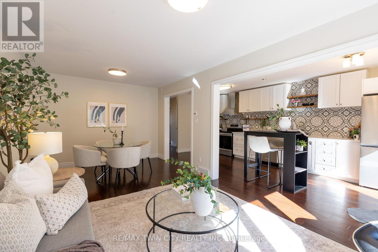
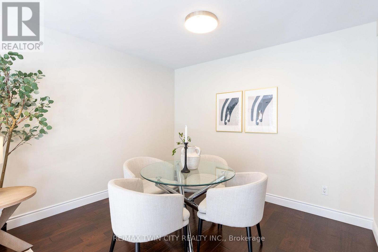
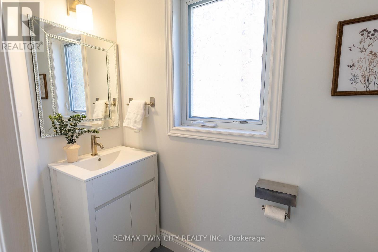
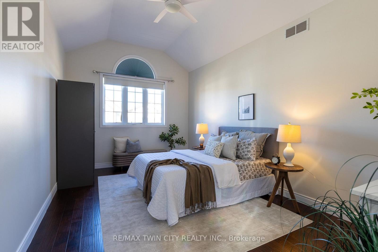
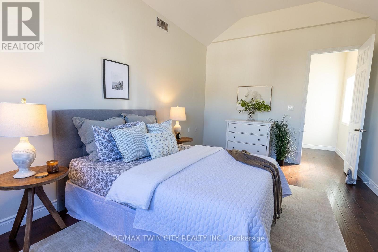
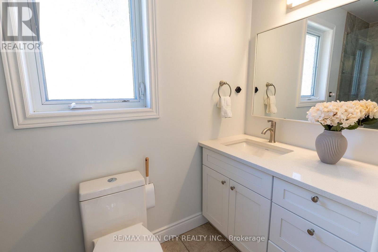
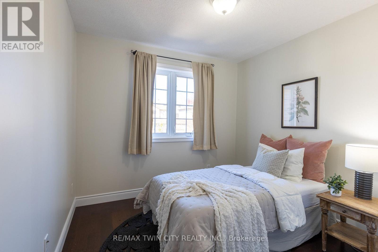
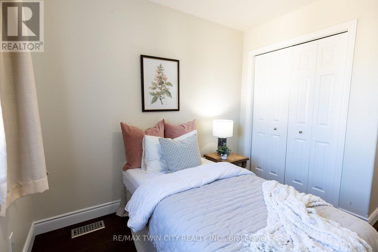
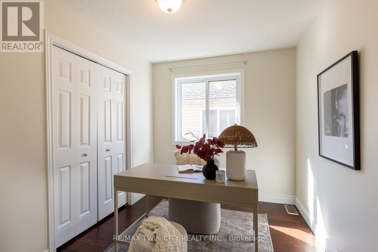
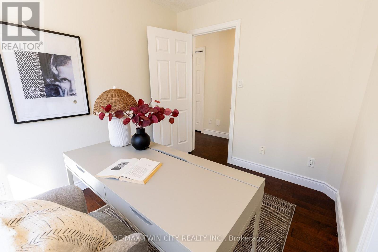
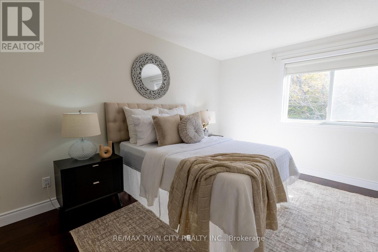
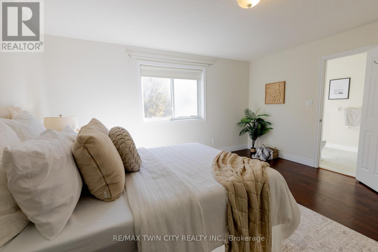
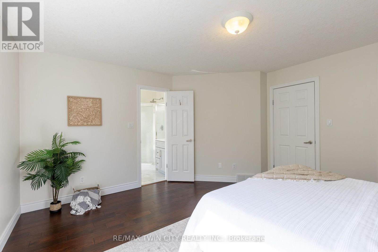
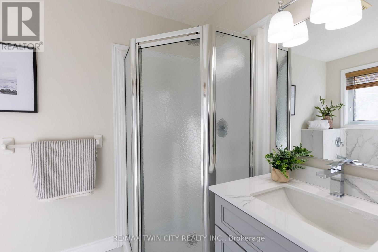
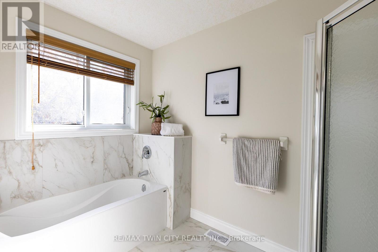
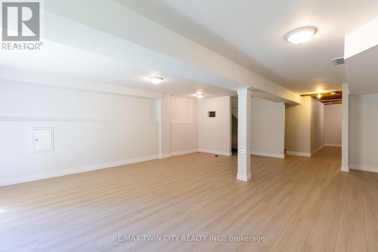
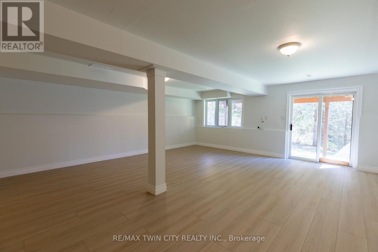
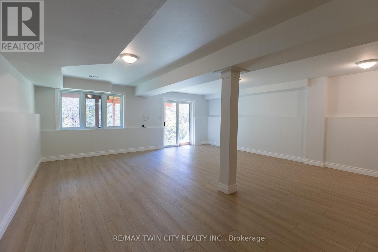
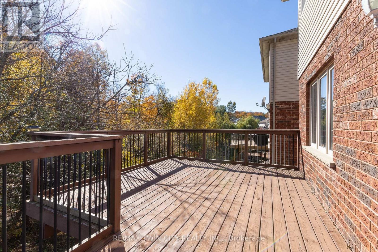
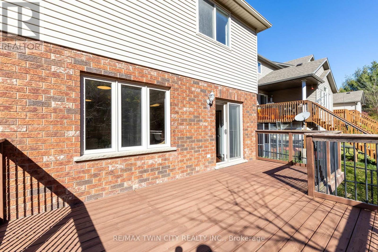
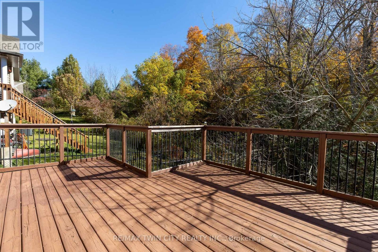
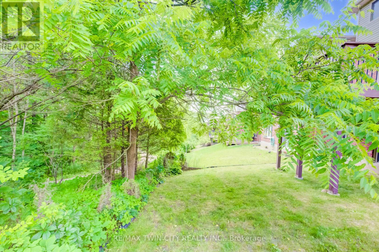
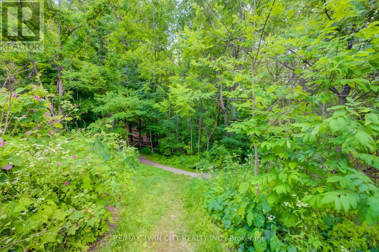
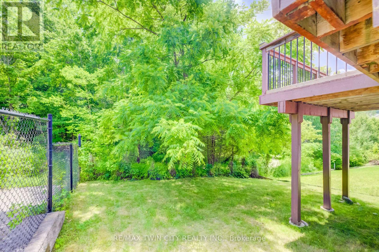
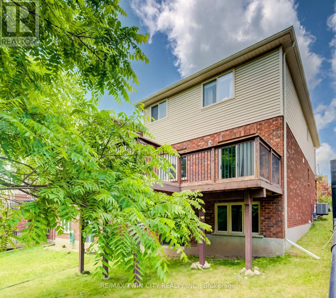
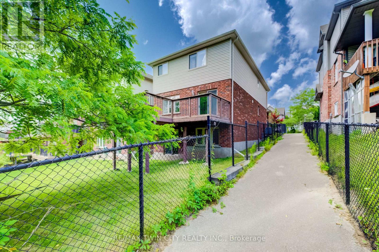
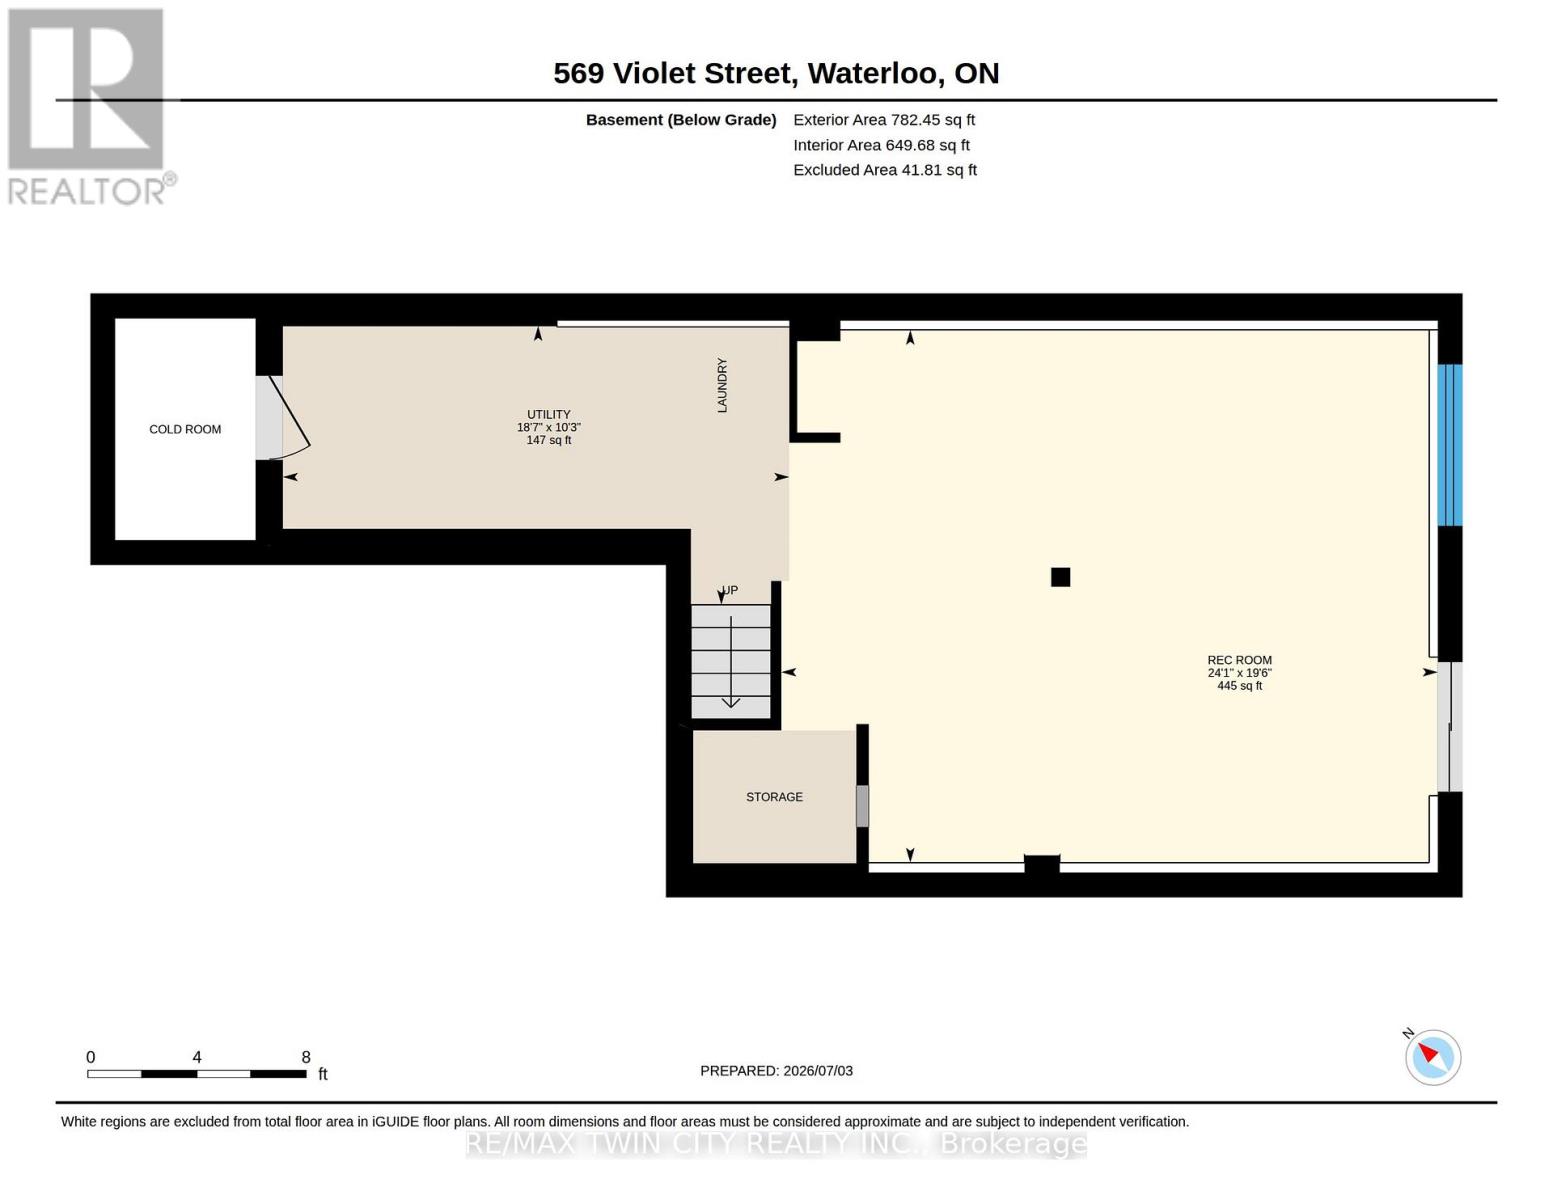
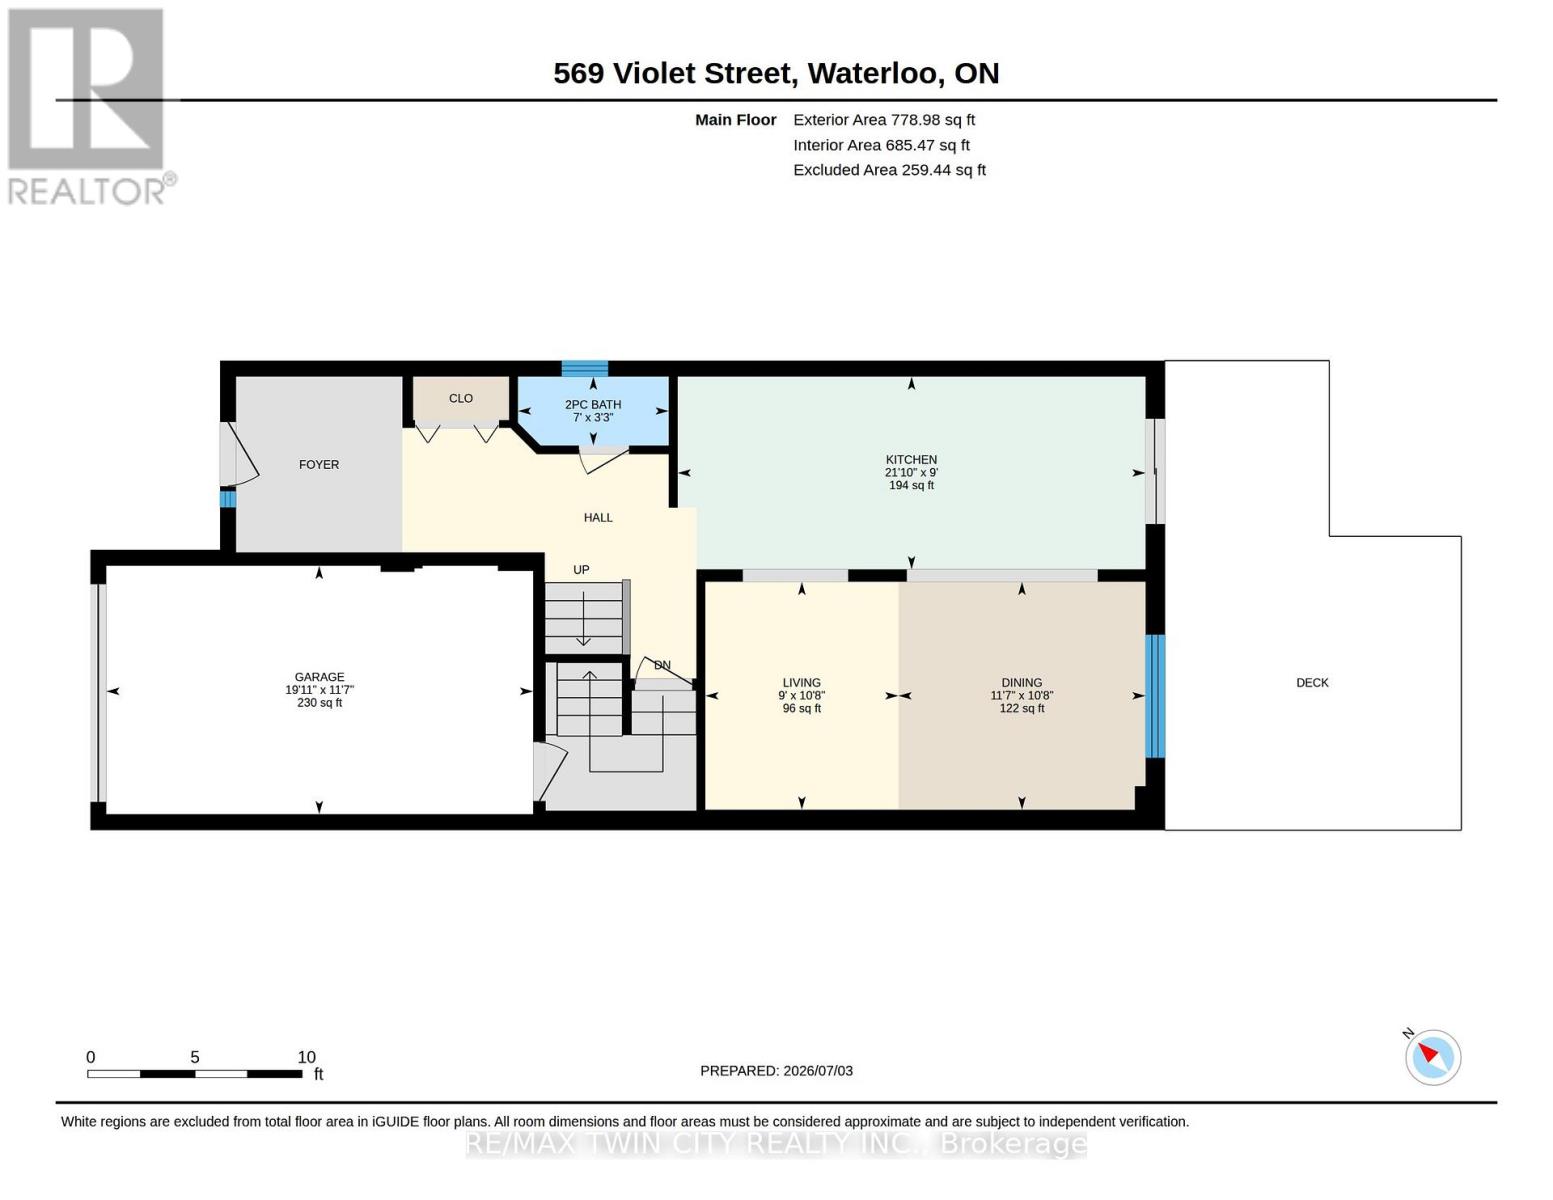
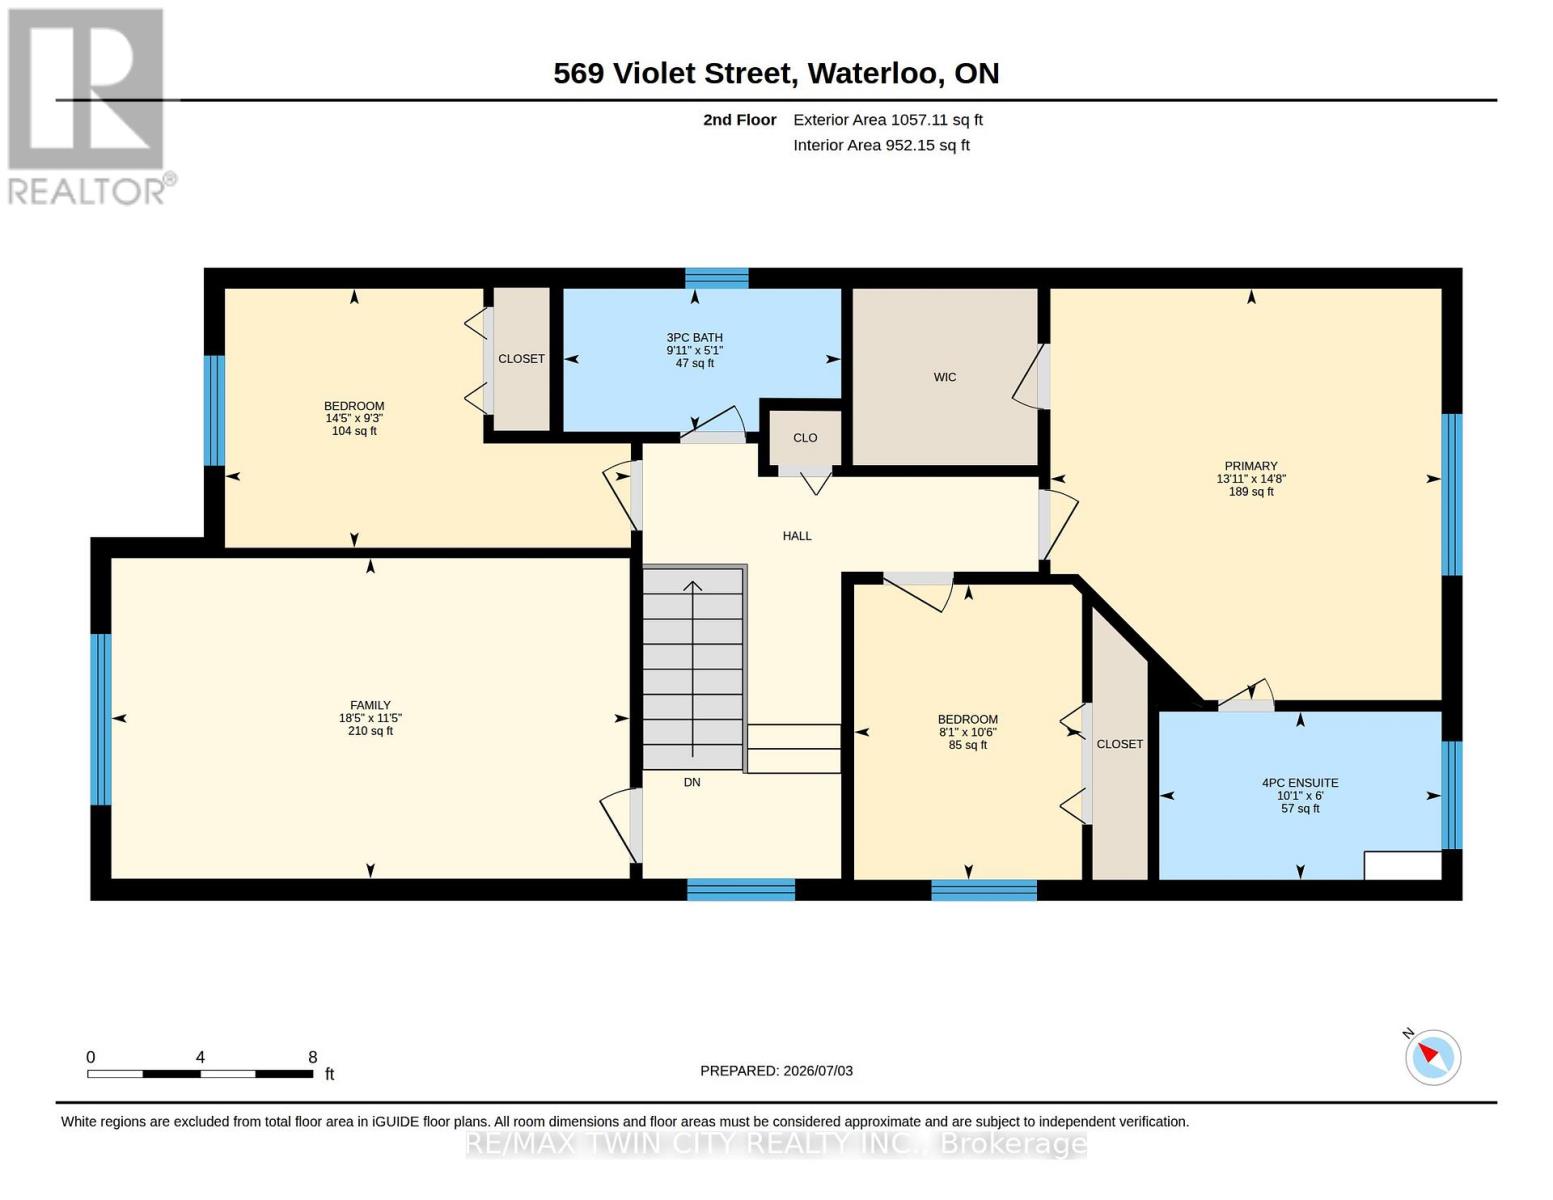
Some homes you tour, and some homes you can picture your life in before you even reach the kitchen. 569 Violet Street is the second kind. This 4-bedroom, 3-bathroom home sits on a treed lot in Waterloo's Columbia Hills neighbourhood, with the Columbia Forest behind it. You get something that's hard to find in the city: a backyard that feels like it goes on forever. Mornings start with coffee on the deck and light coming through the trees. Summer evenings turn into barbecues with friends while the kids run the lawn. In the fall, the whole backdrop turns gold and red right outside your kitchen window. The kitchen was updated in 2022. It's the heart of the main floor and opens straight onto the deck, so whoever is cooking stays part of the conversation. The layout works just as well for a quiet weeknight dinner as for a full house at the holidays. Upstairs, the primary suite is the room you'll look forward to at the end of the day, with a brand-new ensuite and a generous walk-in closet. There are two more bedrooms and a flexible upper-level room, so everyone gets their own space. That room could be a fourth bedroom, a nursery, a home office with a door you can close, or an open family room for movie nights. The finished walkout basement opens onto the backyard and has its own entrance through the double garage. It could be a teenager's hangout, a place for visiting family, or room to grow into as life changes. Then there's the neighbourhood. Abraham Erb Public School and Laurel Heights Secondary are a short walk away. The West Side Trails are steps from home, with forest paths, ponds and the Geo-Time Trail for weekend walks, bike rides and the dog's favourite loop. The newer splash pad, parks, YMCA, library, shopping, restaurants, transit and both universities are all close by. This is a home for the everyday moments that end up mattering most. Come see it for yourself. (id:50976)
Property Details
|
MLS® Number
|
X13518228 |
|
Property Type
|
Single Family |
|
Amenities Near By
|
Park, Public Transit, Schools |
|
Equipment Type
|
Water Heater |
|
Features
|
Wooded Area, Backs On Greenbelt, Conservation/green Belt, Carpet Free, Sump Pump |
|
Parking Space Total
|
2 |
|
Rental Equipment Type
|
Water Heater |
|
Structure
|
Deck |
Building
|
Bathroom Total
|
3 |
|
Bedrooms Above Ground
|
4 |
|
Bedrooms Total
|
4 |
|
Age
|
16 To 30 Years |
|
Appliances
|
Garage Door Opener Remote(s), Water Softener, Dishwasher, Dryer, Stove, Washer, Refrigerator |
|
Basement Development
|
Finished |
|
Basement Features
|
Walk Out |
|
Basement Type
|
N/a (finished) |
|
Construction Style Attachment
|
Detached |
|
Cooling Type
|
Central Air Conditioning |
|
Exterior Finish
|
Brick, Vinyl Siding |
|
Foundation Type
|
Poured Concrete |
|
Half Bath Total
|
1 |
|
Heating Fuel
|
Natural Gas |
|
Heating Type
|
Forced Air |
|
Stories Total
|
2 |
|
Size Interior
|
1,500 - 2,000 Sqft |
|
Type
|
House |
|
Utility Water
|
Municipal Water |
Parking
Land
|
Acreage
|
No |
|
Land Amenities
|
Park, Public Transit, Schools |
|
Sewer
|
Sanitary Sewer |
|
Size Depth
|
102 Ft ,9 In |
|
Size Frontage
|
30 Ft |
|
Size Irregular
|
30 X 102.8 Ft |
|
Size Total Text
|
30 X 102.8 Ft |
|
Zoning Description
|
Fr50 |
Rooms
| Level |
Type |
Length |
Width |
Dimensions |
|
Second Level |
Primary Bedroom |
4.47 m |
4.24 m |
4.47 m x 4.24 m |
|
Second Level |
Bedroom 2 |
3.2 m |
2.46 m |
3.2 m x 2.46 m |
|
Second Level |
Bedroom 3 |
2.82 m |
4.39 m |
2.82 m x 4.39 m |
|
Second Level |
Bedroom 4 |
3.48 m |
5.61 m |
3.48 m x 5.61 m |
|
Basement |
Recreational, Games Room |
5.94 m |
7.34 m |
5.94 m x 7.34 m |
|
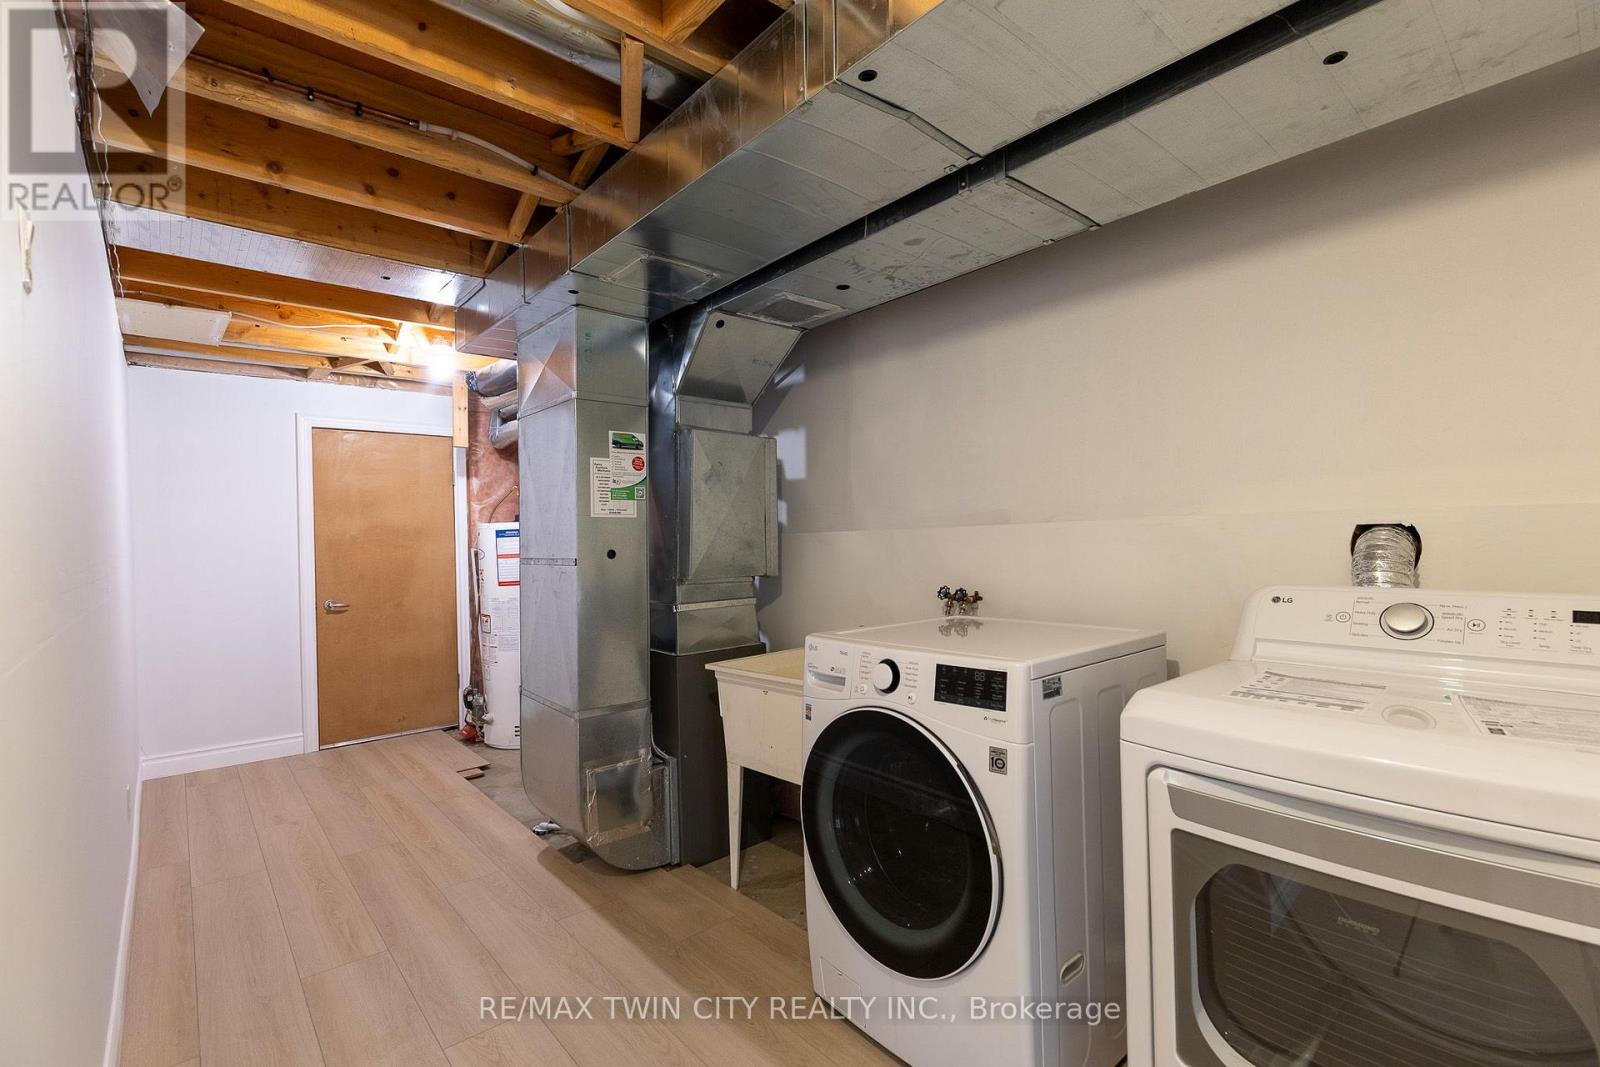
Basement |
Utility Room |
3.12 m |
5.66 m |
3.12 m x 5.66 m |
|
Main Level |
Dining Room |
10.8 m |
11.7 m |
10.8 m x 11.7 m |
|
Main Level |
Kitchen |
6.65 m |
2.74 m |
6.65 m x 2.74 m |
|
Main Level |
Living Room |
3.25 m |
2.74 m |
3.25 m x 2.74 m |
https://www.realtor.ca/real-estate/29984740/569-violet-street-waterloo