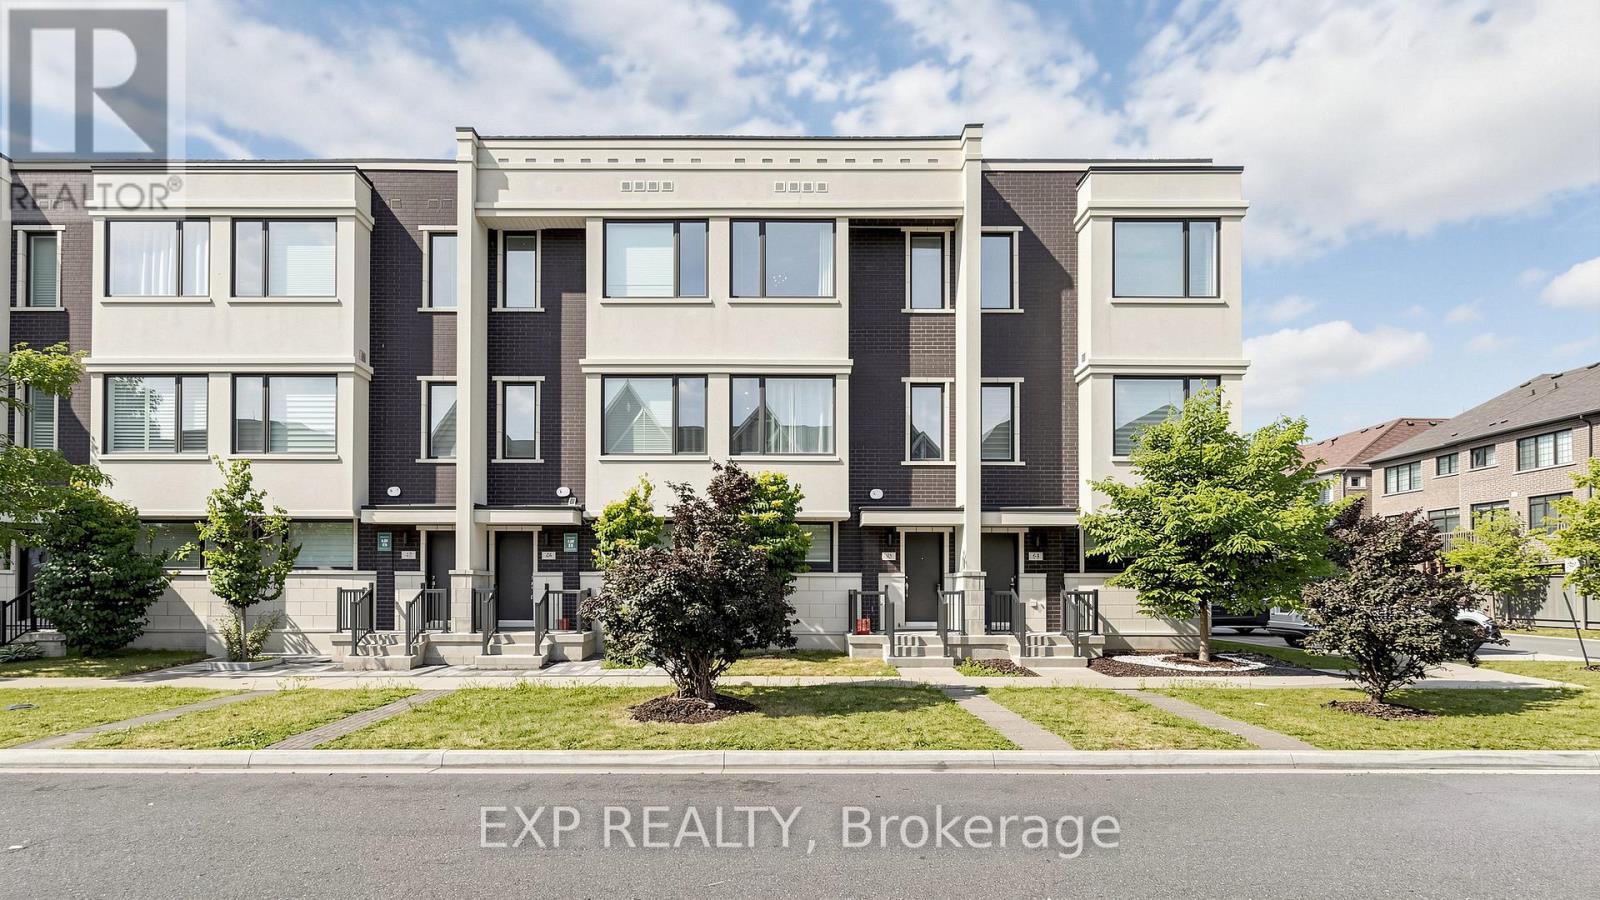
3 Bedroom
3 Bathroom
0 - 699 ft2
Central Air Conditioning
Forced Air
$1,118,888
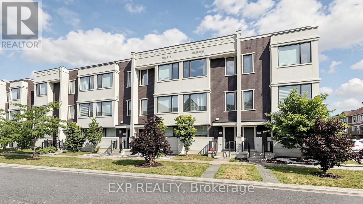
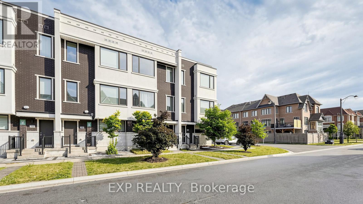
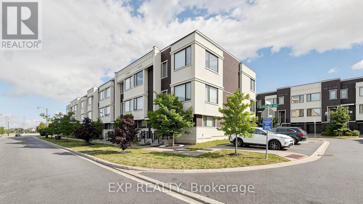
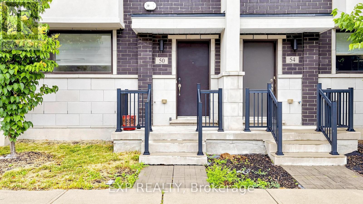
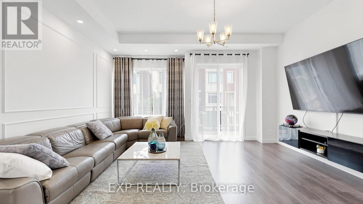
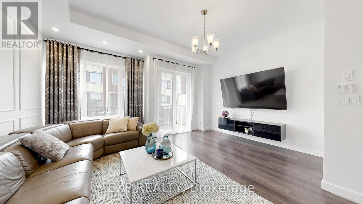
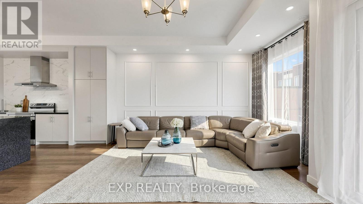
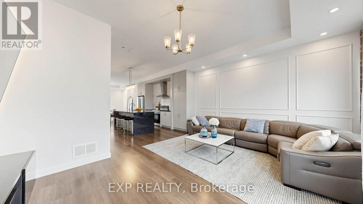
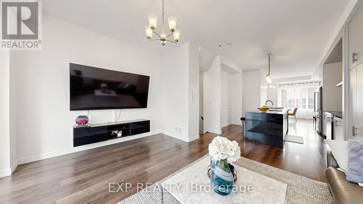
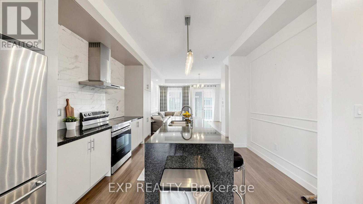
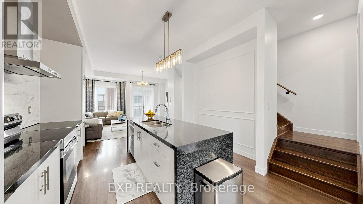
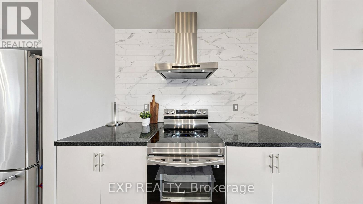
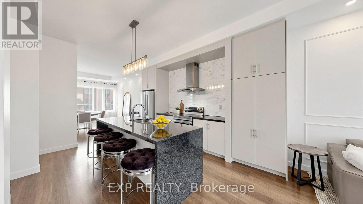
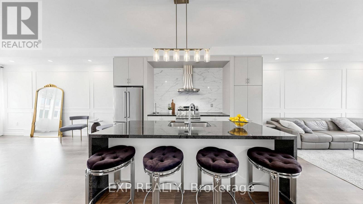
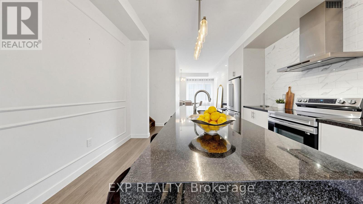
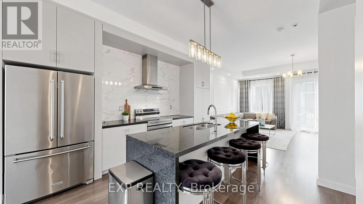
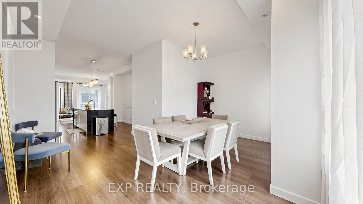
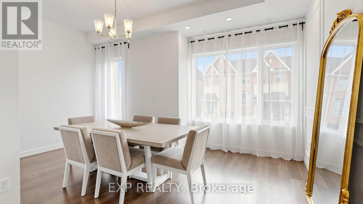
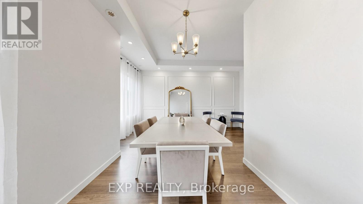
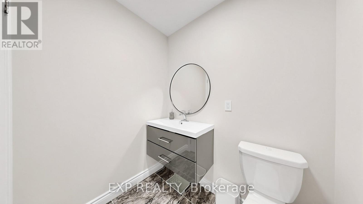
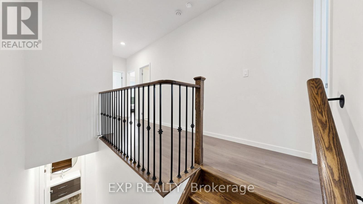
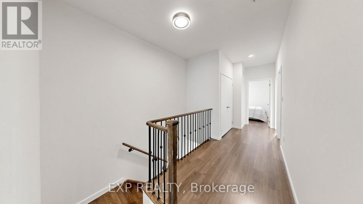
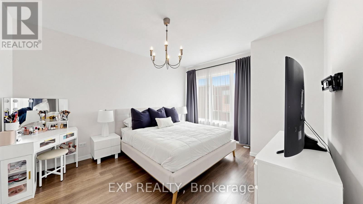
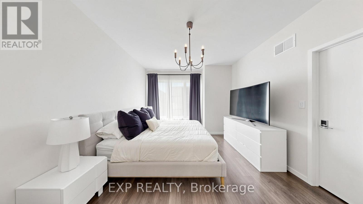
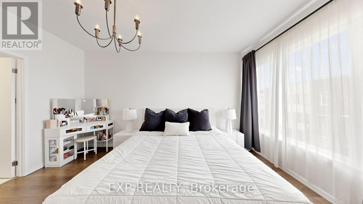
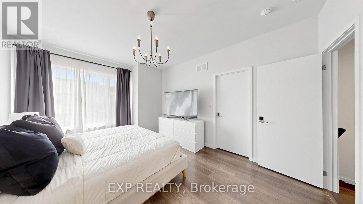
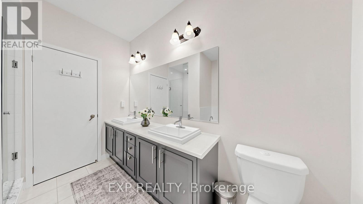
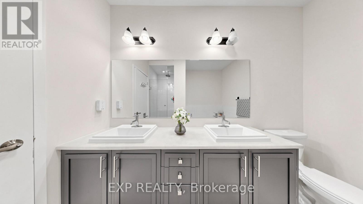
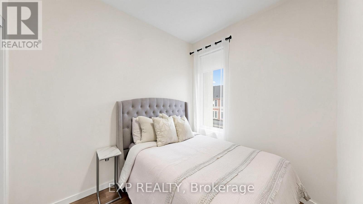
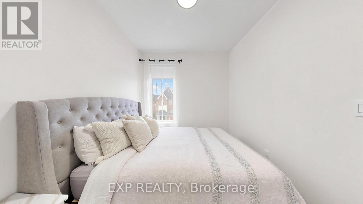
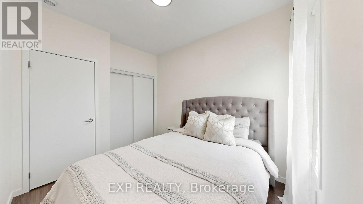
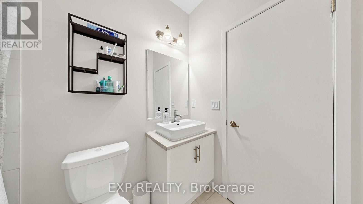
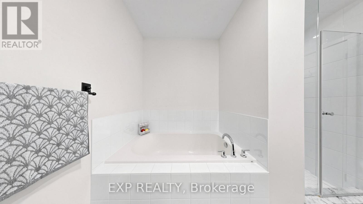
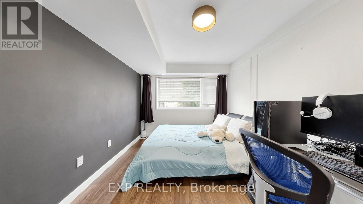
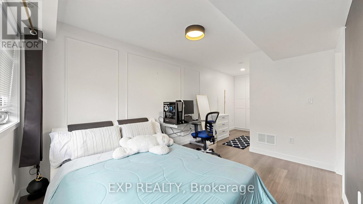
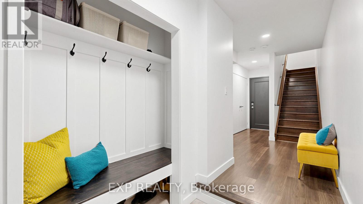
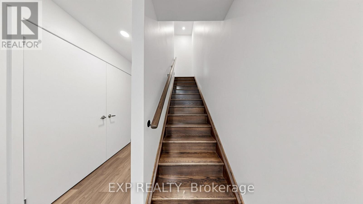
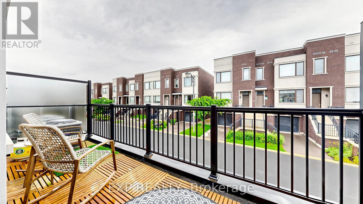
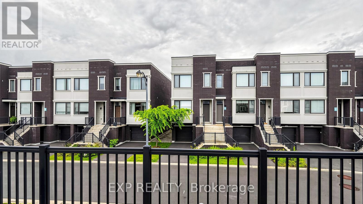
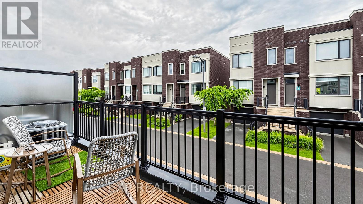
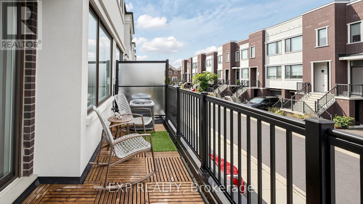
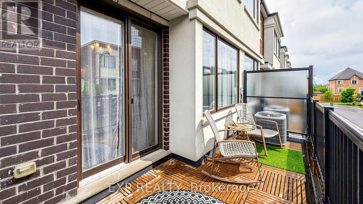
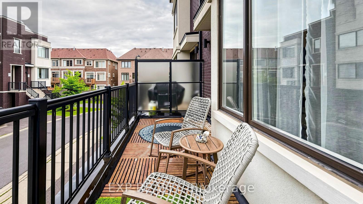
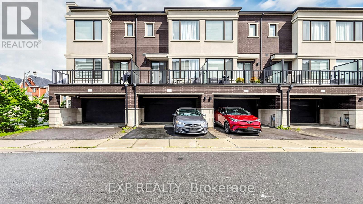
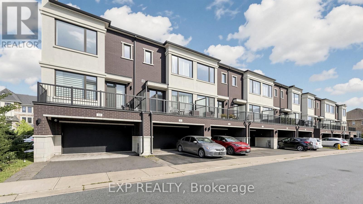
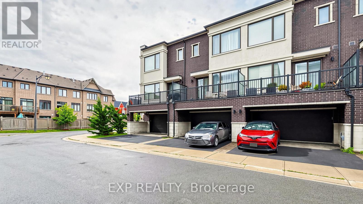
Welcome to 50 Allegranza Ave, a beautifully maintained townhouse offering the perfect blend of comfort, style, and convenience. This bright and spacious home features an open-concept layout with abundant natural light, a modern kitchen with ample cabinetry and counter space, generously sized bedrooms, and well-appointed bathrooms designed for comfortable family living. The primary bedroom offers a private retreat with a walk-in closet and ensuite bathroom. Enjoy a fully fenced backyard, perfect for relaxing, entertaining, or spending time with family. Conveniently located close to top-rated schools, parks, shopping, restaurants, public transit, major highways, and all essential amenities. An exceptional opportunity for first-time buyers, growing families, or investors seeking a move-in-ready home in a highly desirable neighbourhood. Don't miss your chance to make this beautiful property your new home! (id:50976)
Property Details
|
MLS® Number
|
N13524924 |
|
Property Type
|
Single Family |
|
Community Name
|
Vellore Village |
|
Equipment Type
|
Water Heater |
|
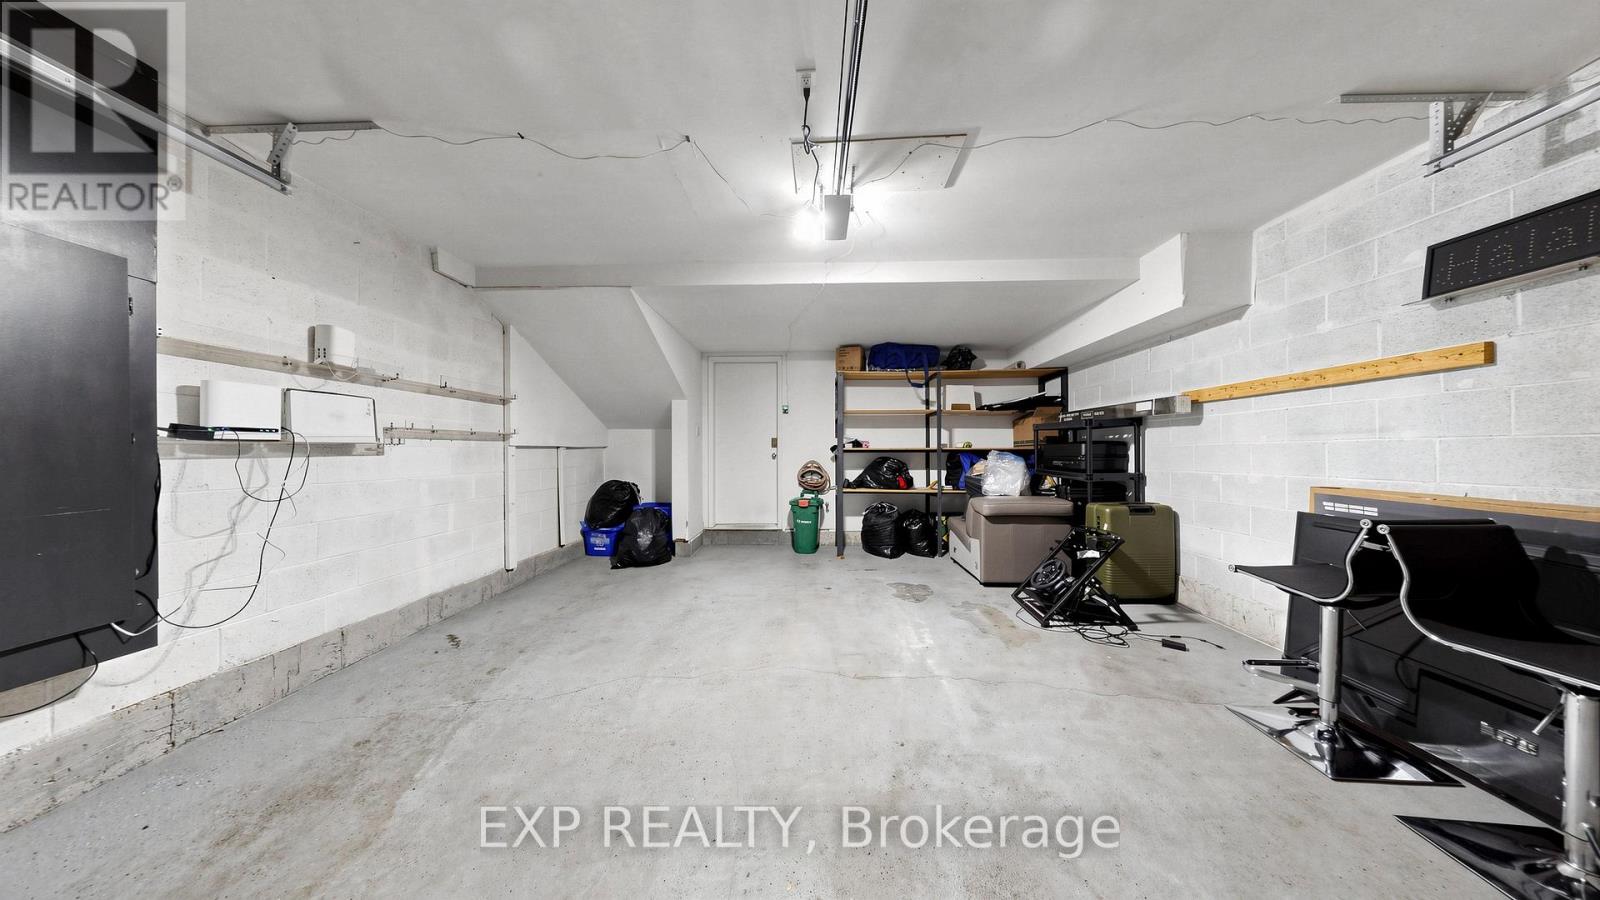
Parking Space Total
|
4 |
|
Rental Equipment Type
|
Water Heater |
Building
|
Bathroom Total
|
3 |
|
Bedrooms Above Ground
|
3 |
|
Bedrooms Total
|
3 |
|
Age
|
0 To 5 Years |
|
Appliances
|
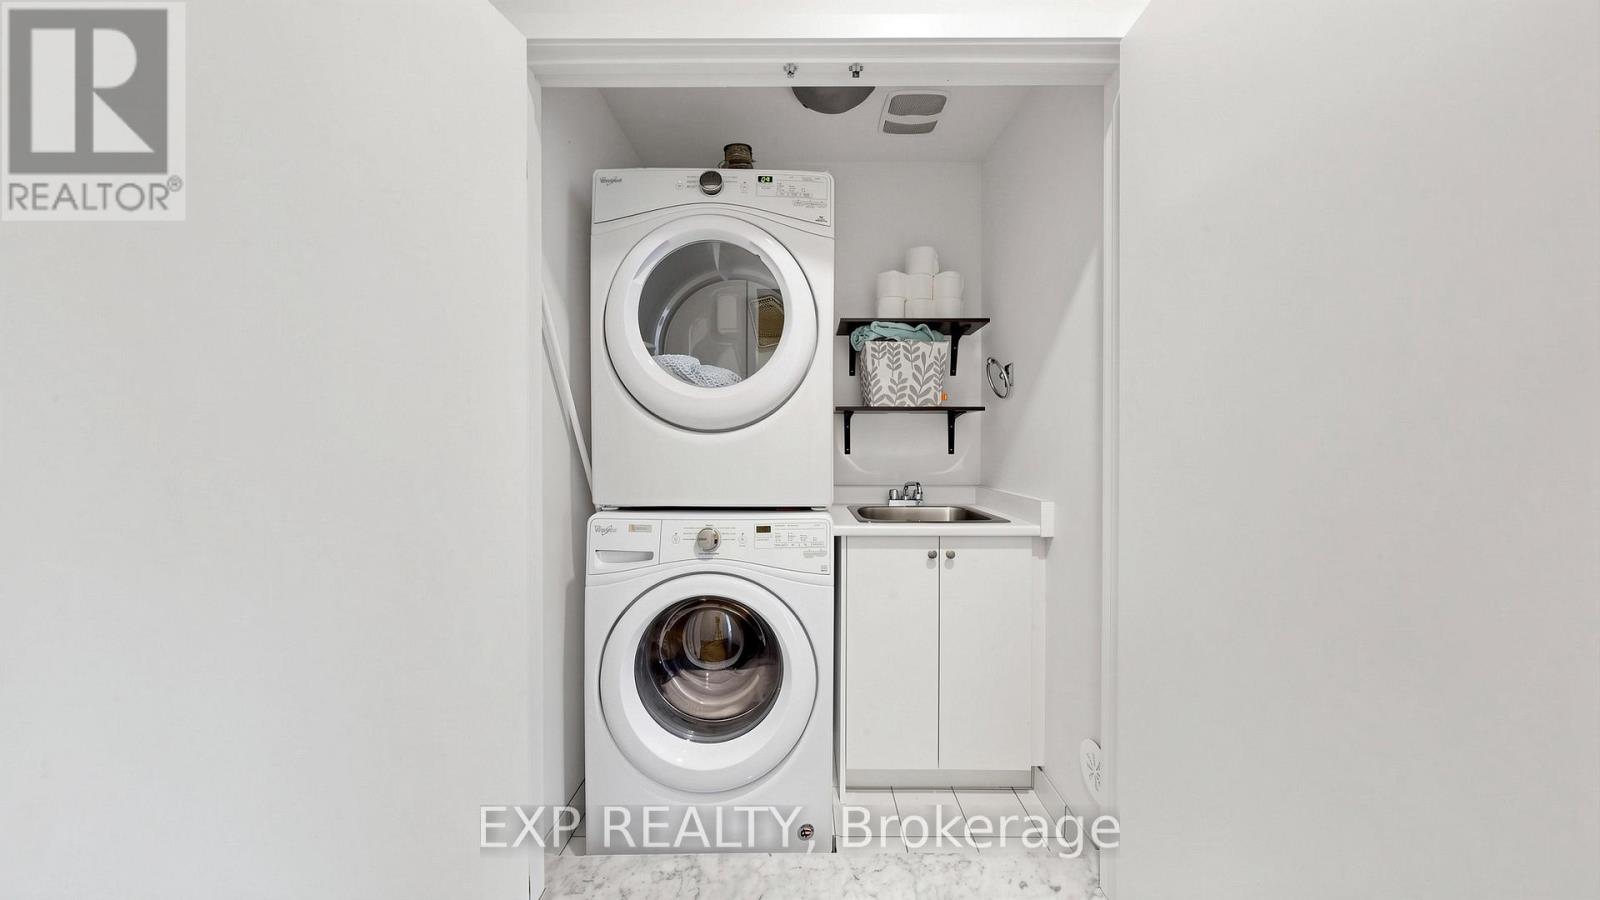
Dishwasher, Dryer, Hood Fan, Stove, Washer, Refrigerator |
|
Basement Type
|
None |
|
Construction Style Attachment
|
Attached |
|
Cooling Type
|
Central Air Conditioning |
|
Exterior Finish
|
Brick, Concrete |
|
Flooring Type
|
Laminate |
|
Foundation Type
|
Unknown |
|
Half Bath Total
|
1 |
|
Heating Fuel
|
Natural Gas |
|
Heating Type
|
Forced Air |
|
Stories Total
|
3 |
|
Size Interior
|
0 - 699 Ft2 |
|
Type
|
Row / Townhouse |
|
Utility Water
|
Municipal Water |
Parking
Land
|
Acreage
|
No |
|
Sewer
|
Sanitary Sewer |
|
Size Depth
|
79 Ft ,6 In |
|
Size Frontage
|
18 Ft |
|
Size Irregular
|
18 X 79.5 Ft |
|
Size Total Text
|
18 X 79.5 Ft |
Rooms
| Level |
Type |
Length |
Width |
Dimensions |
|
Second Level |
Living Room |
5.12 m |
4.11 m |
5.12 m x 4.11 m |
|
Second Level |
Dining Room |
4.3 m |
3.17 m |
4.3 m x 3.17 m |
|
Second Level |
Kitchen |
4.57 m |
3.96 m |
4.57 m x 3.96 m |
|
Second Level |
Den |
2.74 m |
1.95 m |
2.74 m x 1.95 m |
|
Third Level |
Primary Bedroom |
4.66 m |
3.6 m |
4.66 m x 3.6 m |
|
Third Level |
Bedroom 2 |
4.11 m |
2.44 m |
4.11 m x 2.44 m |
|
Third Level |
Bedroom 3 |
3 m |
2.59 m |
3 m x 2.59 m |
|
Ground Level |
Family Room |
3.8 m |
2.75 m |
3.8 m x 2.75 m |
Utilities
https://www.realtor.ca/real-estate/29991636/50-allegranza-avenue-vaughan-vellore-village-vellore-village