3 Bedroom
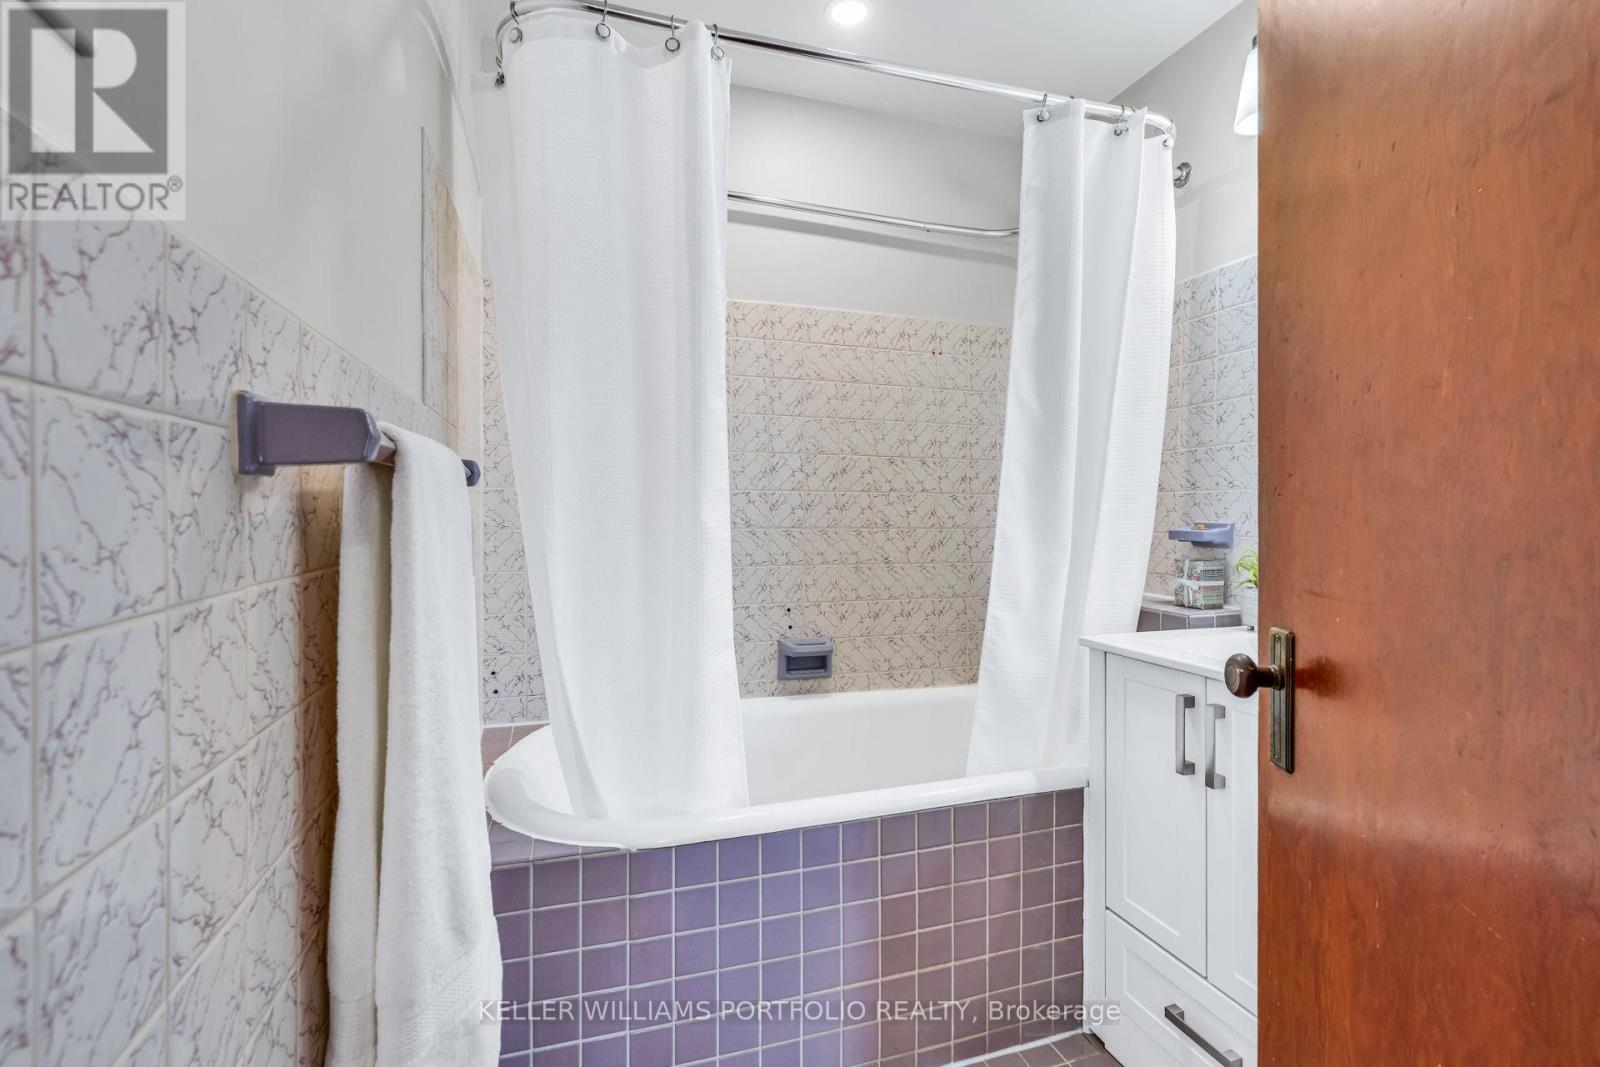
2 Bathroom
700 - 1,100 ft2
Central Air Conditioning
Forced Air
$699,000
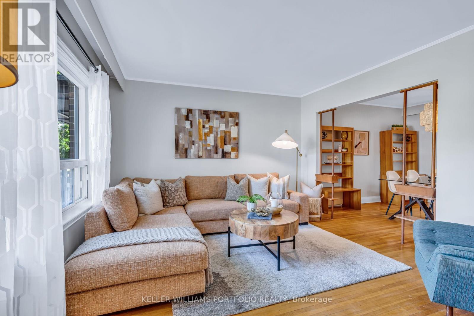
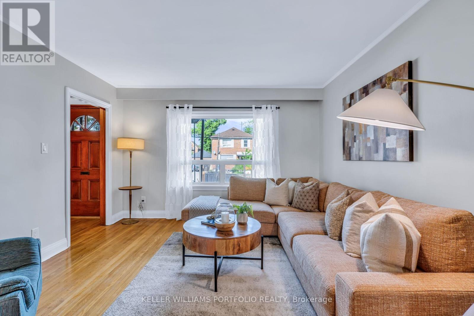
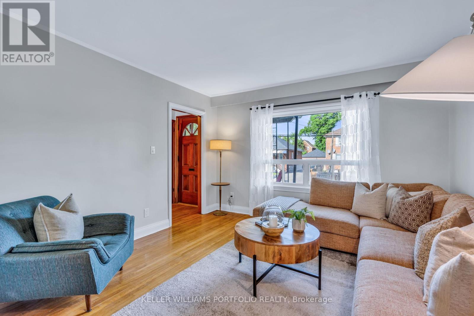
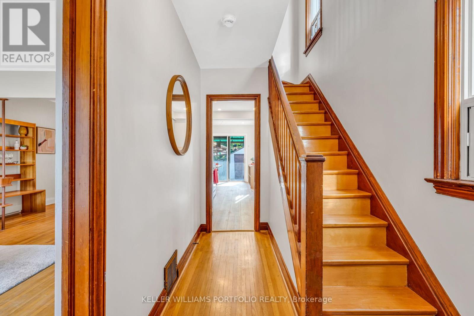
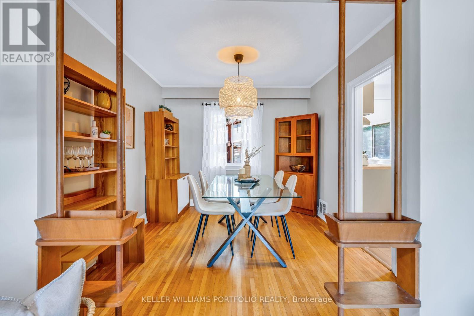
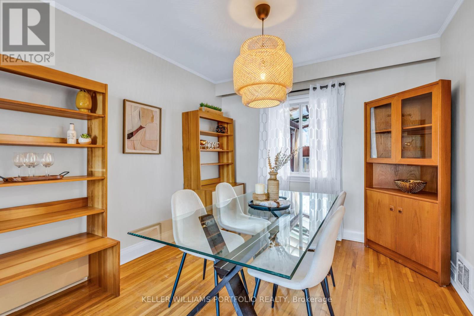
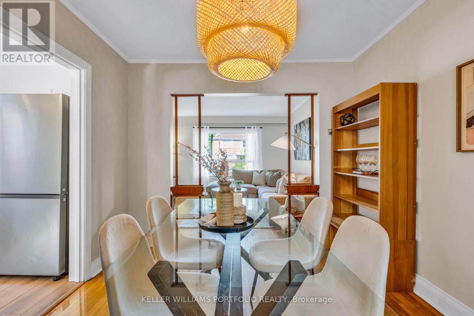
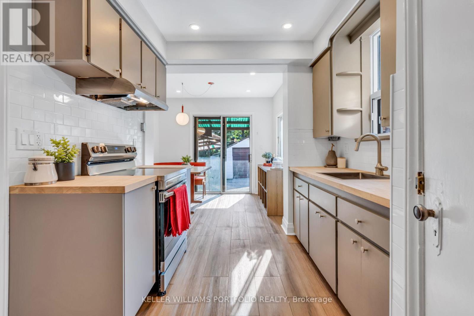
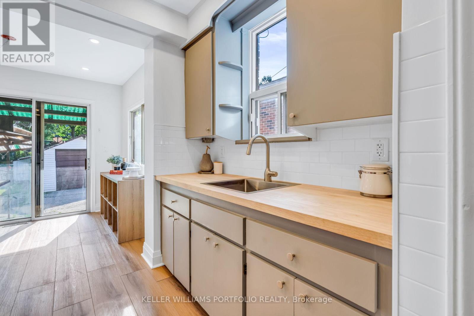
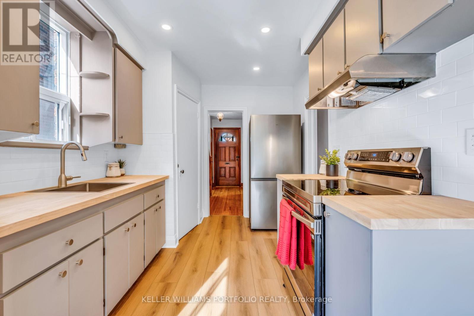
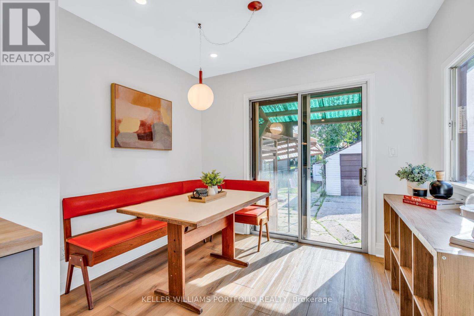
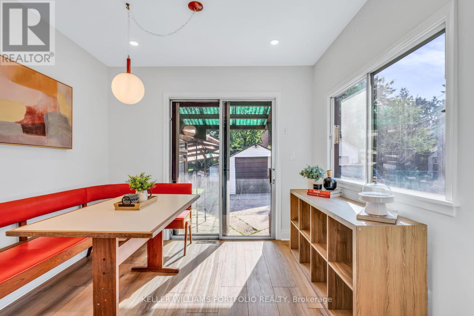
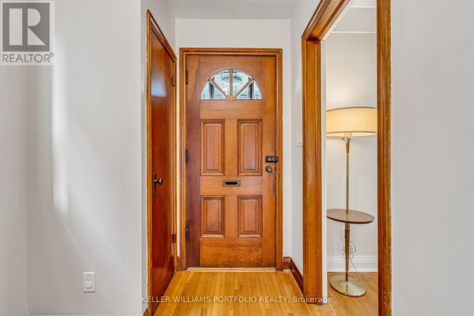
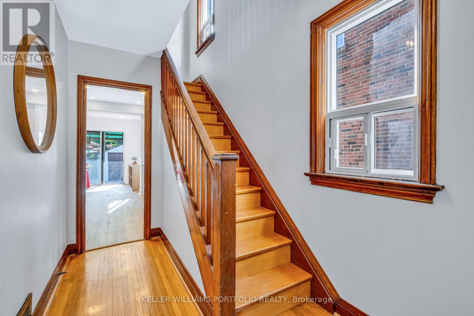
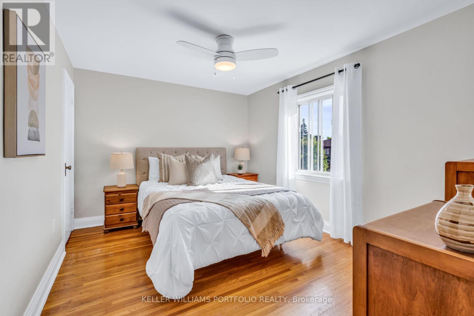
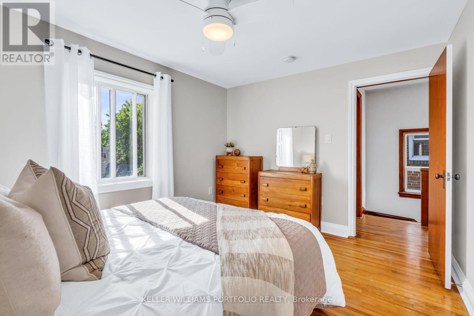
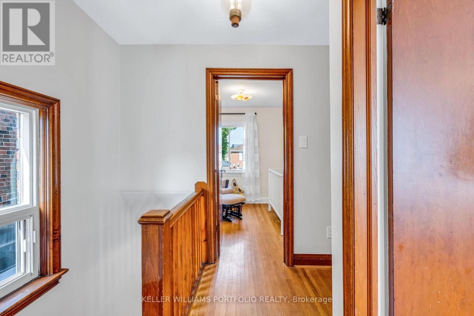
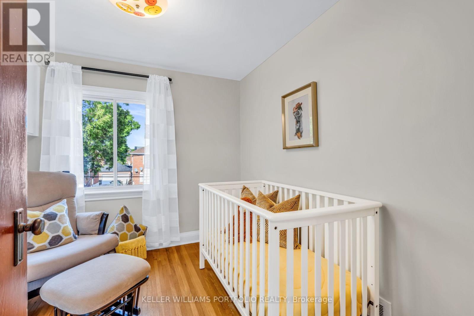
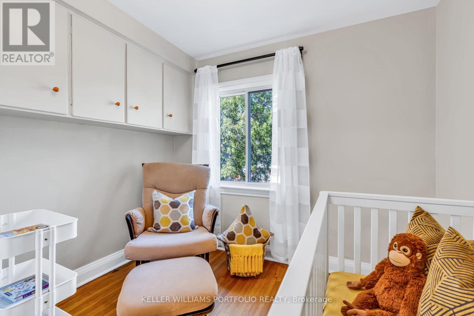
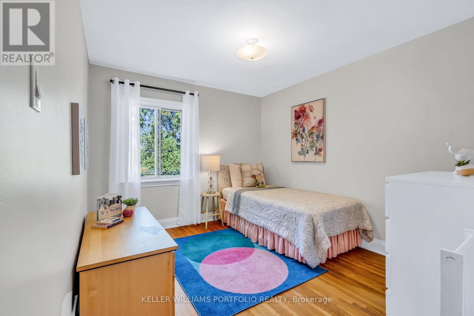
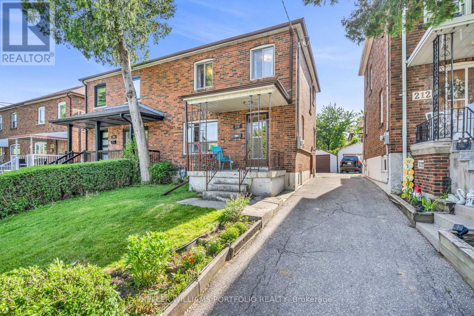
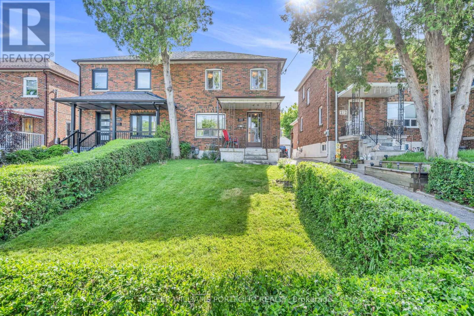
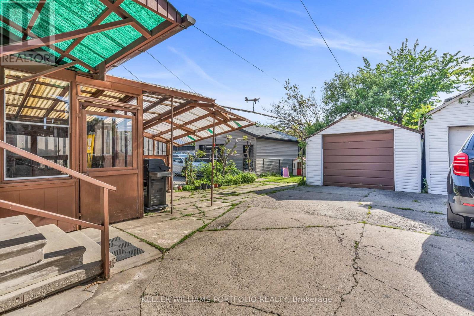
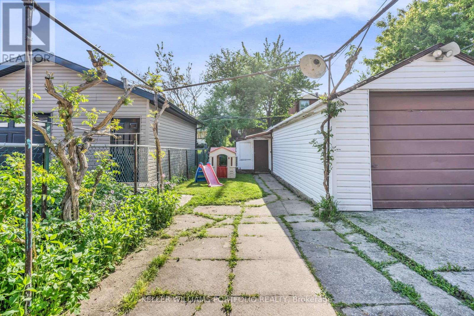
Move in, unpack, & enjoy homeownership from day 1. This warm, inviting 3-bedroom, 1.5-bath semi-detached home is an exceptional opportunity for first-time buyers or young families looking to get into the market at an affordable price point & without taking on a long list of costly repairs. Full of timeless character, the home features beautiful original wood trim, hardwood floors throughout, spacious bedrooms, & an updated eat-in kitchen with butcher block countertops & brand-new stainless steel appliances. Major updates have already been completed, including the roof, complete electrical rewiring, furnace, central A/C, & owned hot water tank (all 2021), attic insulation (2022), plus fresh paint & kitchen updates (2026), allowing you to simply move in and enjoy. Situated on a nice wide ~25-foot by 120-foot lot, the property also offers excellent future potential, with a rear basement entrance, unfinished basement, extra deep detached garage with workshop space, & room to grow over time. Located in one of Toronto's most rapidly growing neighbourhoods, it offers outstanding convenience - just a 5-minute walk to the new Keelesdale LRT Station & a 15-minutes walk to Mount Dennis GO & the UP Express for quick access to Union Station & Pearson Airport. Parks, schools, recreation, shopping, & everyday amenities are all within walking distance. A rare opportunity to own a turnkey home with character, future potential, & exceptional transit access in one of Toronto's most promising neighbourhoods all at exceptional value! (id:50976)
Open House
This property has open houses!
Starts at:
2:00 pm
Ends at:
4:00 pm
Starts at:
2:00 pm
Ends at:
4:00 pm
Property Details
|
MLS® Number
|
W13526480 |
|
Property Type
|
Single Family |
|
Community Name
|
Keelesdale-Eglinton West |
|
Amenities Near By
|
Park, Public Transit, Schools |
|
Community Features
|
Community Centre |
|
Features
|
Carpet Free |
|
Parking Space Total
|
2 |
|
Structure
|
Porch |
Building
|
Bathroom Total
|
2 |
|
Bedrooms Above Ground
|
3 |
|
Bedrooms Total
|
3 |
|
Appliances
|
Water Heater, Dryer, Range, Stove, Washer, Refrigerator |
|
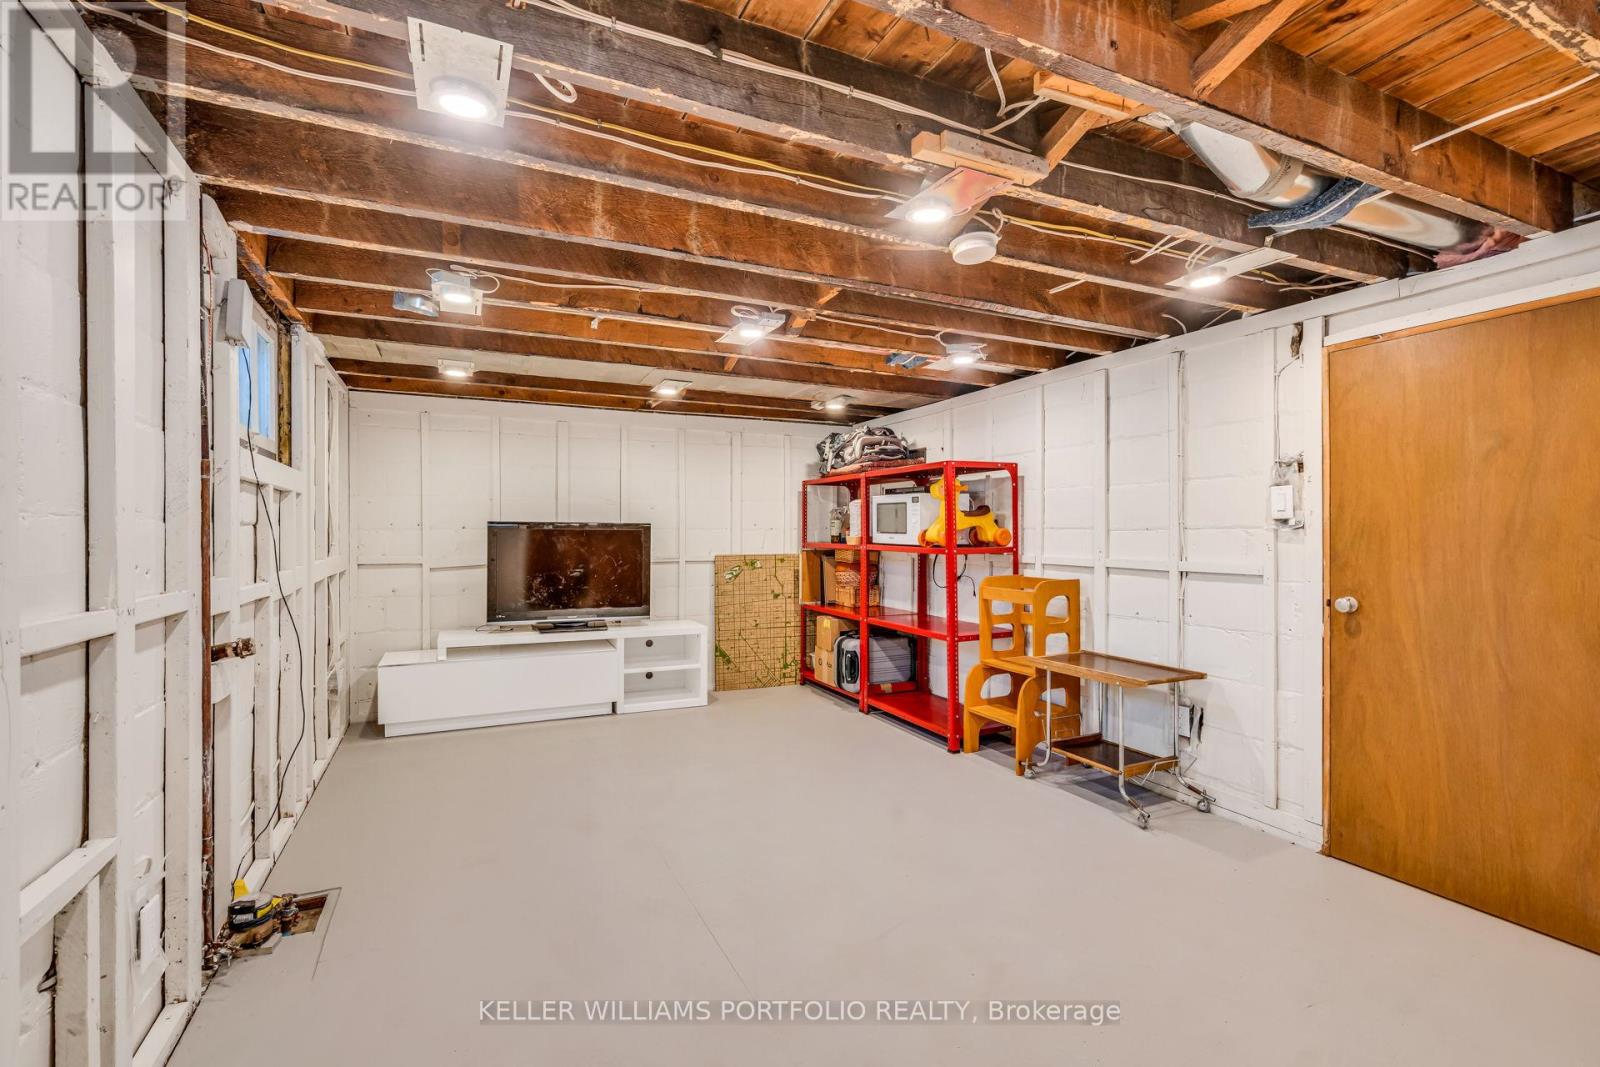
Basement Development
|
Unfinished |
|
Basement Features
|
Separate Entrance |
|
Basement Type
|
N/a, N/a (unfinished) |
|
Construction Style Attachment
|
Semi-detached |
|
Cooling Type
|
Central Air Conditioning |
|
Exterior Finish
|
Brick |
|
Fire Protection
|
Smoke Detectors |
|
Flooring Type
|
Hardwood, Ceramic, Vinyl |
|
Foundation Type
|
Block |
|
Half Bath Total
|
1 |
|
Heating Fuel
|
Natural Gas |
|
Heating Type
|
Forced Air |
|
Stories Total
|
2 |
|
Size Interior
|
700 - 1,100 Ft2 |
|
Type
|
House |
|
Utility Water
|
Municipal Water |
Parking
Land
|
Acreage
|
No |
|
Land Amenities
|
Park, Public Transit, Schools |
|
Sewer
|
Sanitary Sewer |
|
Size Depth
|
120 Ft |
|
Size Frontage
|
24 Ft ,9 In |
|
Size Irregular
|
24.8 X 120 Ft |
|
Size Total Text
|
24.8 X 120 Ft |
Rooms
| Level |
Type |
Length |
Width |
Dimensions |
|
Second Level |
Primary Bedroom |
3.8 m |
3.05 m |
3.8 m x 3.05 m |
|
Second Level |
Bedroom 2 |
2.91 m |
3.94 m |
2.91 m x 3.94 m |
|
Second Level |
Bedroom 3 |
2.71 m |
2.82 m |
2.71 m x 2.82 m |
|
Second Level |
Bathroom |
1.98 m |
1.74 m |
1.98 m x 1.74 m |
|
Basement |
Recreational, Games Room |
5.67 m |
3.4 m |
5.67 m x 3.4 m |
|
Basement |
Bathroom |
1 m |
1.2 m |
1 m x 1.2 m |
|
Main Level |
Living Room |
3.78 m |
3.72 m |
3.78 m x 3.72 m |
|
Main Level |
Dining Room |
3 m |
3.28 m |
3 m x 3.28 m |
|
Main Level |
Kitchen |
2.55 m |
3.57 m |
2.55 m x 3.57 m |
|
Main Level |
Eating Area |
2.89 m |
2.3 m |
2.89 m x 2.3 m |
https://www.realtor.ca/real-estate/29993195/210-bicknell-avenue-toronto-keelesdale-eglinton-west-keelesdale-eglinton-west