2 Bedroom
1 Bathroom
1,539 ft2
Central Air Conditioning
Forced Air
$2,165
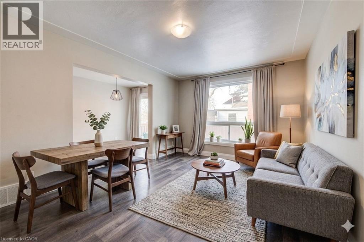
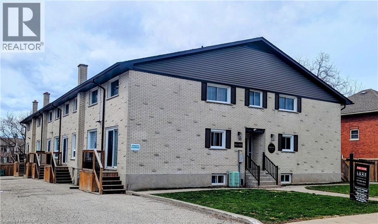
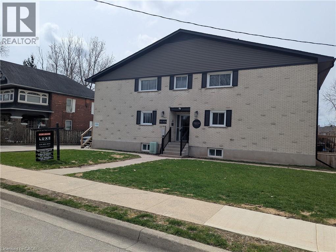
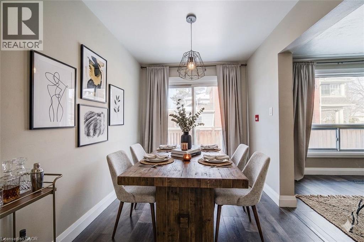
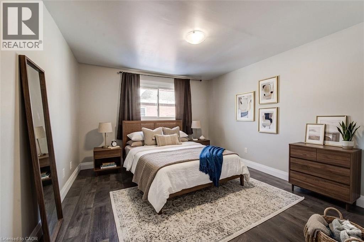
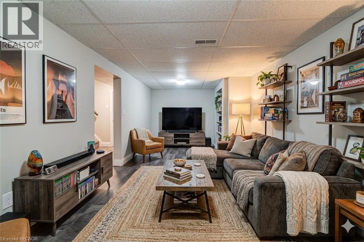
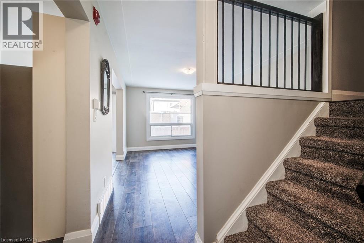
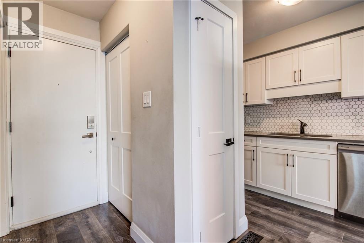
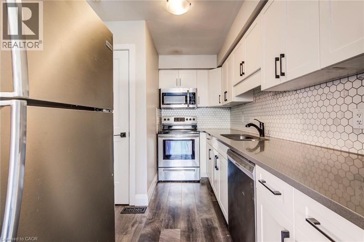
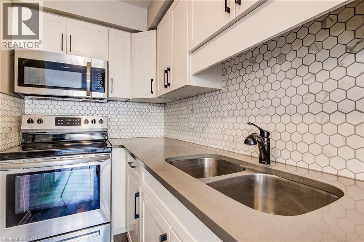
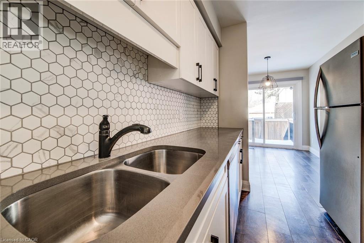
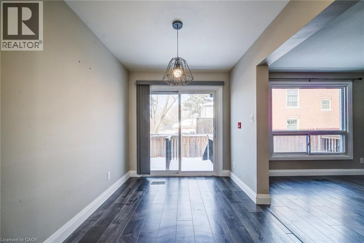
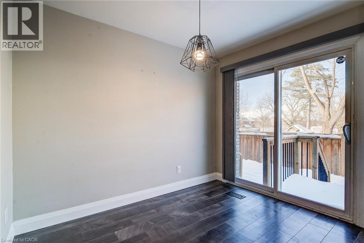
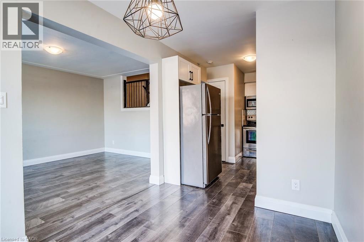
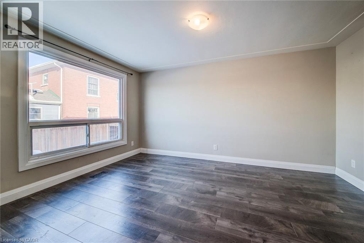
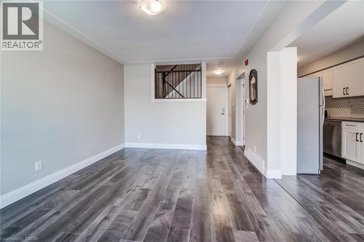
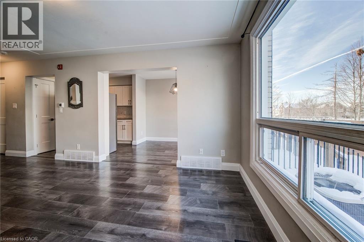
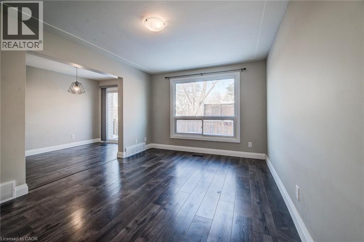
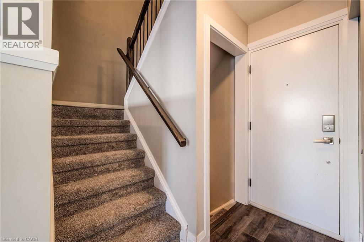
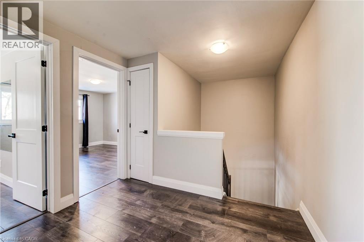
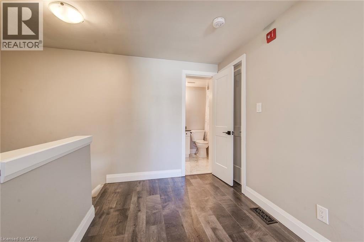
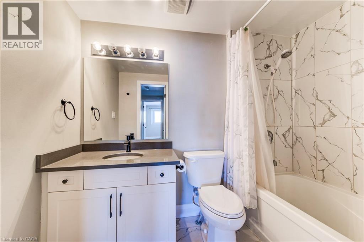
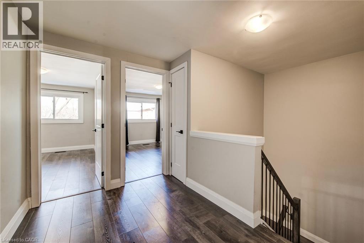
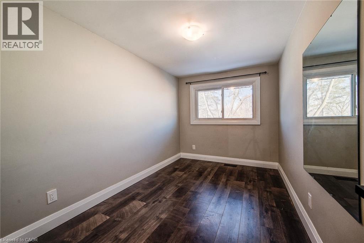
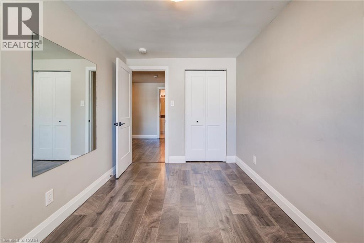
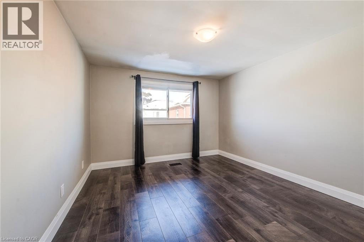
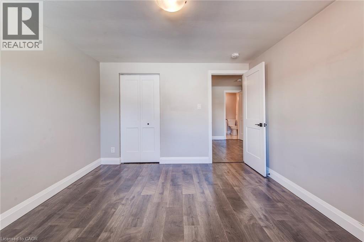
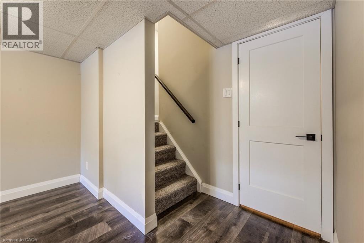
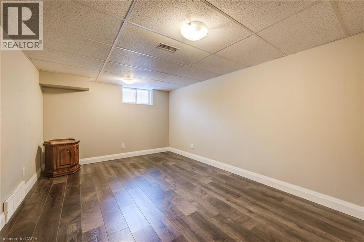
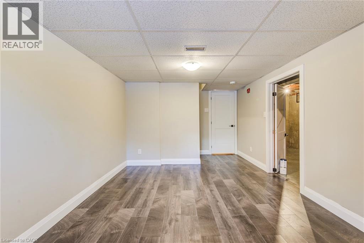
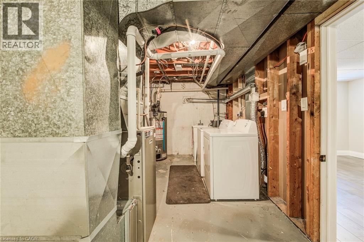
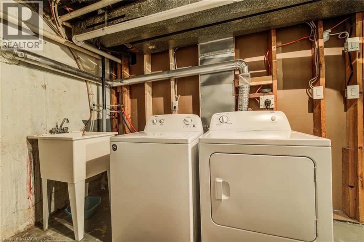
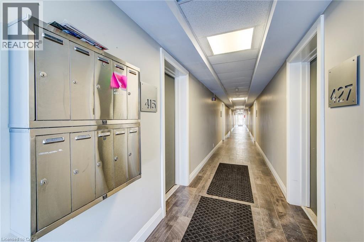
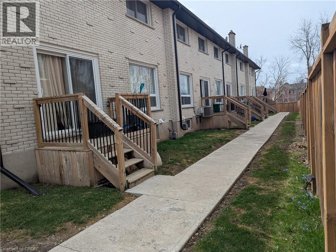
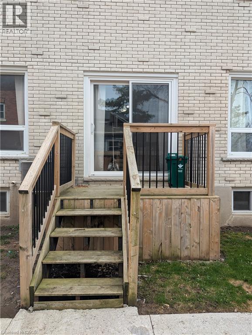
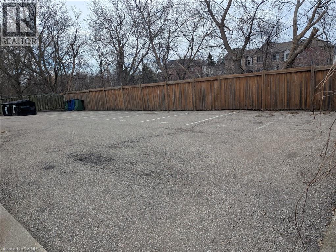
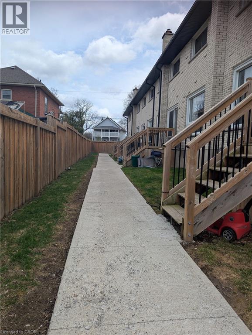
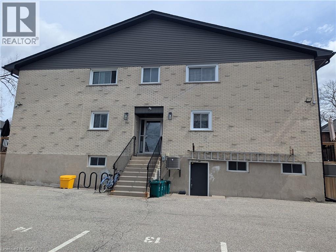
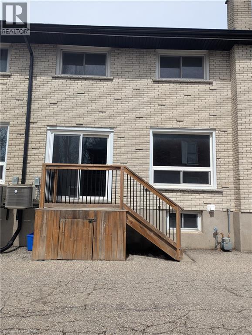
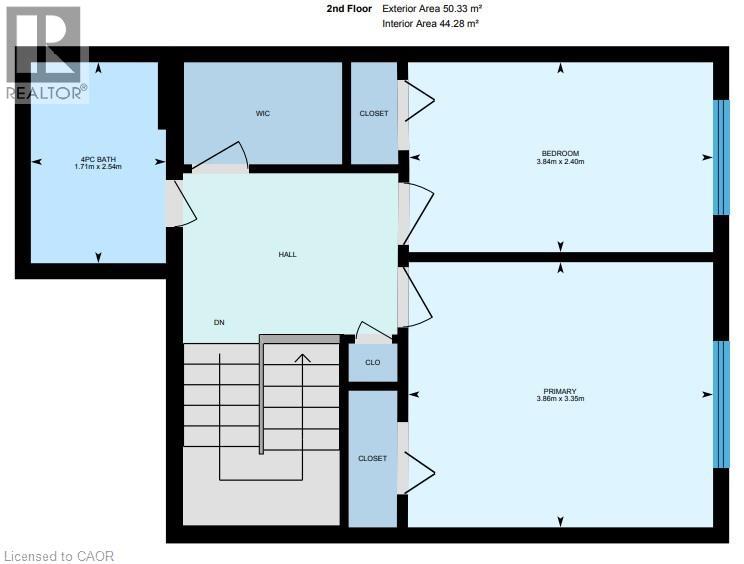
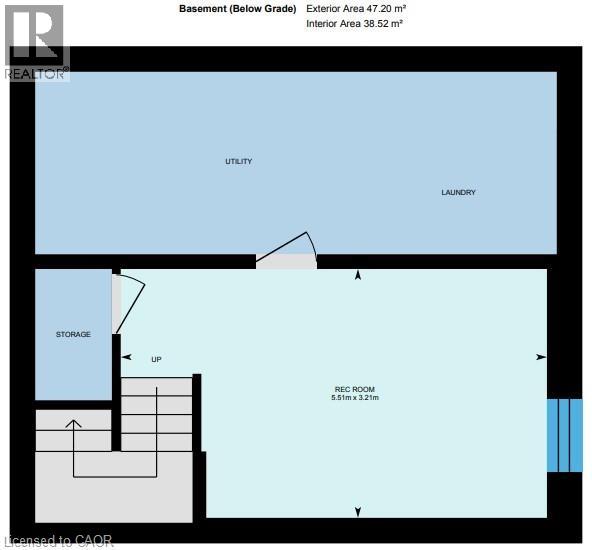
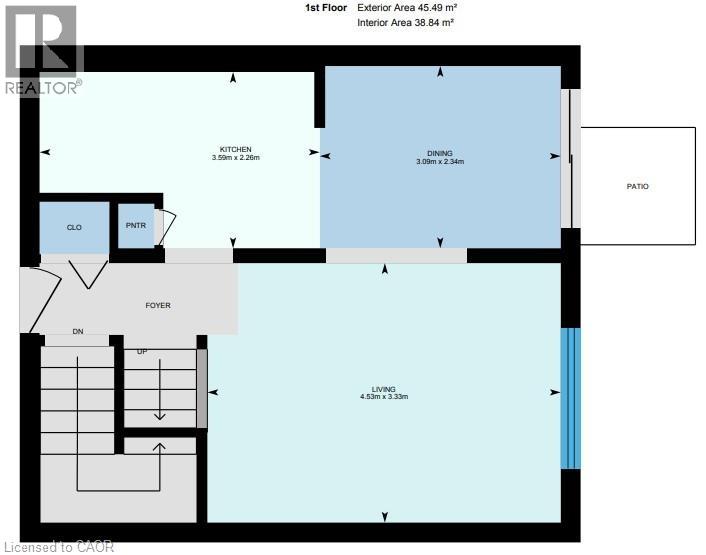
Experience spacious, modern living in this newly renovated 3-level townhouse in the heart of historic Preston. This bright 2-bedroom, 1-bath home offers a functional layout across three finished levels, with the privacy and space of a detached residence. The main floor features a welcoming living area, dining room, and modern kitchen with fridge, stove, dishwasher, and microwave. Upstairs are two generous, light-filled bedrooms, while the fully finished basement includes a recreation room and private laundry with washer and dryer. Situated in a quiet, family-friendly neighbourhood, just minutes from Highway 8, the 401, schools, shopping, groceries, and the scenic trails of Riverside Park. This pet-friendly home includes a private side entrance. **PARKING** Two on-site spots available at $100 per vehicle per month, charged separately and NOT included in the base rent. Utilities extra (water, heat, hydro, internet). Available September 1. Background/credit check and tenant insurance manditory. (id:50976)
Property Details
|
MLS® Number
|
40845660 |
|
Property Type
|
Single Family |
|
Amenities Near By
|
Hospital, Park, Place Of Worship, Public Transit, Schools, Shopping |
|
Community Features
|
Quiet Area, Community Centre, School Bus |
|
Equipment Type
|
Water Heater |
|
Parking Space Total
|
2 |
|
Rental Equipment Type
|
Water Heater |
Building
|
Bathroom Total
|
1 |
|
Bedrooms Above Ground
|
2 |
|
Bedrooms Total
|
2 |
|
Appliances
|
Dishwasher, Dryer, Refrigerator, Stove, Washer, Microwave Built-in, Hood Fan |
|
Basement Development
|
Finished |
|
Basement Type
|
Full (finished) |
|
Construction Style Attachment
|
Attached |
|
Cooling Type
|
Central Air Conditioning |
|
Exterior Finish
|
Brick |
|
Fire Protection
|
Smoke Detectors |
|
Heating Fuel
|
Natural Gas |
|
Heating Type
|
Forced Air |
|
Stories Total
|
2 |
|
Size Interior
|
1,539 Ft2 |
|
Type
|
Row / Townhouse |
|
Utility Water
|
Municipal Water |
Parking
Land
|
Acreage
|
No |
|
Land Amenities
|
Hospital, Park, Place Of Worship, Public Transit, Schools, Shopping |
|
Sewer
|
Municipal Sewage System |
|
Size Frontage
|
100 Ft |
|
Size Total Text
|
Unknown |
|
Zoning Description
|
R2 |
Rooms
| Level |
Type |
Length |
Width |
Dimensions |
|
Second Level |
4pc Bathroom |
|
|
8'4'' x 5'7'' |
|
Second Level |
Bedroom |
|
|
7'10'' x 12'7'' |
|
Second Level |
Primary Bedroom |
|
|
11'0'' x 12'8'' |
|
Basement |
Recreation Room |
|
|
10'6'' x 18'1'' |
|
Main Level |
Dining Room |
|
|
7'8'' x 10'2'' |
|
Main Level |
Living Room |
|
|
10'11'' x 14'11'' |
https://www.realtor.ca/real-estate/29996353/415-435-garden-street-unit-421-cambridge