6 Bedroom
2 Bathroom
3,500 - 5,000 ft2
Fireplace
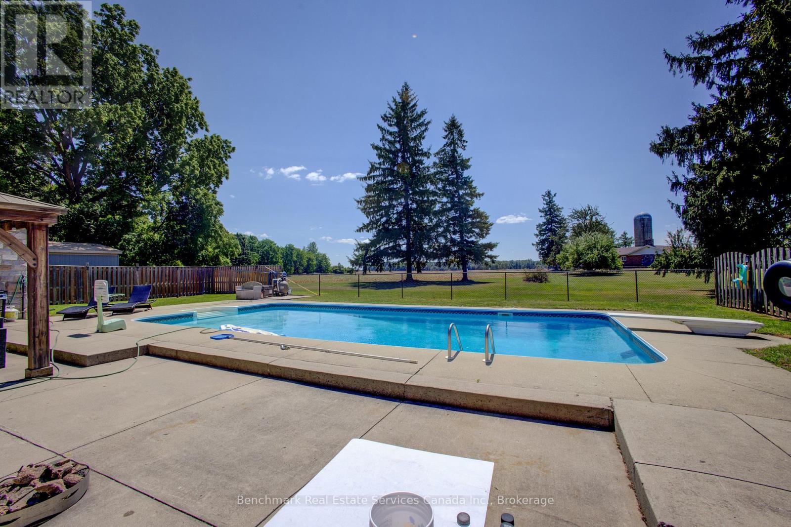
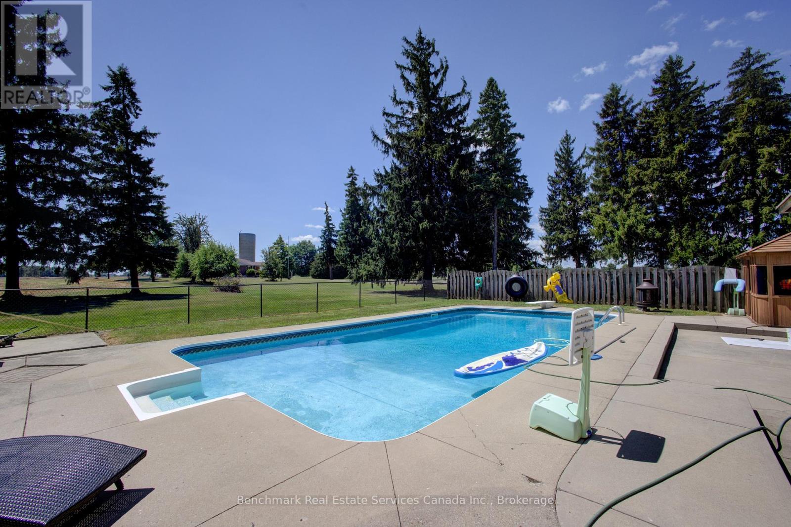
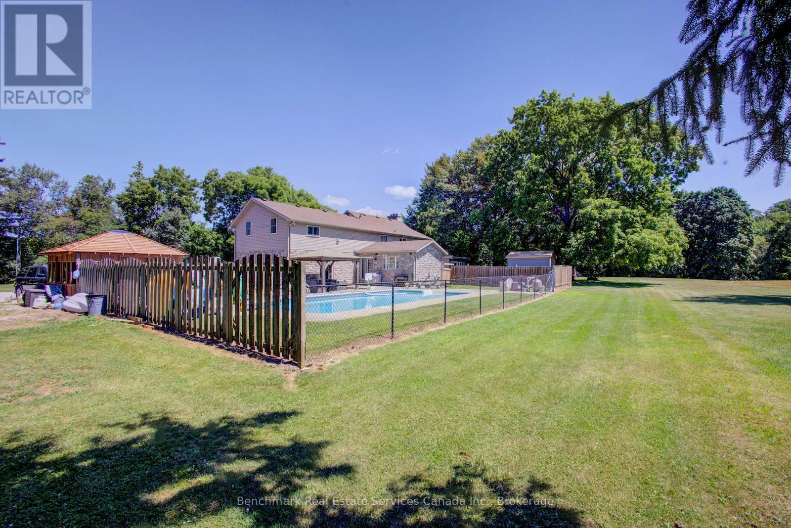
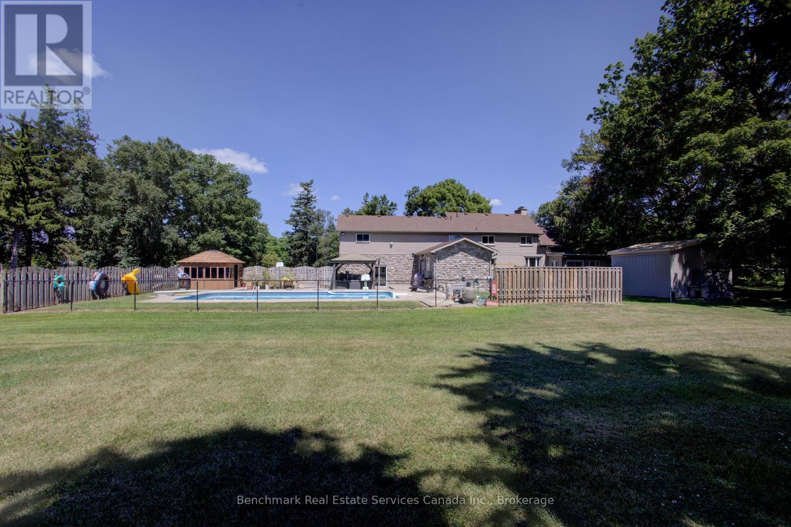
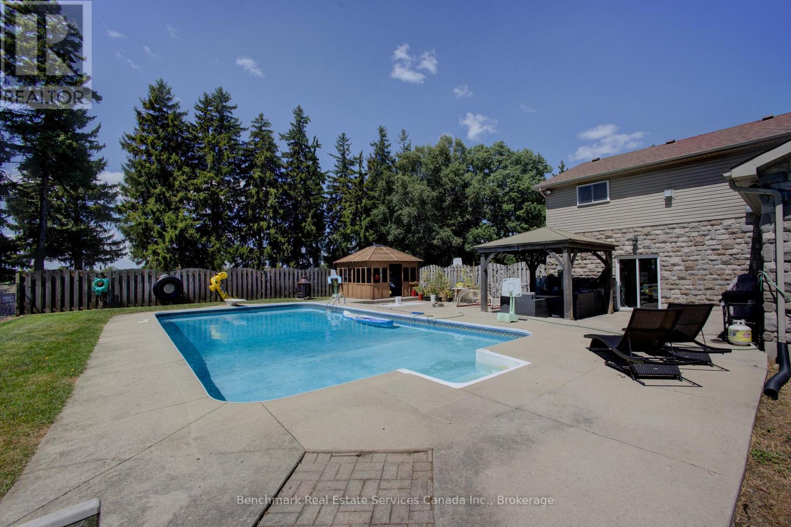
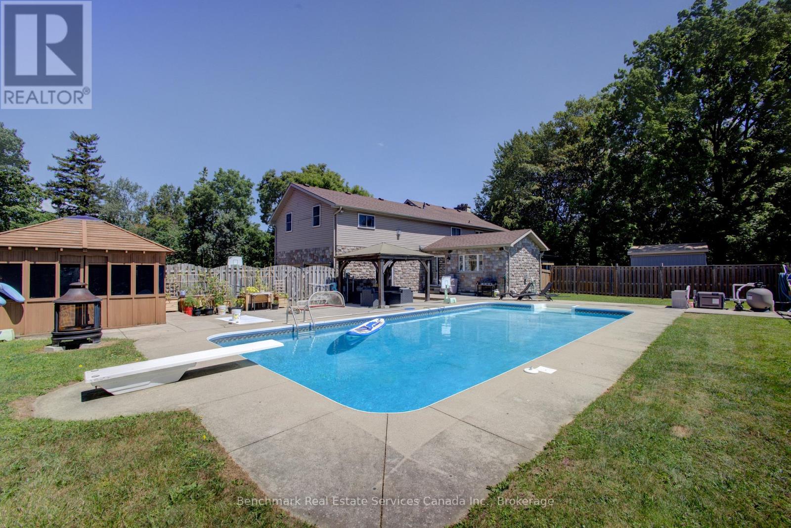
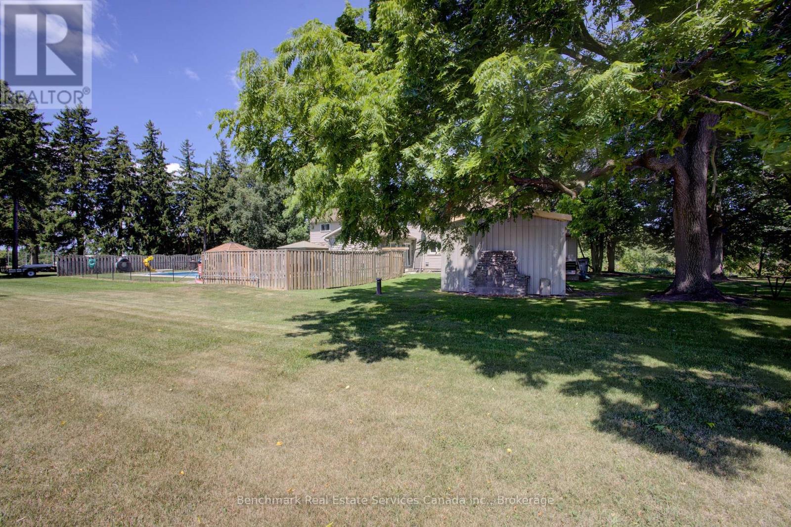
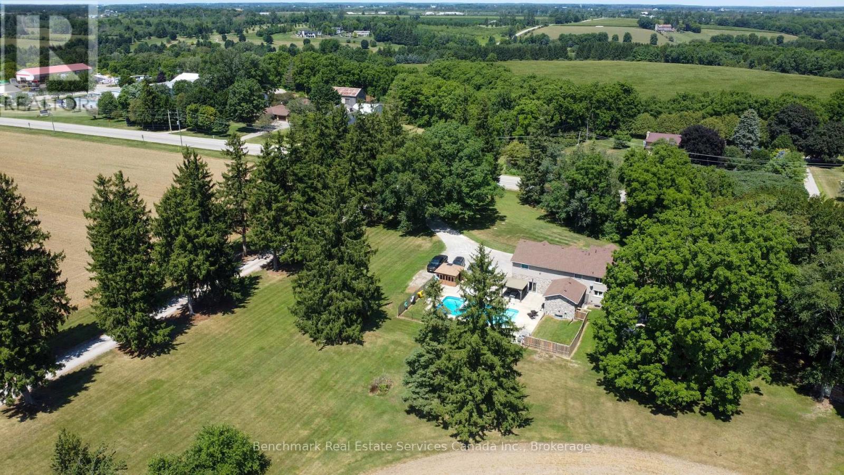
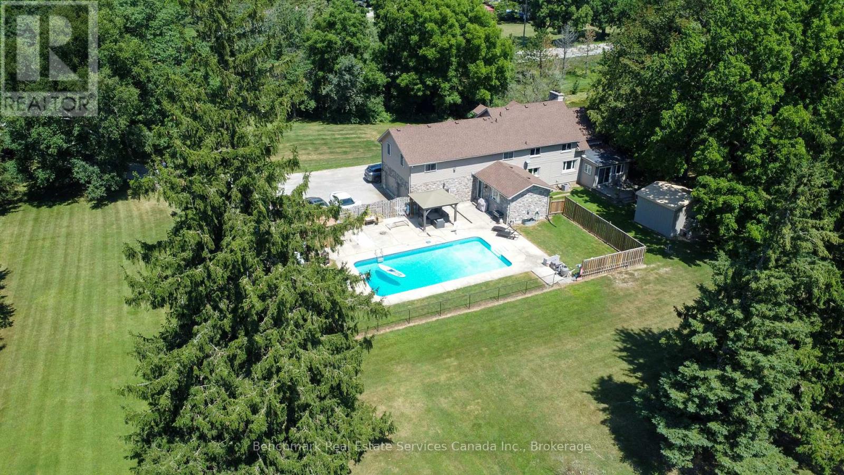
Inground Pool
Central Air Conditioning
Forced Air
$1,700,000
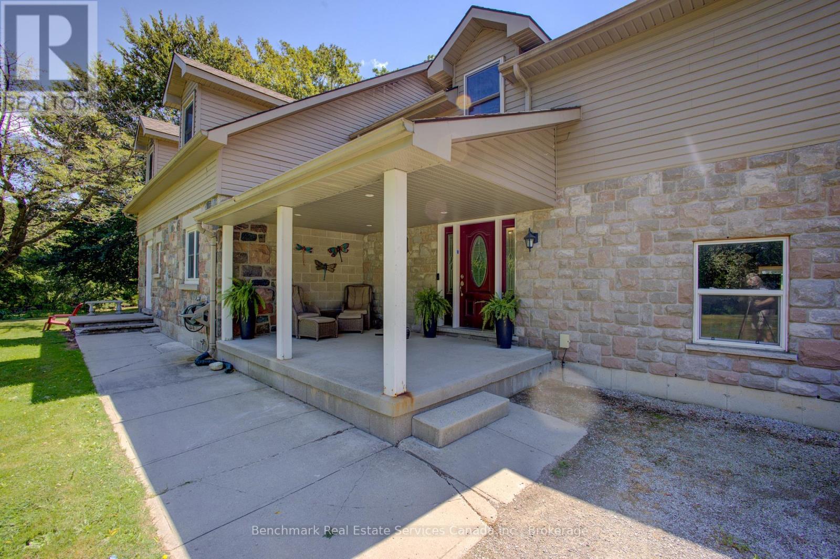
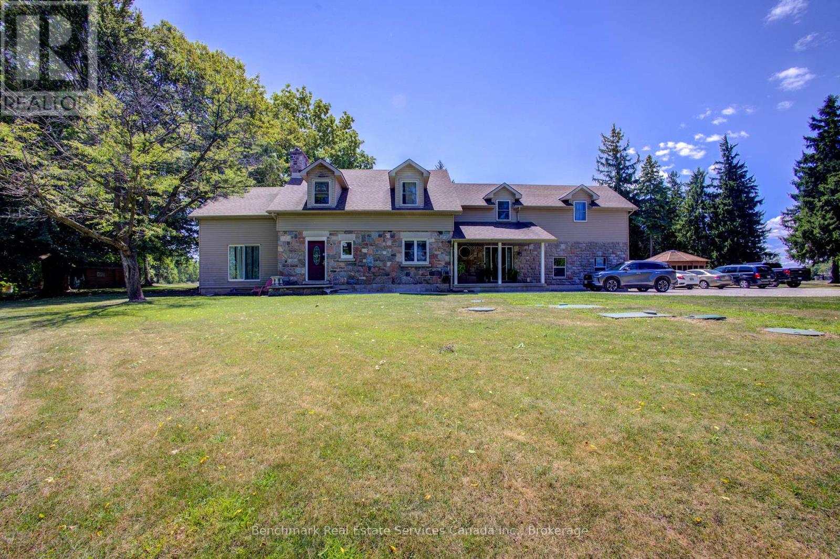
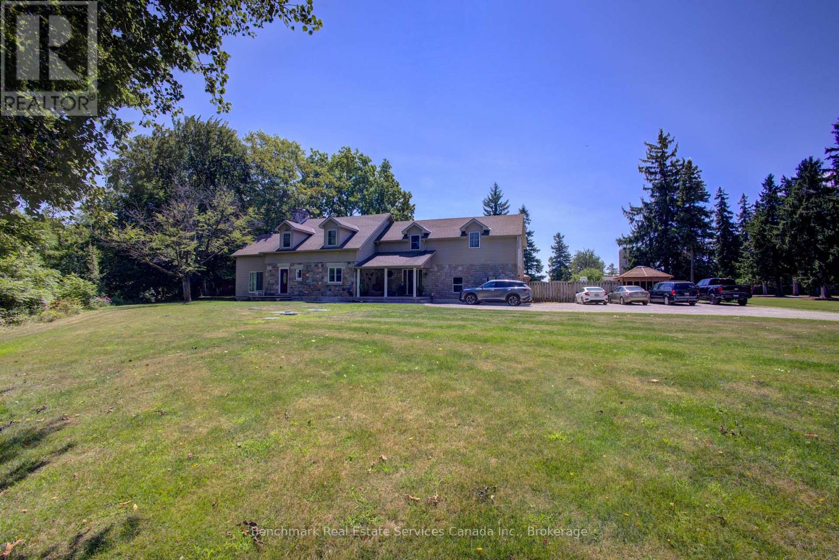
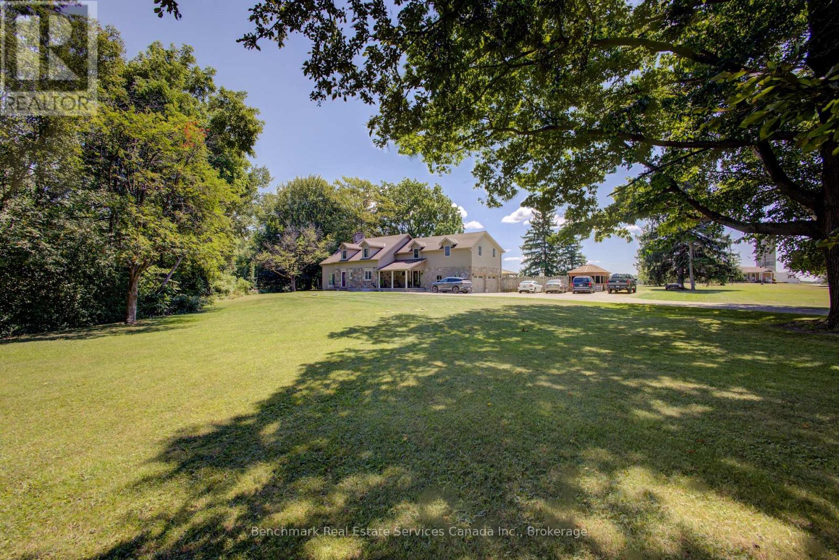

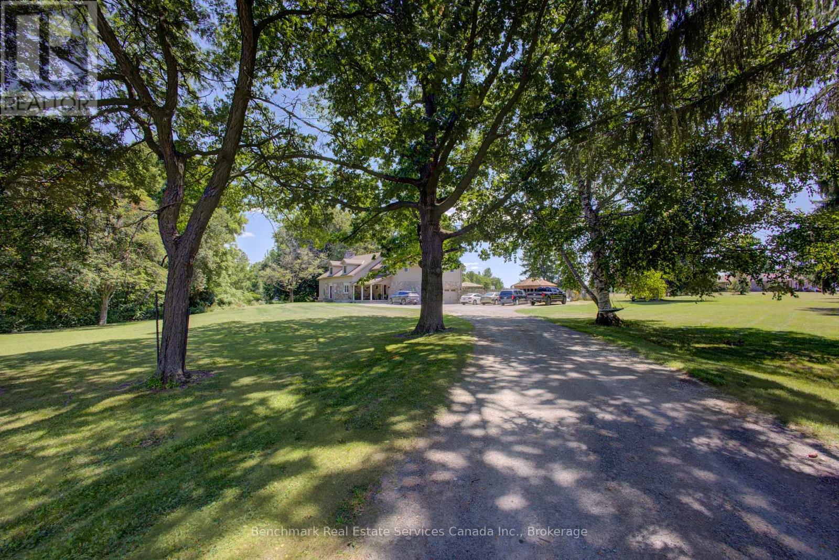
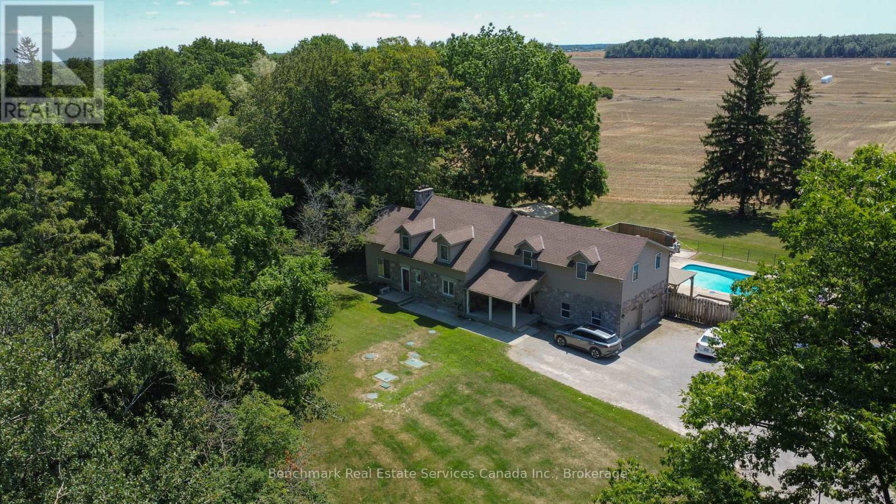
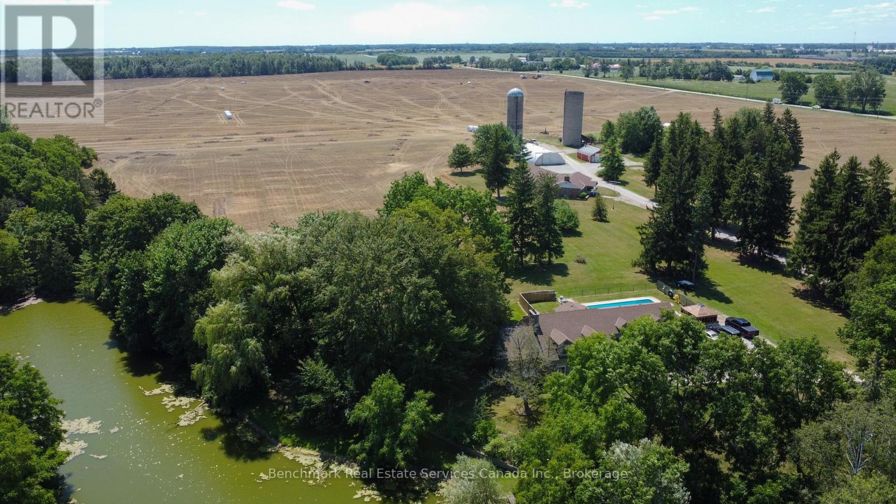
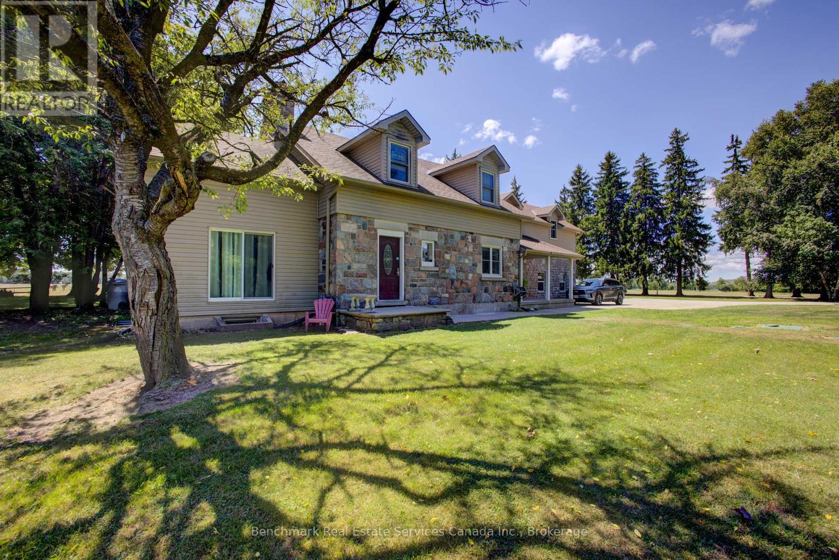
Exceptional investment opportunity! Established income producing group home featuring 8 funded CHO beds, and 2 additional private resident income, and a fully self contained owner/staff suite. Sale includes both the operating business and real estate, offering a rare turnkey live-work opportunity. Strong revenue history, established operations, and attractive projected returns. Ideal for investors, healthcare professionals, or owner-operators seeing a unique business and real estate package. Financial details available to qualified buyers. Contact listing agent for information. (id:50976)
Property Details
|
MLS® Number
|
X13530052 |
|
Property Type
|
Single Family |
|
Community Name
|
Blanshard |
|
Equipment Type
|
Water Heater |
|
Features
|
Irregular Lot Size, Open Space, Flat Site, Dry |
|
Parking Space Total
|
10 |
|
Pool Type
|
Inground Pool |
|
Rental Equipment Type
|
Water Heater |
|
Structure
|
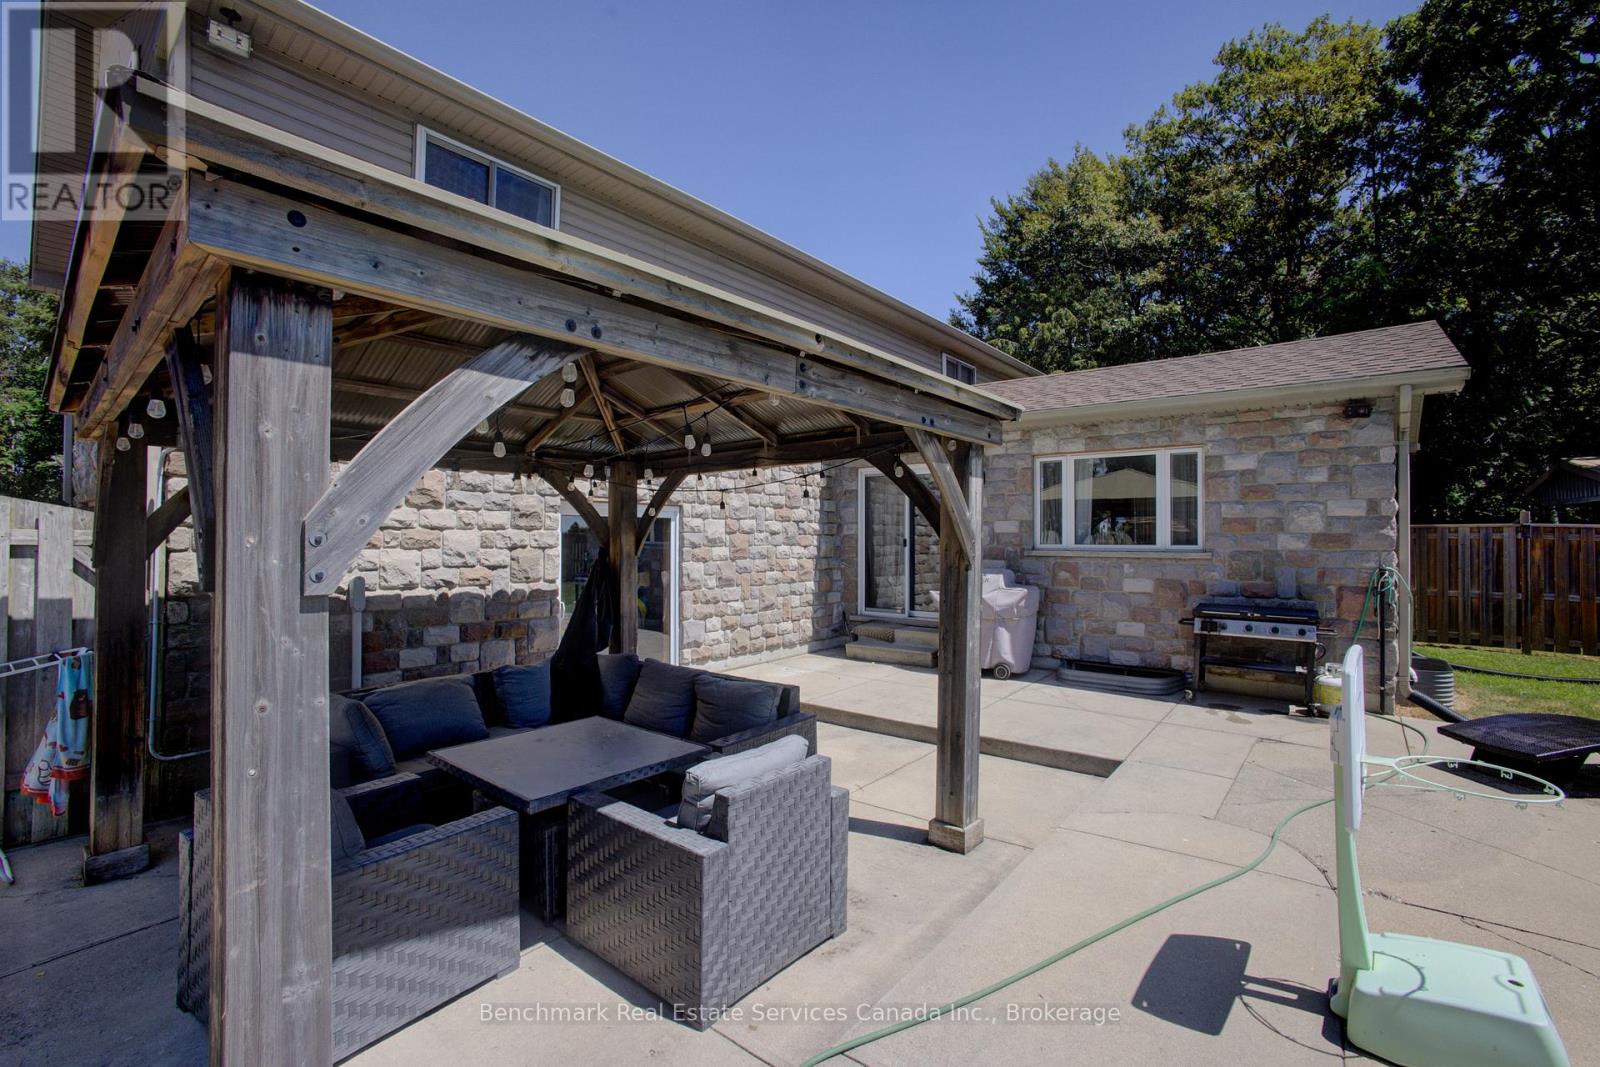
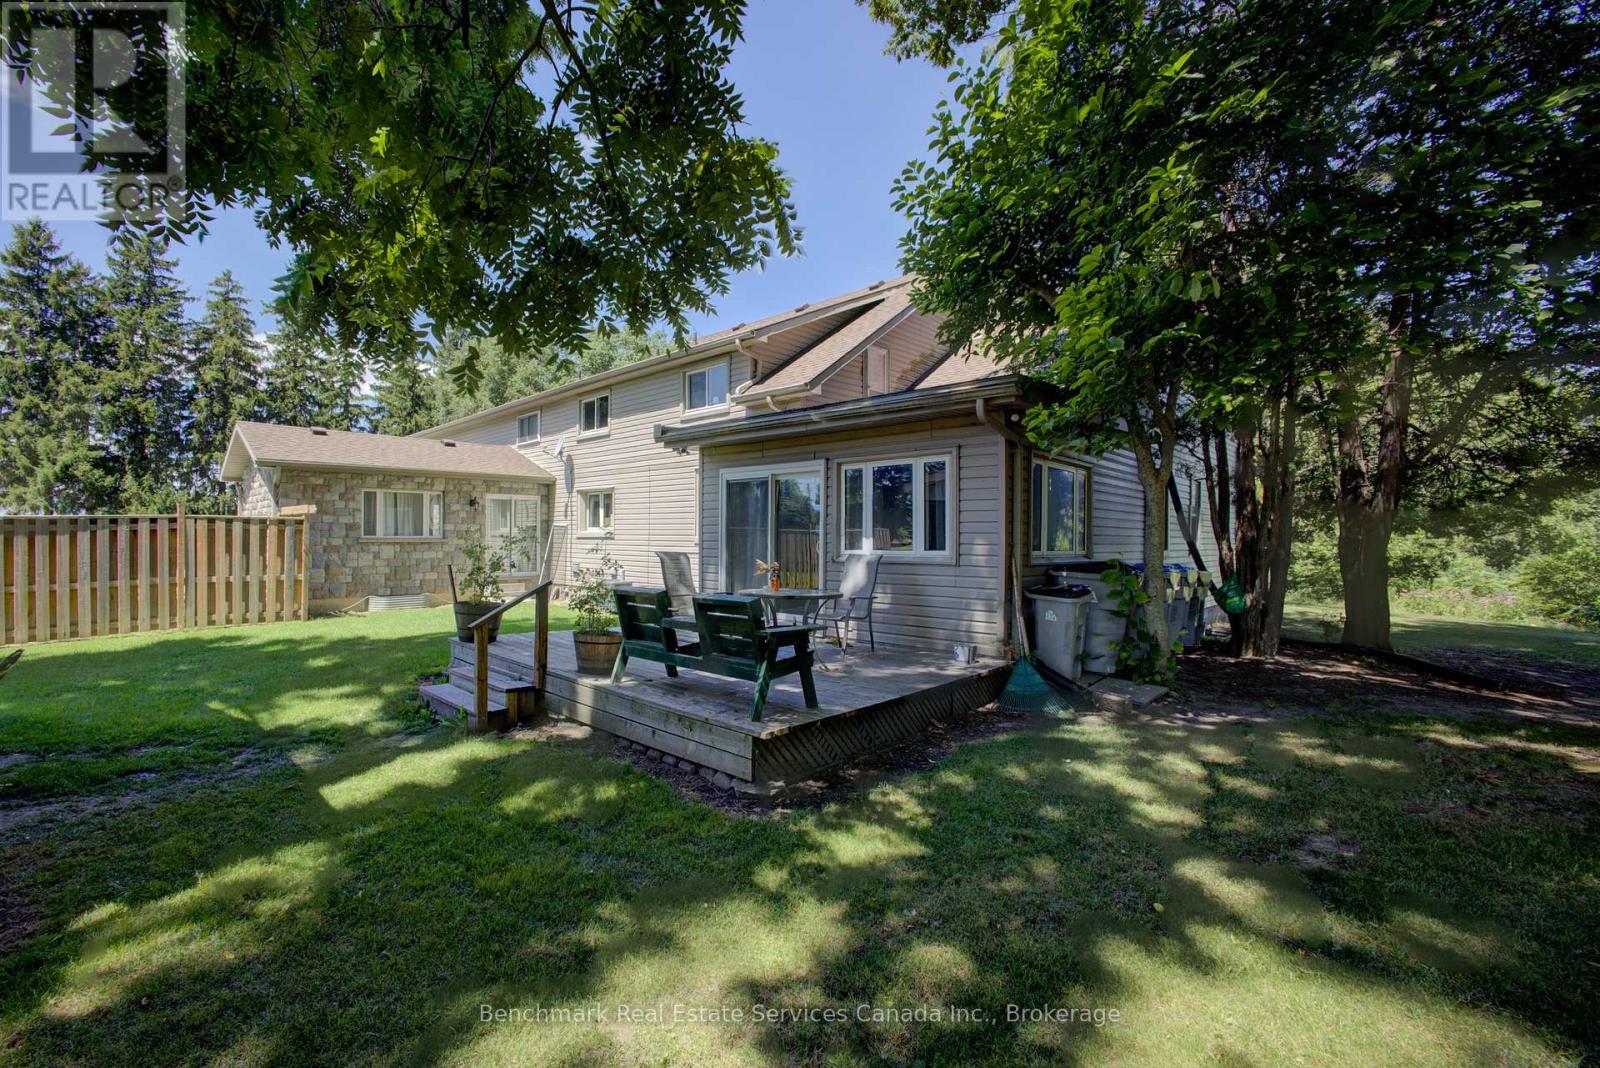
Deck |
Building
|
Bathroom Total
|
2 |
|
Bedrooms Above Ground
|
6 |
|
Bedrooms Total
|
6 |
|
Age
|
51 To 99 Years |
|
Amenities
|
Fireplace(s) |
|
Appliances
|
Water Heater, Water Softener, Dishwasher, Dryer, Freezer, Furniture, Microwave, Stove, Washer, Window Coverings, Refrigerator |
|
Basement Development
|
Partially Finished,other, See Remarks |
|
Basement Type
|
Full, N/a (partially Finished), N/a (other, See Remarks) |
|
Construction Style Attachment
|
Detached |
|
Cooling Type
|
Central Air Conditioning |
|
Exterior Finish
|
Brick, Stone |
|
Fireplace Present
|
Yes |
|
Fireplace Total
|
3 |
|
Foundation Type
|
Concrete |
|
Heating Fuel
|
Natural Gas |
|
Heating Type
|
Forced Air |
|
Stories Total
|
2 |
|
Size Interior
|
3,500 - 5,000 Ft2 |
|
Type
|
House |
Parking
Land
|
Acreage
|
No |
|
Sewer
|
Septic System |
|
Size Depth
|
230 Ft |
|
Size Frontage
|
240 Ft |
|
Size Irregular
|
240 X 230 Ft ; 81.64 X 160.39 X 230.56 X240.59 X 219.68 |
|
Size Total Text
|
240 X 230 Ft ; 81.64 X 160.39 X 230.56 X240.59 X 219.68 |
|
Zoning Description
|
Rr-4 |
Rooms
| Level |
Type |
Length |
Width |
Dimensions |
|
Second Level |
Bathroom |
2.13 m |
1.52 m |
2.13 m x 1.52 m |
|
Second Level |
Bedroom |
3.35 m |
4.57 m |
3.35 m x 4.57 m |
|
Second Level |
Bedroom |
4.27 m |
3.96 m |
4.27 m x 3.96 m |
|
Second Level |
Bedroom |
3.66 m |
4.27 m |
3.66 m x 4.27 m |
|
Second Level |
Bedroom |
4.11 m |
3.96 m |
4.11 m x 3.96 m |
|
Main Level |
Kitchen |
4.27 m |
3.66 m |
4.27 m x 3.66 m |
|
Main Level |
Bedroom |
3.35 m |
4.7 m |
3.35 m x 4.7 m |
|
Main Level |
Bedroom |
2.13 m |
4.27 m |
2.13 m x 4.27 m |
|
Main Level |
Dining Room |
3.35 m |
7.62 m |
3.35 m x 7.62 m |
|
Main Level |
Living Room |
4.27 m |
4.88 m |
4.27 m x 4.88 m |
|
Main Level |
Bathroom |
2.13 m |
1.22 m |
2.13 m x 1.22 m |
|
Main Level |
Laundry Room |
1.52 m |
2.13 m |
1.52 m x 2.13 m |
https://www.realtor.ca/real-estate/29997213/4247-perth-9-line-perth-south-blanshard-blanshard