4 Bedroom
2 Bathroom
1,500 - 2,000 ft2
Central Air Conditioning
Forced Air
$549,900
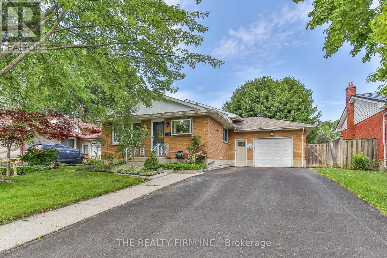
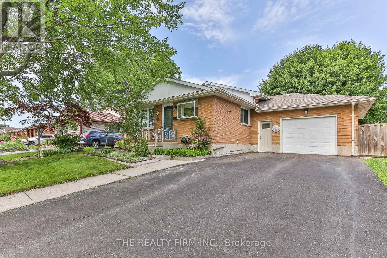
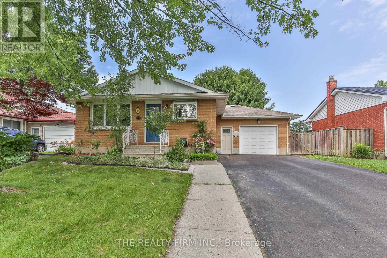
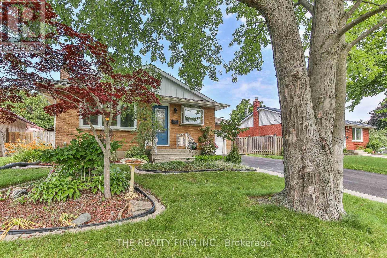
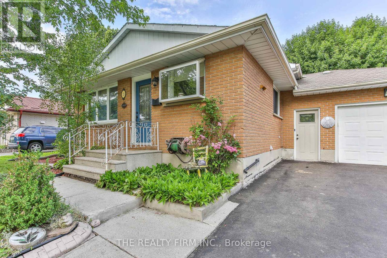
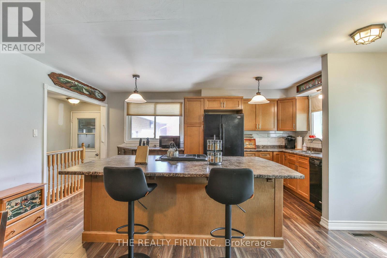
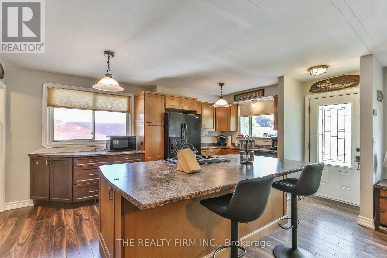
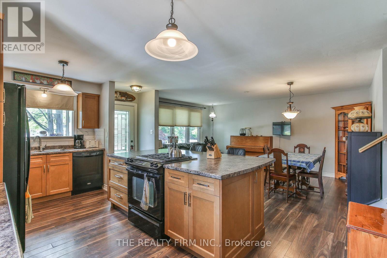
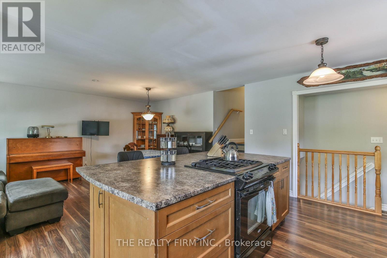
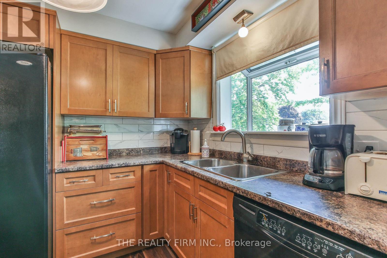
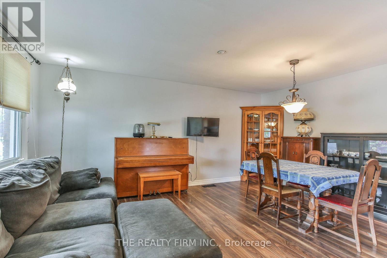
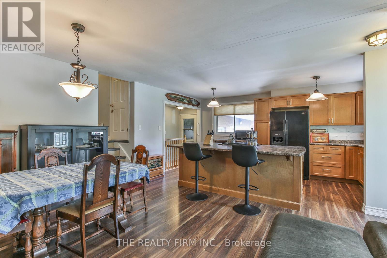
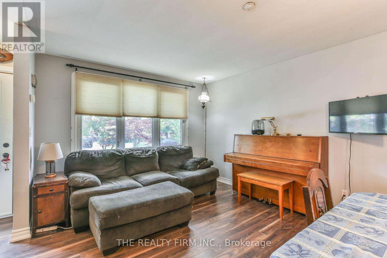
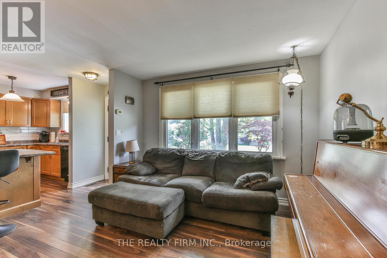
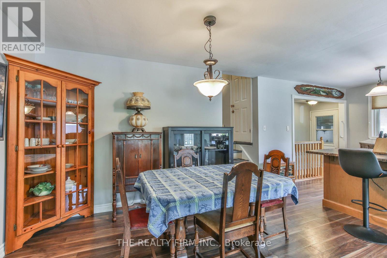
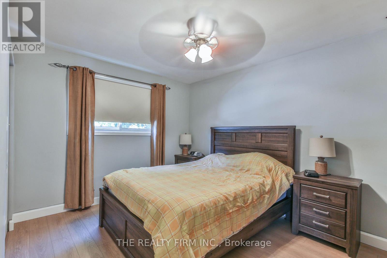
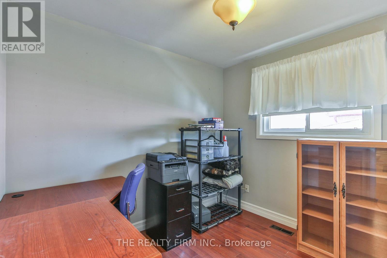
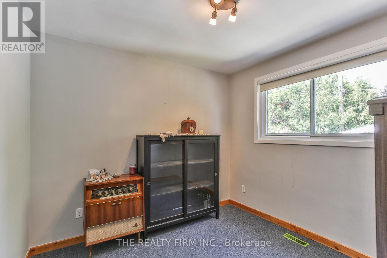
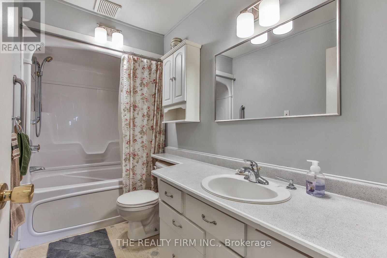
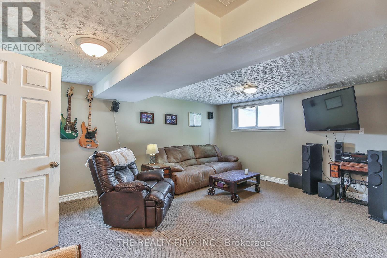
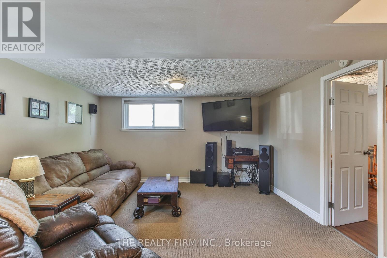
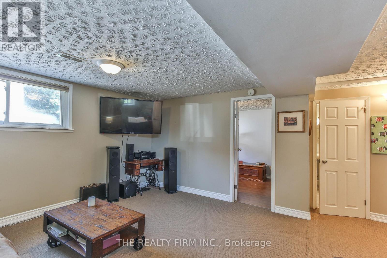
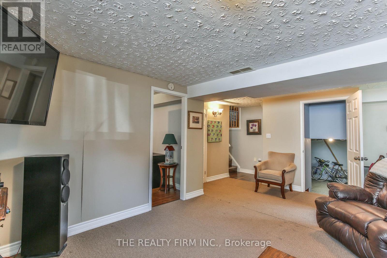
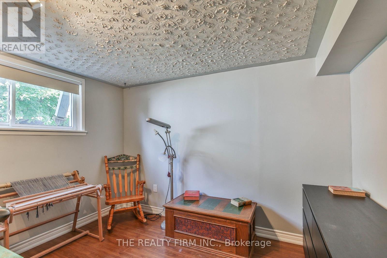
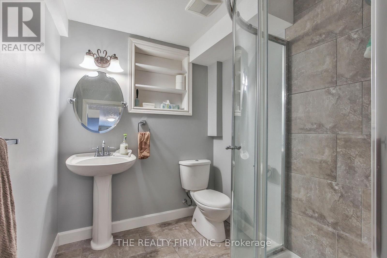
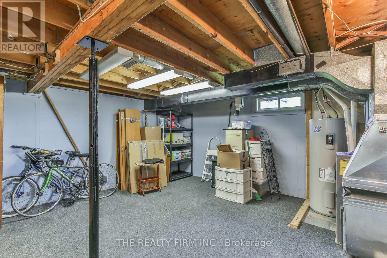
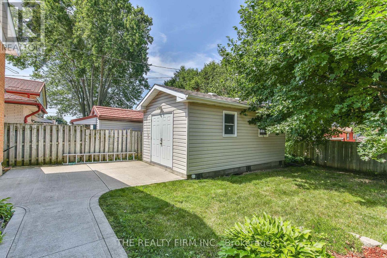
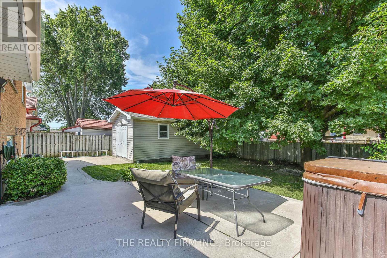
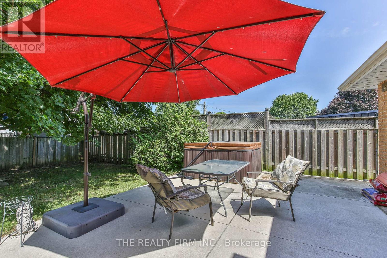
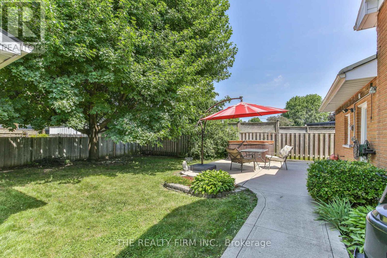
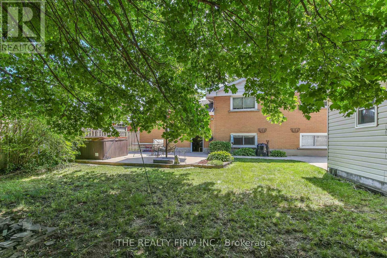
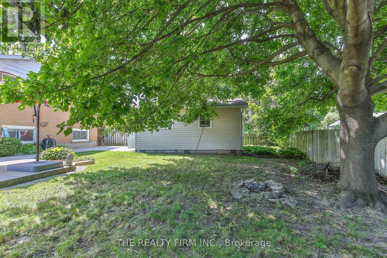
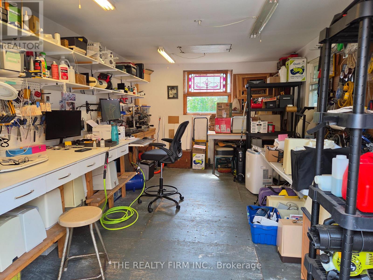
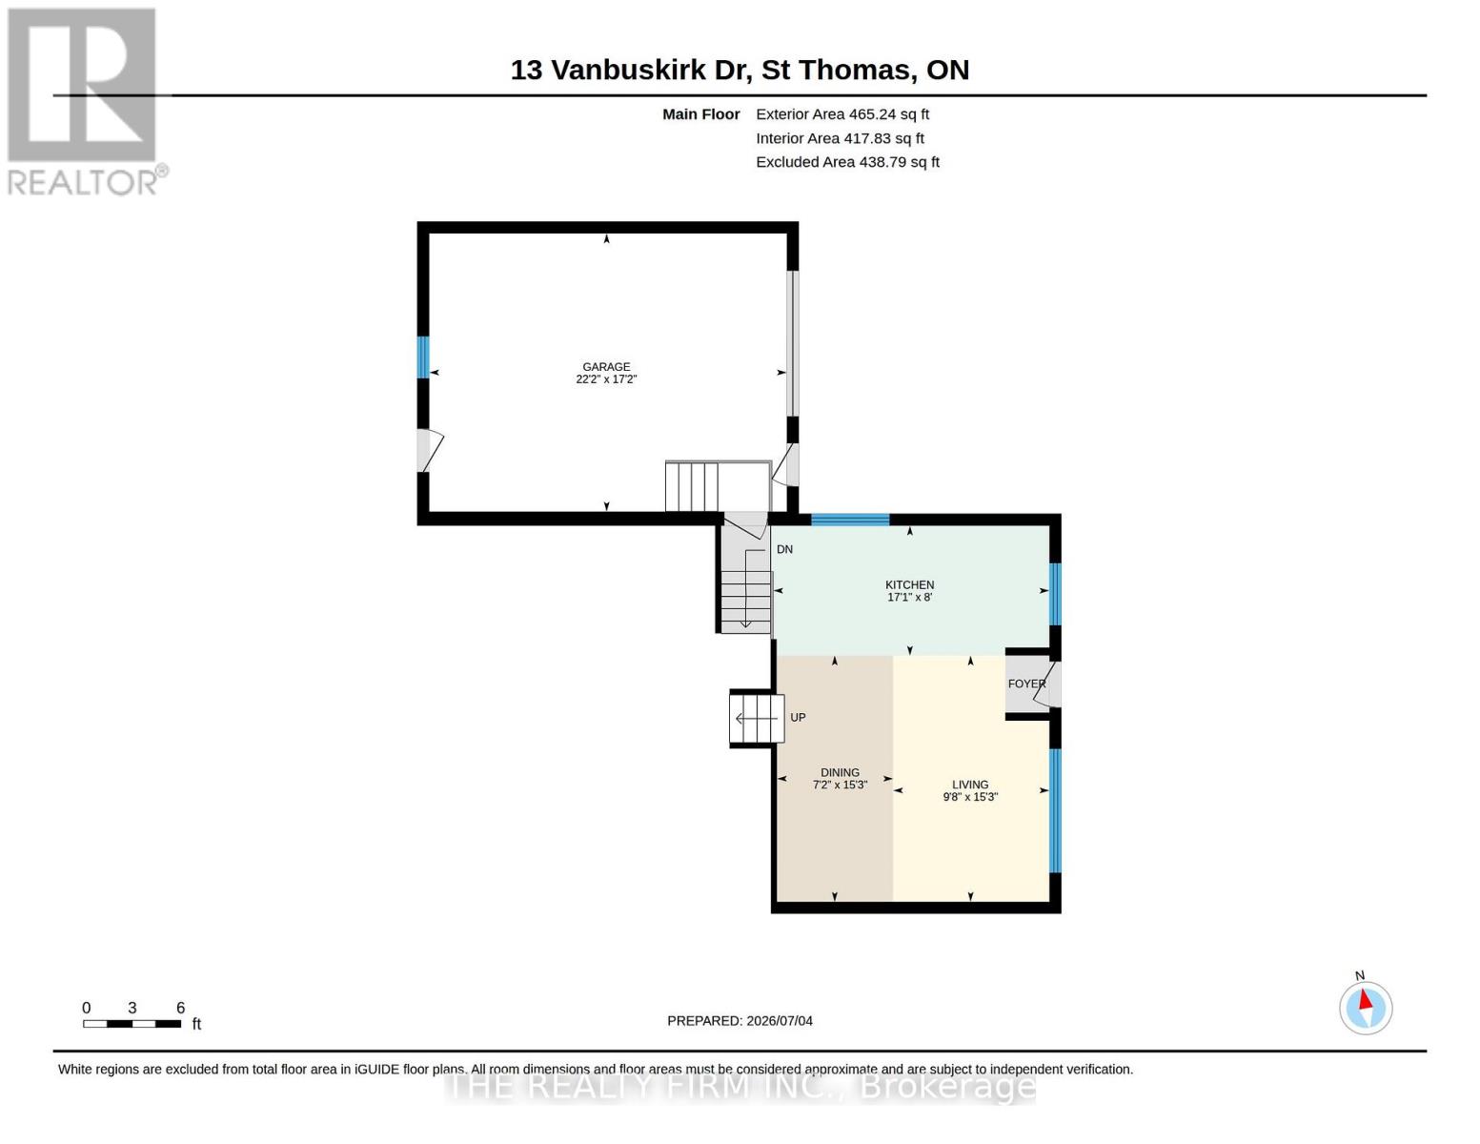
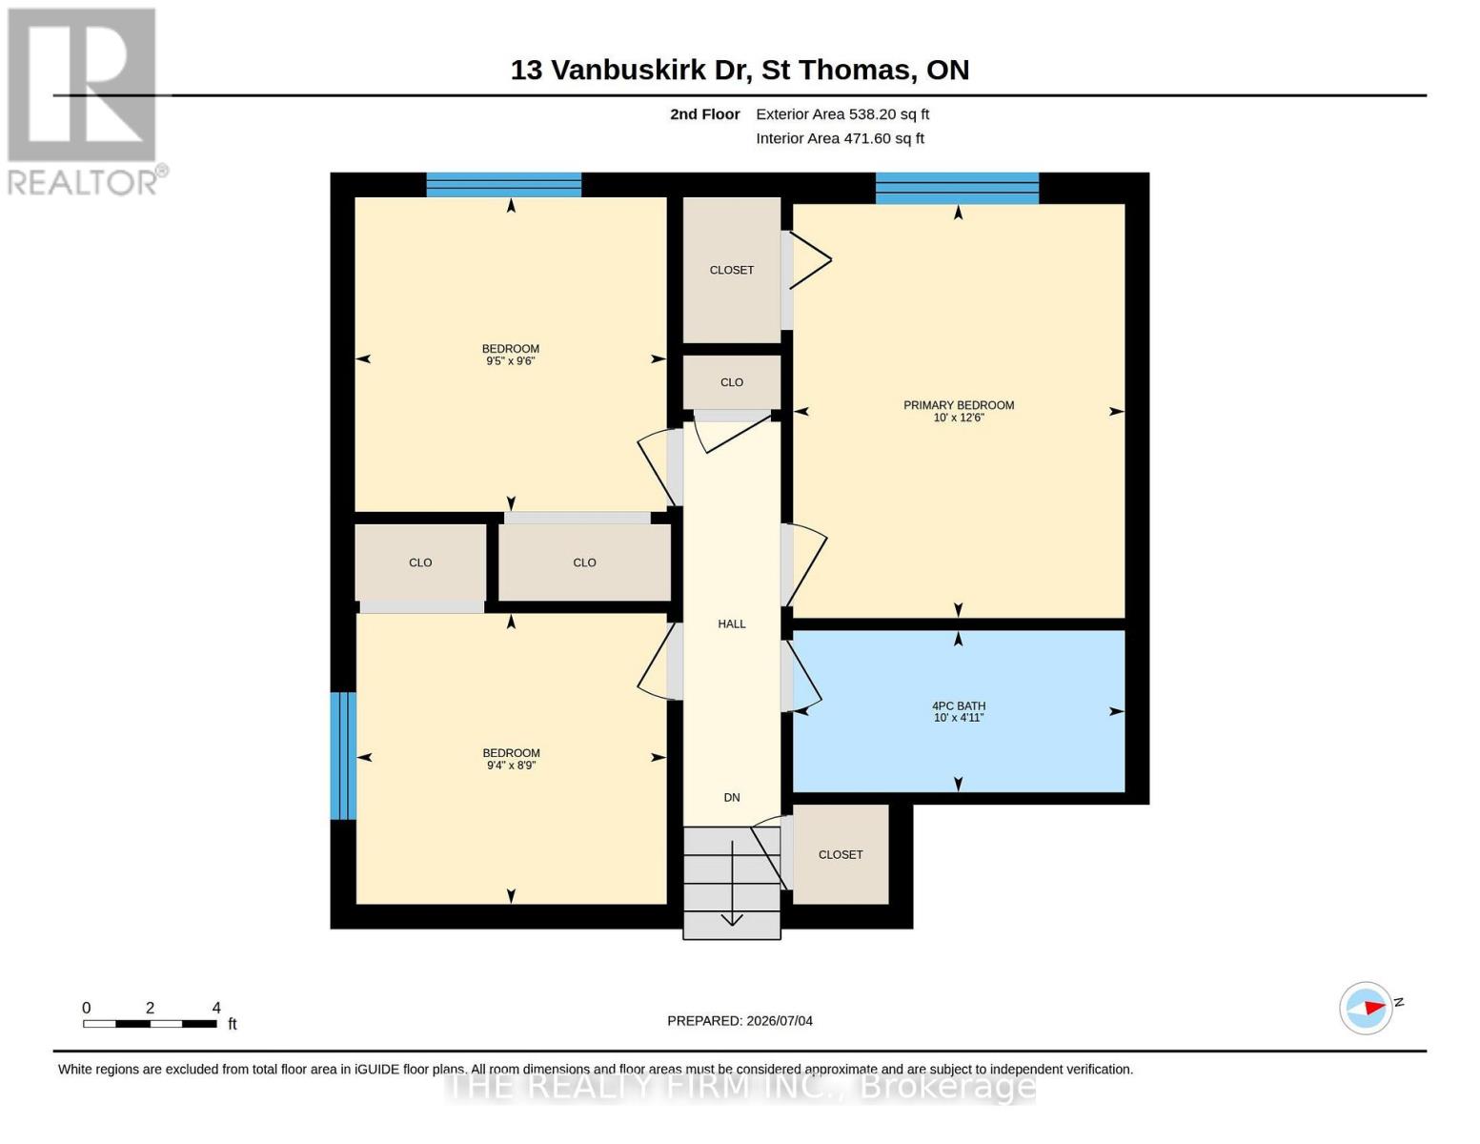
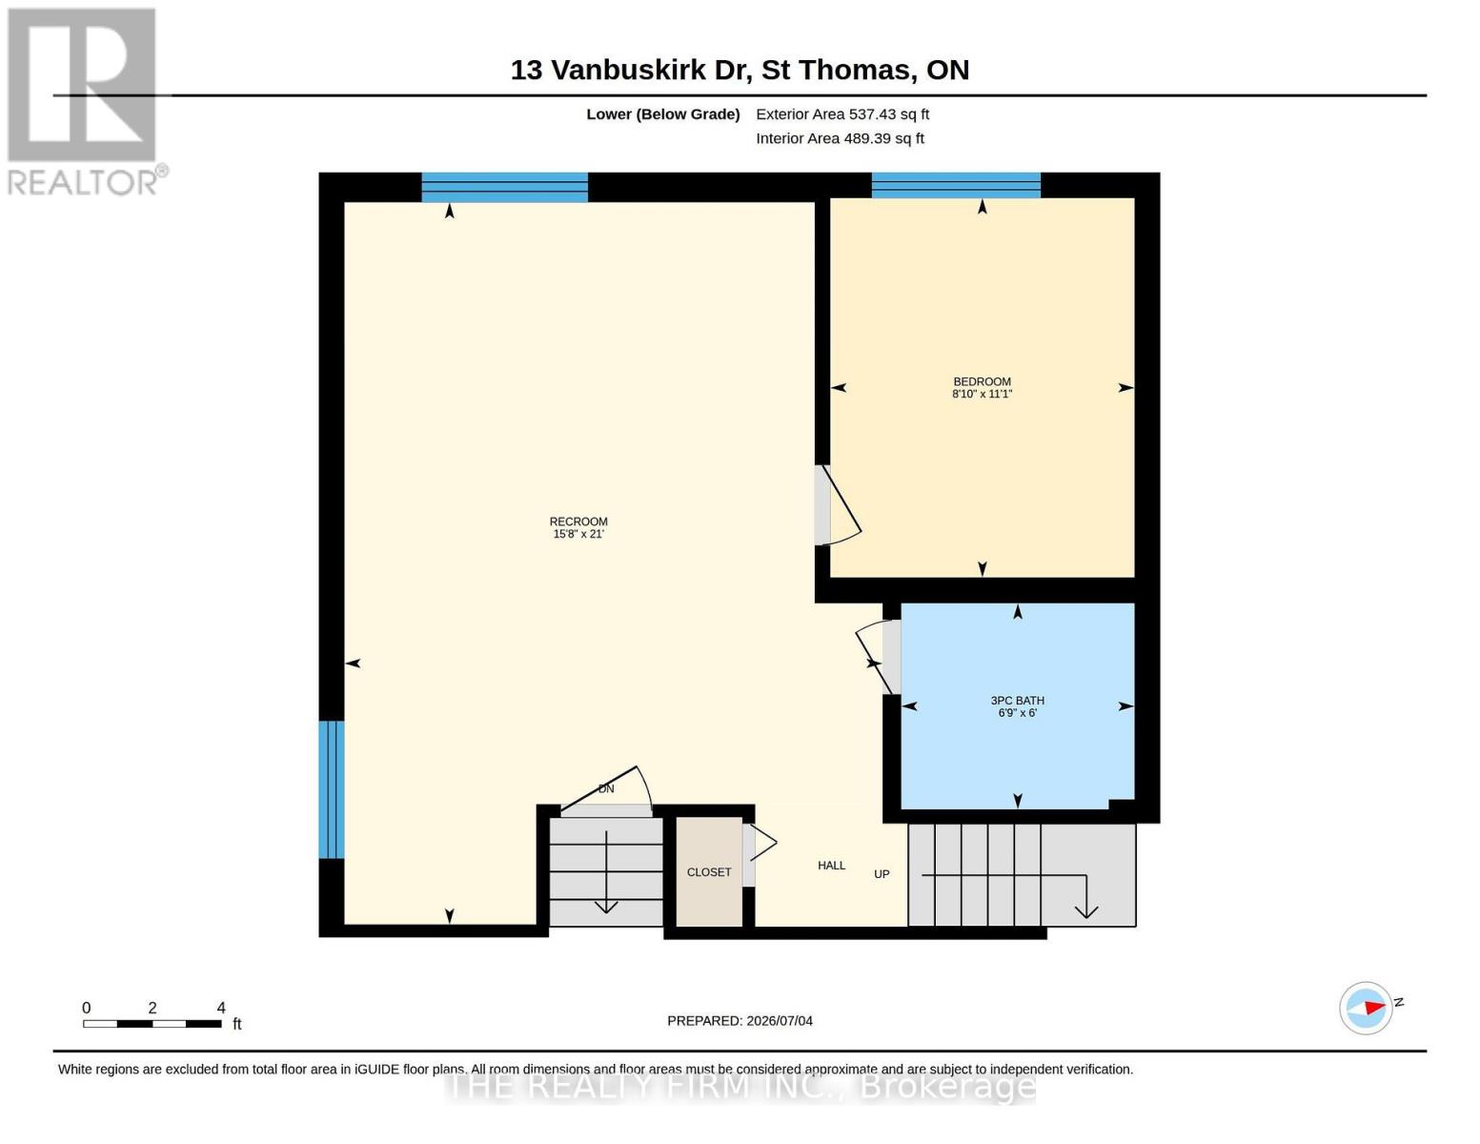
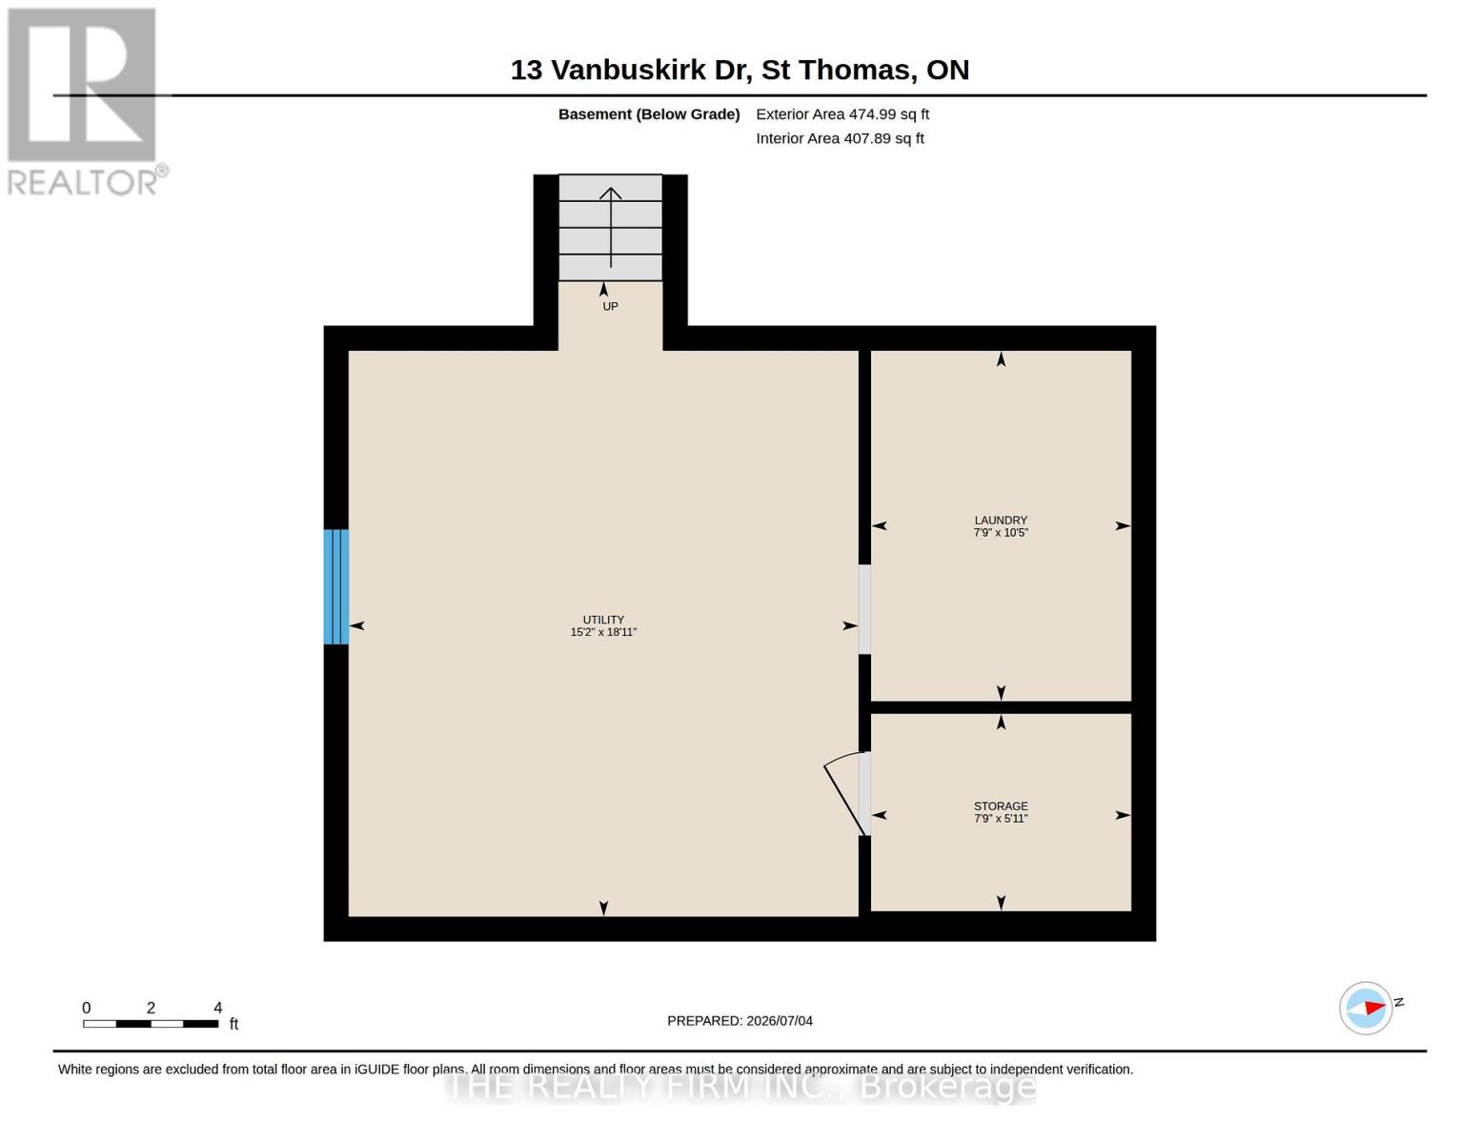
Hey, thanks for checking out this cool house at 13 Vanbuskirk Drive in beautiful St. Thomas. It's got a lot of nice features for me to mention - where should I start? How about with the fact it's got an attached 1.5 car garage, with inside entry, and on top of that, this garage is insulated & heated! Plus the garage has hot and cold water taps, and an included air compressor with a retractable air line. Let's cover the interior next, but I'll be getting to the awesome backyard shop shortly - I promise I won't forget to describe it. The main level of the house has the typical backsplit floorplan of kitchen, dining area and living room, but in this case it's got a welcoming open concept layout, and the kitchen was updated in around 2015. Upstairs, there are 3 bedrooms, plus a 4 piece bathroom, and going 1 level down from the main floor there's a bonus 4th bedroom, a big recroom, and a 3 piece bathroom. From there, a few stairs lead to the basement level, which has a spacious utility/storage room, laundry room and another room suitable for extra storage. Okay, time to cover the backyard and the shop! The backyard is fenced, and the large, insulated & powered shop has got tons to offer, including 2 240 volt outlets & a portable heat pump/air conditioner. In addition, the house has 3 exterior water taps, and the house is situated just a short drive away from Elgin Town Centre Mall. (id:50976)
Property Details
|
MLS® Number
|
X13530056 |
|
Property Type
|
Single Family |
|
Community Name
|
St. Thomas |
|
Parking Space Total
|
5 |
|
Structure
|
Workshop |
Building
|
Bathroom Total
|
2 |
|
Bedrooms Above Ground
|
3 |
|
Bedrooms Below Ground
|
1 |
|
Bedrooms Total
|
4 |
|
Age
|
51 To 99 Years |
|
Appliances
|
Water Heater, Dishwasher, Dryer, Stove, Washer, Window Coverings, Refrigerator |
|
Basement Development
|
Finished |
|
Basement Type
|
Full (finished) |
|
Construction Style Attachment
|
Detached |
|
Construction Style Split Level
|
Backsplit |
|
Cooling Type
|
Central Air Conditioning |
|
Exterior Finish
|
Brick |
|
Foundation Type
|
Poured Concrete |
|
Heating Fuel
|
Natural Gas |
|
Heating Type
|
Forced Air |
|
Size Interior
|
1,500 - 2,000 Ft2 |
|
Type
|
House |
|
Utility Water
|
Municipal Water |
Parking
Land
|
Acreage
|
No |
|
Fence Type
|
Fenced Yard |
|
Sewer
|
Sanitary Sewer |
|
Size Depth
|
112 Ft ,1 In |
|
Size Frontage
|
52 Ft ,3 In |
|
Size Irregular
|
52.3 X 112.1 Ft |
|
Size Total Text
|
52.3 X 112.1 Ft |
|
Zoning Description
|
R1 |
Rooms
| Level |
Type |
Length |
Width |
Dimensions |
|
Second Level |
Primary Bedroom |
3.8 m |
3.05 m |
3.8 m x 3.05 m |
|
Second Level |
Bedroom |
2.89 m |
2.86 m |
2.89 m x 2.86 m |
|
Second Level |
Bedroom |
2.85 m |
2.67 m |
2.85 m x 2.67 m |
|
Third Level |
Recreational, Games Room |
6.41 m |
4.78 m |
6.41 m x 4.78 m |
|
Third Level |
Bedroom |
3.37 m |
2.7 m |
3.37 m x 2.7 m |
|
Lower Level |
Other |
2.36 m |
1.79 m |
2.36 m x 1.79 m |
|
Lower Level |
Laundry Room |
3.18 m |
2.86 m |
3.18 m x 2.86 m |
|
Lower Level |
Utility Room |
5.77 m |
4.63 m |
5.77 m x 4.63 m |
|
Main Level |
Kitchen |
5.21 m |
2.45 m |
5.21 m x 2.45 m |
|
Main Level |
Dining Room |
4.64 m |
2.19 m |
4.64 m x 2.19 m |
|
Main Level |
Living Room |
4.64 m |
2.95 m |
4.64 m x 2.95 m |
https://www.realtor.ca/real-estate/29997200/13-vanbuskirk-drive-st-thomas-st-thomas