4 Bedroom
2 Bathroom
1,100 - 1,500 ft2
Bungalow
Central Air Conditioning
Forced Air
$689,900
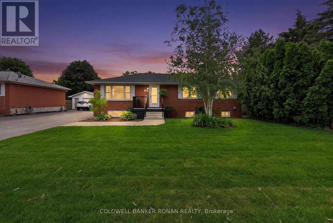
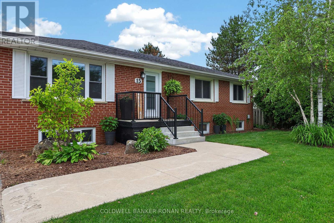
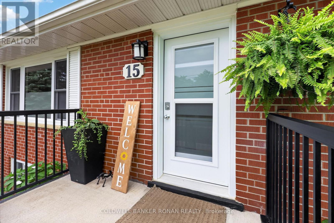
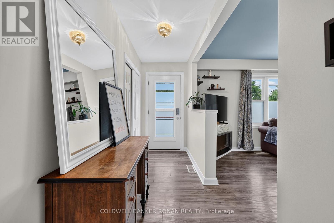
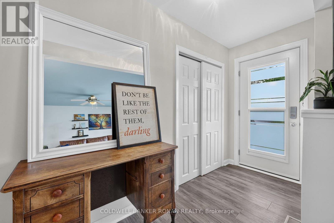
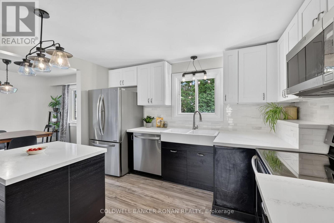
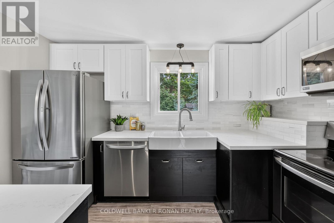
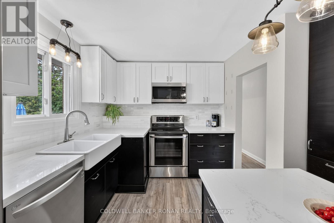
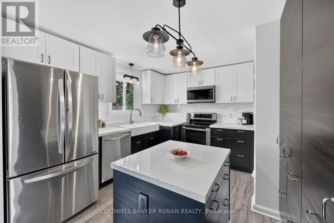
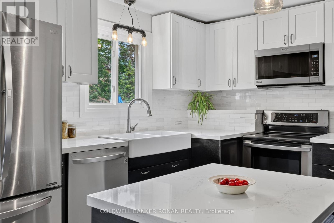
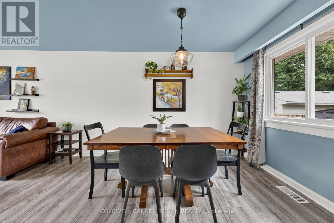
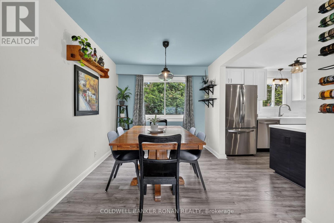
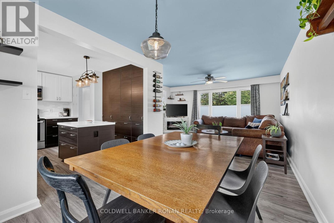
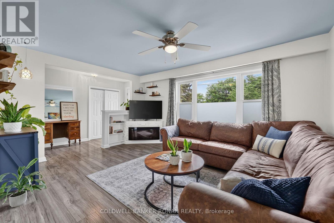
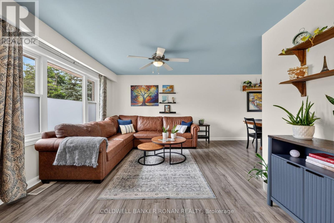
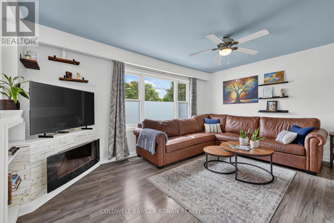
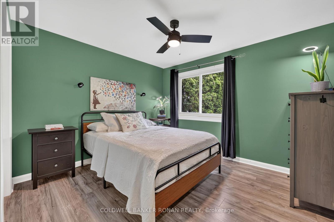
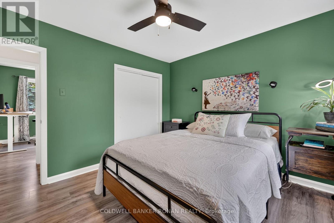
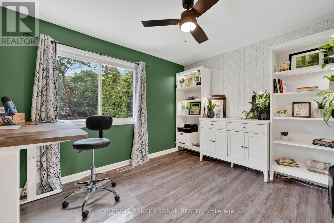
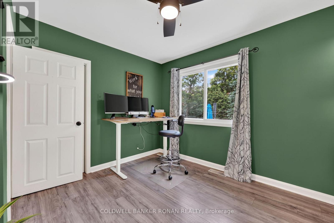
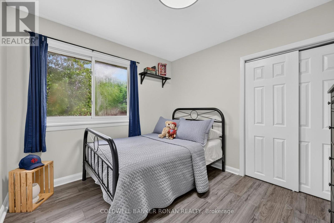
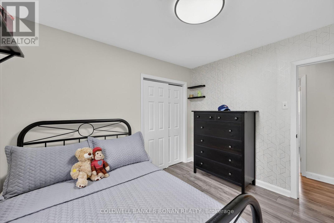
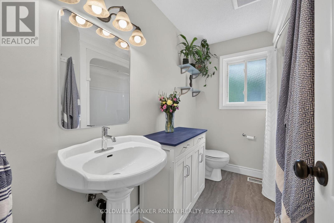
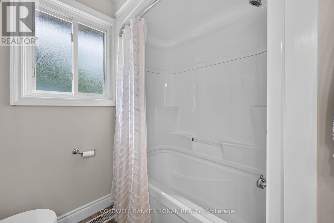
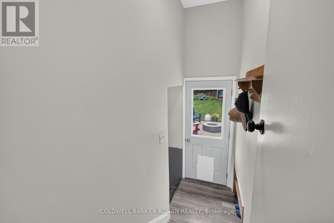
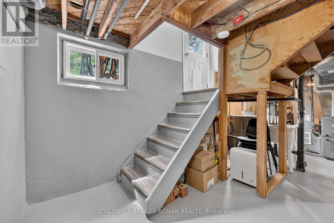
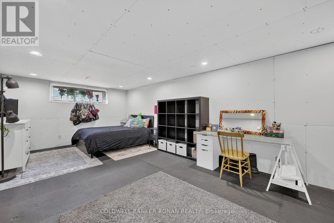
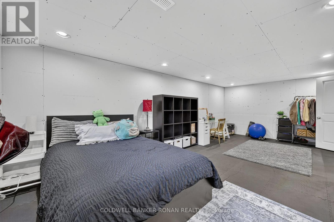
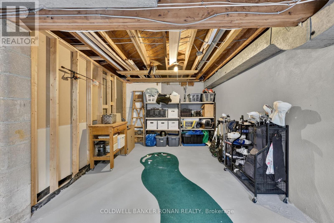
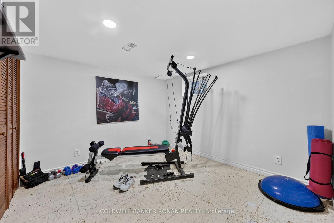
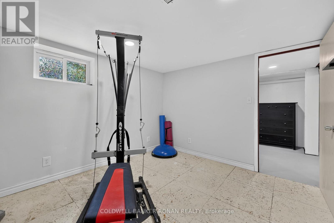
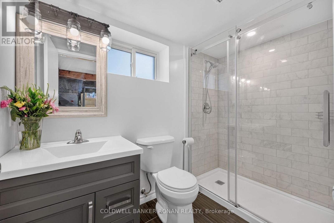
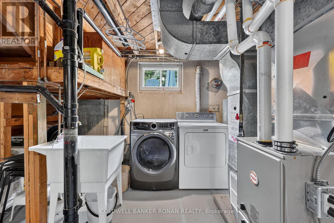
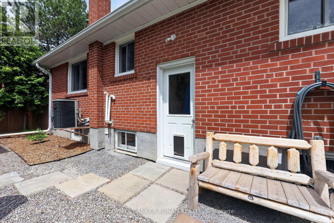
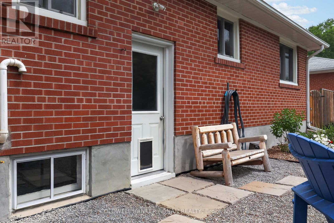
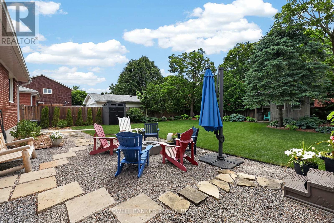
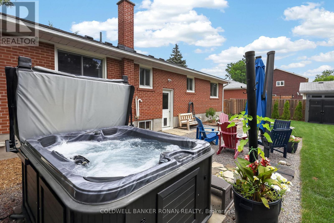
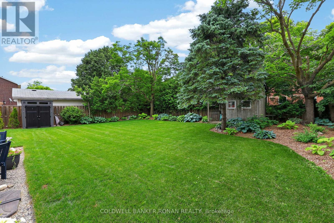
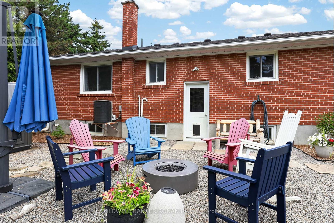
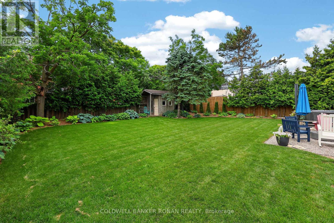
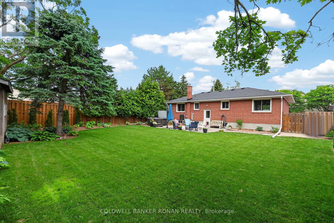
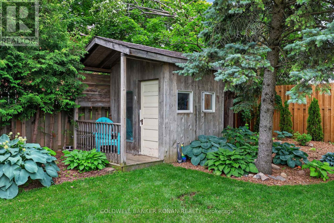
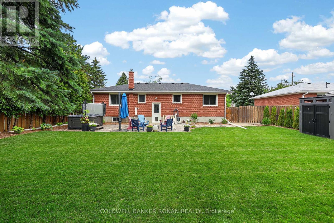
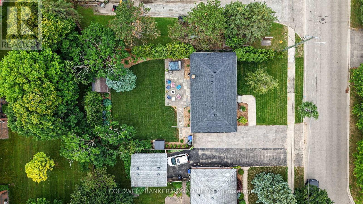
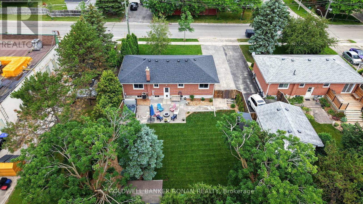
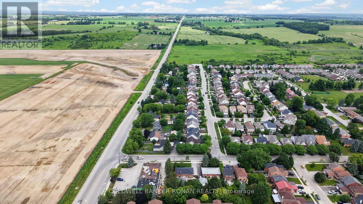
Welcome to this beautifully maintained 3+1 bedroom bungalow, offering the perfect blend of comfort, functionality, and thoughtful updates. Situated on a generous 63 x 119 ft lot in an established neighbourhood, this home is an excellent opportunity for first-time buyers, downsizers, or anyone seeking move-in ready living with additional finished space.The functional main floor features three bedrooms, an updated bathroom, and an updated kitchen completed approximately eight years ago. Updated laminate flooring flows throughout the home, creating a bright and welcoming atmosphere for everyday living. The finished lower level adds a versatile fourth bedroom and bathroom, ideal for guests, a home office, or additional living space to suit your needs.Step outside to enjoy the private, fully fenced backyard, offering plenty of room to relax, entertain, or spend time with family and friends. A gas BBQ hookup and two storage sheds add convenience, while the generous lot provides ample outdoor space to enjoy.This home has also benefited from numerous important mechanical and infrastructure updates, including the furnace (2022), roof shingles updated approximately 10-12 years ago, an owned hot water tank (replaced 5 years ago), breaker panel with copper wiring, updated front and basement windows, updated exterior doors, and valuable basement improvements including French drain systems, a second sump pump with battery backup, and a backwater valve.Conveniently located close to schools, parks, shopping, and everyday amenities, this well-cared-for home offers the perfect combination of comfort, functionality, and long-term peace of mind. (id:50976)
Property Details
|
MLS® Number
|
N13530068 |
|
Property Type
|
Single Family |
|
Community Name
|
Alliston |
|
Amenities Near By
|
Golf Nearby, Hospital, Schools |
|
Equipment Type
|
None |
|
Features
|
Carpet Free, Sump Pump |
|
Parking Space Total
|
3 |
|
Rental Equipment Type
|
None |
|
Structure
|
Patio(s), Porch, Shed |
Building
|
Bathroom Total
|
2 |
|
Bedrooms Above Ground
|
3 |
|
Bedrooms Below Ground
|
1 |
|
Bedrooms Total
|
4 |
|
Age
|
51 To 99 Years |
|
Appliances
|
Hot Tub, Water Heater, Water Meter, Dishwasher, Dryer, Stove, Washer, Window Coverings, Refrigerator |
|
Architectural Style
|
Bungalow |
|
Basement Development
|
Partially Finished |
|
Basement Type
|
N/a (partially Finished) |
|
Construction Style Attachment
|
Detached |
|
Cooling Type
|
Central Air Conditioning |
|
Exterior Finish
|
Brick |
|
Fire Protection
|
Smoke Detectors |
|
Flooring Type
|
Laminate |
|
Foundation Type
|
Block |
|
Heating Fuel
|
Natural Gas |
|
Heating Type
|
Forced Air |
|
Stories Total
|
1 |
|
Size Interior
|
1,100 - 1,500 Ft2 |
|
Type
|
House |
|
Utility Water
|
Municipal Water |
Parking
Land
|
Acreage
|
No |
|
Land Amenities
|
Golf Nearby, Hospital, Schools |
|
Sewer
|
Sanitary Sewer |
|
Size Depth
|
119 Ft ,10 In |
|
Size Frontage
|
63 Ft ,4 In |
|
Size Irregular
|
63.4 X 119.9 Ft |
|
Size Total Text
|
63.4 X 119.9 Ft |
|
Zoning Description
|
R1-5 |
Rooms
| Level |
Type |
Length |
Width |
Dimensions |
|
Lower Level |
Bedroom 4 |
6.75 m |
2.63 m |
6.75 m x 2.63 m |
|
Lower Level |
Exercise Room |
3.32 m |
3.08 m |
3.32 m x 3.08 m |
|
Main Level |
Living Room |
4.6 m |
3.62 m |
4.6 m x 3.62 m |
|
Main Level |
Dining Room |
3.44 m |
2.65 m |
3.44 m x 2.65 m |
|
Main Level |
Kitchen |
3.69 m |
2.96 m |
3.69 m x 2.96 m |
|
Main Level |
Primary Bedroom |
3.6 m |
3.2 m |
3.6 m x 3.2 m |
|
Main Level |
Bedroom 2 |
3.6 m |
2.99 m |
3.6 m x 2.99 m |
|
Main Level |
Bedroom 3 |
3.2 m |
2.86 m |
3.2 m x 2.86 m |
Utilities
|
Cable
|
Installed |
|
Electricity
|
Installed |
|
Sewer
|
Installed |
https://www.realtor.ca/real-estate/29997235/15-essa-road-new-tecumseth-alliston-alliston