6 Bedroom
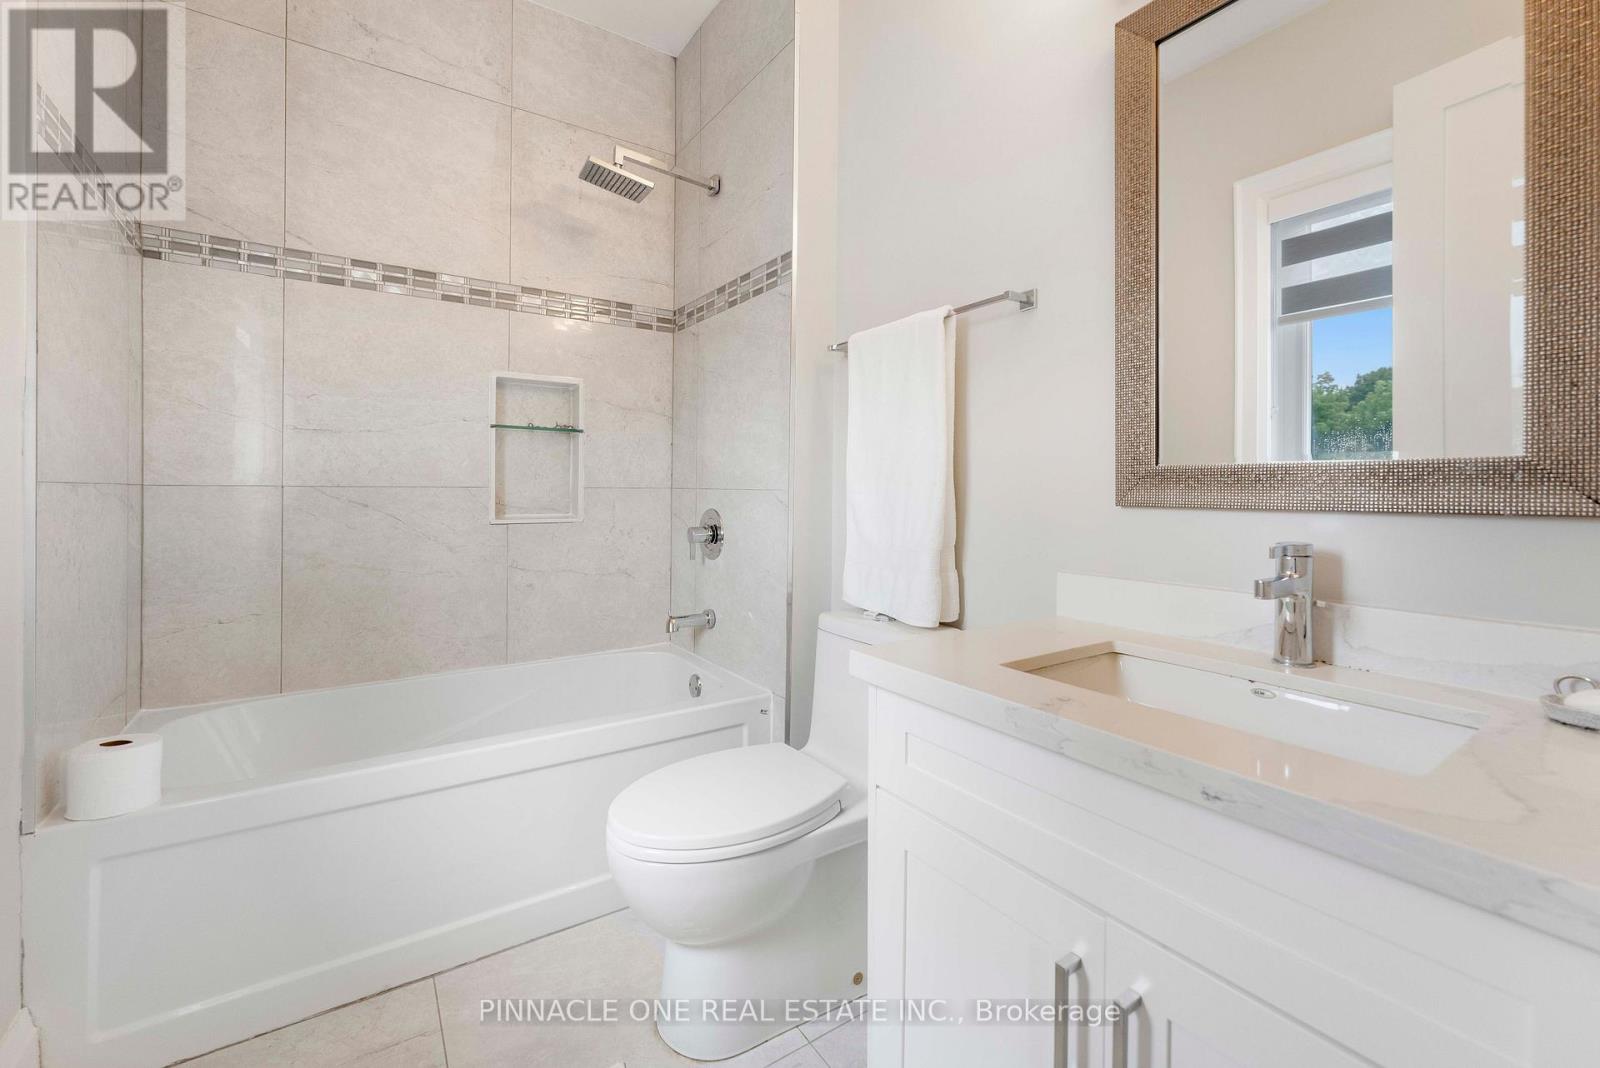
7 Bathroom
3,500 - 5,000 ft2
Fireplace
Central Air Conditioning
Forced Air
$1,999,999
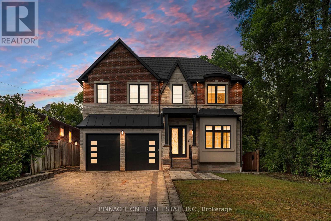
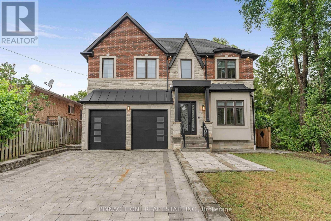
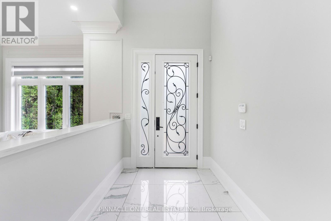
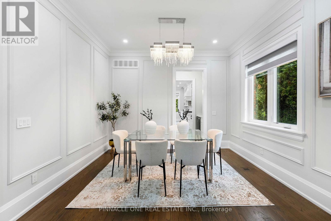
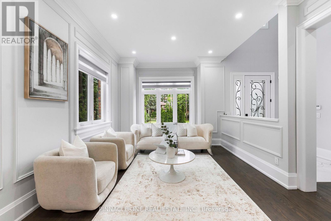
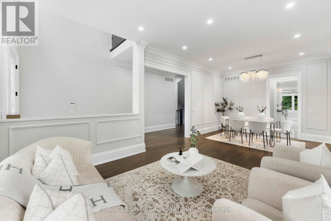
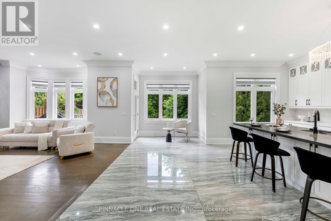
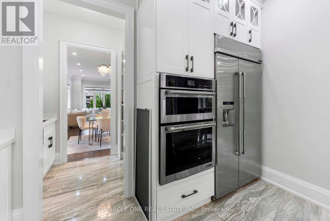
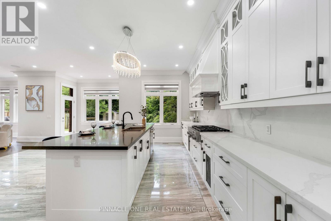
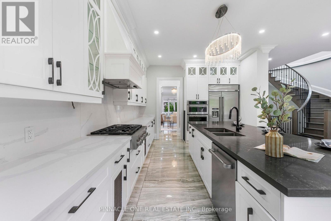
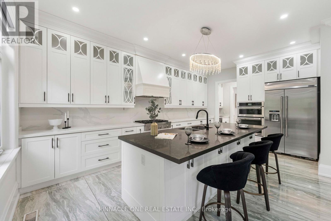
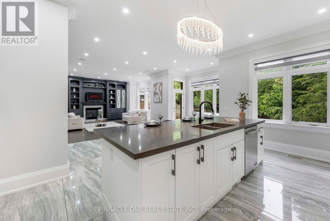
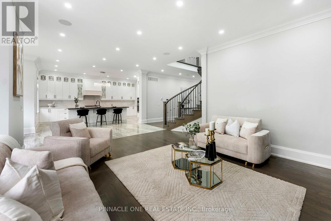
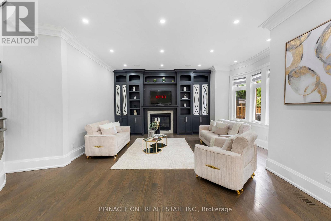
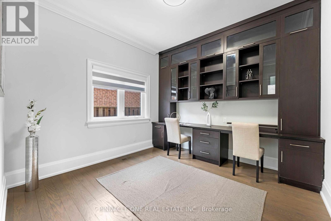
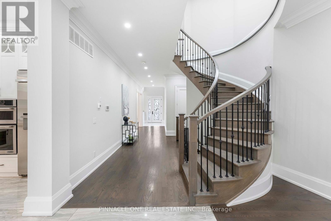
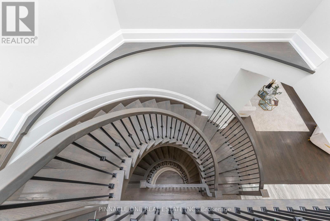
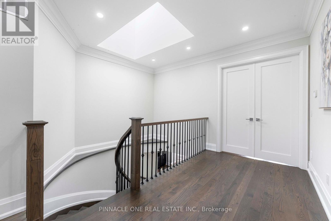
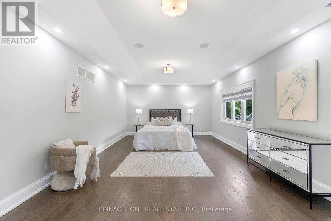
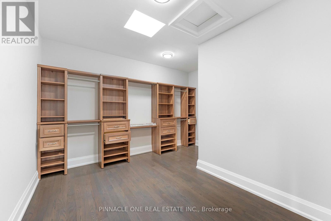
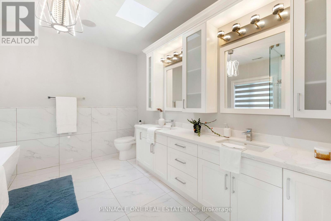
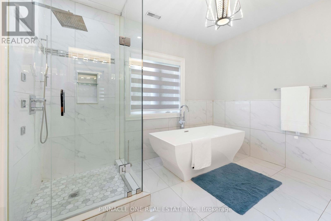
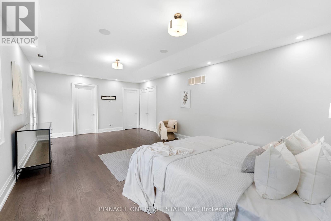
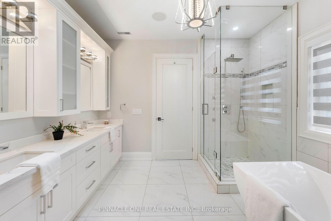
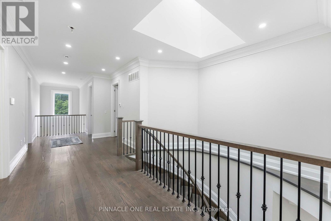
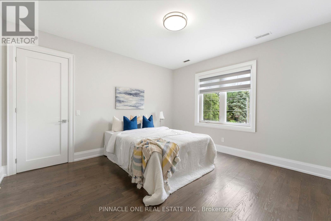
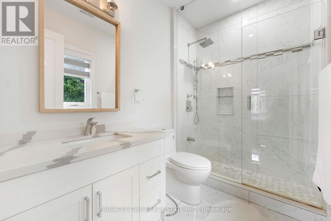
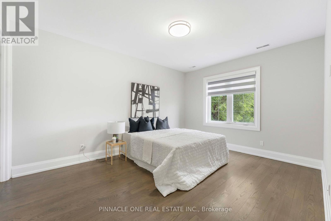
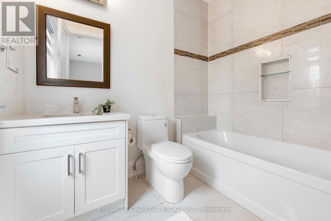
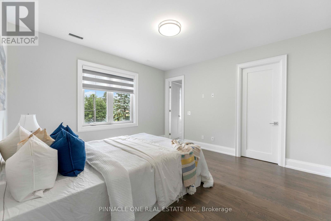
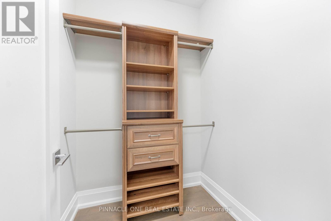
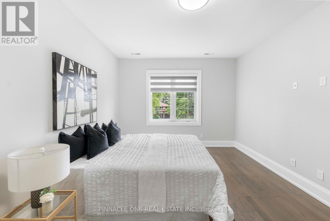
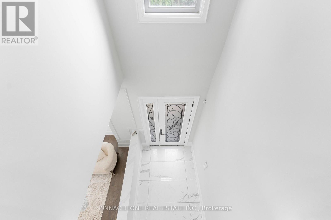
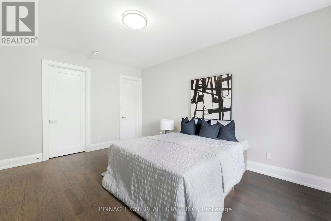
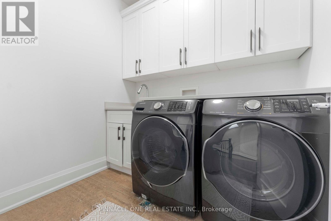
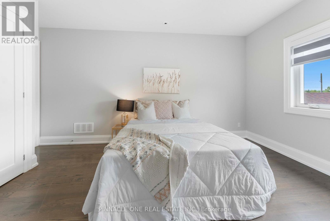
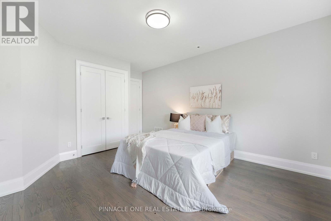
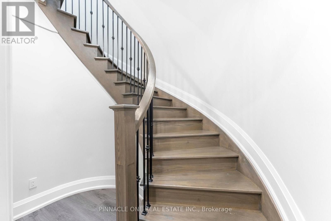
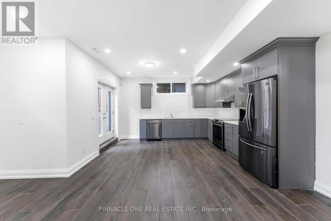
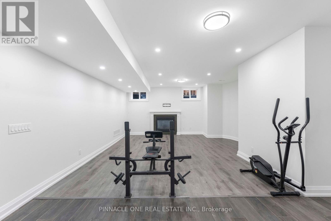
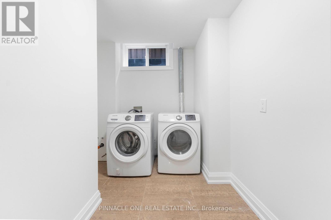
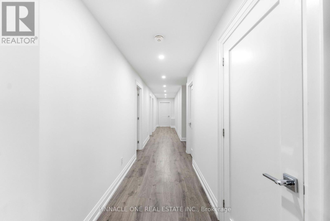
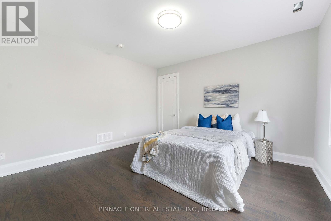
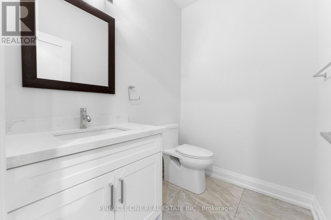
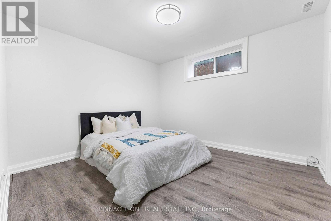
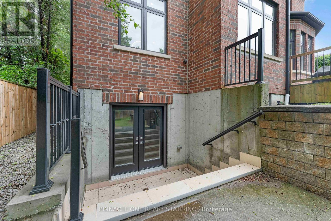
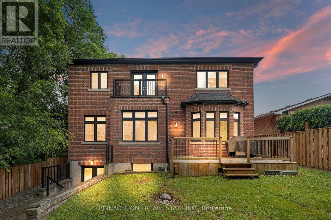
Welcome to this exceptional custom built residence offering luxurious above grade living space, plus a fully finished walkout basement. Thoughtfully designed for both family living and entertaining, this stunning home features 4 spacious bedrooms, 5 bathrooms, upper level laundry, elegant formal living and dining rooms, a main floor office and a sun-dashed filled family room with a fireplace. The chefs kitchen is appointed with a quartz countertop, premium appliances and a bright breakfast area, while hardwood flooring, pot-lights and a striking wrought iron staircase elevate the homes timeless design. The fully finished walk out basement offers incredible in-law or multi-generational living potential, with a separate entrance, full kitchen, spacious living area with a fireplace, full bathroom, additional powder room, laundry room and direct access to the private backyard. Enjoy outdoor living on the large deck over looking the yard. Completing this exceptional property is a large interlocked drive-way and a double car garage. Ideally located close to excellent schools, parks, shopping. restaurants, go station, public transit and highway 401. A rare opportunity to own a beautifully crafted custom home in a prime Pickering location. (id:50976)
Property Details
|
MLS® Number
|
E13530404 |
|
Property Type
|
Single Family |
|
Community Name
|
Woodlands |
|
Features
|
Wooded Area, Ravine, Carpet Free |
|
Parking Space Total
|
6 |
Building
|
Bathroom Total
|
7 |
|
Bedrooms Above Ground
|
4 |
|
Bedrooms Below Ground
|
2 |
|
Bedrooms Total
|
6 |
|
Age
|
6 To 15 Years |
|
Amenities
|
Fireplace(s) |
|
Appliances
|
Garage Door Opener Remote(s), Central Vacuum |
|
Basement Type
|
Full |
|
Construction Style Attachment
|
Detached |
|
Cooling Type
|
Central Air Conditioning |
|
Exterior Finish
|
Brick Veneer |
|
Fireplace Present
|
Yes |
|
Fireplace Total
|
1 |
|
Foundation Type
|
Concrete |
|
Half Bath Total
|
2 |
|
Heating Fuel
|
Natural Gas |
|
Heating Type
|
Forced Air |
|
Stories Total
|
2 |
|
Size Interior
|
3,500 - 5,000 Ft2 |
|
Type
|
House |
|
Utility Water
|
Municipal Water |
Parking
Land
|
Acreage
|
No |
|
Sewer
|
Sanitary Sewer |
|
Size Depth
|
156 Ft ,4 In |
|
Size Frontage
|
50 Ft |
|
Size Irregular
|
50 X 156.4 Ft ; Irreg. |
|
Size Total Text
|
50 X 156.4 Ft ; Irreg. |
Rooms
| Level |
Type |
Length |
Width |
Dimensions |
|
Second Level |
Bedroom 4 |
3.35 m |
3.35 m |
3.35 m x 3.35 m |
|
Second Level |
Primary Bedroom |
5.82 m |
4.57 m |
5.82 m x 4.57 m |
|
Second Level |
Bedroom 2 |
3.96 m |
3.66 m |
3.96 m x 3.66 m |
|
Second Level |
Bedroom 3 |
3.96 m |
3.66 m |
3.96 m x 3.66 m |
|
Basement |
Recreational, Games Room |
5.82 m |
4.57 m |
5.82 m x 4.57 m |
|
Basement |
Media |
3.96 m |
4.57 m |
3.96 m x 4.57 m |
|
Basement |
Bedroom |
3.35 m |
3.35 m |
3.35 m x 3.35 m |
|
Main Level |
Kitchen |
5.92 m |
4.57 m |
5.92 m x 4.57 m |
|
Main Level |
Eating Area |
4.8 m |
4.57 m |
4.8 m x 4.57 m |
|
Main Level |
Family Room |
5.82 m |
4.57 m |
5.82 m x 4.57 m |
|
Main Level |
Dining Room |
3.51 m |
4.57 m |
3.51 m x 4.57 m |
|
Main Level |
Living Room |
3.51 m |
4.57 m |
3.51 m x 4.57 m |
|
Main Level |
Office |
3.63 m |
3.56 m |
3.63 m x 3.56 m |
https://www.realtor.ca/real-estate/29997552/832-sheppard-avenue-pickering-woodlands-woodlands