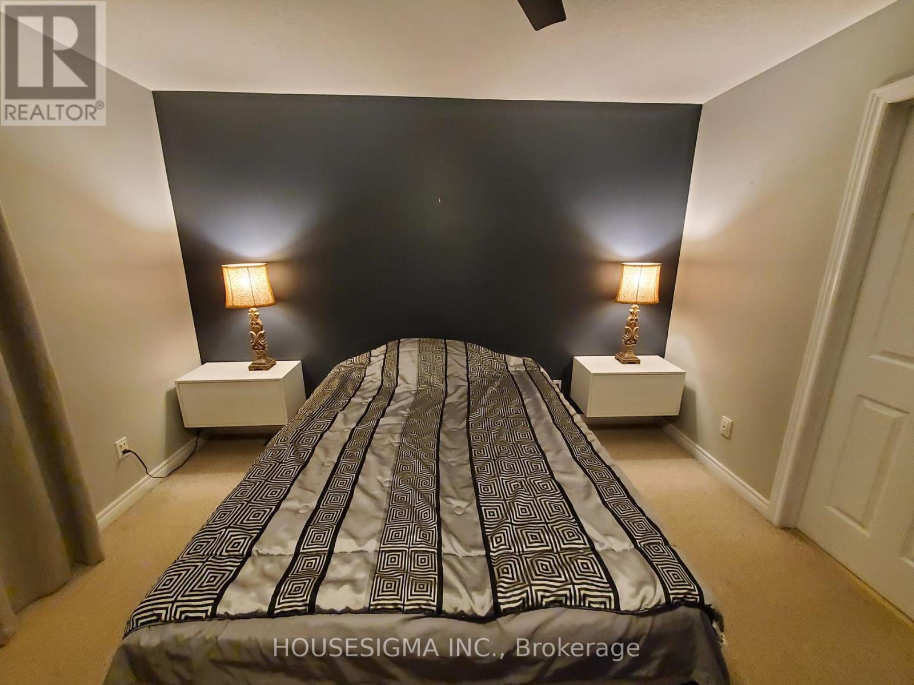
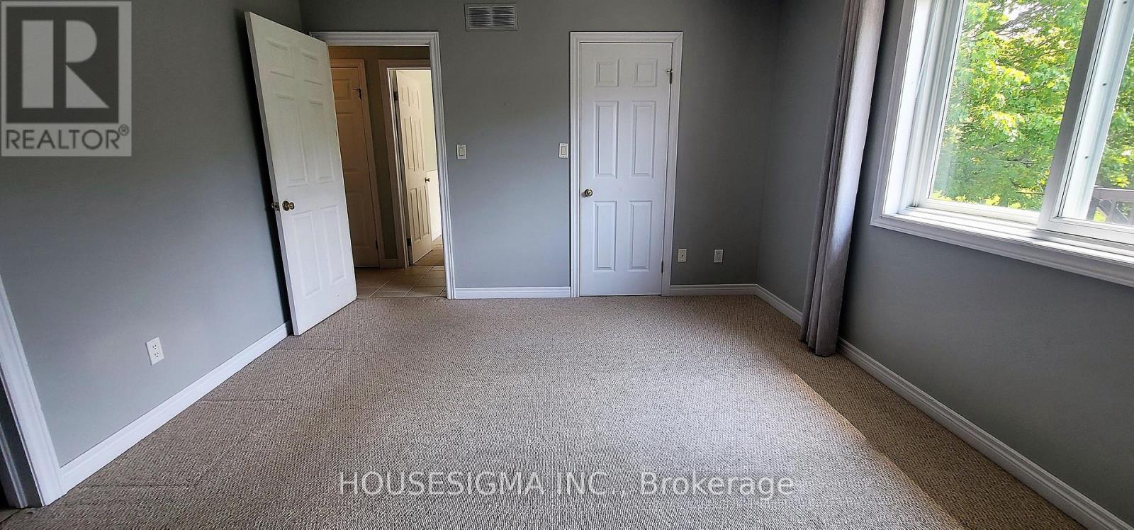
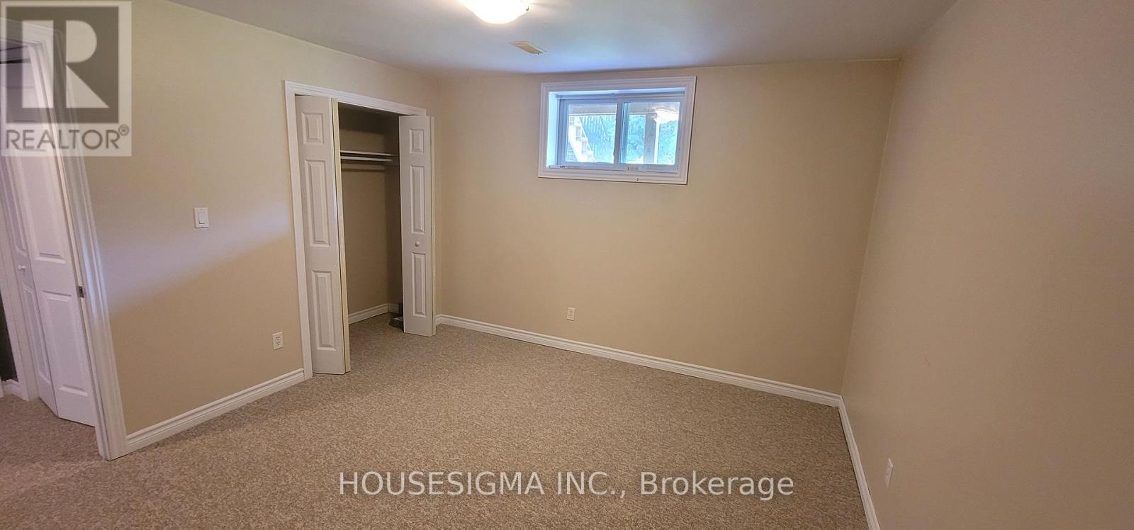
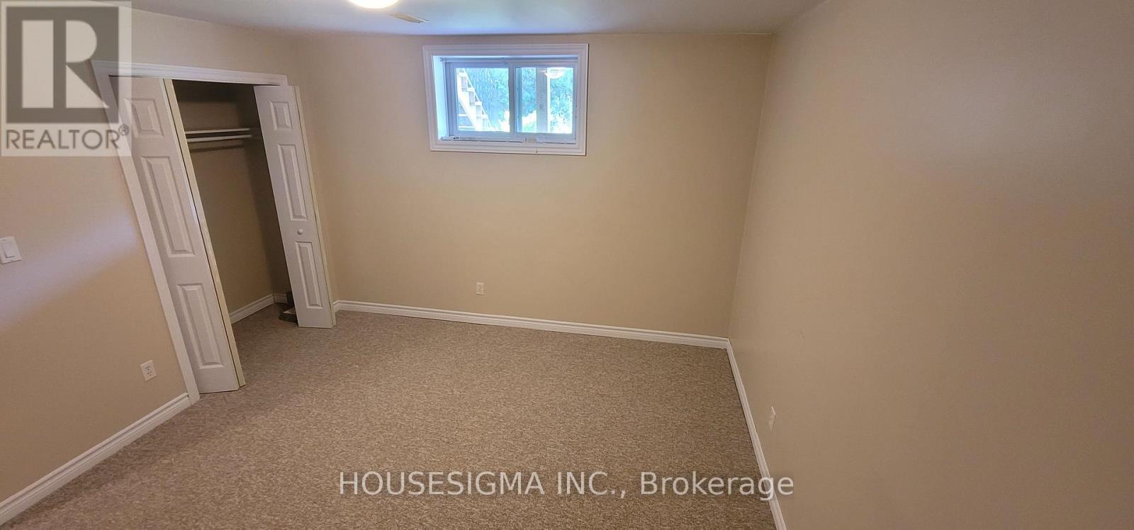
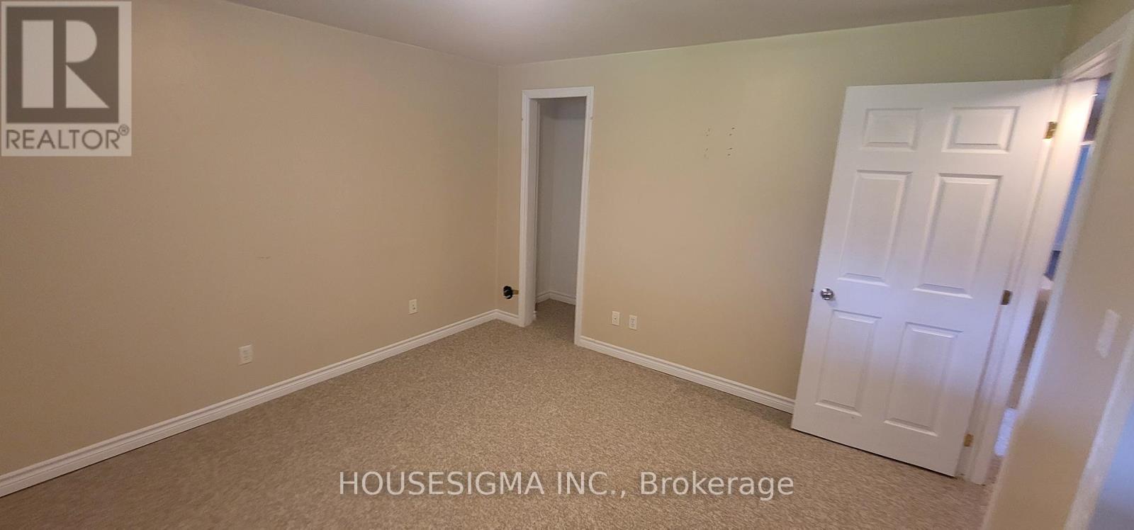
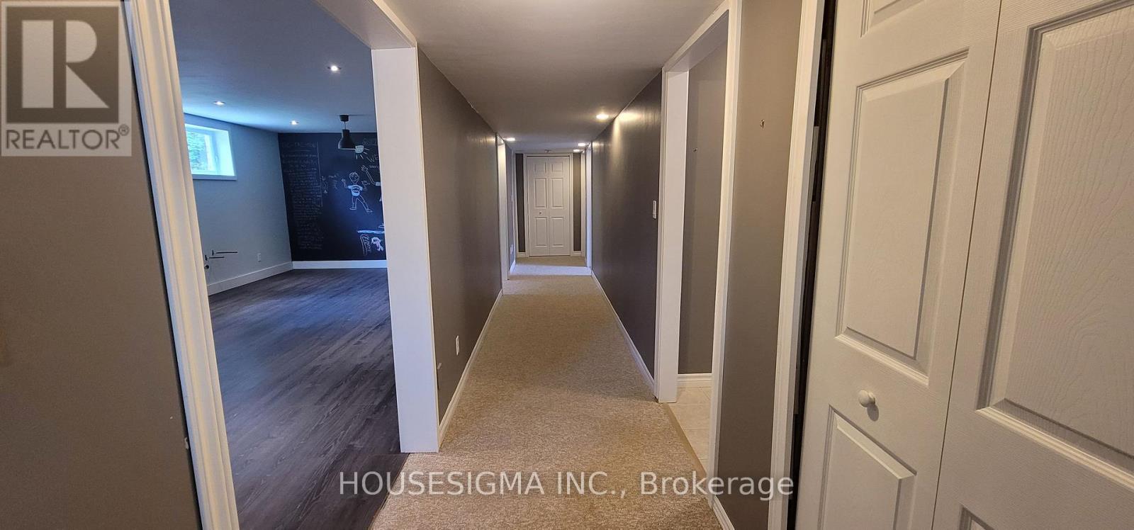
7 Bedroom
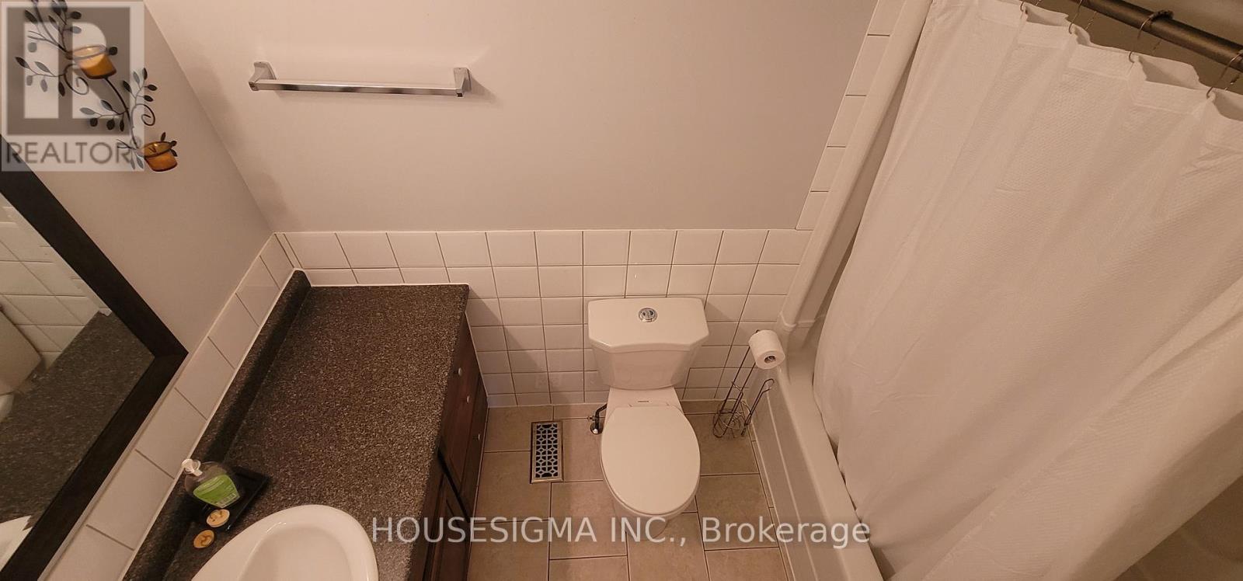
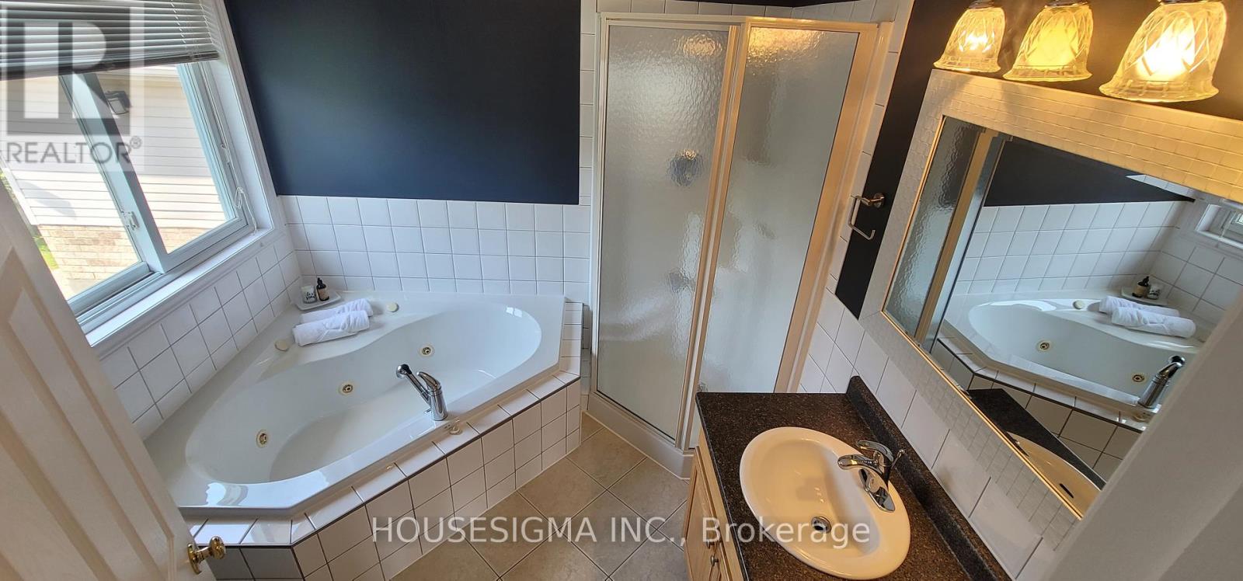
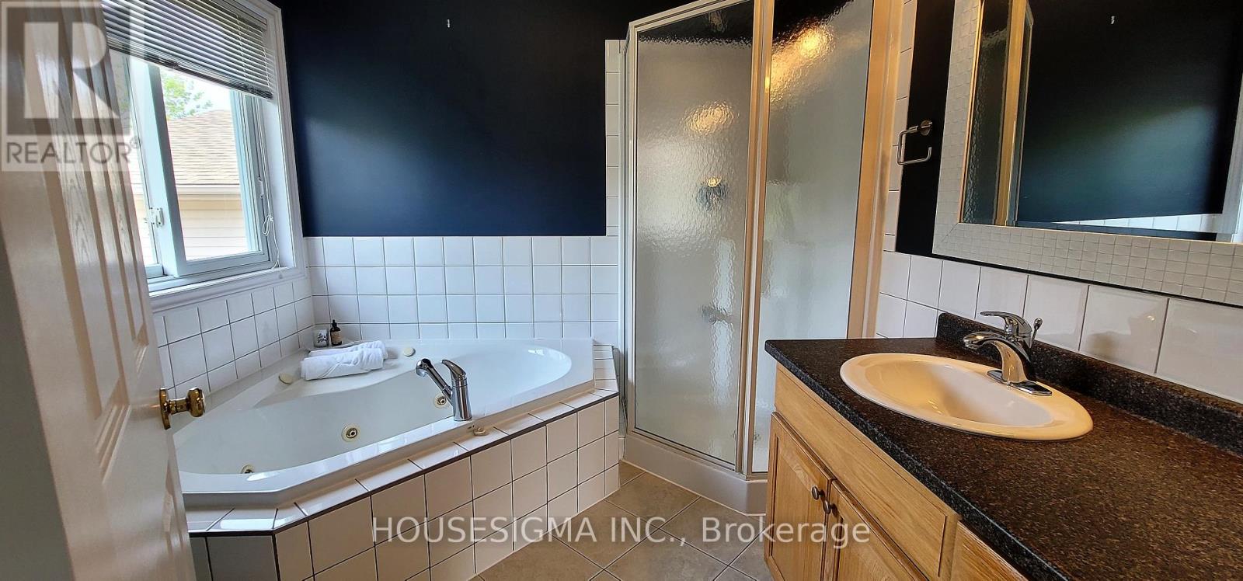
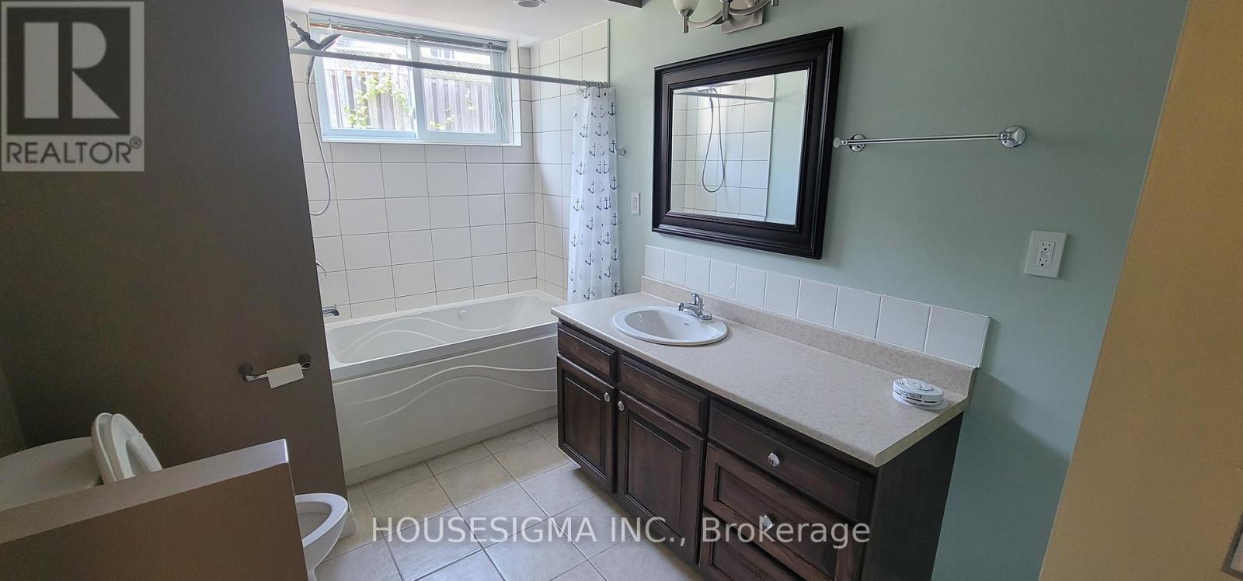
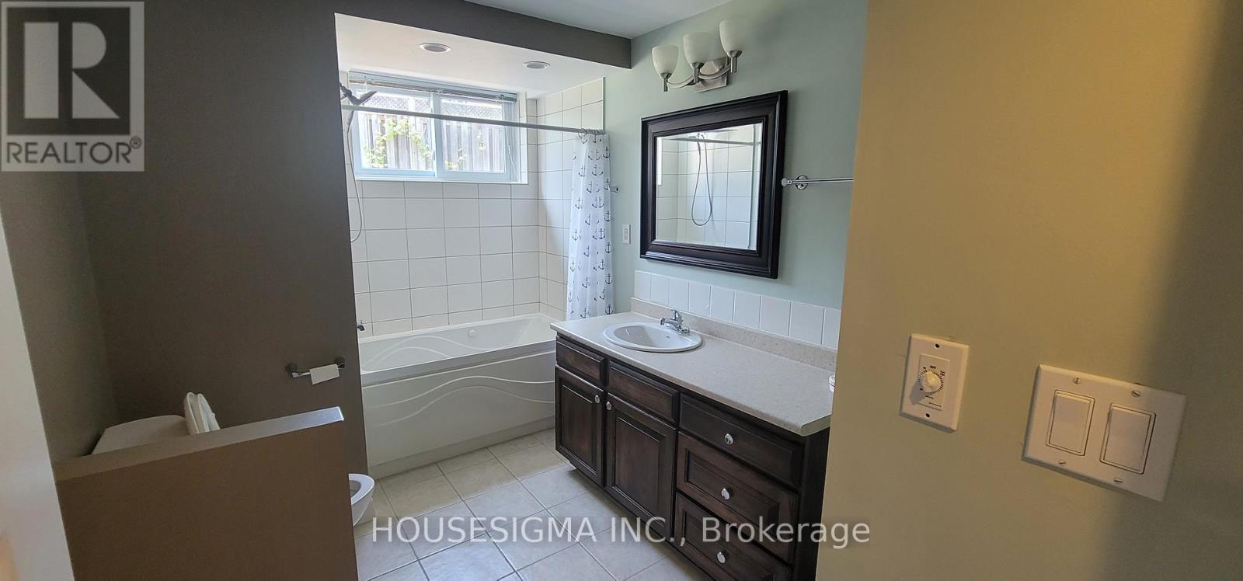
3 Bathroom
1,100 - 1,500 ft2
Bungalow
Central Air Conditioning
Forced Air
$899,000
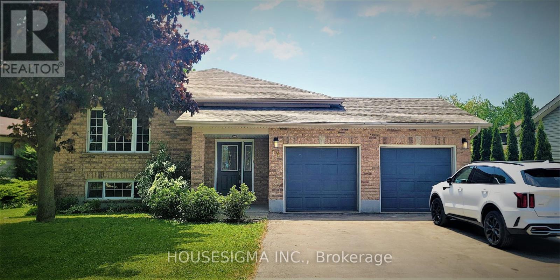
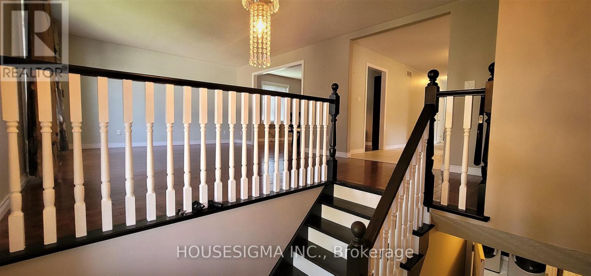
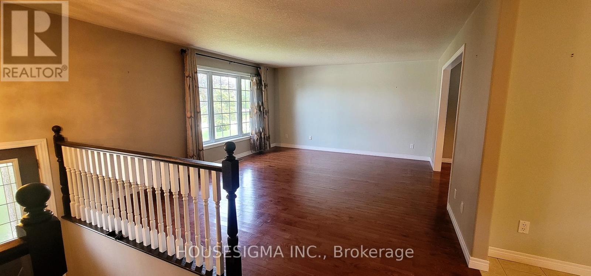
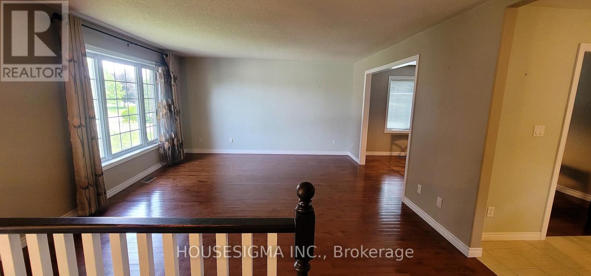
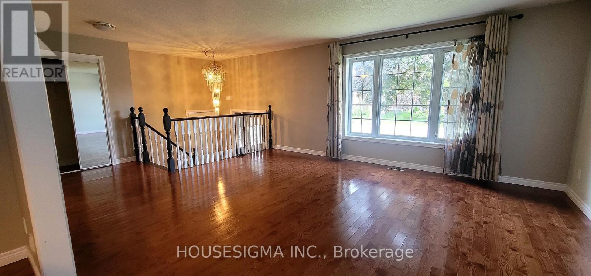
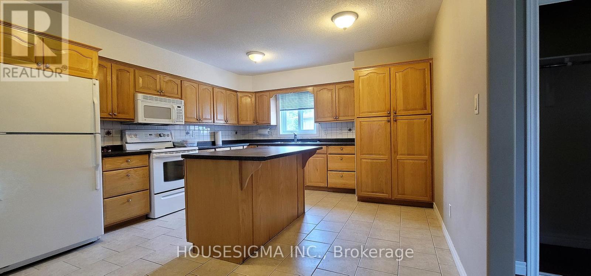
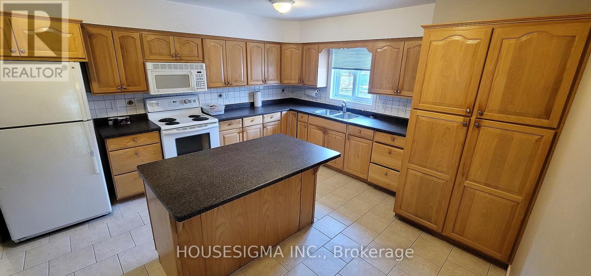
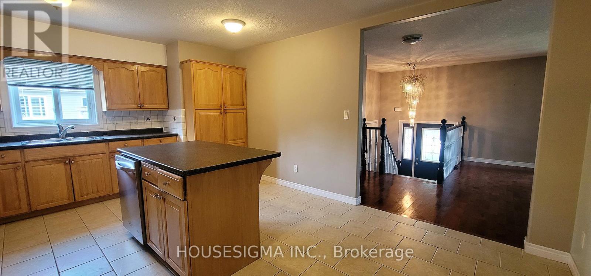
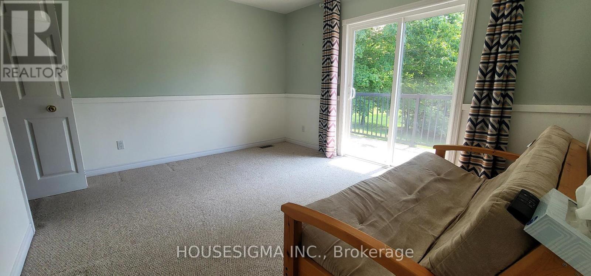
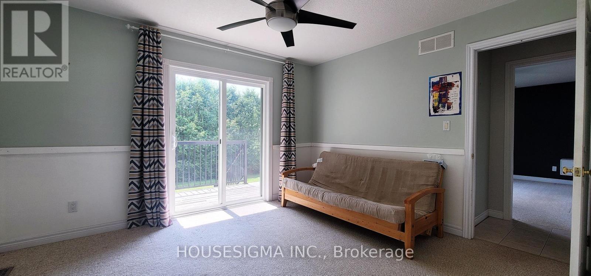
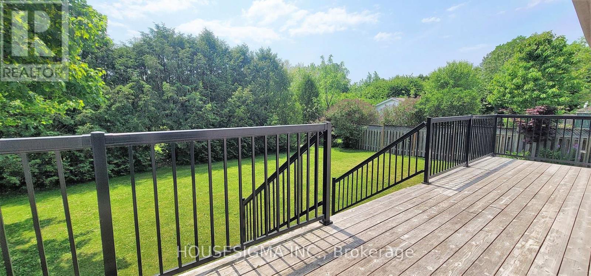
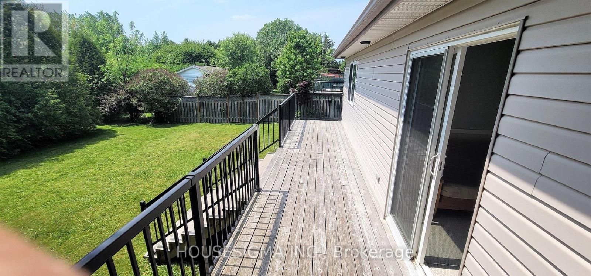
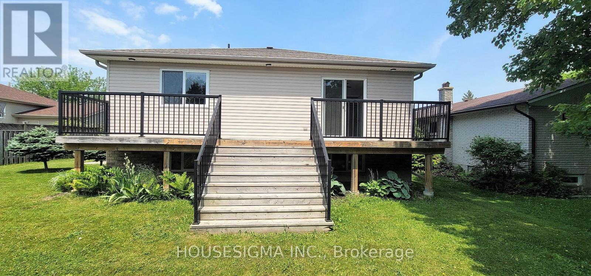
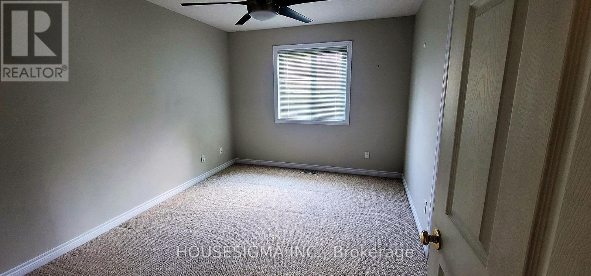
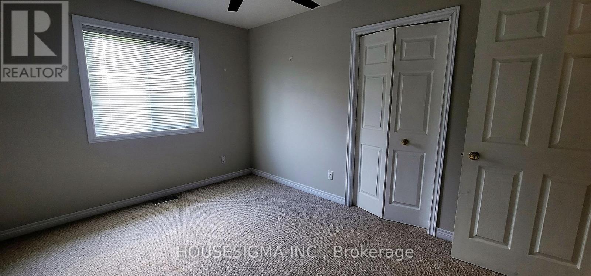
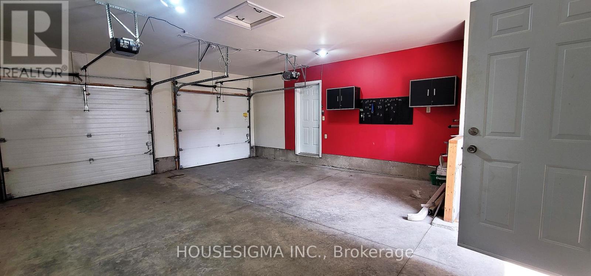
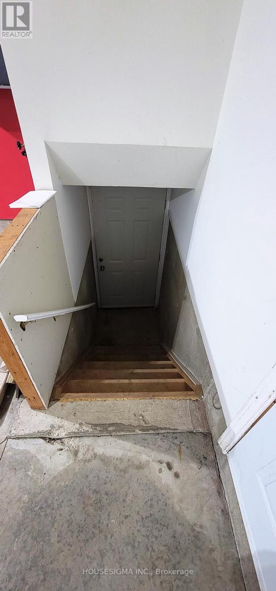
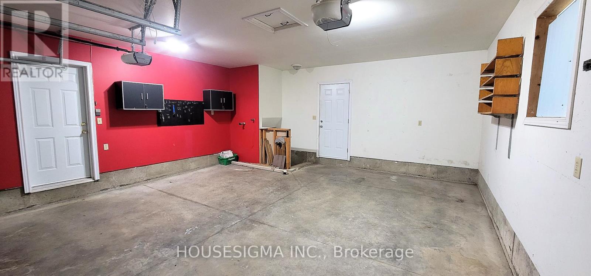
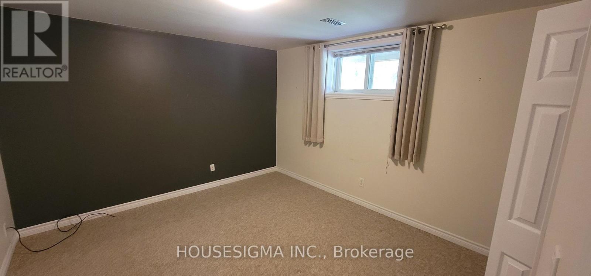
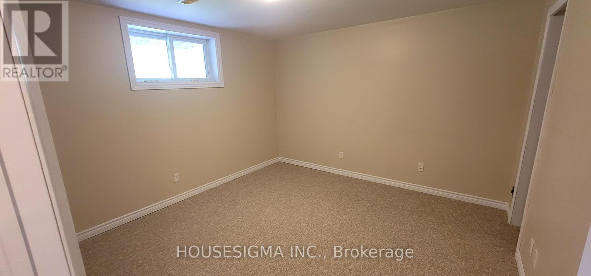
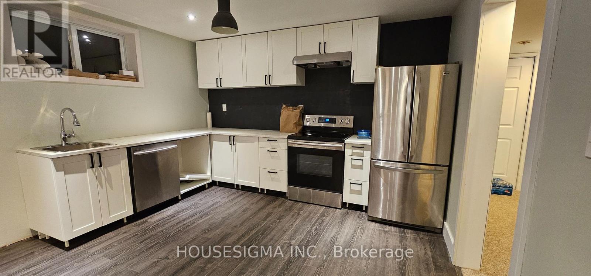
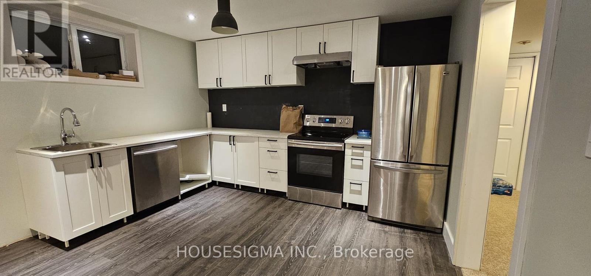
$6,800/month in rental income from day one, with an impressive 7.93% cap rate. At 20% down, this property cash flows over $2,000/month. A rare turnkey investment in Kincardine. Welcome to 14 Church St, a fully tenanted 7-bedroom bungalow set up for maximum cash flow with minimal work. 4 bedrooms on the main level, 3 more on the lower level with its own separate entrance and brand new kitchen. Nearly 3,000 sqf of living space - a true room-rental setup already producing income. Double car garage, huge 63' x 294' lot, parking for 11 vehicles. 10 minutes to Bruce Power, 5 minutes to the beach, 15 to Port Elgin. Investors: the numbers speak for themselves. Book your showing today. (id:50976)
Property Details
|
MLS® Number
|
X13530238 |
|
Property Type
|
Single Family |
|
Community Name
|
Kincardine |
|
Features
|
Sump Pump, In-law Suite |
|
Parking Space Total
|
8 |
Building
|
Bathroom Total
|
3 |
|
Bedrooms Above Ground
|
4 |
|
Bedrooms Below Ground
|
3 |
|
Bedrooms Total
|
7 |
|
Architectural Style
|
Bungalow |
|
Basement Development
|
Finished |
|
Basement Features
|
Separate Entrance, Walk Out |
|
Basement Type
|
N/a, N/a (finished) |
|
Construction Style Attachment
|
Detached |
|
Cooling Type
|
Central Air Conditioning |
|
Exterior Finish
|
Brick Facing |
|
Foundation Type
|
Block |
|
Heating Fuel
|
Natural Gas |
|
Heating Type
|
Forced Air |
|
Stories Total
|
1 |
|
Size Interior
|
1,100 - 1,500 Ft2 |
|
Type
|
House |
|
Utility Water
|
Municipal Water |
Parking
Land
|
Acreage
|
No |
|
Sewer
|
Sanitary Sewer |
|
Size Depth
|
294 Ft ,7 In |
|
Size Frontage
|
60 Ft |
|
Size Irregular
|
60 X 294.6 Ft |
|
Size Total Text
|
60 X 294.6 Ft |
Rooms
| Level |
Type |
Length |
Width |
Dimensions |
|
Lower Level |
Bedroom 5 |
3.65 m |
3.35 m |
3.65 m x 3.35 m |
|
Lower Level |
Bedroom |
3.65 m |
3.35 m |
3.65 m x 3.35 m |
|
Lower Level |
Bedroom |
4.01 m |
3.08 m |
4.01 m x 3.08 m |
|
Main Level |
Living Room |
4.39 m |
5.33 m |
4.39 m x 5.33 m |
|
Main Level |
Kitchen |
4.08 m |
5.3 m |
4.08 m x 5.3 m |
|
Main Level |
Primary Bedroom |
3.65 m |
4.26 m |
3.65 m x 4.26 m |
|
Main Level |
Bedroom 2 |
3.96 m |
3.47 m |
3.96 m x 3.47 m |
|
Main Level |
Bedroom 3 |
3.04 m |
3.96 m |
3.04 m x 3.96 m |
|
Main Level |
Bedroom 4 |
3.09 m |
4.06 m |
3.09 m x 4.06 m |
https://www.realtor.ca/real-estate/29997429/14-church-street-kincardine-kincardine