6 Bedroom
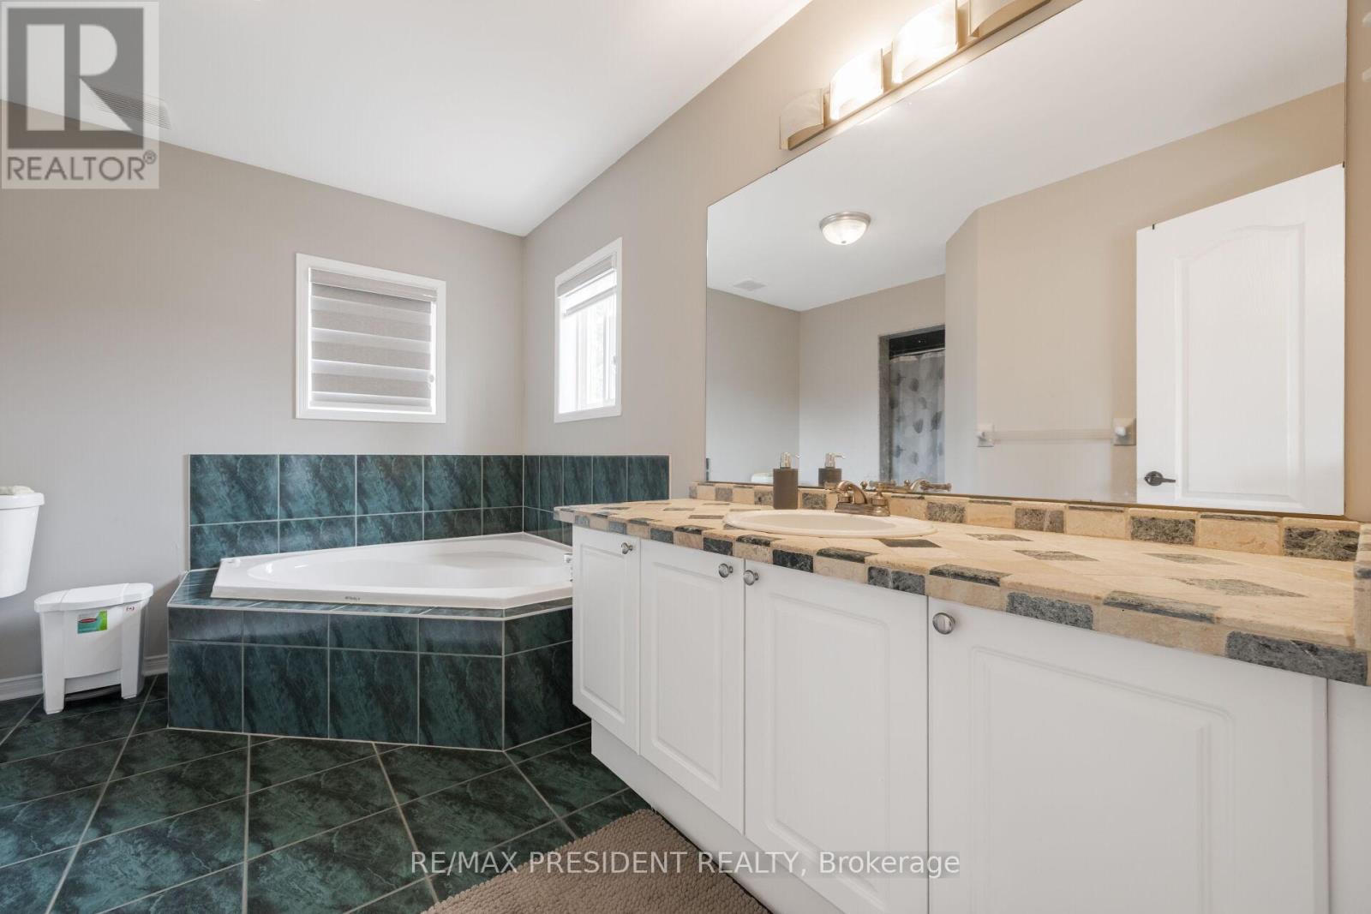
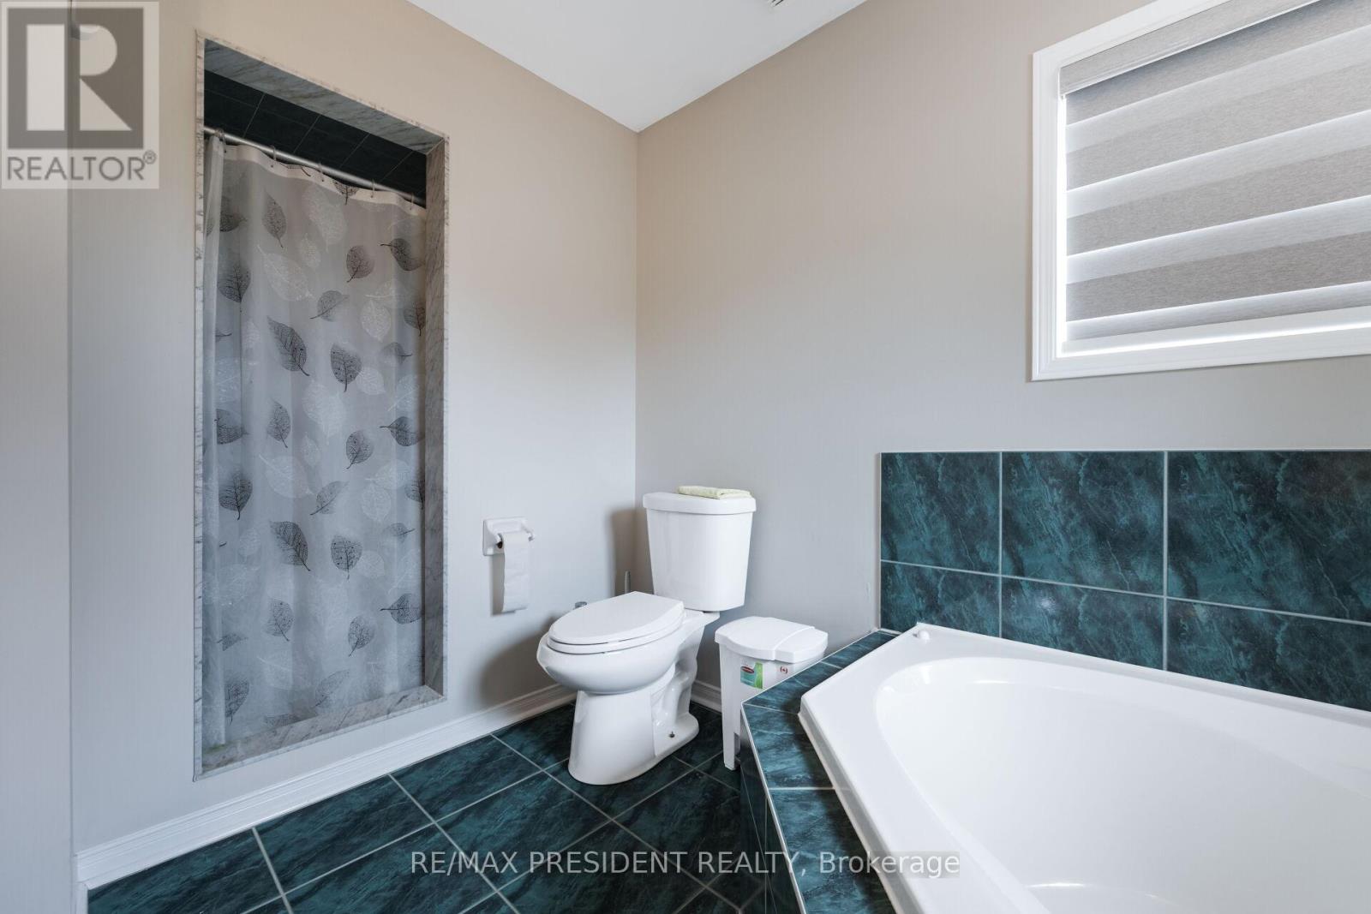
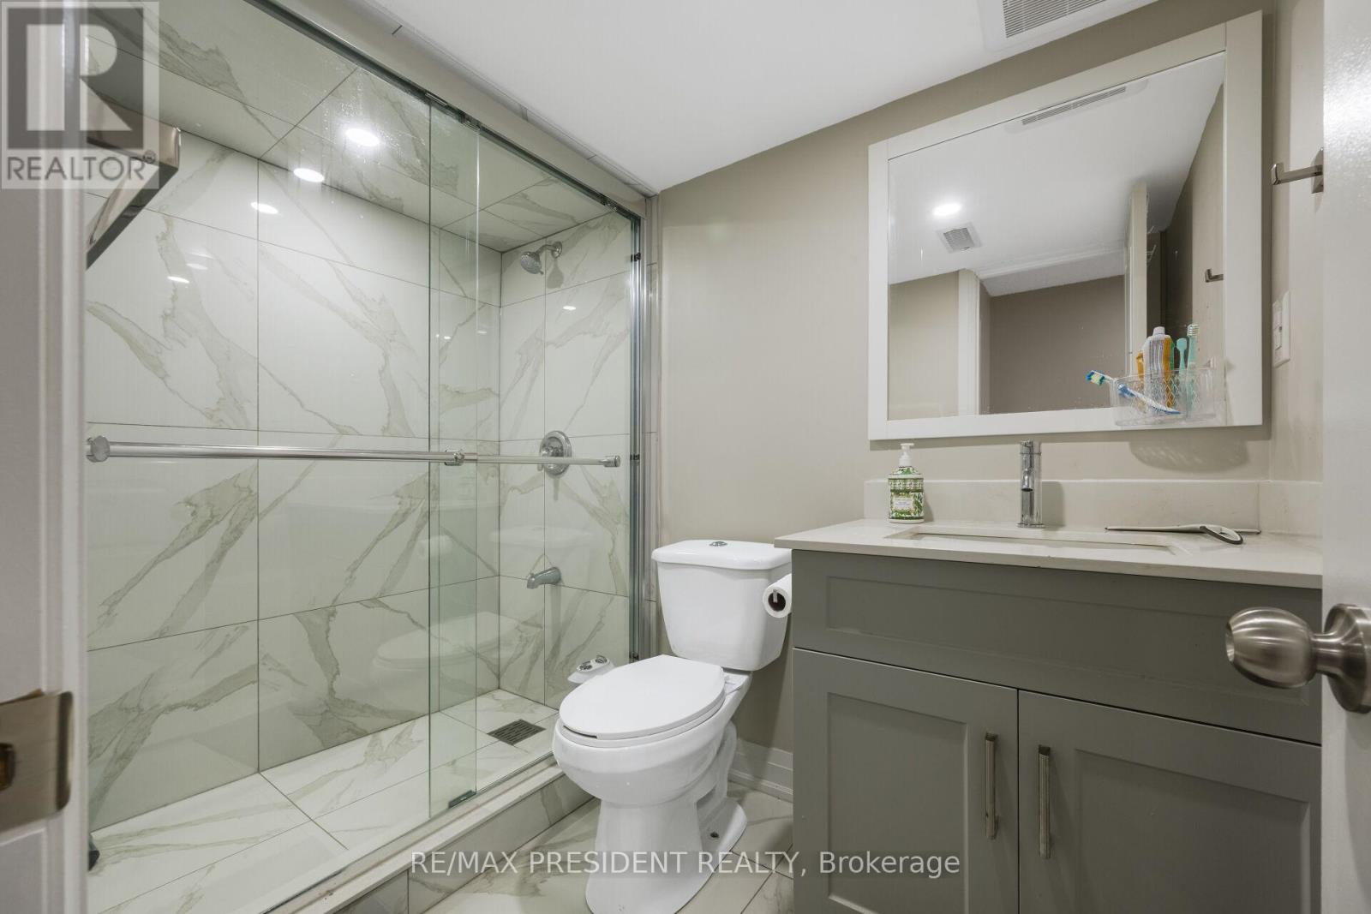
5 Bathroom
2,500 - 3,000 ft2
Fireplace
Central Air Conditioning
Forced Air
$1,299,000
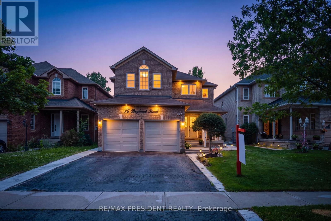
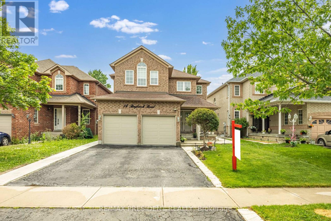
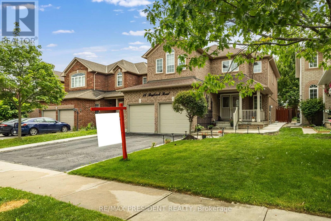
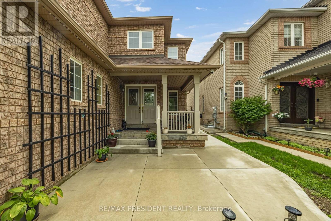
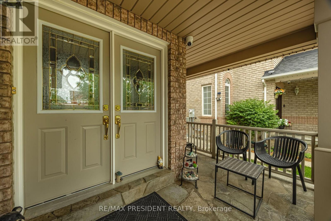
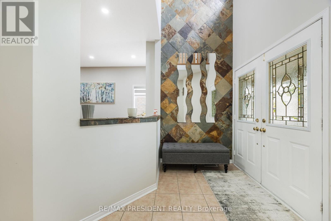
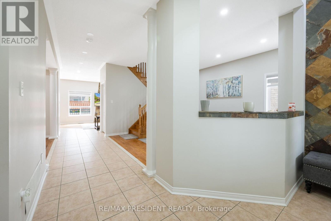
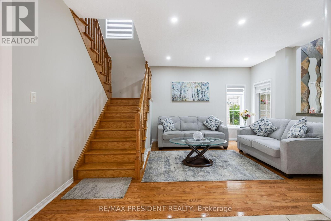
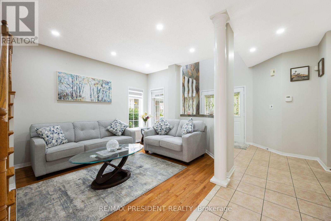
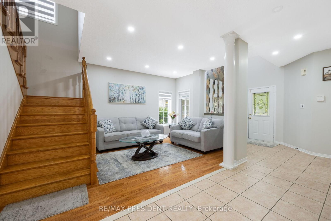
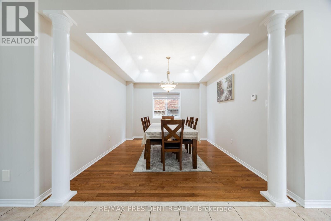
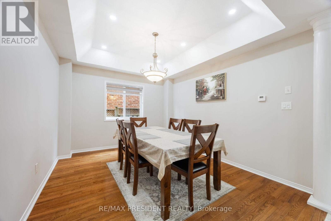
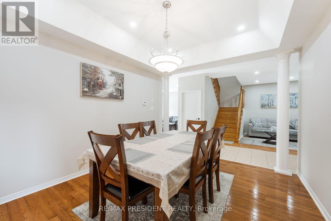
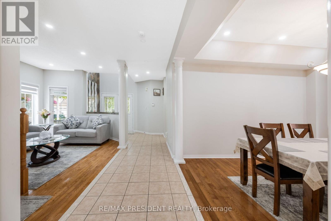
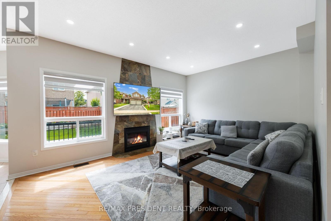
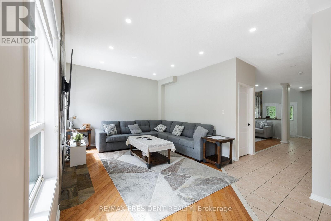
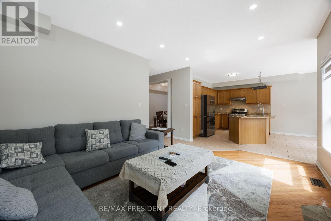
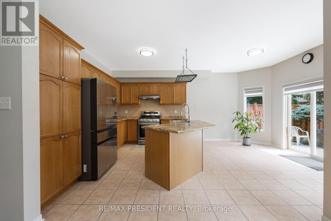
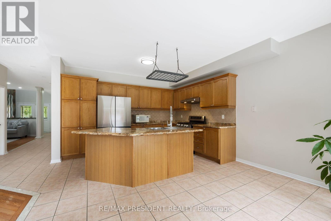
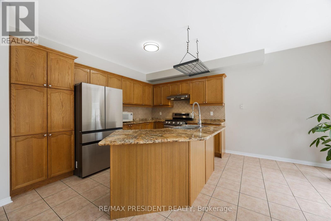
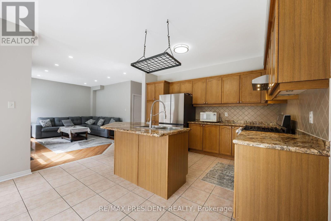
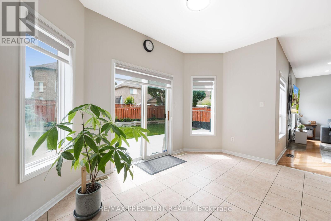
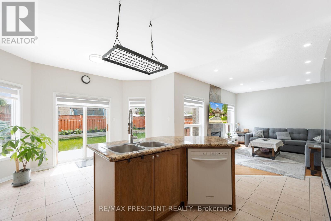
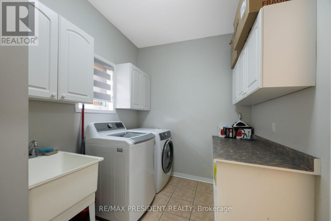
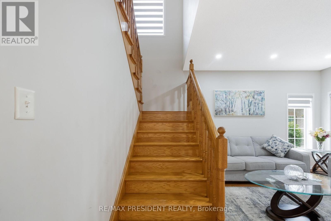
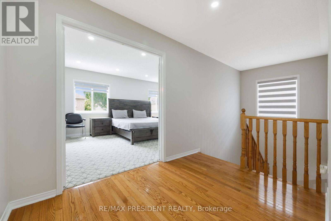
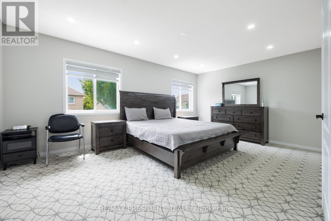
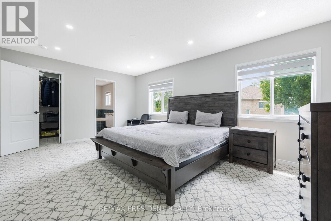
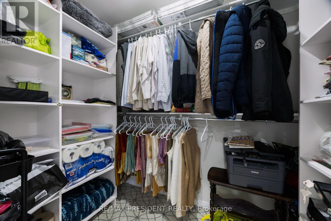
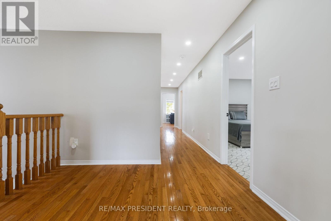
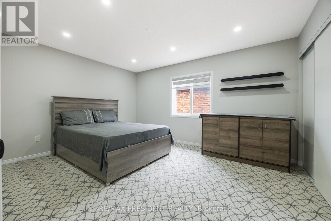
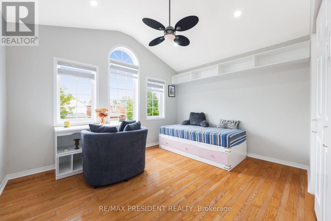
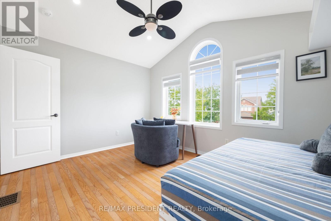
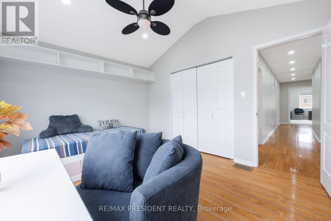
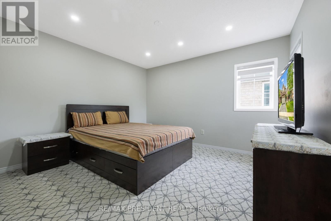
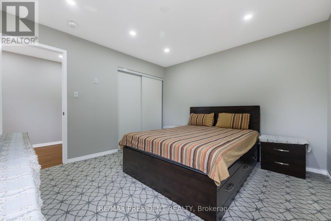
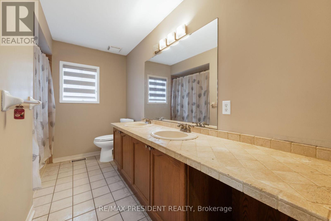
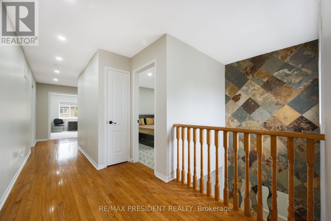
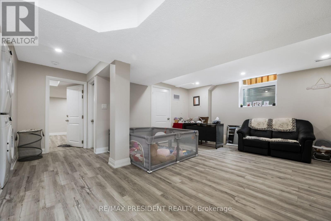
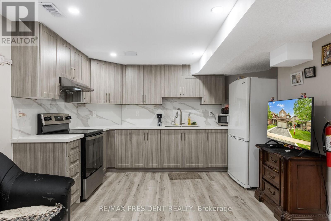
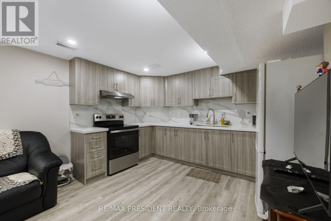
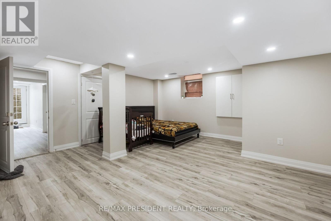
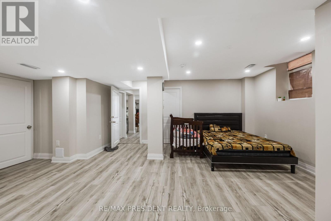
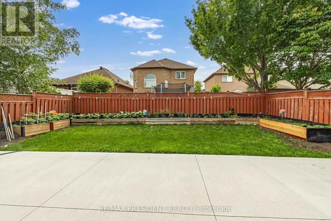
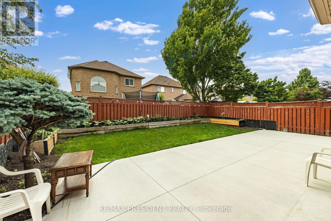
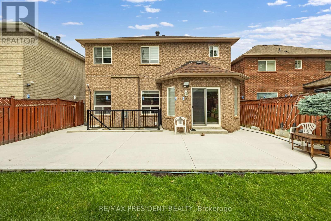
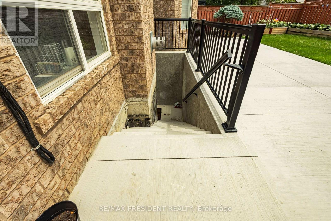
Beautiful 4 Bedroom Home In Mayfield Park. 2575 Sqft. Excellent Floor Plan, Separate Living Room & Formal Dining Room. Open Concept Kitchen & Family Room, Ceramic & Hardwood! 9 Ft Ceilings, Cozy Gas Fireplace, Slate Accents, Main Floor Laundry And Inside Access To Double Garage. 4 Spacious Bedrooms, Hardwood Staircase And Upper Hallway . 2 Bedroom Recently Finished Legal Basement/Apartment with side-entrance, currently on $1800 per month. Close to hyw 410 and all other amenities (id:50976)
Property Details
|
MLS® Number
|
W13530494 |
|
Property Type
|
Single Family |
|
Community Name
|
Snelgrove |
|
Amenities Near By
|
Park, Place Of Worship, Public Transit, Schools |
|
Community Features
|
School Bus |
|
Equipment Type
|
Water Heater |
|
Features
|
Level Lot |
|
Parking Space Total
|
6 |
|
Rental Equipment Type
|
Water Heater |
Building
|
Bathroom Total
|
5 |
|
Bedrooms Above Ground
|
4 |
|
Bedrooms Below Ground
|
2 |
|
Bedrooms Total
|
6 |
|
Appliances
|
Garage Door Opener Remote(s), Dryer, Stove, Washer, Refrigerator |
|
Basement Development
|
Finished |
|
Basement Type
|
N/a (finished) |
|
Construction Style Attachment
|
Detached |
|
Cooling Type
|
Central Air Conditioning |
|
Exterior Finish
|
Brick |
|
Fireplace Present
|
Yes |
|
Flooring Type
|
Hardwood, Carpeted |
|
Foundation Type
|
Concrete |
|
Half Bath Total
|
1 |
|
Heating Fuel
|
Natural Gas |
|
Heating Type
|
Forced Air |
|
Stories Total
|
2 |
|
Size Interior
|
2,500 - 3,000 Ft2 |
|
Type
|
House |
|
Utility Water
|
Municipal Water |
Parking
Land
|
Acreage
|
No |
|
Land Amenities
|
Park, Place Of Worship, Public Transit, Schools |
|
Sewer
|
Sanitary Sewer |
|
Size Depth
|
110 Ft |
|
Size Frontage
|
40 Ft |
|
Size Irregular
|
40 X 110 Ft |
|
Size Total Text
|
40 X 110 Ft |
Rooms
| Level |
Type |
Length |
Width |
Dimensions |
|
Main Level |
Living Room |
3.8 m |
3.35 m |
3.8 m x 3.35 m |
|
Main Level |
Dining Room |
3.97 m |
3.35 m |
3.97 m x 3.35 m |
|
Main Level |
Kitchen |
5.79 m |
3.97 m |
5.79 m x 3.97 m |
|
Main Level |
Family Room |
4.93 m |
3.65 m |
4.93 m x 3.65 m |
|
Upper Level |
Primary Bedroom |
5.21 m |
3.65 m |
5.21 m x 3.65 m |
|
Upper Level |
Bedroom 2 |
3.78 m |
3.47 m |
3.78 m x 3.47 m |
|
Upper Level |
Bedroom 3 |
3.78 m |
3.04 m |
3.78 m x 3.04 m |
|
Upper Level |
Bedroom 4 |
4.51 m |
3.47 m |
4.51 m x 3.47 m |
https://www.realtor.ca/real-estate/29997678/14-baybrook-road-brampton-snelgrove-snelgrove