4 Bedroom
2 Bathroom
1,100 - 1,500 ft2
Bungalow
Central Air Conditioning, Air Exchanger
Forced Air
$699,900
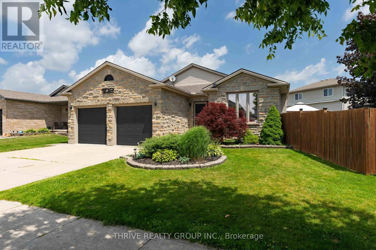
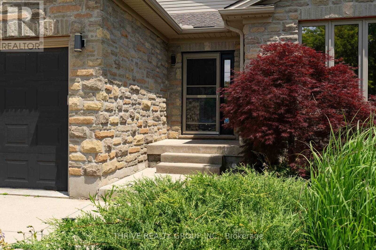
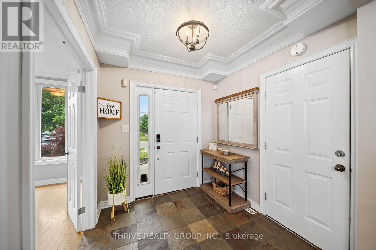
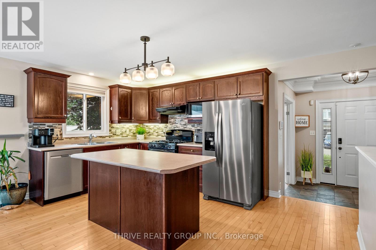
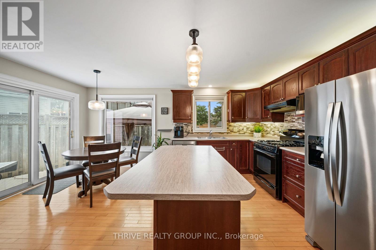
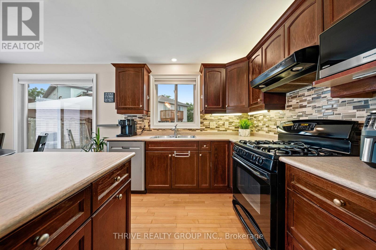
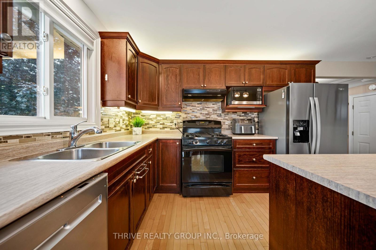
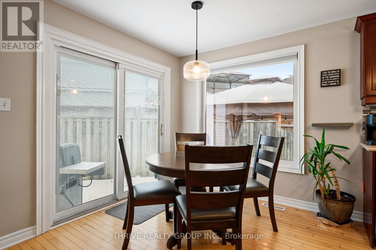
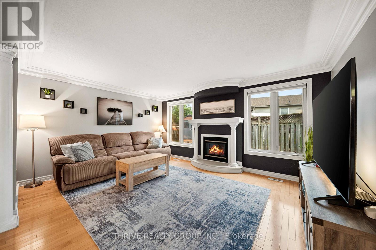
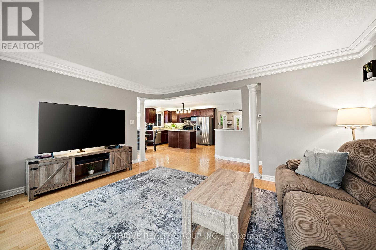
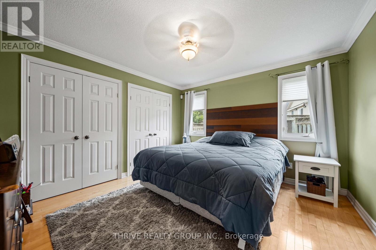
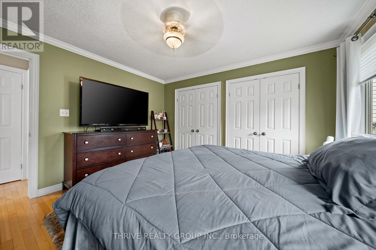
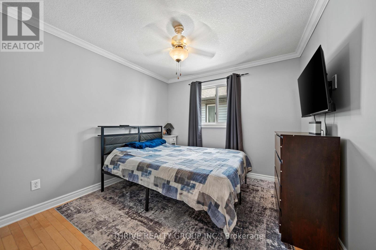
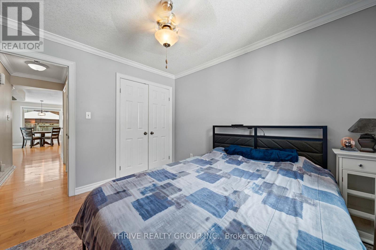
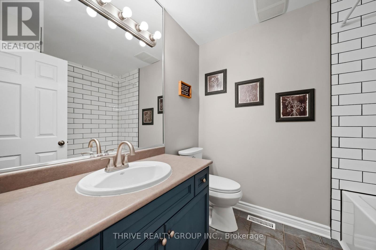
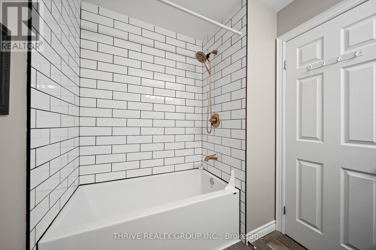
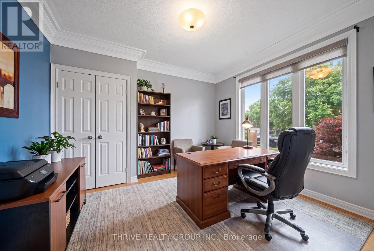
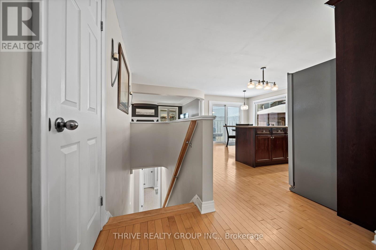
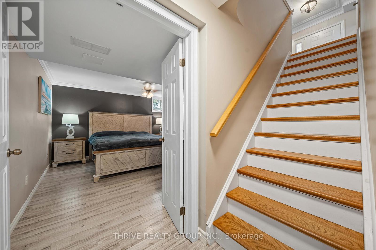
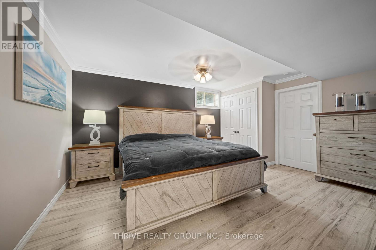
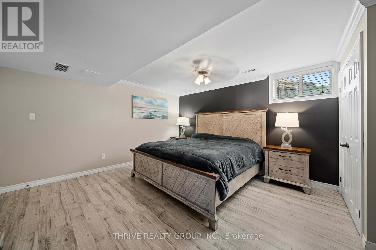
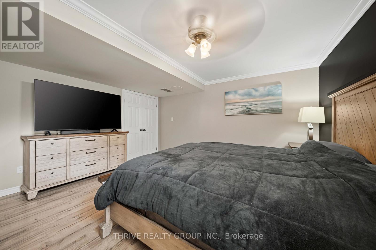
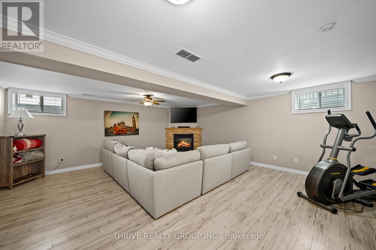
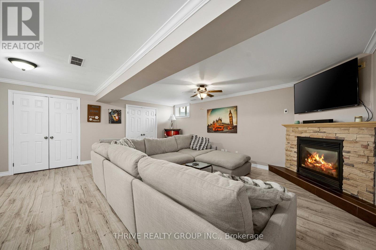
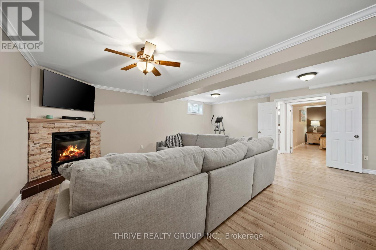
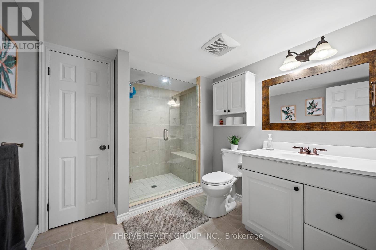
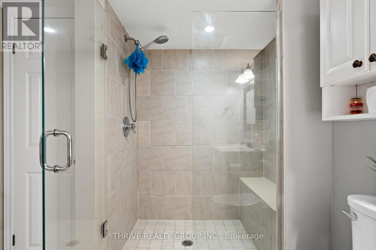
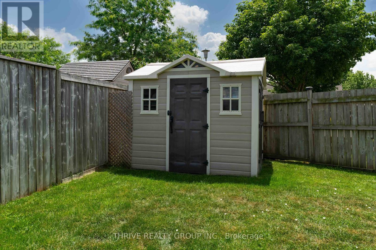
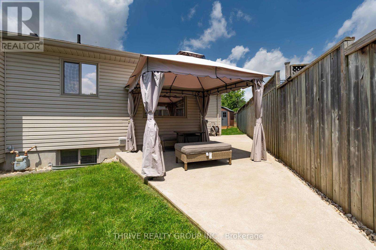
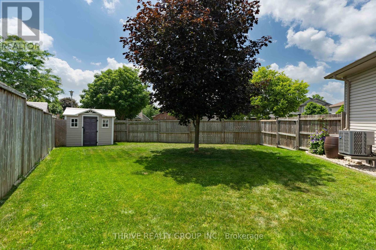
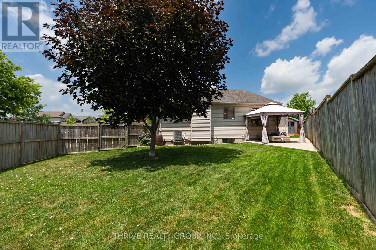
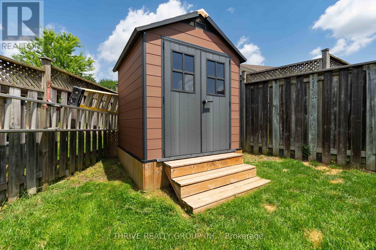
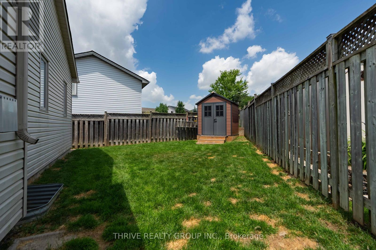
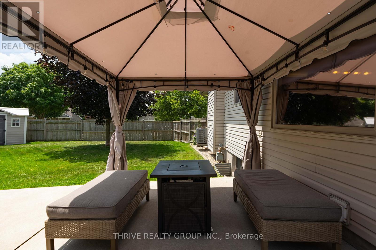
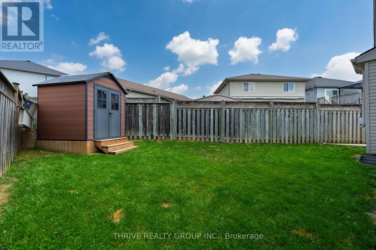
Welcome home to this beautifully maintained 3+1 bedroom bungalow offering the perfect blend of comfort, functionality, and everyday convenience. From the moment you step inside, you'll appreciate the warm hardwood flooring throughout the main level and a thoughtful layout designed for modern living.The bright front office provides the ideal work-from-home space and can easily serve as a fourth main-floor bedroom if desired. At the heart of the home, the inviting living room is anchored by a stunning gas fireplace with an elegant mantel, creating the perfect place to gather with family and friends.The well-appointed kitchen features a gas stove, a stainless steel refrigerator, a functional centre island, and plenty of workspace for cooking and entertaining. Tinted windows in the main living areas provide added privacy and energy efficiency, while the dining area overlooks the fully fenced backyard complete with a storage shed for all your outdoor essentials.The main floor is finished with two additional spacious bedrooms and a full family bathroom. Downstairs, the finished lower level expands your living space with a generous family room featuring a second gas fireplace controlled by its own thermostat, updated flooring (2019), abundant storage, and a cold room. A large fourth bedroom and stylish full bathroom with a glass walk-in shower make this level ideal for guests, teenagers, or extended family.The oversized two-car garage is truly a standout feature, offering plenty of room for vehicles, hobbies, and storage. Complete with automatic openers, built-in shelving and cabinetry that stay with the home, plus a patio door leading to a newer concrete walkway along the west side of the house, it's a space that's as practical as it is impressive.Whether you're looking for room to grow, space to entertain, or simply a move-in ready home with thoughtful updates, this exceptional bungalow checks all the boxes. (id:50976)
Open House
This property has open houses!
Starts at:
2:00 pm
Ends at:
4:00 pm
Property Details
|
MLS® Number
|
X13530848 |
|
Property Type
|
Single Family |
|
Community Name
|
East P |
|
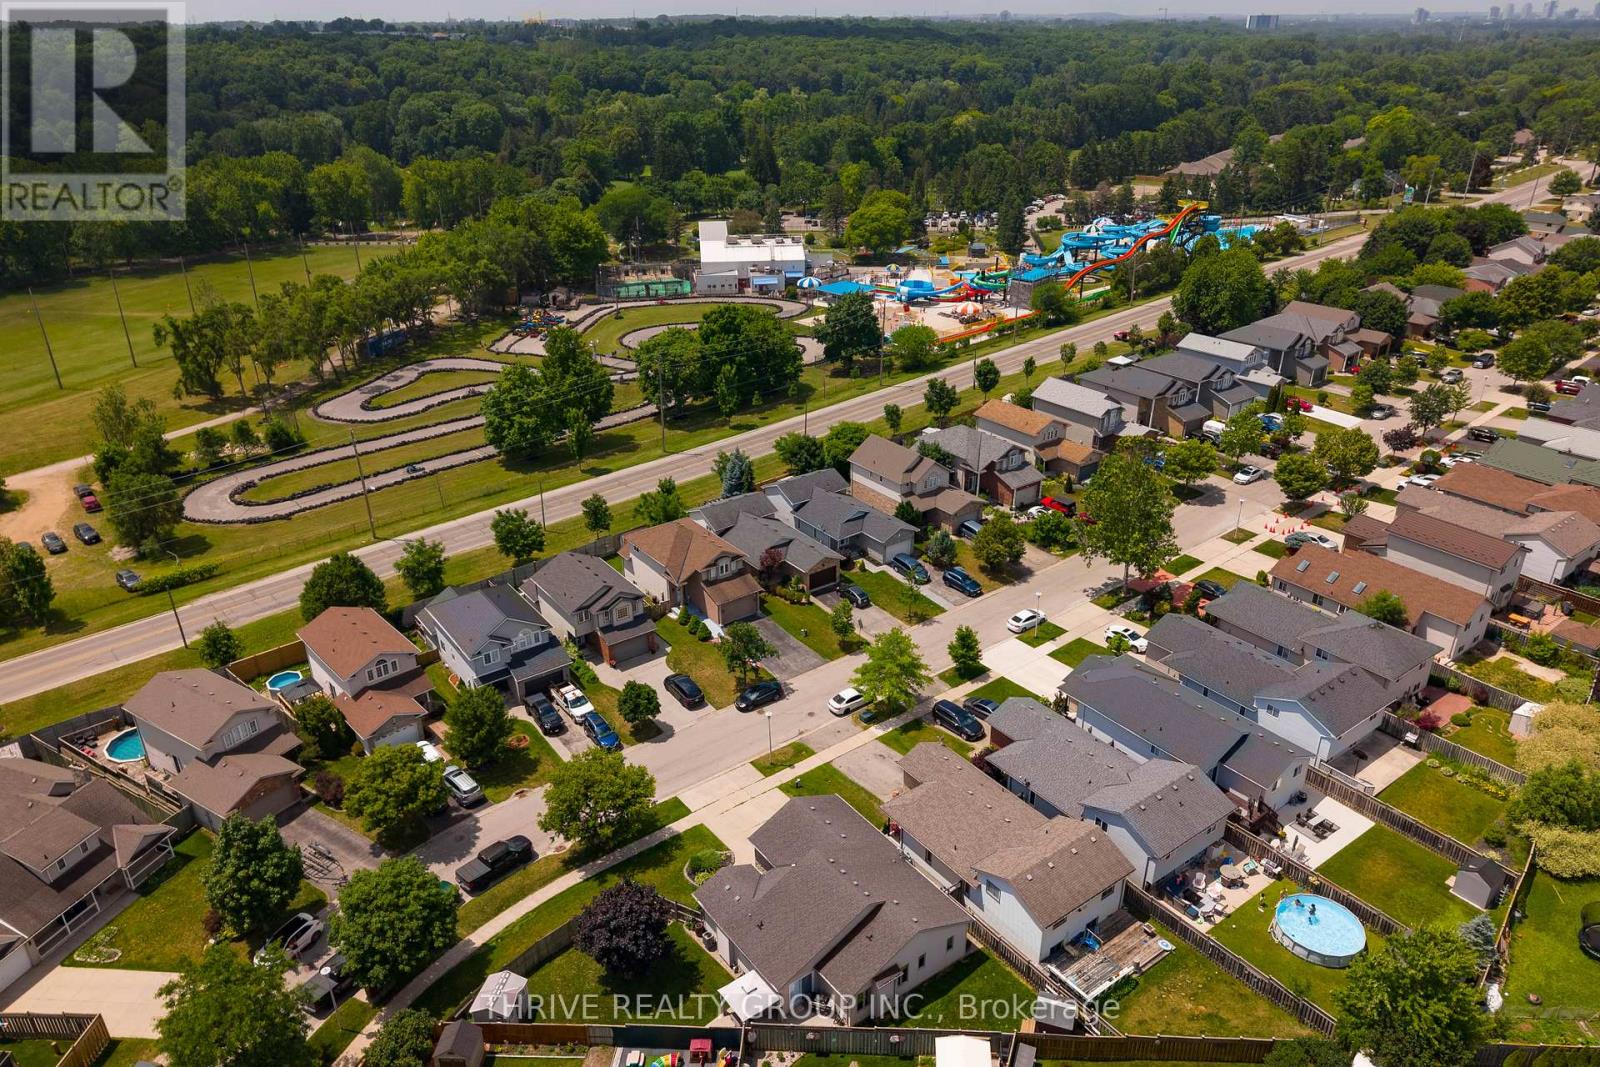
Amenities Near By
|
Golf Nearby |
|
Features
|
Level |
|
Parking Space Total
|
4 |
Building
|
Bathroom Total
|
2 |
|
Bedrooms Above Ground
|
3 |
|
Bedrooms Below Ground
|
1 |
|
Bedrooms Total
|
4 |
|
Age
|
16 To 30 Years |
|
Architectural Style
|
Bungalow |
|
Basement Development
|
Finished |
|
Basement Type
|
Full (finished) |
|
Construction Style Attachment
|
Detached |
|
Cooling Type
|
Central Air Conditioning, Air Exchanger |
|
Exterior Finish
|
Vinyl Siding, Brick |
|
Foundation Type
|
Poured Concrete |
|
Heating Fuel
|
Natural Gas |
|
Heating Type
|
Forced Air |
|
Stories Total
|
1 |
|
Size Interior
|
1,100 - 1,500 Ft2 |
|
Type
|
House |
|
Utility Water
|
Municipal Water |
Parking
Land
|
Acreage
|
No |
|
Land Amenities
|
Golf Nearby |
|
Sewer
|
Sanitary Sewer |
|
Size Irregular
|
114.6 X 10⁷ Acre ; 107.30 Ft X 114.86 Ft |
|
Size Total Text
|
114.6 X 10⁷ Acre ; 107.30 Ft X 114.86 Ft|under 1/2 Acre |
|
Zoning Description
|
R1-3(3) |
Rooms
| Level |
Type |
Length |
Width |
Dimensions |
|
Basement |
Utility Room |
4.32 m |
4.01 m |
4.32 m x 4.01 m |
|
Basement |
Recreational, Games Room |
7.29 m |
5.82 m |
7.29 m x 5.82 m |
|
Basement |
Bedroom |
4.27 m |
4.7 m |
4.27 m x 4.7 m |
|
Main Level |
Living Room |
4.85 m |
3.73 m |
4.85 m x 3.73 m |
|
Main Level |
Dining Room |
3.56 m |
2.59 m |
3.56 m x 2.59 m |
|
Main Level |
Kitchen |
3.56 m |
2.69 m |
3.56 m x 2.69 m |
|
Main Level |
Primary Bedroom |
3.61 m |
3.84 m |
3.61 m x 3.84 m |
|
Main Level |
Bedroom |
3.43 m |
3.66 m |
3.43 m x 3.66 m |
|
Main Level |
Bedroom |
3.25 m |
3.05 m |
3.25 m x 3.05 m |
Utilities
|
Cable
|
Available |
|
Electricity
|
Installed |
https://www.realtor.ca/real-estate/29998061/102-loggers-grove-london-east-east-p-east-p