

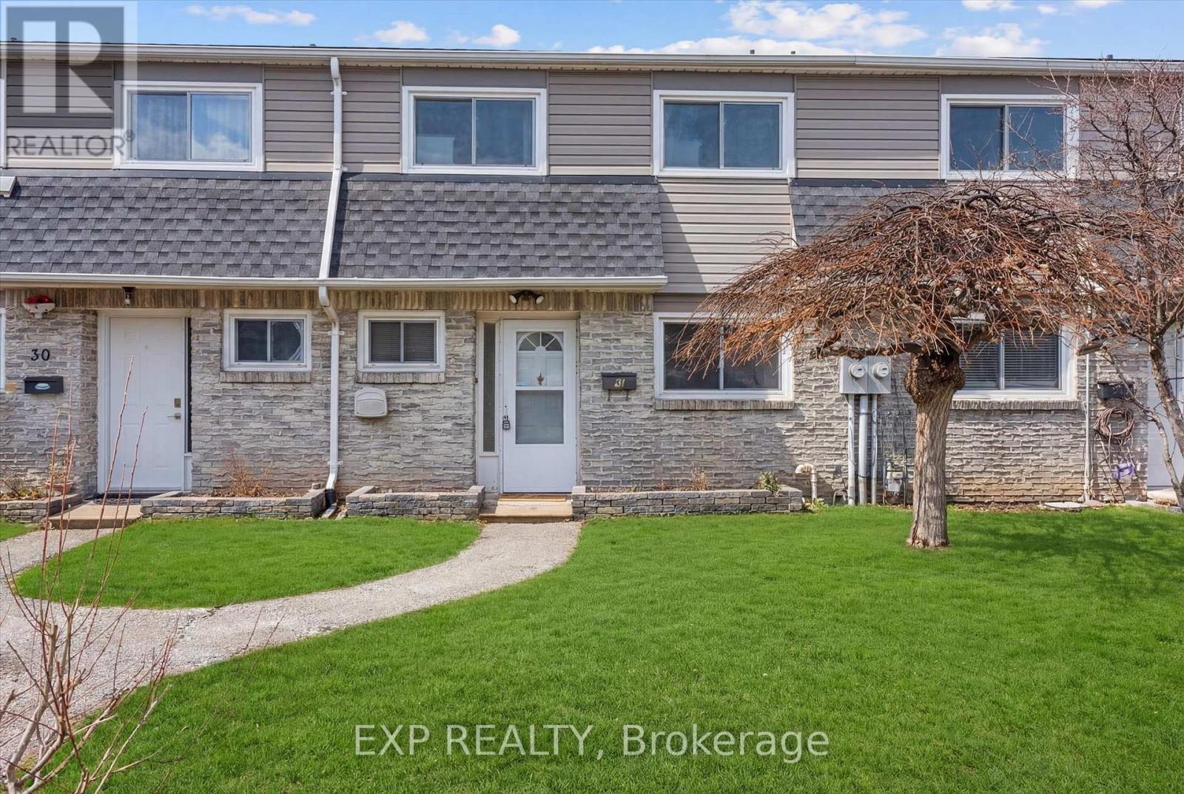
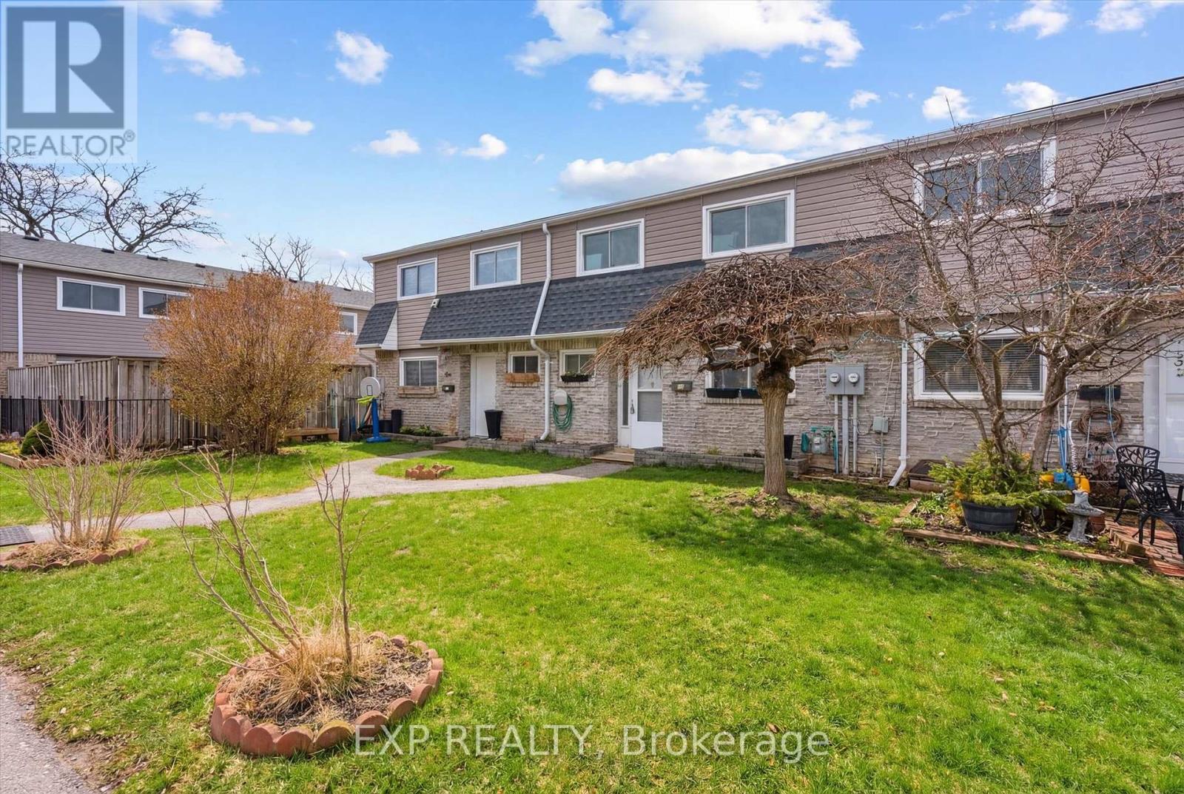
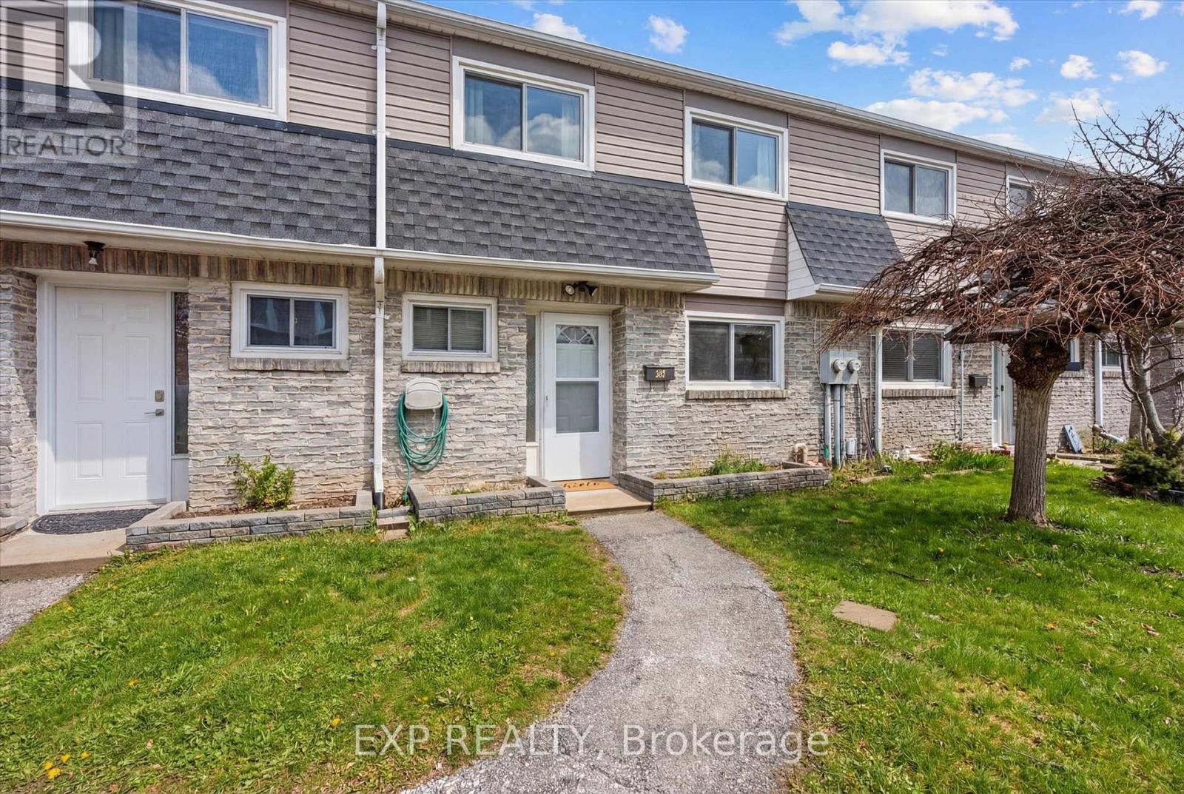
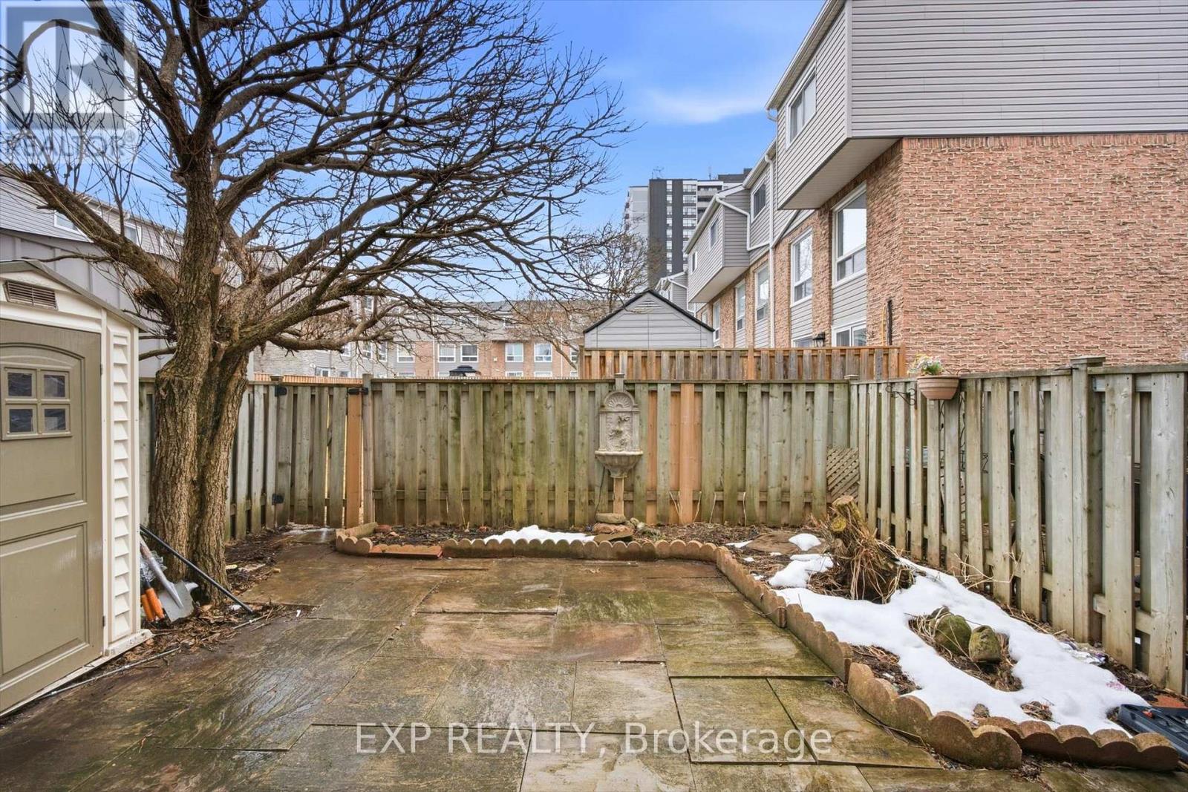




31 – 2050 Upper Middle Road, Burlington, Ontario L7P 3R9 (29998016)

31 - 2050 Upper Middle Road Burlington, Ontario L7P 3R9

4 Bedroom 3 Bathroom 1,200 - 1,399 ft2
Central Air Conditioning Forced Air

$489,900

Maintenance, Water, Common Area Maintenance, Insurance, Parking

$741.06 Monthly

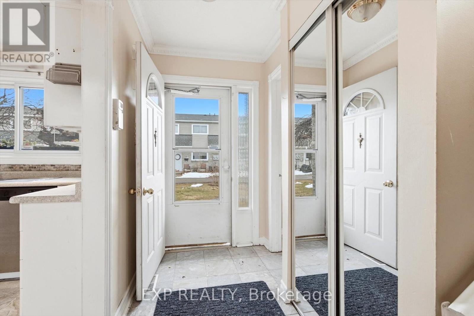
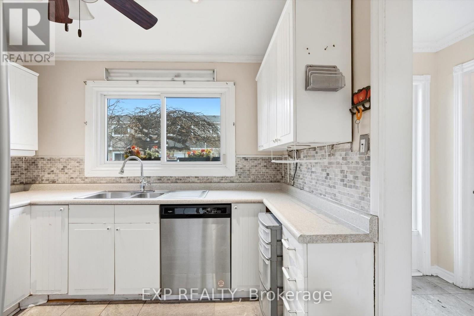
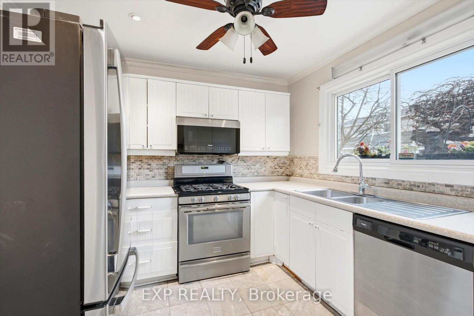
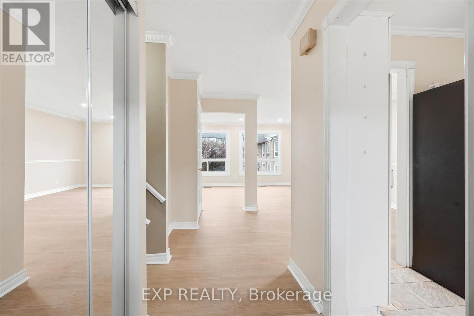
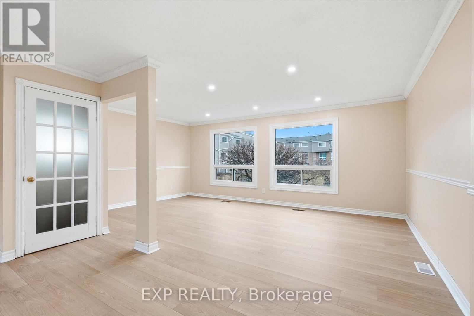
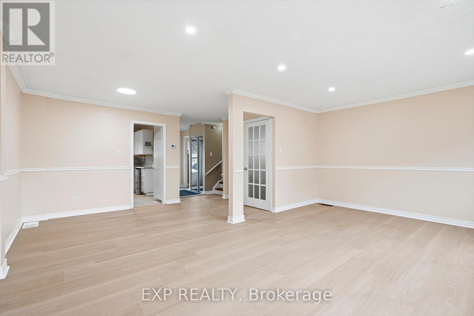
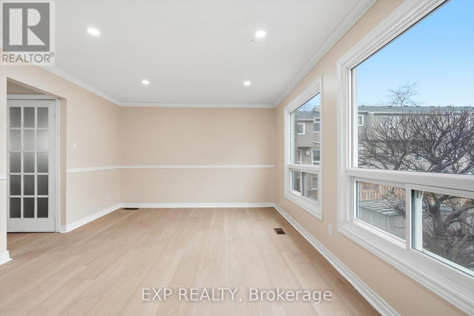
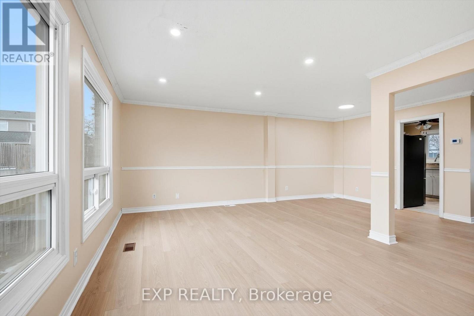
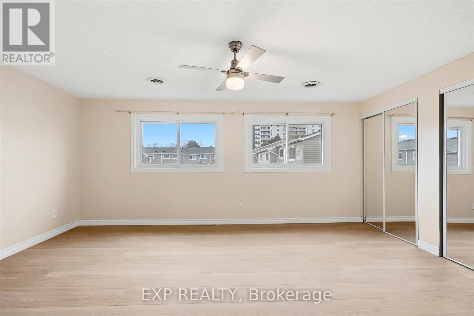
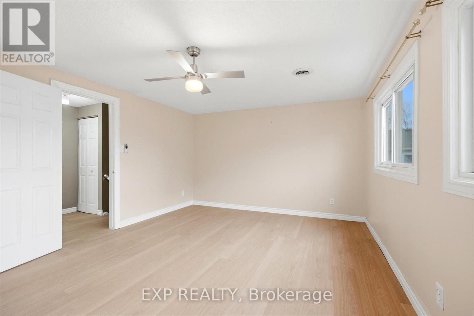
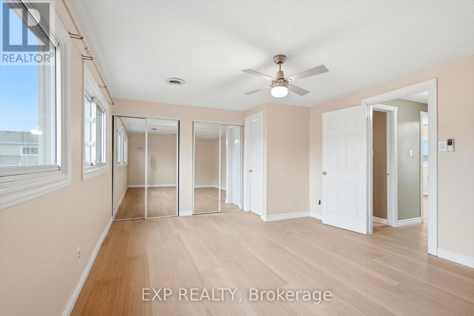
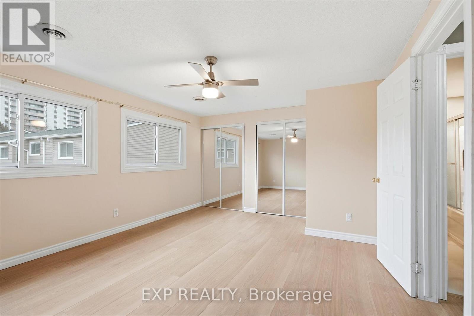
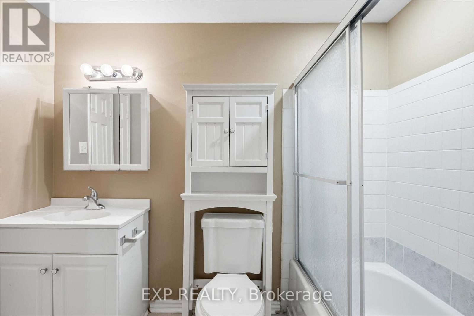
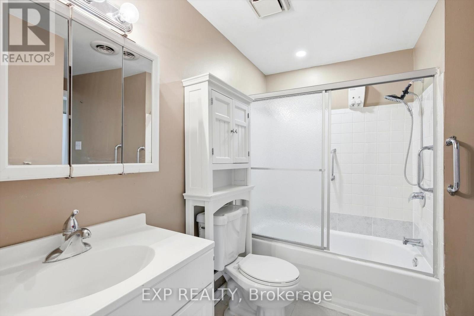
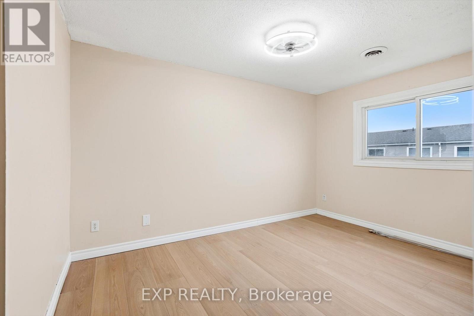
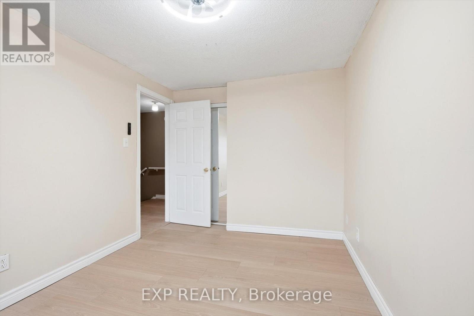
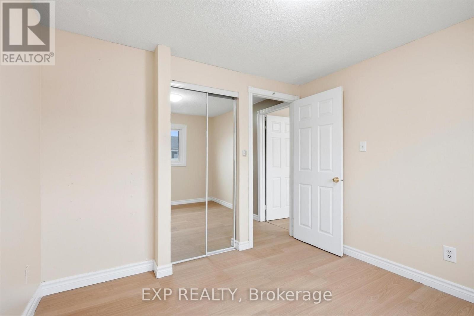
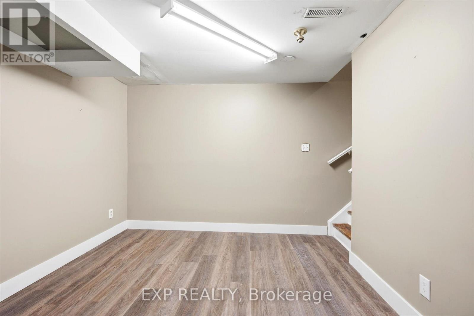
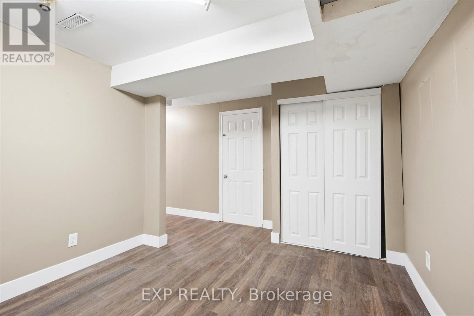
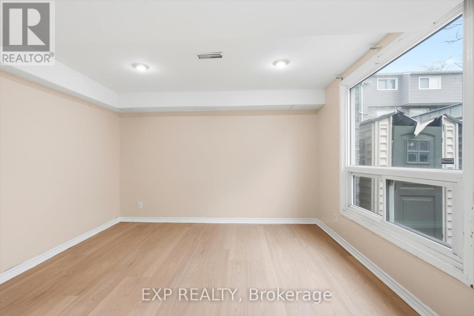
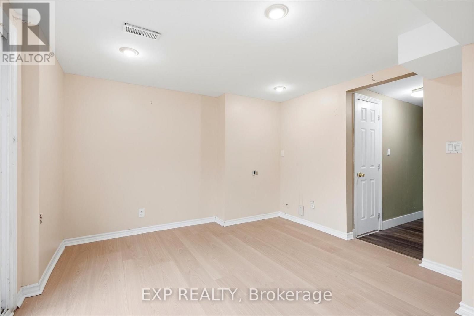
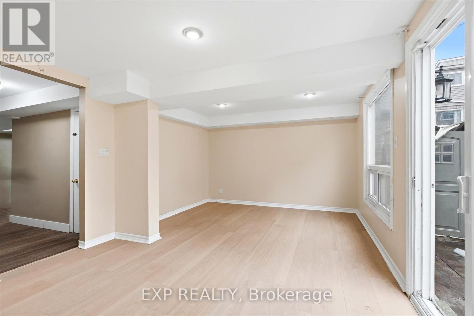
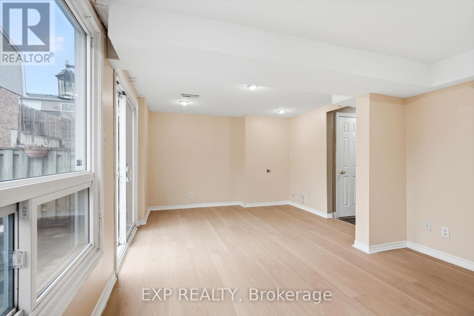
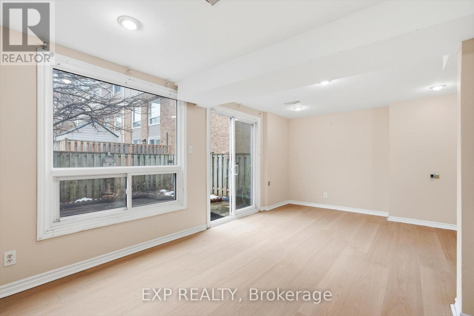
BACK ON THE MARKET THROUGH NO FAULT OF THE SELLER OR THE PROPERTY. Don't miss this second opportunity to own this exceptional home again! This bright and inviting townhouse is perfect for first-time buyers, downsizers, or savvy investors looking for exceptional value in a prime location.This carpet-free home features new flooring and fresh paint throughout, offering a clean, modern feel that's completely move-in ready. Large windows throughout the home bring in beautiful natural sunlight, creating a warm and airy atmosphere in every room.Enjoy the added convenience of two underground parking spaces, a rare and valuable feature that provides comfort and security year-round.Ideally located in a highly desirable Burlington neighbourhood, you'll have easy access to parks, schools, shopping, public transit, and major highways-making everyday living both convenient and connected.Whether you're looking for your first home or a smart investment, this property is a fantastic opportunity to own in one of Burlington's most sought-after communities. BOOK YOUR SHOWING NOW! (id:50976)

Property Details

MLS® Number W13530782
Property Type Single Family
Community Name Brant Hills
Community Features Pets Allowed With Restrictions
Equipment Type Water Heater
Features Balcony, Carpet Free
Parking Space Total 2
Rental Equipment Type Water Heater

Building

Bathroom Total 3
Bedrooms Above Ground 3
Bedrooms Below Ground 1
Bedrooms Total 4
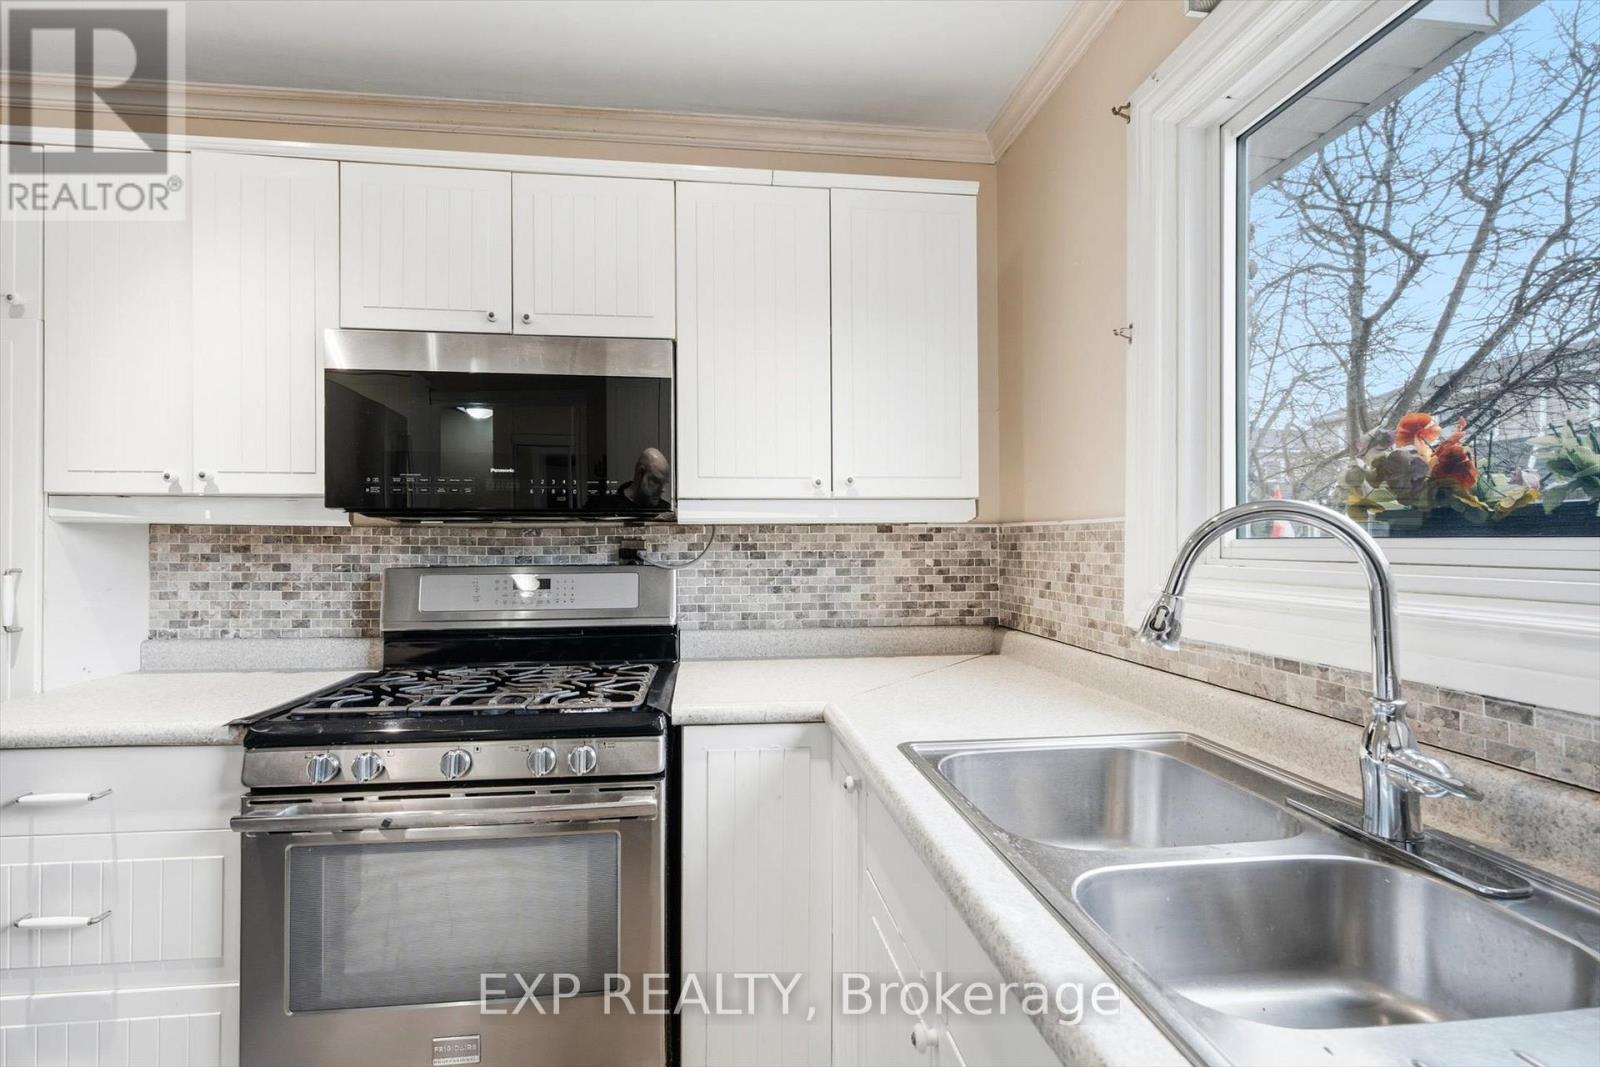
Appliances Dishwasher, Dryer, Microwave, Gas Stove(s), Washer, Refrigerator
Basement Development Finished
Basement Features Walk Out
Basement Type N/a (finished)
Cooling Type Central Air Conditioning
Exterior Finish Brick Facing, Vinyl Siding
Half Bath Total 2
Heating Fuel Natural Gas
Heating Type Forced Air
Stories Total 2
Size Interior 1,200 - 1,399 Ft2
Type Row / Townhouse

Parking

Underground
Garage

Land

Acreage No

Rooms

Level Type Dimensions
Second Level Primary Bedroom 5.11 m x 3.64 m
Second Level Bedroom 2 2.65 m x 3.65 m
Second Level Bedroom 3 2.94 m x 2.68 m
Second Level Bathroom Measurements not available
Basement Recreational, Games Room 5.69 m x 3.64 m
Basement Den 5.69 m x 3.64 m
Basement Laundry Room 1.46 m x 4.27 m
Main Level Kitchen 2.88 m x Measurements not available
Main Level Dining Room 2.88 m x 2.47 m
Main Level Bathroom Measurements not available
Main Level Living Room 5.69 m x 3.64 m
Main Level Bathroom Measurements not available

https://www.realtor.ca/real-estate/29998016/31-2050-upper-middle-road-burlington-brant-hills-brant-hills

Contact Us

Contact us for more information

Generating Captcha

Linda Angelescu
Salesperson

(866) 530-7737

Exp Realty
4711 Yonge St 10th Flr, 106430
Toronto, Ontario M2N 6K8

(866) 530-7737

Your Favourites


No Favourites Found
