3 Bedroom
2 Bathroom
700 - 1,100 ft2
Bungalow
Central Air Conditioning
Forced Air
$599,000
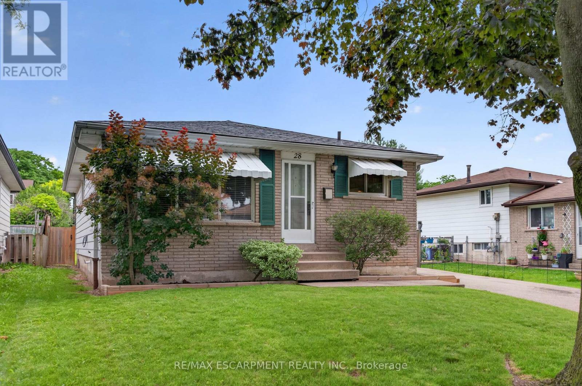
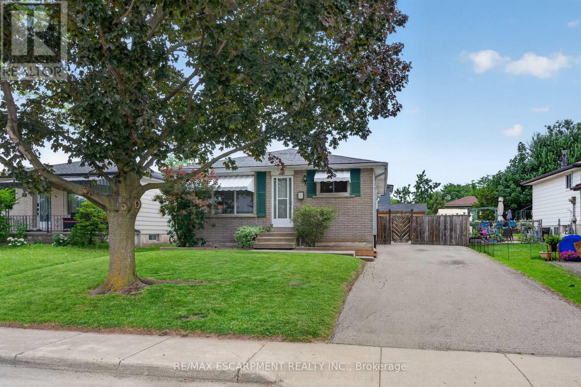
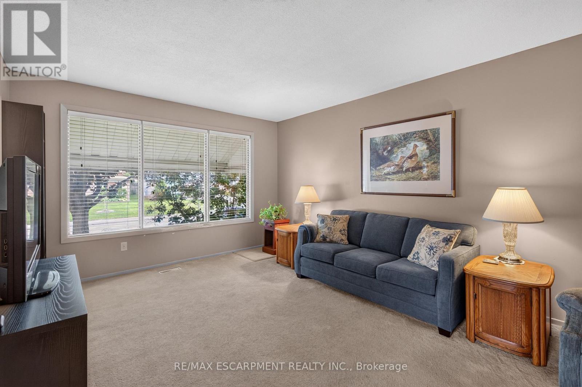
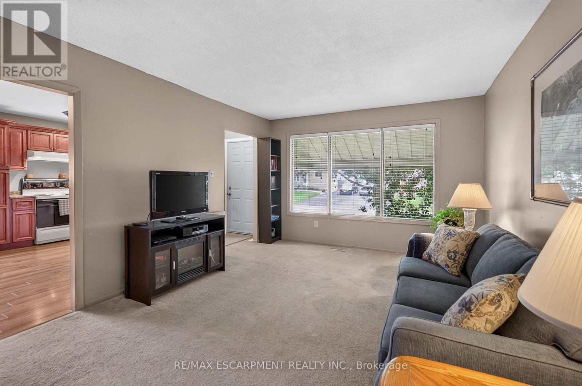
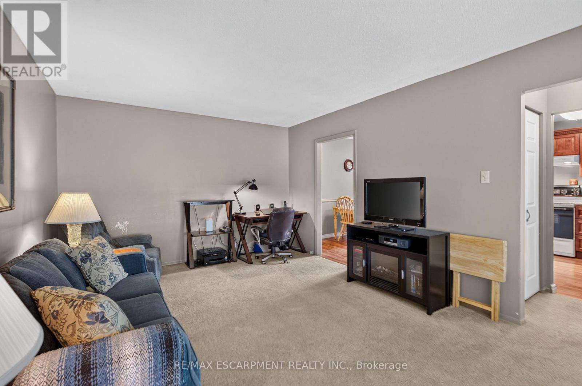
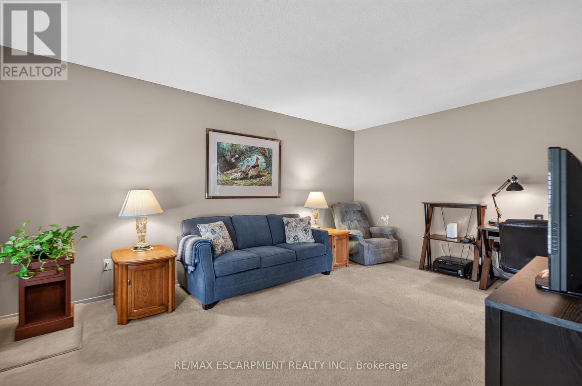
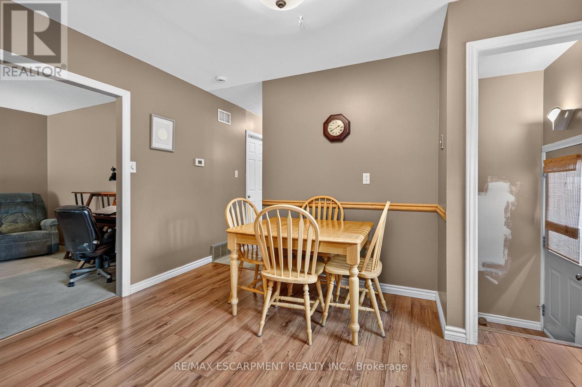
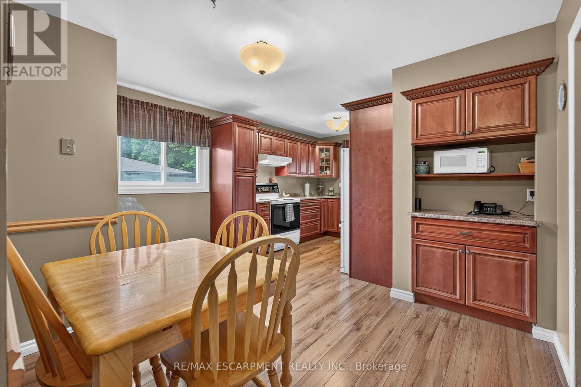
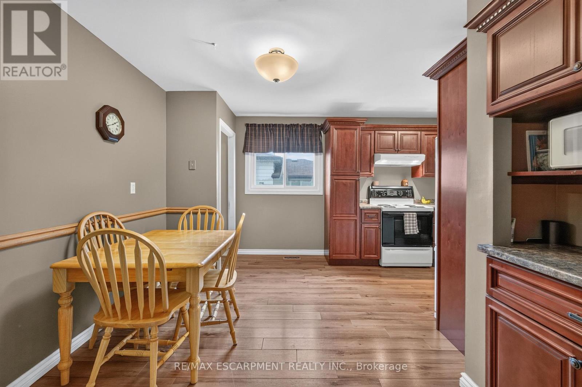
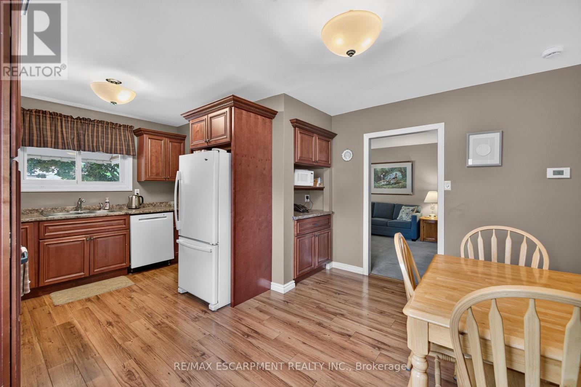
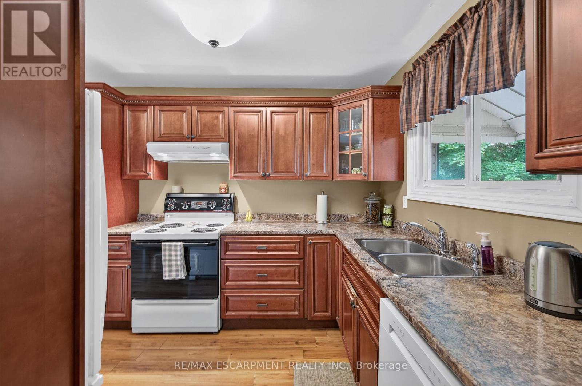
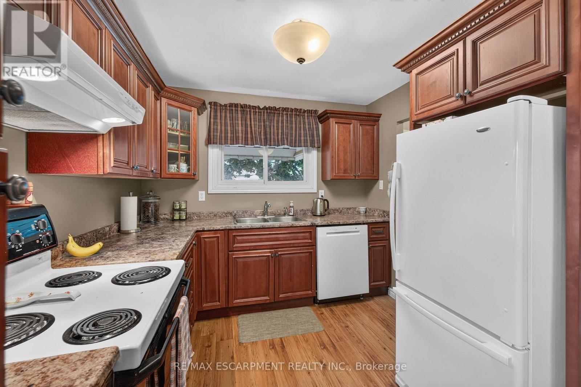
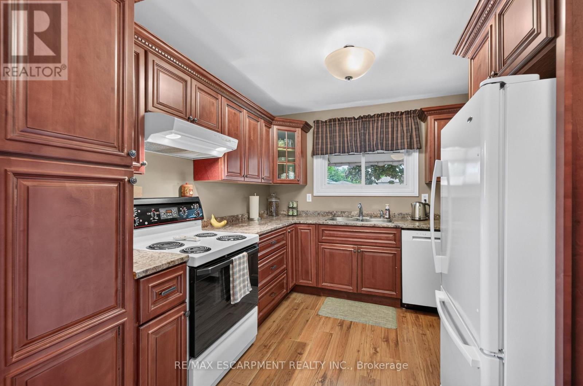
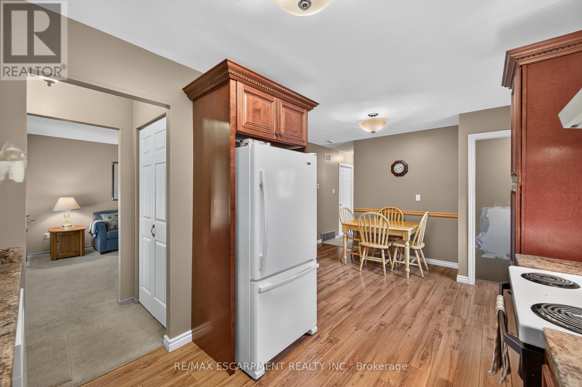
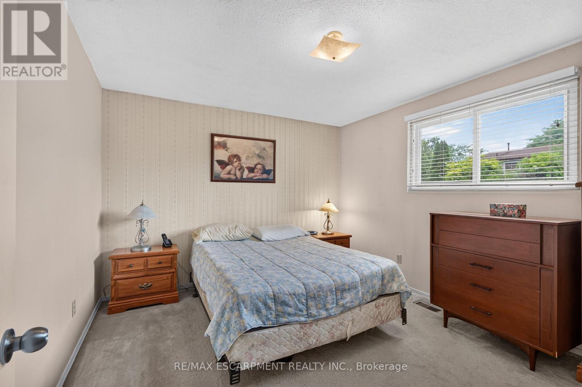
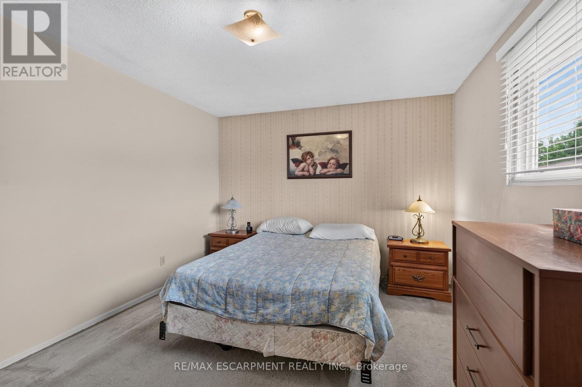
Opportunity awaits on the Hamilton Mountain! Located in a sought-after family-friendly neighbourhood, this 1,059sqft 3-bedroom home is full of potential and ready for your personal touch. Whether you're a first-time buyer, investor, or someone looking to create your dream home, this is a fantastic opportunity to build equity in a desirable location. The main level offers a spacious living room, a generous eat-in kitchen complete with ample cabinetry, a double sink, and built-in dishwasher, plus three well-sized bedrooms. The updated 4-piece bathroom features pot lights and a deep soaker tub, providing a modern touch to the home. The basement, with its separate side entrance and 3-piece bathroom, offers excellent potential for additional living space, an in-law setup, or future customization. Outside, the fully fenced backyard is a blank canvas with endless possibilities to create the outdoor space you've always envisioned. Major mechanical updates have already been completed with the furnace and central air conditioning replaced in 2023. With solid bones, a great layout, and an unbeatable Hamilton Mountain location close to schools, parks, shopping, and transit, this home is bursting with potential and waiting for its next chapter. (id:50976)
Property Details
|
MLS® Number
|
X13533476 |
|
Property Type
|
Single Family |
|
Community Name
|
Berrisfield |
|
Amenities Near By
|
Park, Place Of Worship, Public Transit, Schools |
|
Parking Space Total
|
2 |
Building
|
Bathroom Total
|
2 |
|
Bedrooms Above Ground
|
3 |
|
Bedrooms Total
|
3 |
|
Age
|
51 To 99 Years |
|
Appliances
|
Water Heater, Water Meter, Dishwasher, Dryer, Freezer, Stove, Washer, Refrigerator |
|
Architectural Style
|
Bungalow |
|
Basement Features
|
Separate Entrance |
|
Basement Type
|
Full |
|
Construction Style Attachment
|
Detached |
|
Cooling Type
|
Central Air Conditioning |
|
Exterior Finish
|
Brick Veneer |
|
Foundation Type
|
Poured Concrete |
|
Heating Fuel
|
Natural Gas |
|
Heating Type
|
Forced Air |
|
Stories Total
|
1 |
|
Size Interior
|
700 - 1,100 Ft2 |
|
Type
|
House |
|
Utility Water
|
Municipal Water |
Parking
Land
|
Acreage
|
No |
|
Fence Type
|
Fenced Yard |
|
Land Amenities
|
Park, Place Of Worship, Public Transit, Schools |
|
Sewer
|
Sanitary Sewer |
|
Size Depth
|
100 Ft |
|
Size Frontage
|
44 Ft |
|
Size Irregular
|
44 X 100 Ft |
|
Size Total Text
|
44 X 100 Ft |
Rooms
| Level |
Type |
Length |
Width |
Dimensions |
|
Basement |
Other |
3.73 m |
5.44 m |
3.73 m x 5.44 m |
|
Basement |
Other |
3.61 m |
2.76 m |
3.61 m x 2.76 m |
|
Basement |
Bathroom |
1.52 m |
2.76 m |
1.52 m x 2.76 m |
|
Basement |
Laundry Room |
3.7 m |
3.74 m |
3.7 m x 3.74 m |
|
Basement |
Recreational, Games Room |
3.61 m |
8.55 m |
3.61 m x 8.55 m |
|
Main Level |
Living Room |
3.63 m |
5.14 m |
3.63 m x 5.14 m |
|
Main Level |
Kitchen |
2.84 m |
2.74 m |
2.84 m x 2.74 m |
|
Main Level |
Dining Room |
4.02 m |
3.12 m |
4.02 m x 3.12 m |
|
Main Level |
Primary Bedroom |
4.27 m |
3.45 m |
4.27 m x 3.45 m |
|
Main Level |
Bedroom |
3.01 m |
3.37 m |
3.01 m x 3.37 m |
|
Main Level |
Bedroom |
3.61 m |
2.78 m |
3.61 m x 2.78 m |
|
Main Level |
Bathroom |
2.97 m |
1.49 m |
2.97 m x 1.49 m |
https://www.realtor.ca/real-estate/30000537/28-boston-crescent-hamilton-berrisfield-berrisfield