4 Bedroom
3 Bathroom
1,500 - 2,000 ft2
Fireplace
Central Air Conditioning
Forced Air
$799,999
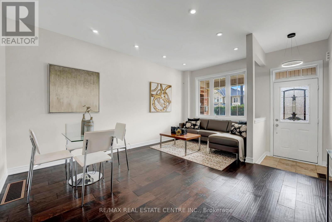
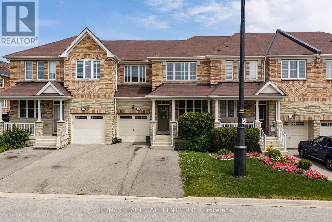
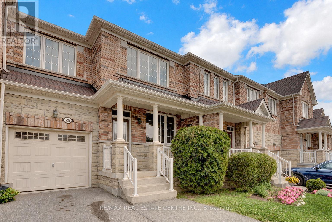
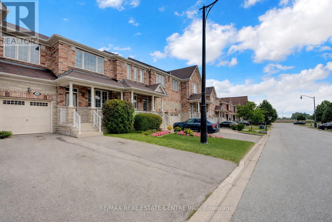
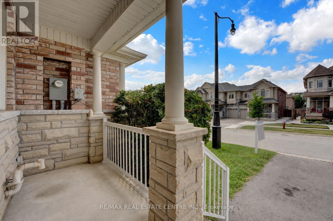
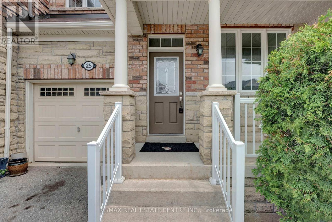
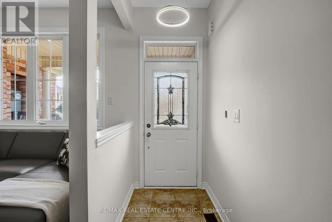
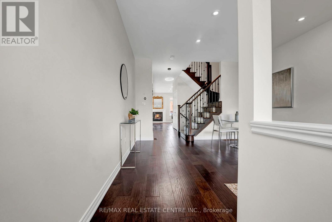
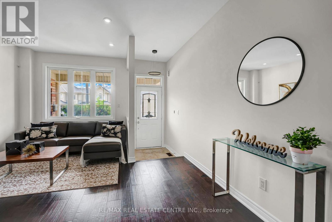
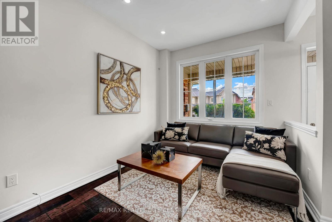
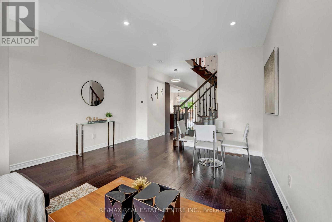
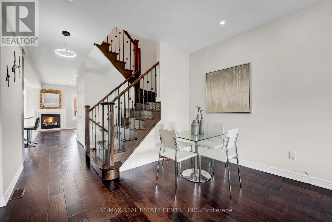
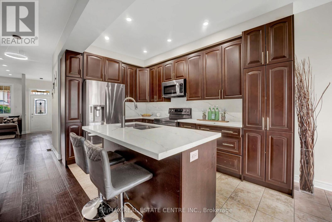
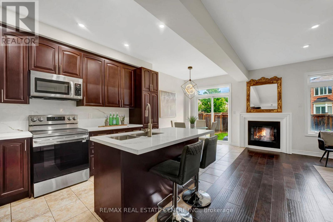
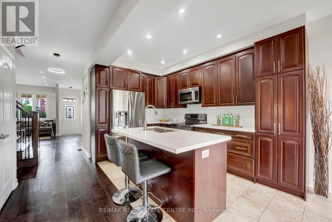
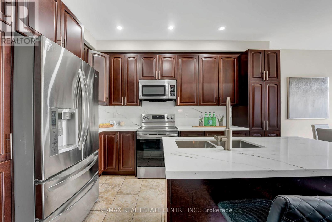
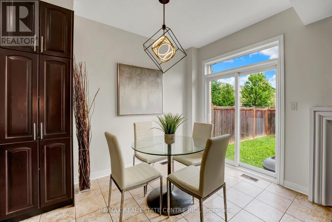
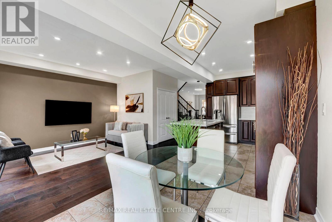
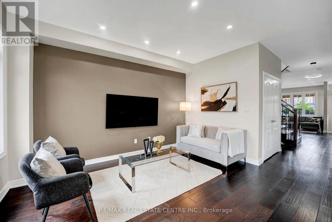
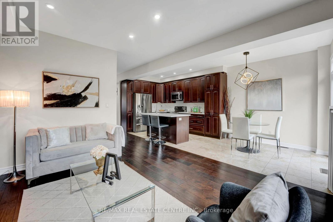
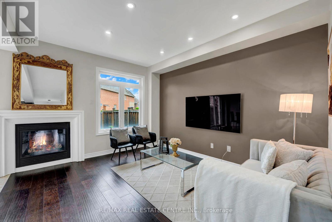
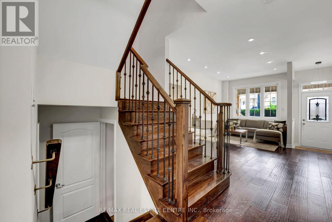
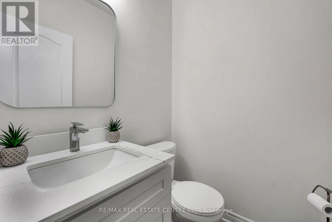
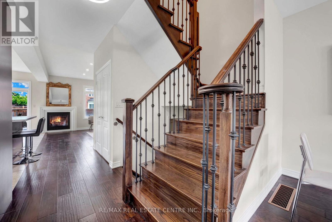
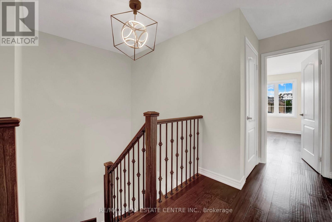
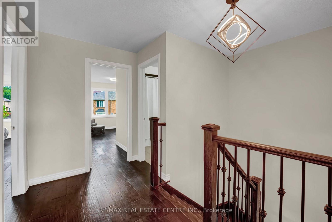
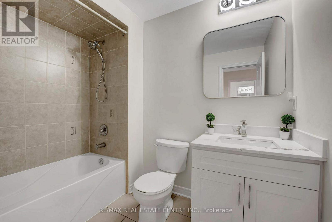
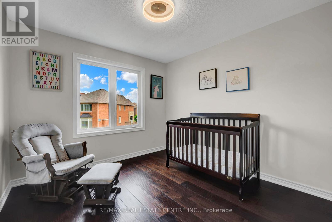
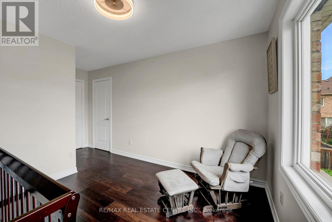
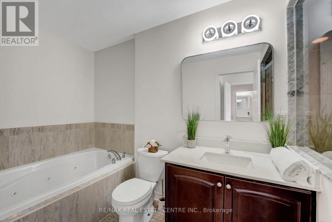
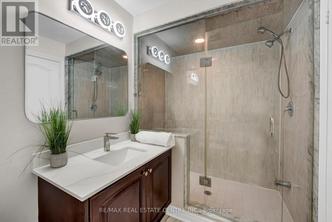
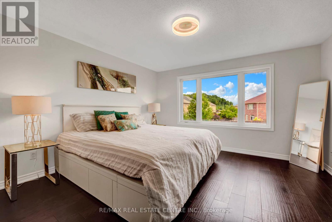
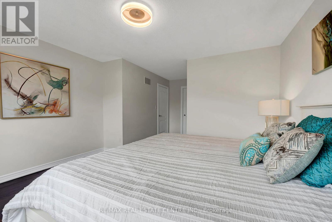
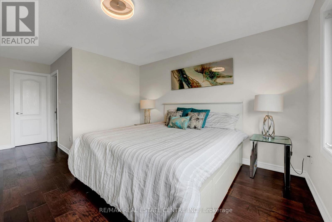
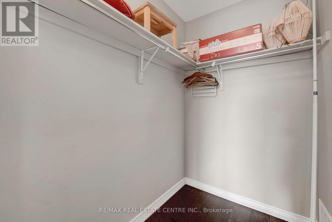
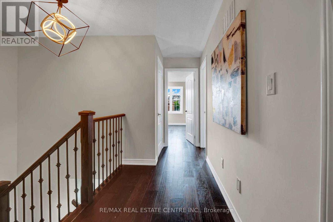
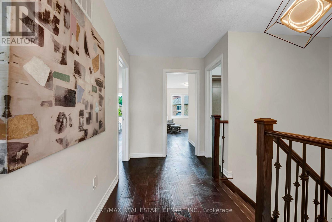
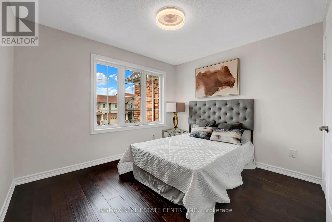
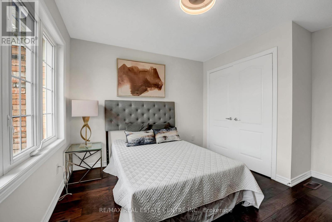
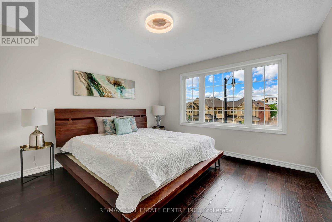
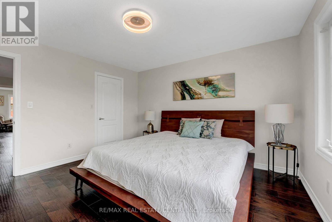
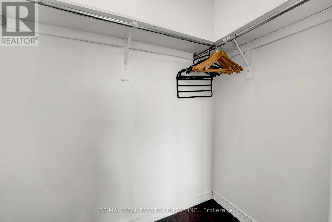
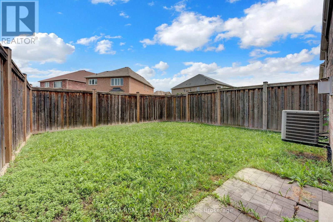
Welcome to this stunning sun-filled freehold townhome with no maintenance fees in the prestigious community of Bram West! Offering over 1,800 sq. ft. of beautifully maintained living space, this turnkey home is perfect for first-time buyers, growing families, and investors alike. Enjoy the charming covered front porch and extended driveway with no sidewalk, providing ample parking. Step inside to a bright foyer leading to a spacious separate living and dining room, perfect for entertaining. The updated kitchen features brand new quartz countertops, a large centre island, new backsplash, and a generous breakfast area overlooking the backyard. The adjoining family room offers a cozy gas fireplace, creating the perfect space to relax.The second floor features four generously sized bedrooms, two full bathrooms, and plenty of storage, while the main floor includes a convenient powder room for guests. Recent upgrades include hardwood flooring throughout with no carpet, 9-ft ceilings on the main floor, pot lights, fresh paint, brand new quartz countertops in the kitchen and all bathrooms, new mirrors, and modern light fixtures throughout. Ideally located just steps to parks and close to Highways 401 & 407, this home borders Mississauga and Halton Hills for an unbeatable location. Walking distance to parks and close to top-rated schools, grocery stores, banks, libraries, restaurants, and all major amenities. Also just minutes from the future Embleton Community Centre, Brampton's highly anticipated state-of-the-art recreation facility. A rare opportunity to own a beautifully upgraded freehold townhome in one of Brampton's most desirable neighbourhoods. Move in and enjoy-this one won't last long! (id:50976)
Property Details
|
MLS® Number
|
W13533378 |
|
Property Type
|
Single Family |
|
Community Name
|
Bram West |
|
Amenities Near By
|
Public Transit, Schools, Golf Nearby, Park |
|
Equipment Type
|
Water Heater |
|
Features
|
Carpet Free |
|
Parking Space Total
|
5 |
|
Rental Equipment Type
|
Water Heater |
Building
|
Bathroom Total
|
3 |
|
Bedrooms Above Ground
|
4 |
|
Bedrooms Total
|
4 |
|
Amenities
|
Fireplace(s) |
|
Appliances
|
Water Heater, Dishwasher, Dryer, Stove, Washer, Refrigerator |
|
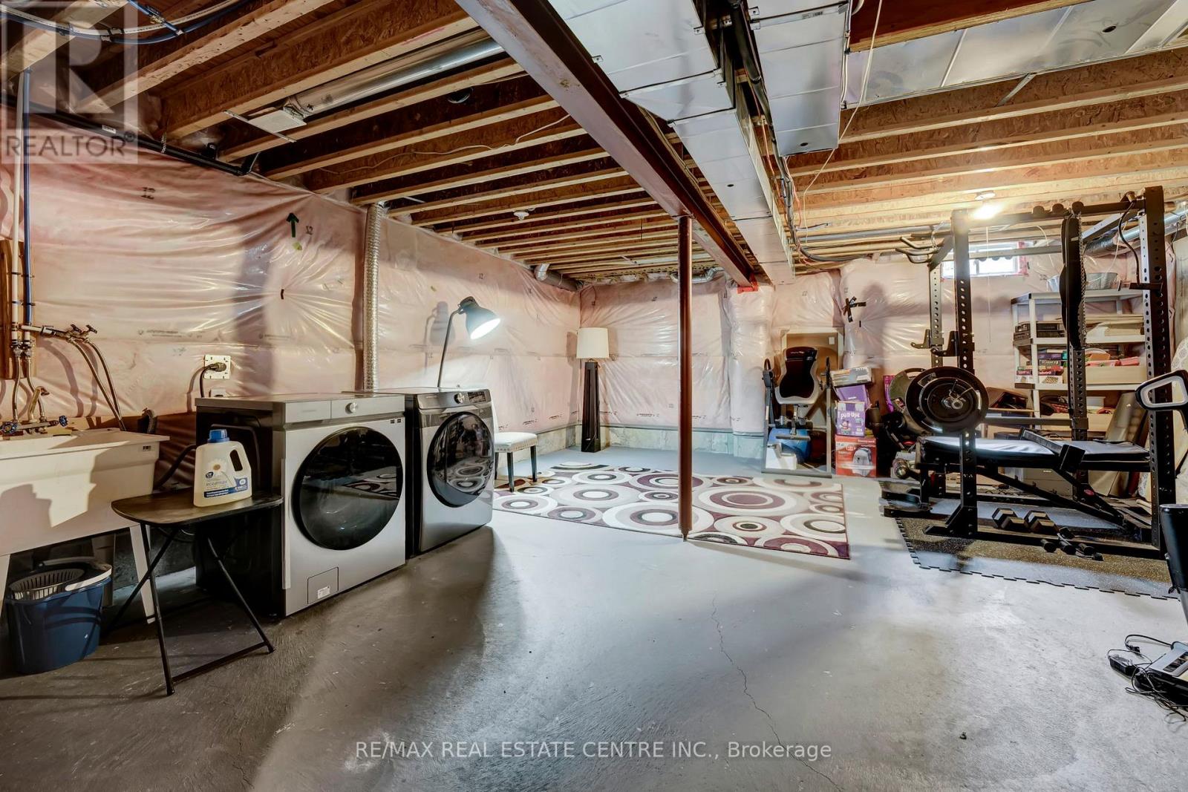
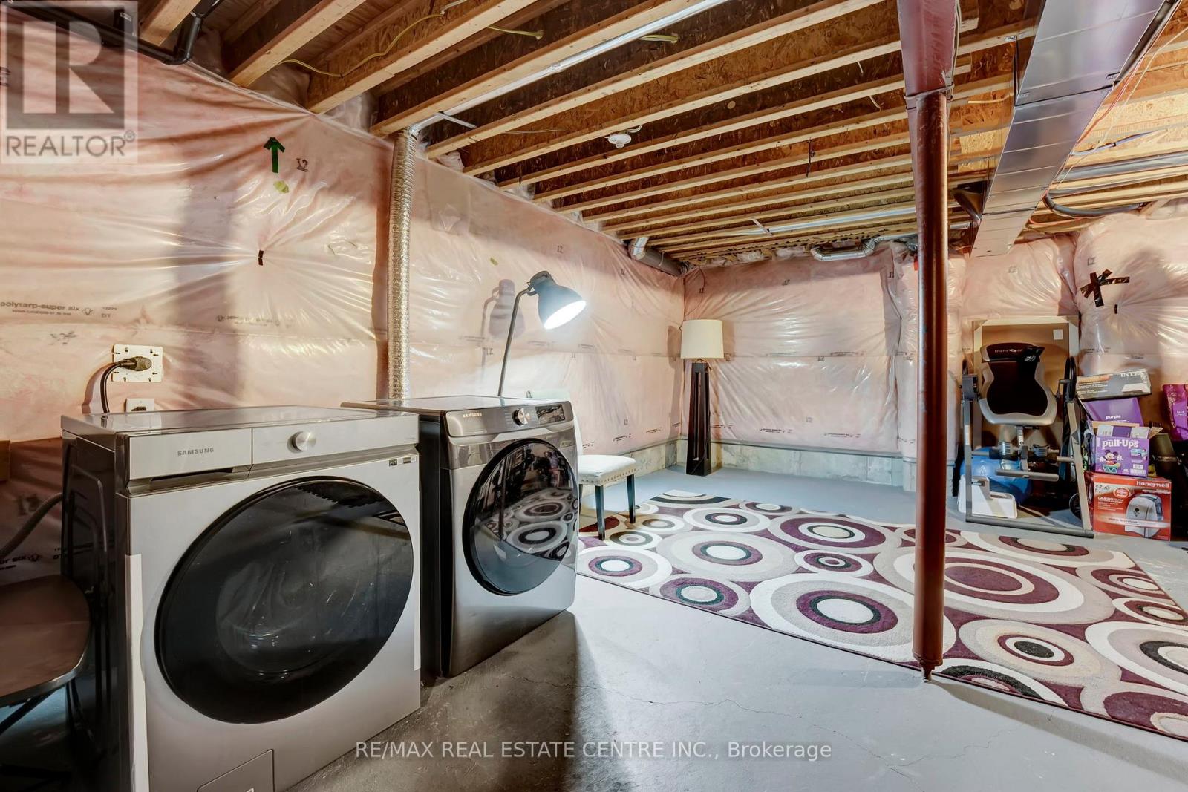
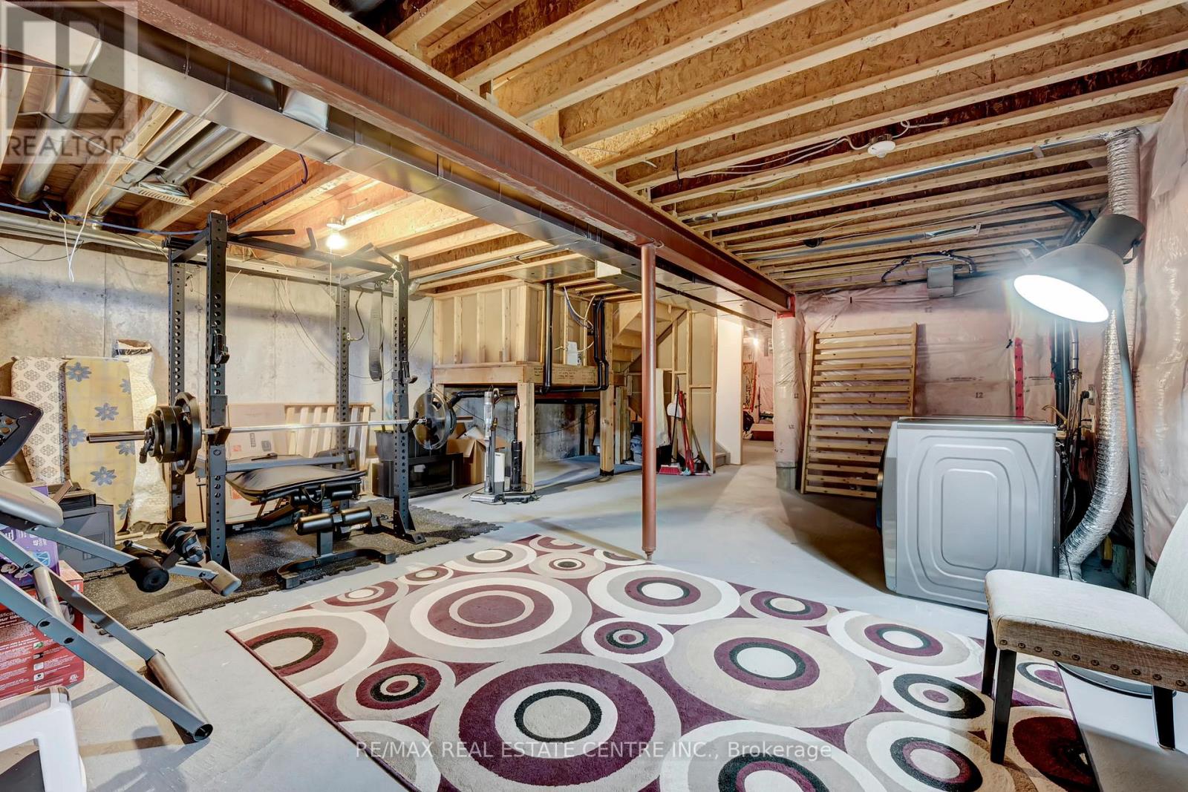
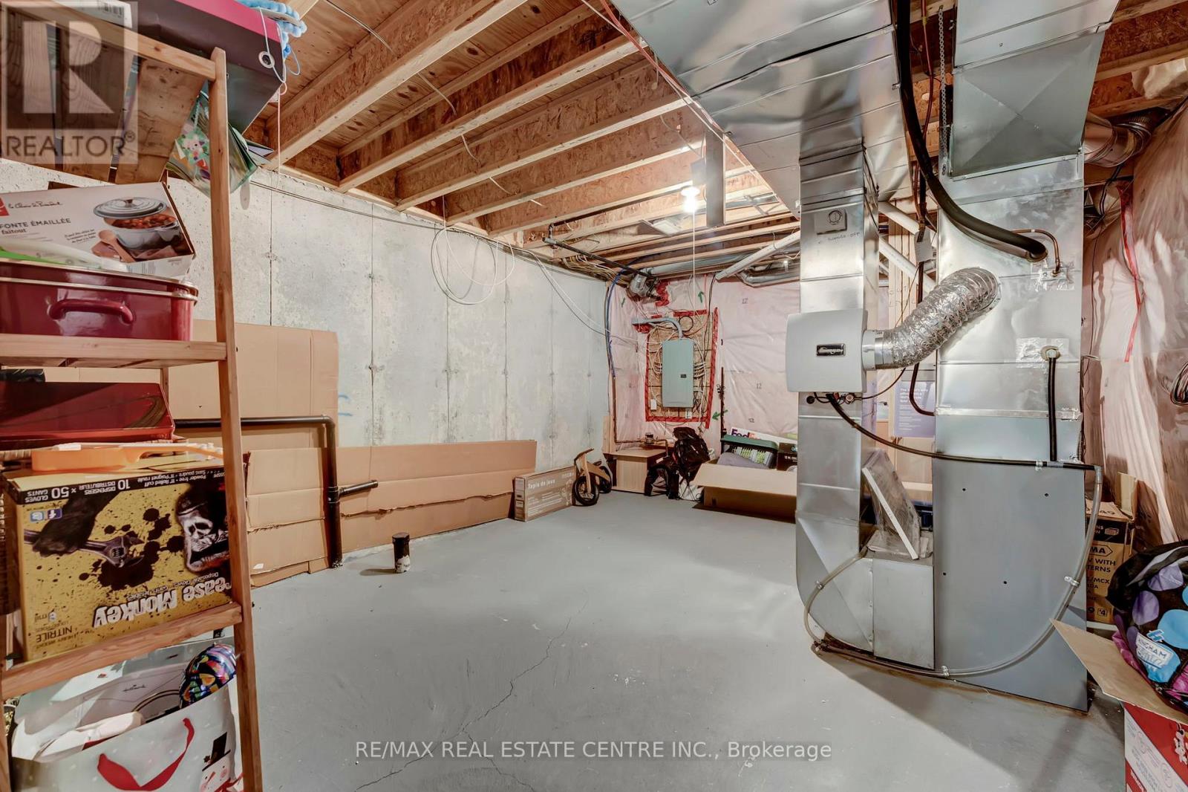
Basement Development
|
Unfinished |
|
Basement Type
|
Full (unfinished) |
|
Construction Style Attachment
|
Attached |
|
Cooling Type
|
Central Air Conditioning |
|
Exterior Finish
|
Brick |
|
Fireplace Present
|
Yes |
|
Fireplace Total
|
1 |
|
Foundation Type
|
Poured Concrete |
|
Half Bath Total
|
1 |
|
Heating Fuel
|
Natural Gas |
|
Heating Type
|
Forced Air |
|
Stories Total
|
2 |
|
Size Interior
|
1,500 - 2,000 Ft2 |
|
Type
|
Row / Townhouse |
|
Utility Water
|
Municipal Water |
Parking
Land
|
Acreage
|
No |
|
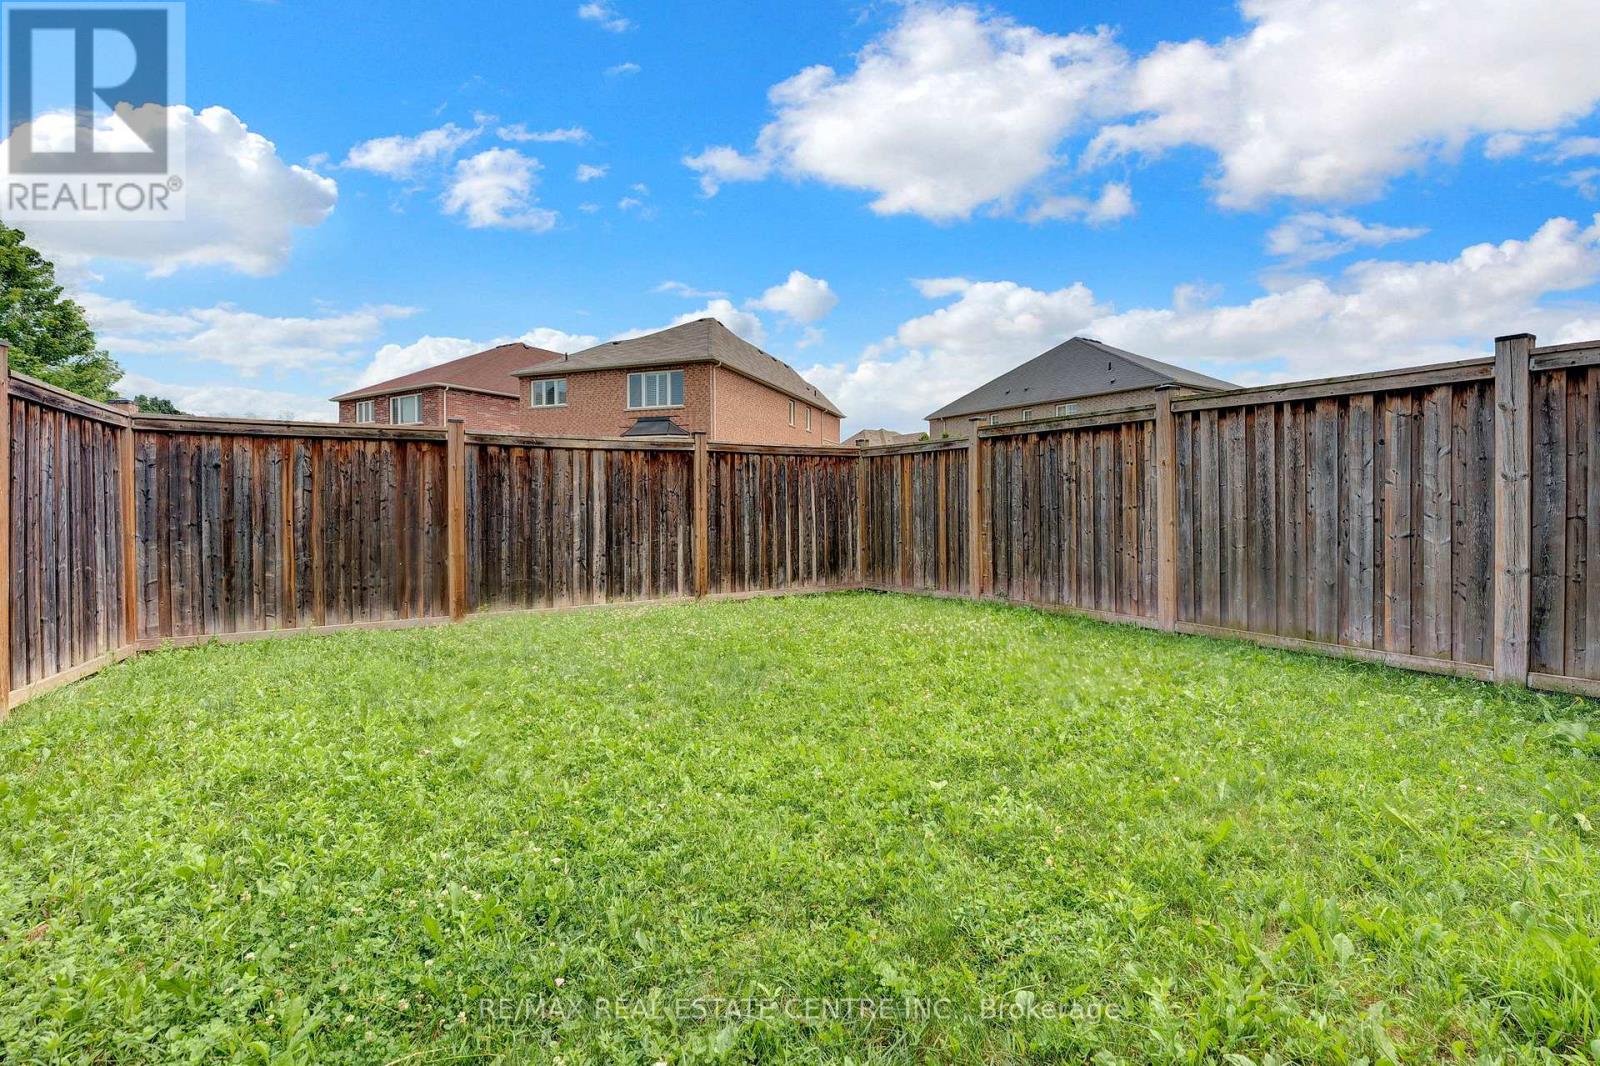
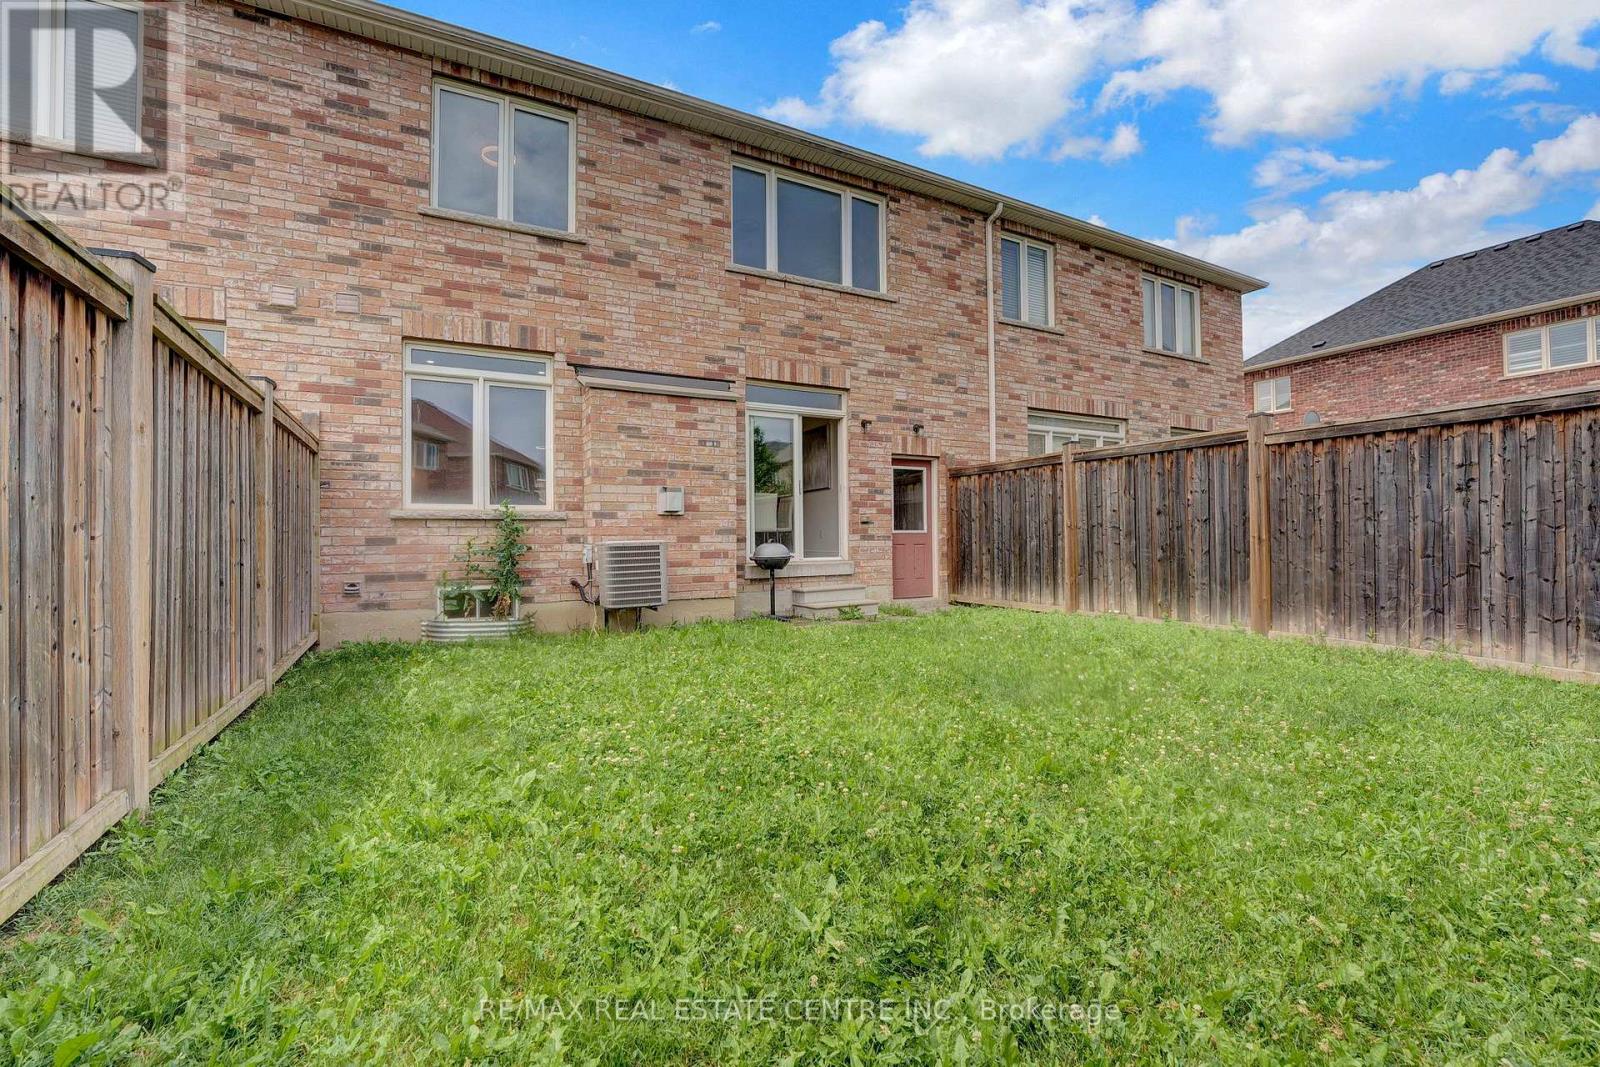
Fence Type
|
Fenced Yard |
|
Land Amenities
|
Public Transit, Schools, Golf Nearby, Park |
|
Sewer
|
Sanitary Sewer |
|
Size Depth
|
100 Ft ,1 In |
|
Size Frontage
|
24 Ft ,7 In |
|
Size Irregular
|
24.6 X 100.1 Ft |
|
Size Total Text
|
24.6 X 100.1 Ft |
https://www.realtor.ca/real-estate/30000282/25-shediac-road-brampton-bram-west-bram-west