5 Bedroom
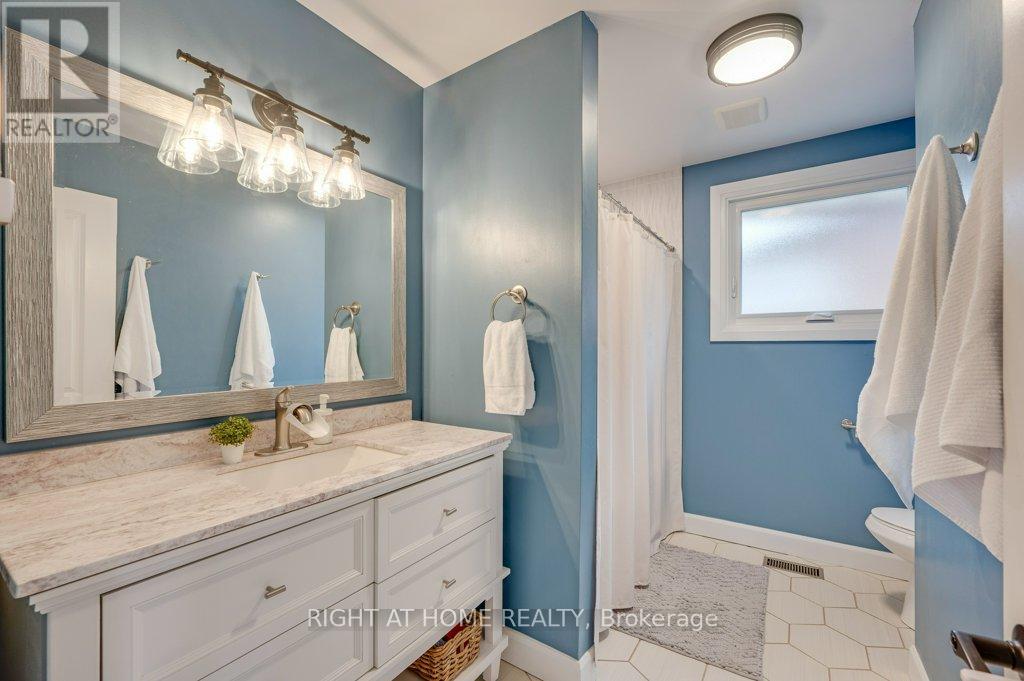
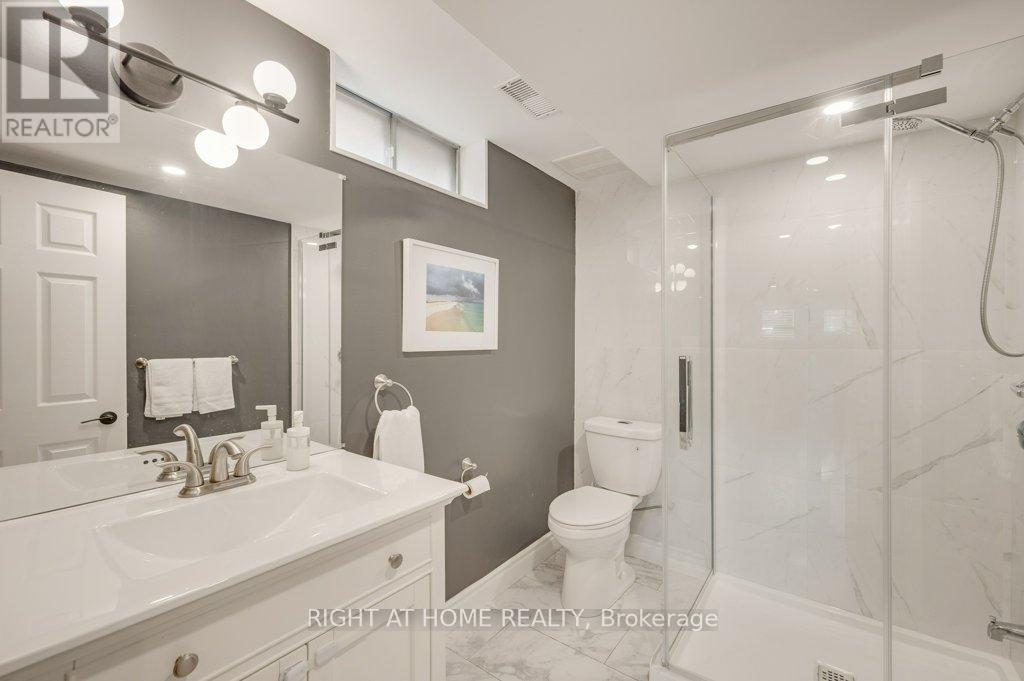
3 Bathroom
1,100 - 1,500 ft2
Raised Bungalow
Fireplace
Central Air Conditioning
Forced Air
$859,000
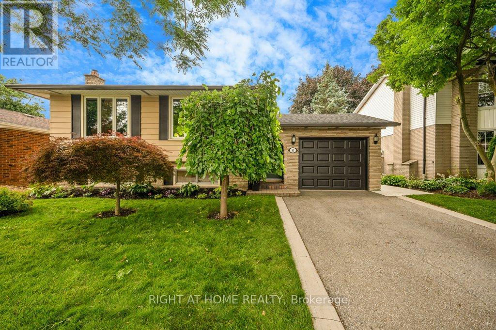
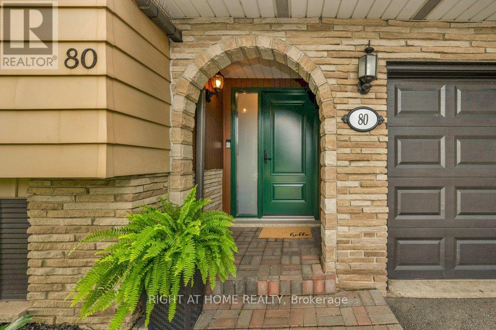
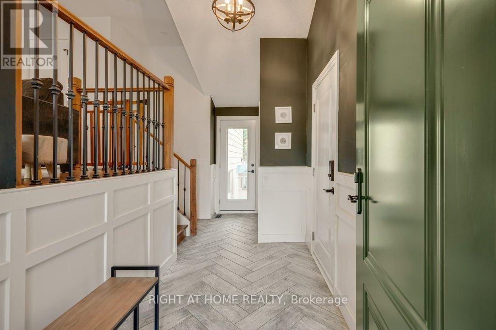
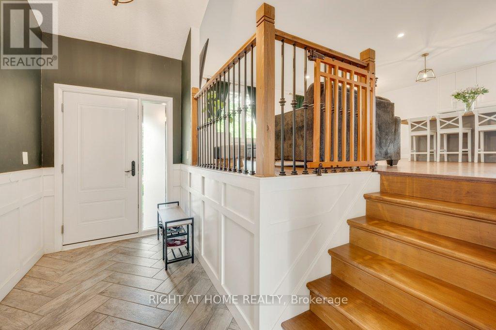
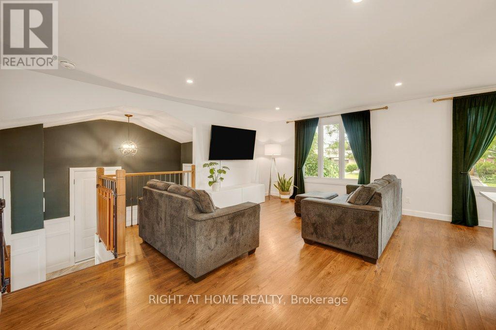
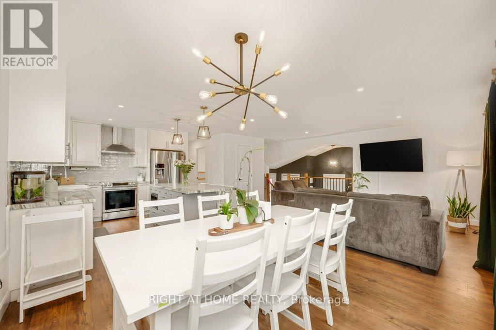
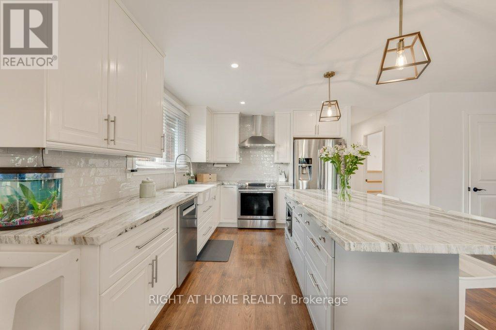
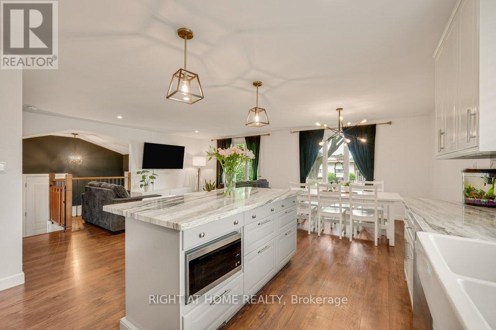
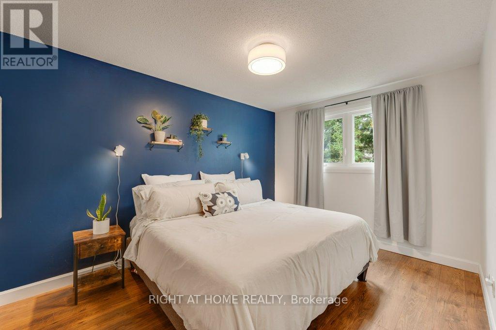
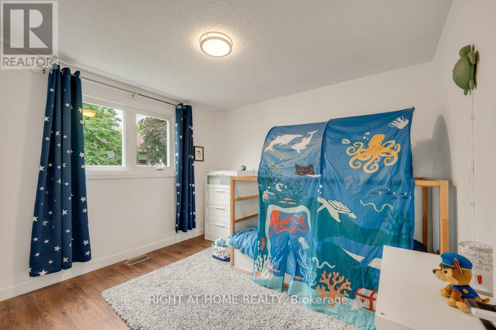
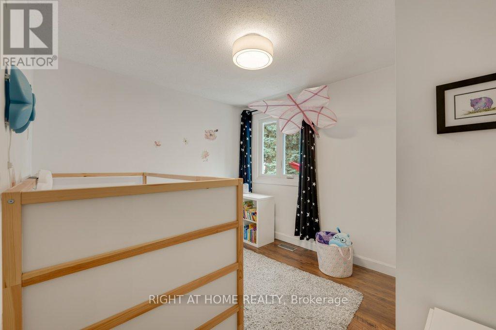
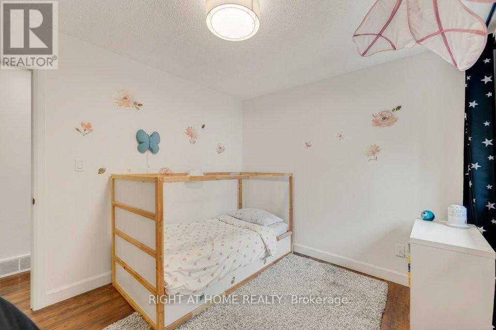
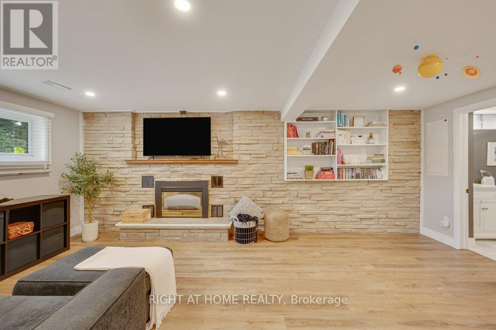
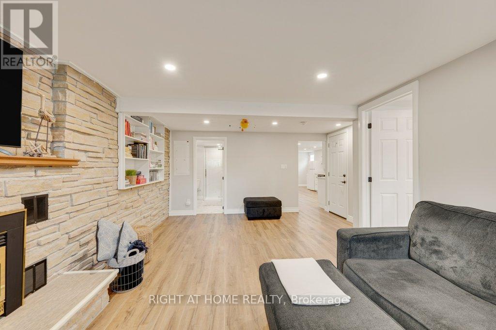
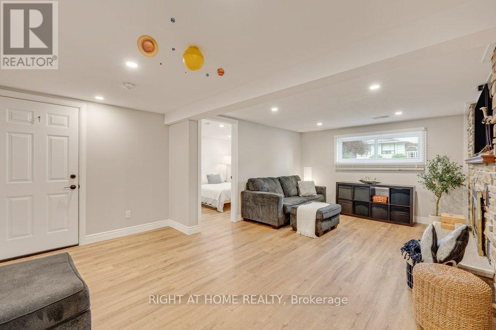
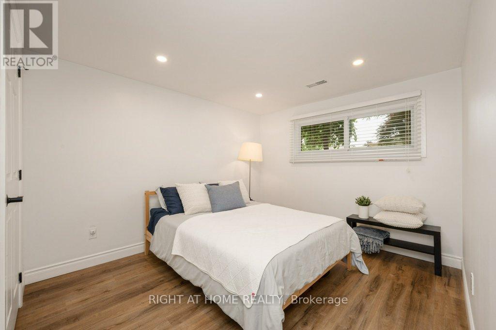
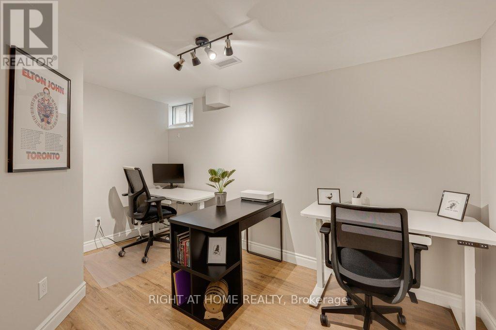
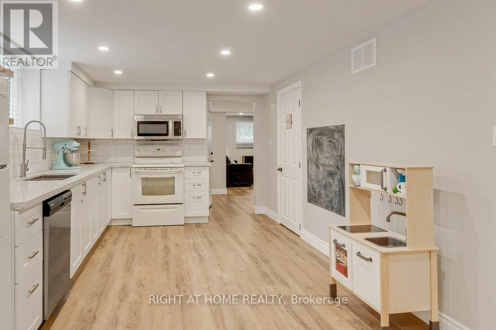
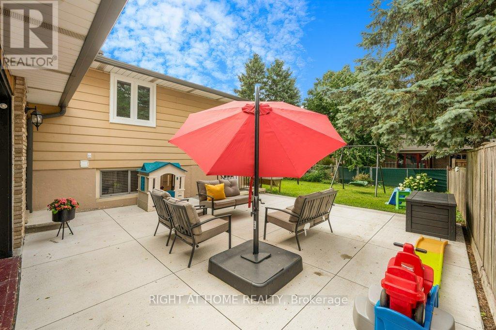
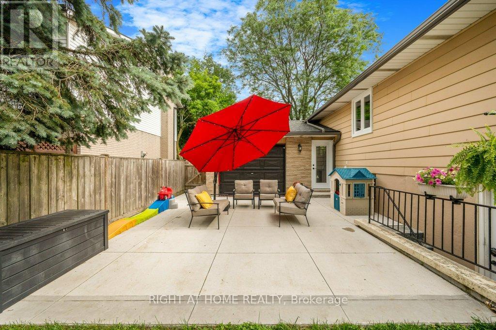
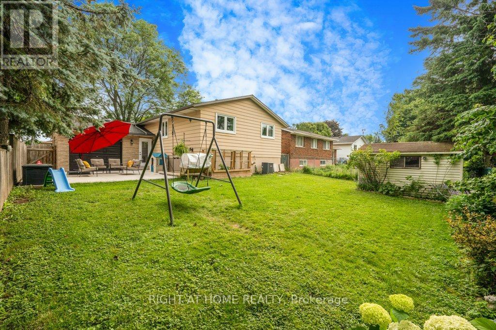
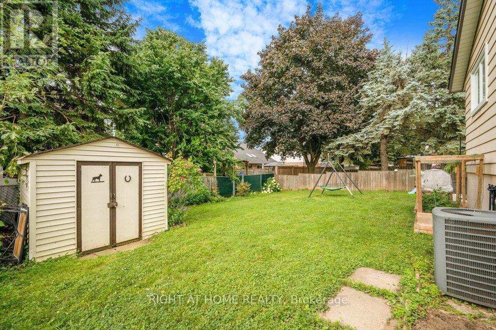
Renovated, move-in ready raised bungalow on a quiet, family-friendly cul-de-sac. Quality updates throughout. The bright lower level features high ceilings (7'3"), above-grade windows, a kitchen with a walk-up to the backyard, a rec room, bedroom and office (or second bedroom), offering excellent flexibility for multi-generational living or future income potential. Convenient access to Lincoln M. Alexander Pkwy and Hwy 403. (id:50976)
Property Details
|
MLS® Number
|
X13532988 |
|
Property Type
|
Single Family |
|
Community Name
|
Gourley |
|
Amenities Near By
|
Park |
|
Parking Space Total
|
3 |
Building
|
Bathroom Total
|
3 |
|
Bedrooms Above Ground
|
3 |
|
Bedrooms Below Ground
|
2 |
|
Bedrooms Total
|
5 |
|
Age
|
31 To 50 Years |
|
Amenities
|
Fireplace(s) |
|
Appliances
|
Dishwasher, Dryer, Water Heater, Microwave, Two Stoves, Washer, Window Coverings, Two Refrigerators |
|
Architectural Style
|
Raised Bungalow |
|
Basement Development
|
Finished |
|
Basement Features
|
Walk Out, Walk-up |
|
Basement Type
|
N/a (finished), Full, N/a |
|
Construction Style Attachment
|
Detached |
|
Cooling Type
|
Central Air Conditioning |
|
Exterior Finish
|
Aluminum Siding, Stone |
|
Fireplace Present
|
Yes |
|
Fireplace Total
|
1 |
|
Flooring Type
|
Laminate |
|
Foundation Type
|
Unknown |
|
Half Bath Total
|
1 |
|
Heating Fuel
|
Natural Gas |
|
Heating Type
|
Forced Air |
|
Stories Total
|
1 |
|
Size Interior
|
1,100 - 1,500 Ft2 |
|
Type
|
House |
|
Utility Water
|
Municipal Water |
Parking
Land
|
Acreage
|
No |
|
Land Amenities
|
Park |
|
Sewer
|
Sanitary Sewer |
|
Size Depth
|
100 Ft |
|
Size Frontage
|
50 Ft |
|
Size Irregular
|
50 X 100 Ft |
|
Size Total Text
|
50 X 100 Ft |
Rooms
| Level |
Type |
Length |
Width |
Dimensions |
|
Basement |
Recreational, Games Room |
6.06 m |
4.42 m |
6.06 m x 4.42 m |
|
Basement |
Bedroom |
3.62 m |
2.93 m |
3.62 m x 2.93 m |
|
Basement |
Office |
3.91 m |
3.29 m |
3.91 m x 3.29 m |
|
Basement |
Kitchen |
6.78 m |
3.3 m |
6.78 m x 3.3 m |
|
Main Level |
Living Room |
5.51 m |
4.09 m |
5.51 m x 4.09 m |
|
Main Level |
Dining Room |
3.19 m |
3.05 m |
3.19 m x 3.05 m |
|
Main Level |
Kitchen |
3.73 m |
3.06 m |
3.73 m x 3.06 m |
|
Main Level |
Primary Bedroom |
3.96 m |
3.4 m |
3.96 m x 3.4 m |
|
Main Level |
Bedroom |
3.51 m |
3 m |
3.51 m x 3 m |
|
Main Level |
Bedroom |
3.4 m |
3.02 m |
3.4 m x 3.02 m |
https://www.realtor.ca/real-estate/30000040/80-heatherdale-place-hamilton-gourley-gourley