5 Bedroom
6 Bathroom
5,466 ft2
Fireplace
Central Air Conditioning
Forced Air
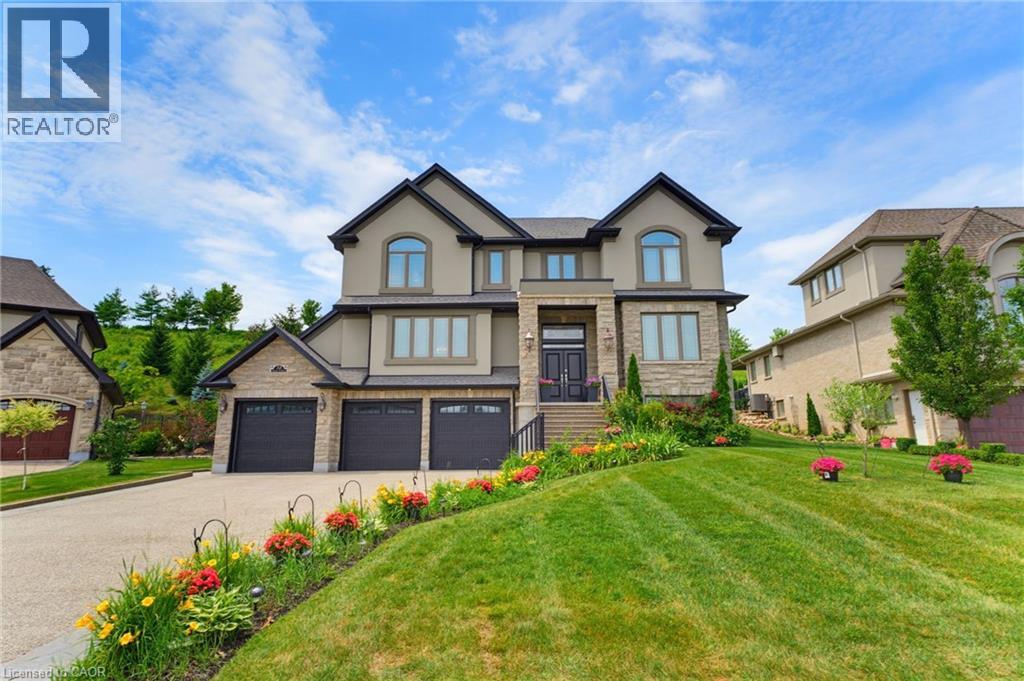
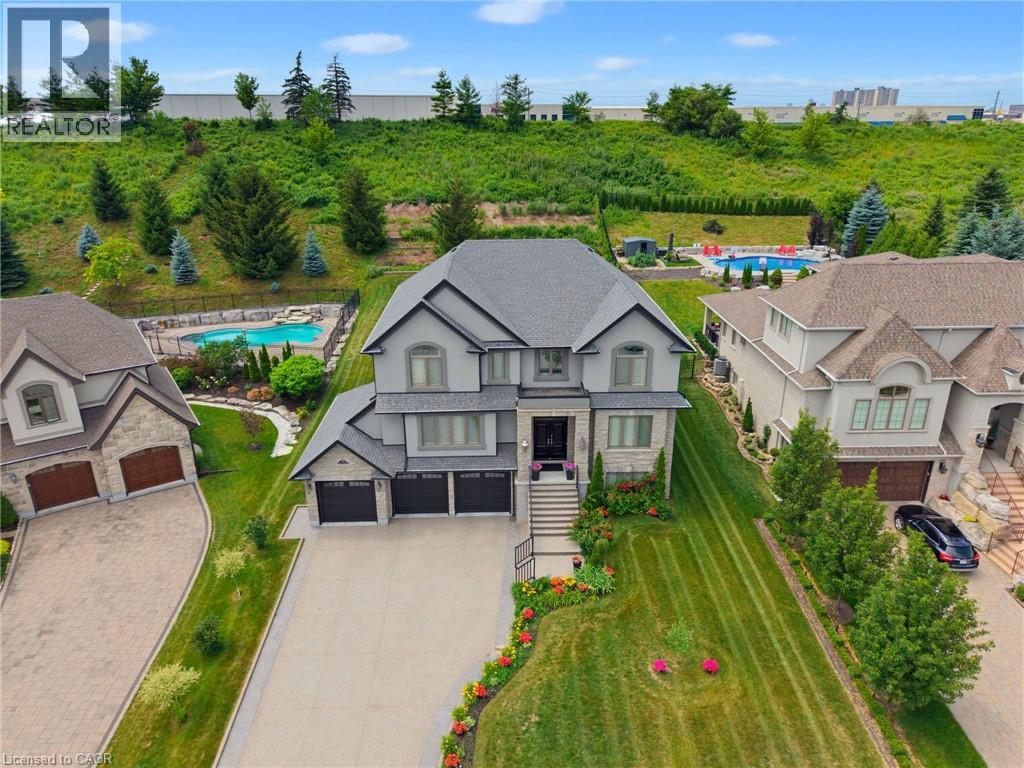
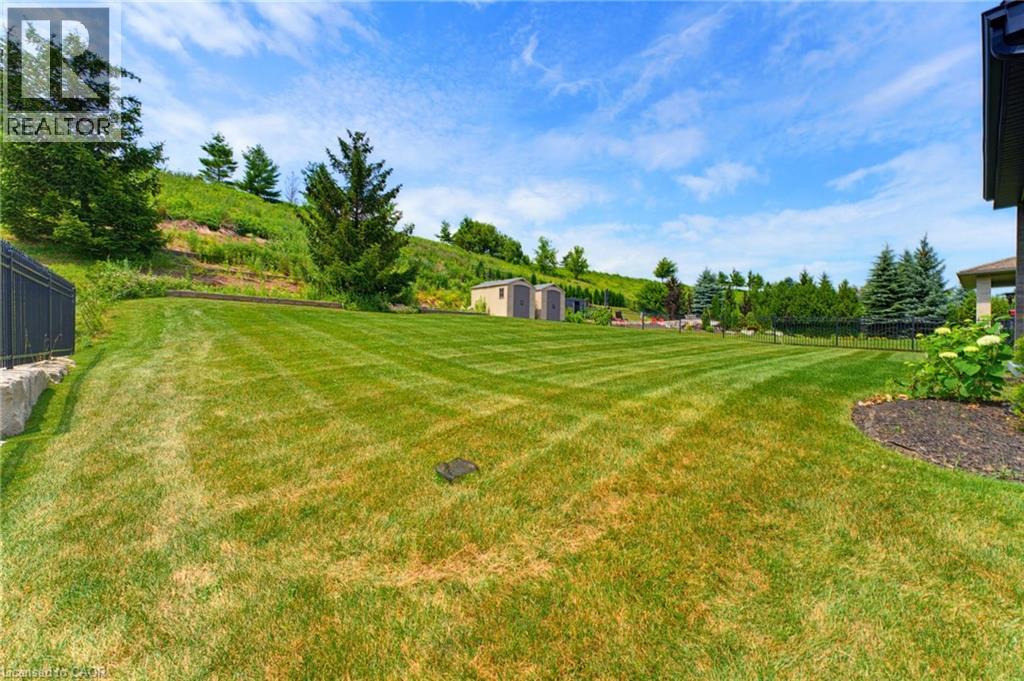
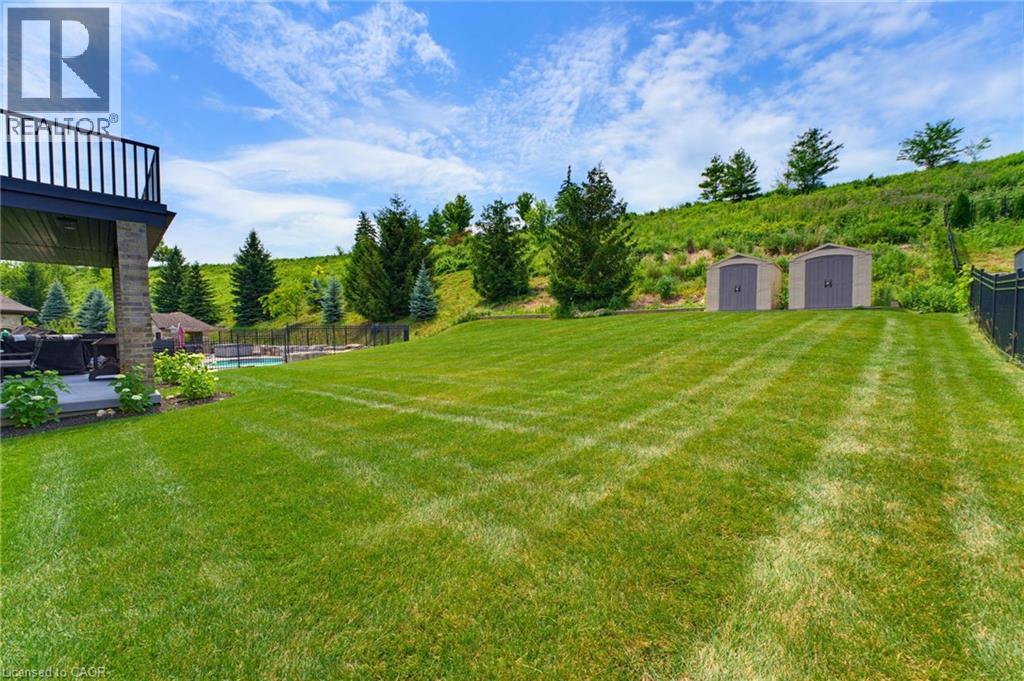
Lawn Sprinkler, Landscaped
$2,700,000
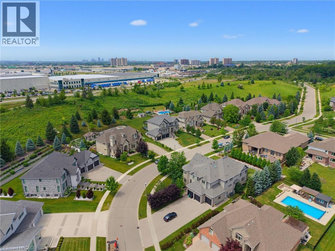
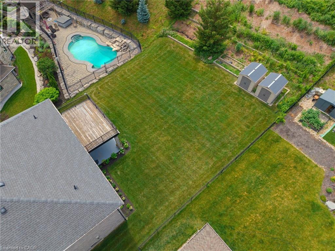
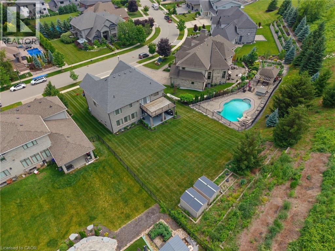
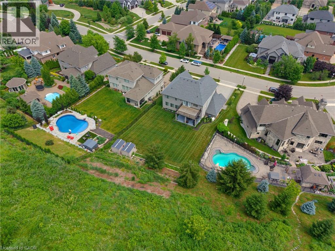
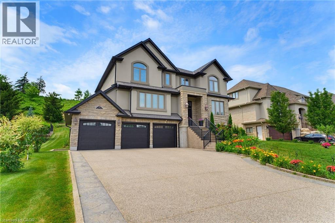
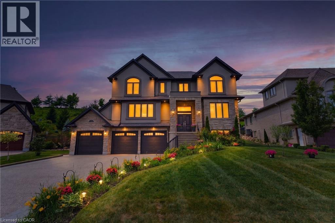
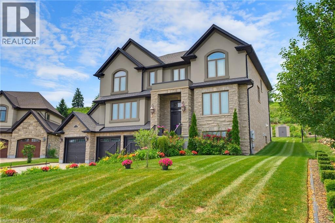
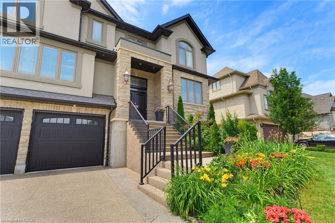
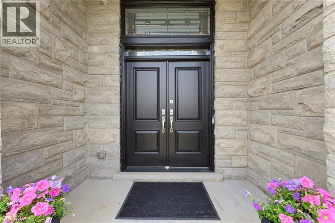
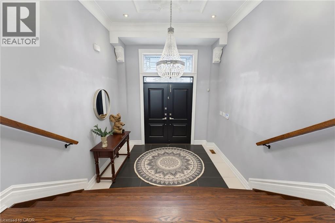
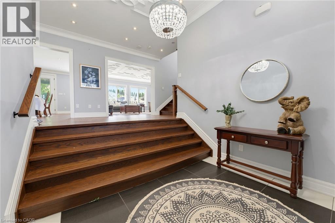
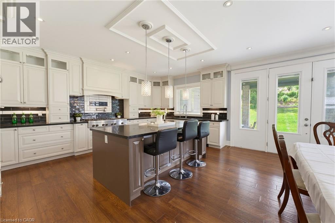
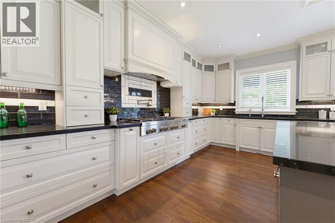
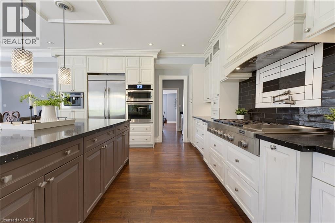
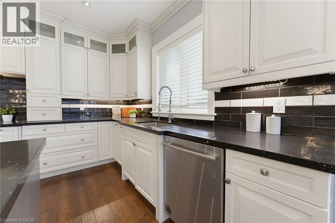
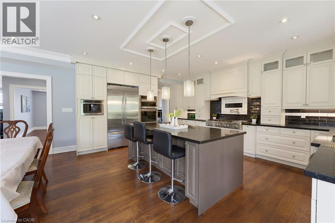
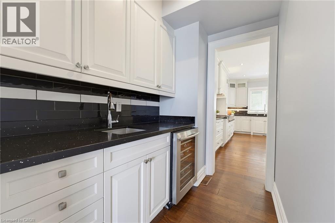
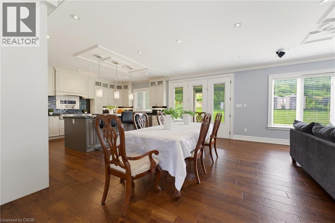
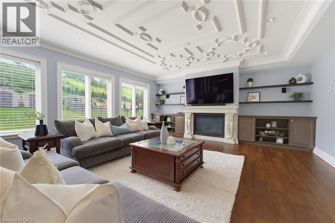
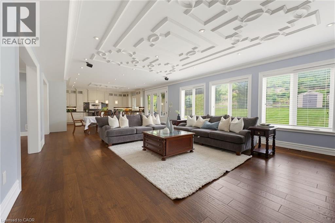
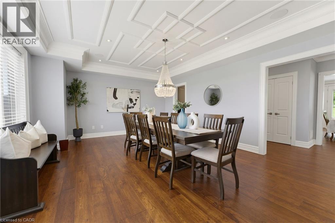
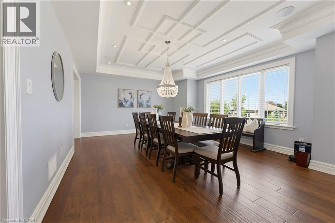
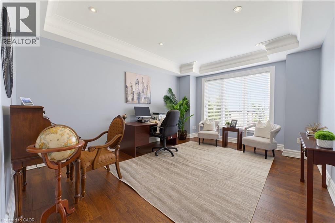
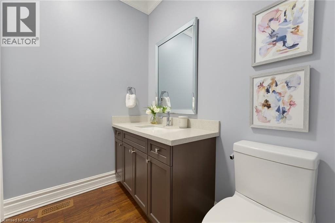
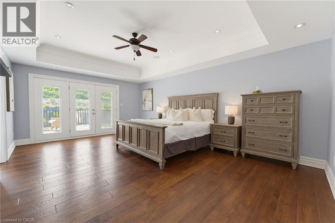
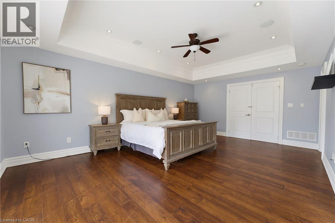
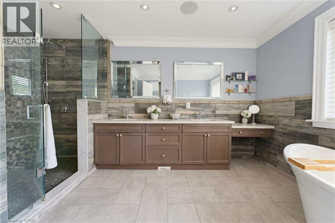
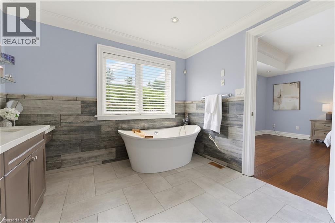
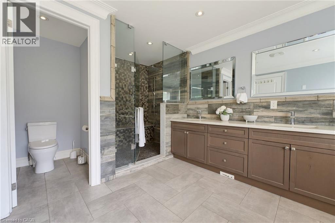
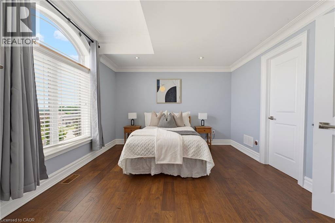
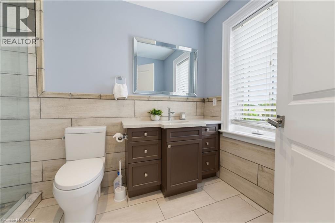
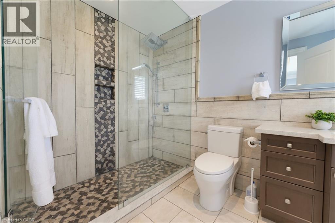
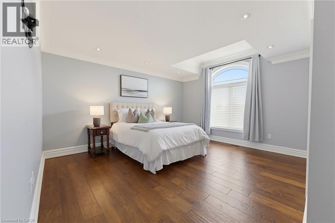
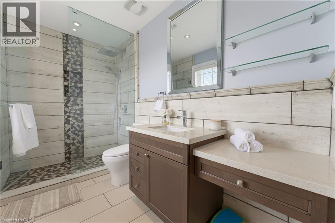
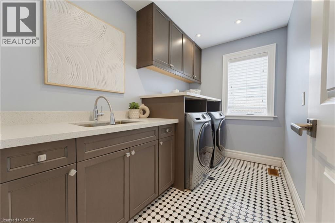
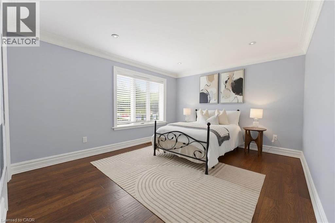
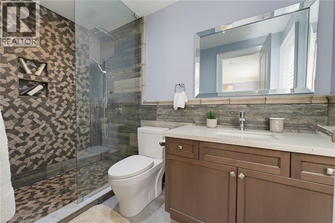
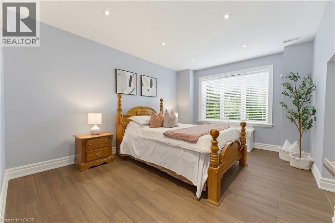
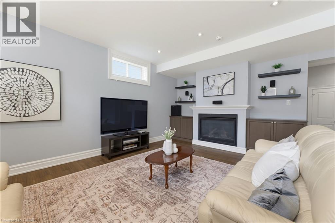
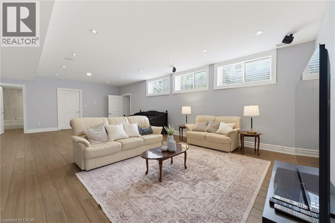
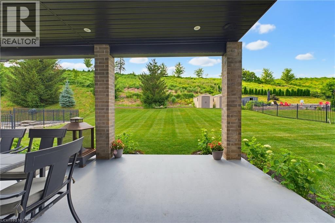
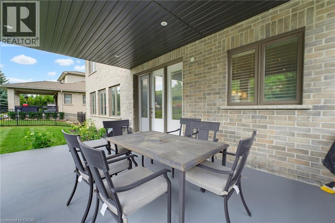
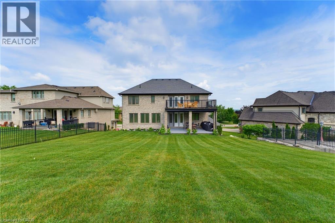
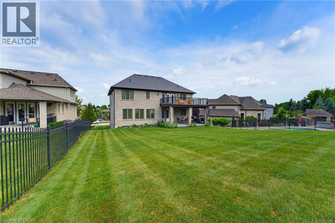
Expansive executive luxury in Hidden Valley. This 5 bed 6 bath property is fully finished top to bottom. The kitchen is a culinary masterpiece offering a full suite of built in Jennair appliances. The gas cook top has water available for you at the turn of a tap. There's a wet bar with wine cooler between the dining room and kitchen, idea for a busy chef or the guests. The 3 bay garage offers inside space for four cars and an electric charger too. Every level of this 5400 + sq/ft home is finished in beautiful hardwood. The 5 full baths are magnificent. The back of the home has a 2 level deck with walkouts from the kitchen and master bedroom upstairs. Entertaining family and friends is a dream, with plenty of room and parking for everyone. Additional features include an automated sprinkler system, video monitoring, an alarm system, built in OSD audio for music lovers, and a central vacuum. When the power goes out, a full Generac system keeps the lights on. The Hidden Valley community is a quiet exclusive oasis in a busy world. Access to shopping and the highway is easy nevertheless. If you golf, Deer Ridge is just across the river. (id:50976)
Property Details
|
MLS® Number
|
40845940 |
|
Property Type
|
Single Family |
|
Amenities Near By
|
Airport, Golf Nearby, Park, Shopping, Ski Area |
|
Community Features
|
Quiet Area |
|
Features
|
Conservation/green Belt, Wet Bar, Sump Pump, Automatic Garage Door Opener |
|
Parking Space Total
|
9 |
|
Structure
|
Shed, Porch |
Building
|
Bathroom Total
|
6 |
|
Bedrooms Above Ground
|
4 |
|
Bedrooms Below Ground
|
1 |
|
Bedrooms Total
|
5 |
|
Appliances
|
Central Vacuum, Dishwasher, Dryer, Oven - Built-in, Refrigerator, Stove, Water Softener, Wet Bar, Washer, Microwave Built-in, Gas Stove(s), Hood Fan, Window Coverings, Wine Fridge, Garage Door Opener |
|
Basement Development
|
Finished |
|
Basement Type
|
Full (finished) |
|
Constructed Date
|
2017 |
|
Construction Style Attachment
|
Detached |
|
Cooling Type
|
Central Air Conditioning |
|
Exterior Finish
|
Brick Veneer, Stone, Stucco |
|
Fire Protection
|
Smoke Detectors, Alarm System, Security System |
|
Fireplace Present
|
Yes |
|
Fireplace Total
|
2 |
|
Foundation Type
|
Poured Concrete |
|
Half Bath Total
|
1 |
|
Heating Fuel
|
Natural Gas |
|
Heating Type
|
Forced Air |
|
Stories Total
|
3 |
|
Size Interior
|
5,466 Ft2 |
|
Type
|
House |
|
Utility Water
|
Municipal Water |
Parking
Land
|
Access Type
|
Road Access, Highway Access, Highway Nearby |
|
Acreage
|
No |
|
Land Amenities
|
Airport, Golf Nearby, Park, Shopping, Ski Area |
|
Landscape Features
|
Lawn Sprinkler, Landscaped |
|
Sewer
|
Municipal Sewage System |
|
Size Depth
|
208 Ft |
|
Size Frontage
|
79 Ft |
|
Size Irregular
|
0.42 |
|
Size Total
|
0.42 Ac|under 1/2 Acre |
|
Size Total Text
|
0.42 Ac|under 1/2 Acre |
|
Zoning Description
|
R2 |
Rooms
| Level |
Type |
Length |
Width |
Dimensions |
|
Second Level |
Laundry Room |
|
|
6' x 12' |
|
Second Level |
3pc Bathroom |
|
|
10'4'' x 6'5'' |
|
Second Level |
3pc Bathroom |
|
|
9'10'' x 5'2'' |
|
Second Level |
3pc Bathroom |
|
|
10'6'' x 5'5'' |
|
Second Level |
Bedroom |
|
|
14'1'' x 12'1'' |
|
Second Level |
Bedroom |
|
|
12'0'' x 14'4'' |
|
Second Level |
Bedroom |
|
|
14'11'' x 12'9'' |
|
Second Level |
Full Bathroom |
|
|
10'1'' x 15'3'' |
|
Second Level |
Primary Bedroom |
|
|
20'8'' x 14'3'' |
|
Lower Level |
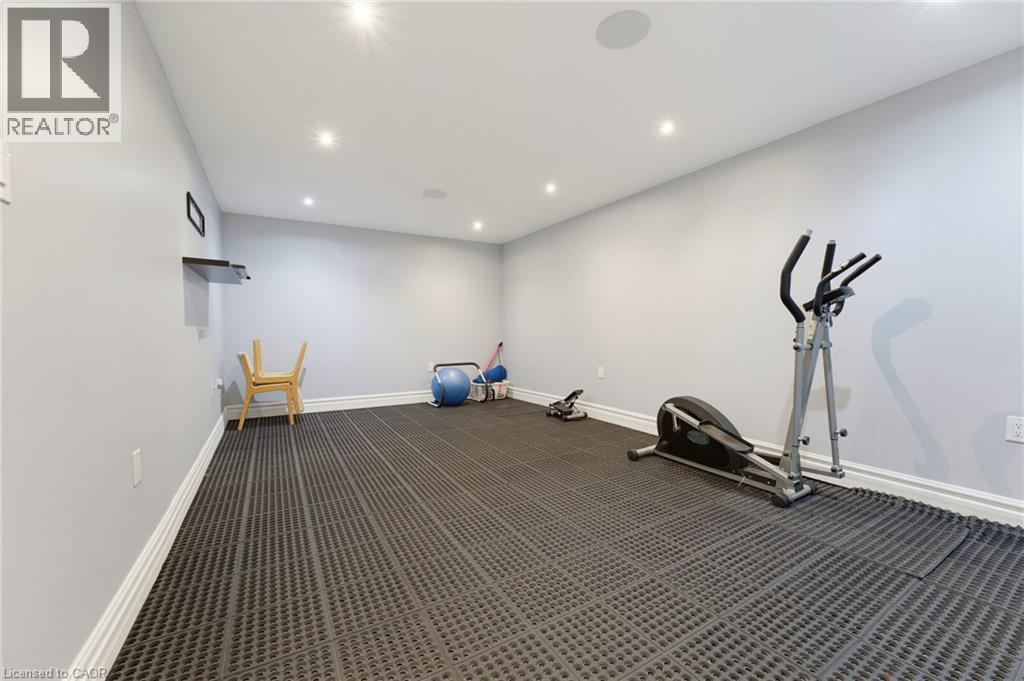
Gym |
|
|
19'9'' x 11'10'' |
|
Lower Level |
Bedroom |
|
|
12'2'' x 14'10'' |
|
Lower Level |
Recreation Room |
|
|
30'8'' x 18' |
|
Lower Level |
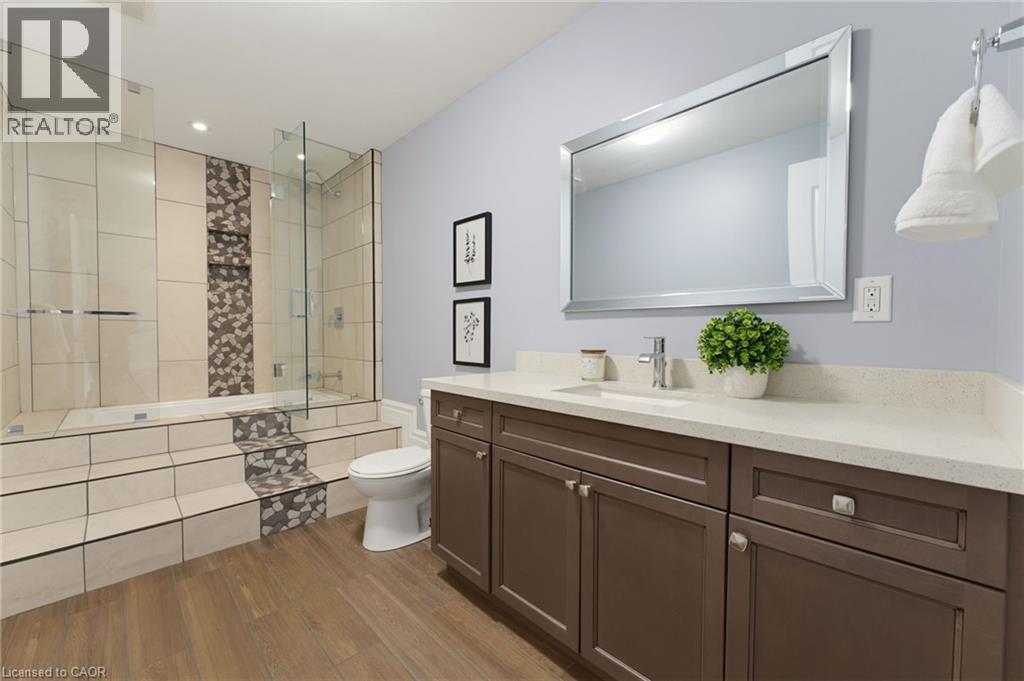
4pc Bathroom |
|
|
13'5'' x 6'4'' |
|
Lower Level |
Utility Room |
|
|
13'7'' x 11'6'' |
|
Main Level |
Dining Room |
|
|
21'0'' x 15'6'' |
|
Main Level |
Office |
|
|
16'4'' x 12'10'' |
|
Main Level |
Living Room |
|
|
19'10'' x 18'6'' |
|
Main Level |
Kitchen |
|
|
21'6'' x 18'6'' |
|
Main Level |
2pc Bathroom |
|
|
5'3'' x 7'6'' |
Utilities
|
Cable
|
Available |
|
Electricity
|
Available |
|
Natural Gas
|
Available |
|
Telephone
|
Available |
https://www.realtor.ca/real-estate/30002841/38-river-valley-drive-kitchener