




3 Glen Vista Drive, Hamilton, Ontario L8K 6L6 (30002669)

3 Glen Vista Drive Hamilton, Ontario L8K 6L6

4 Bedroom 2 Bathroom 1,200 - 1,399 ft2
Central Air Conditioning Forced Air

$449,999

Maintenance, Common Area Maintenance, Insurance, Parking

$575 Monthly

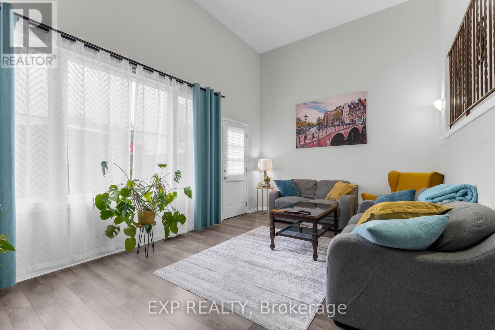
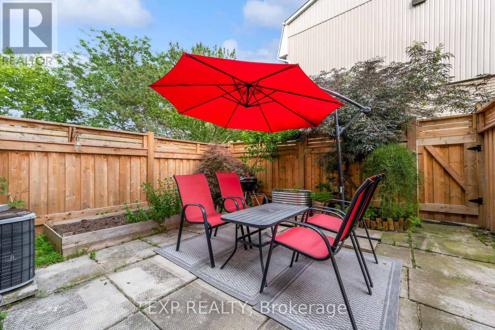
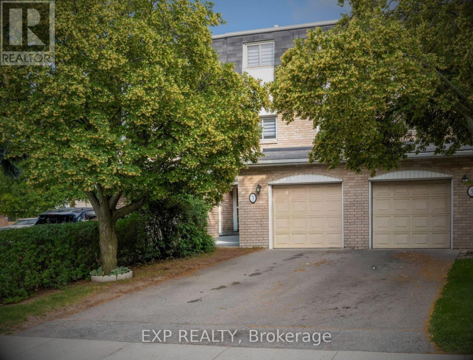
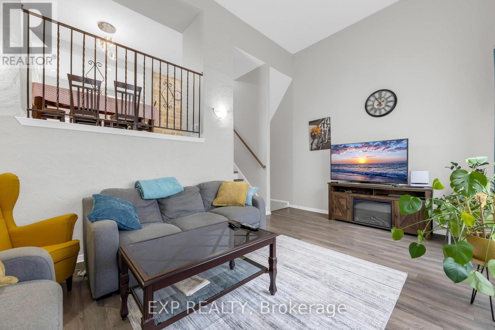
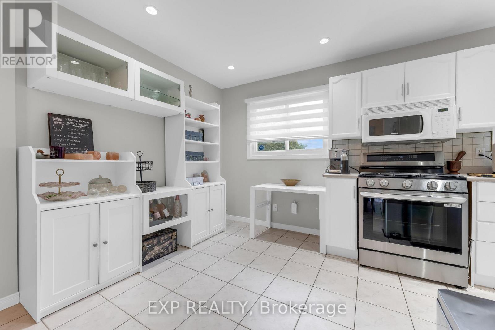
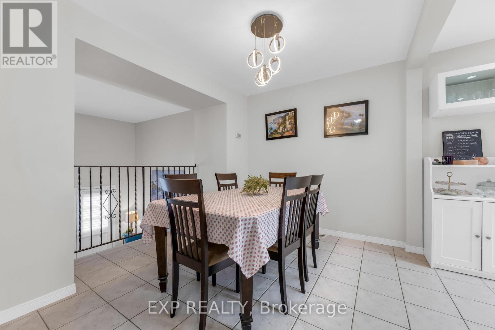
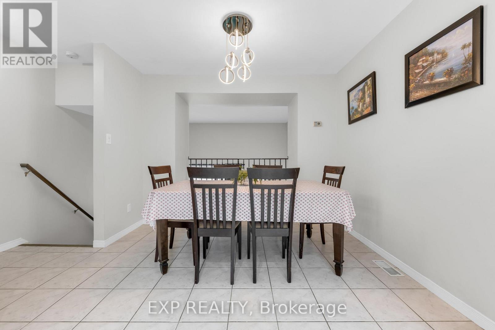
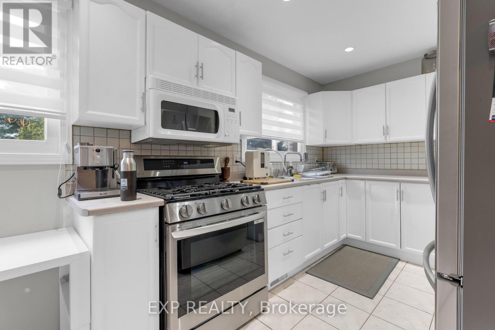
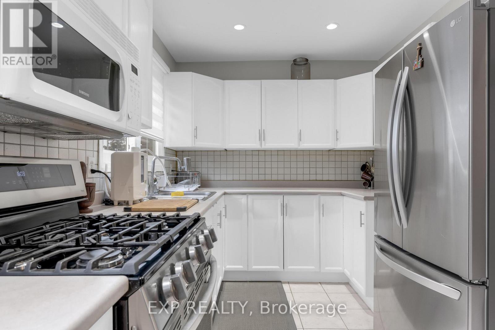
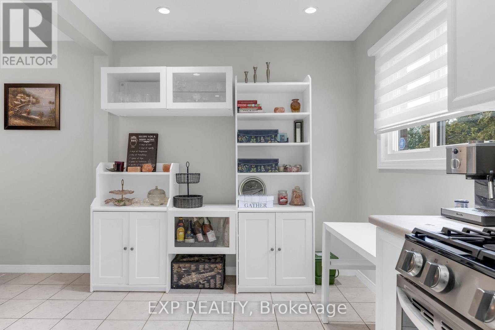
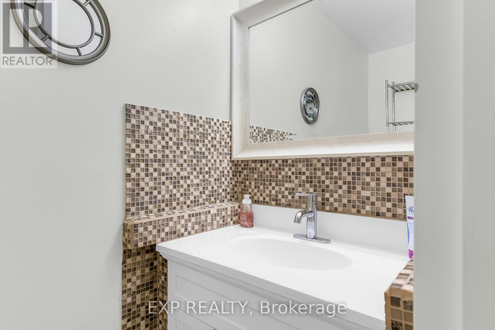
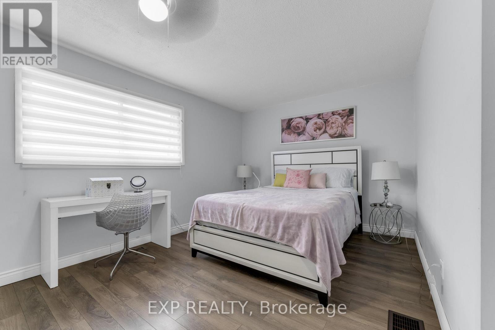
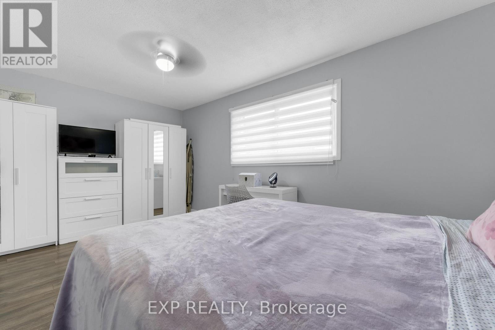
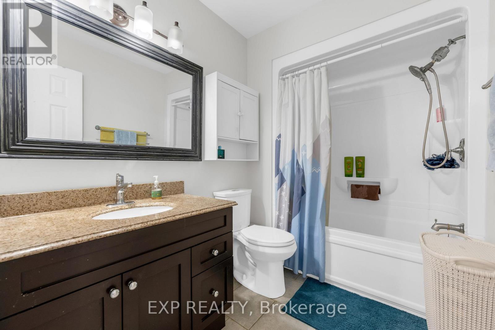
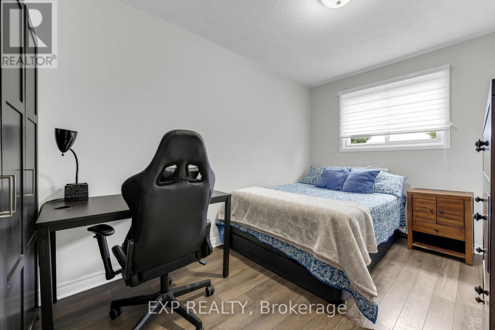
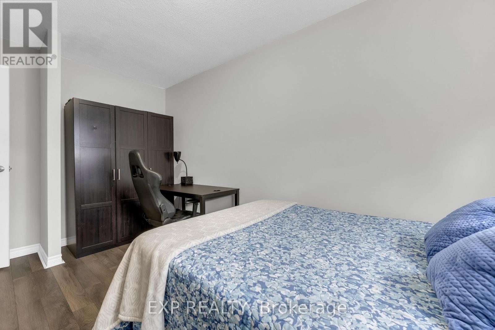
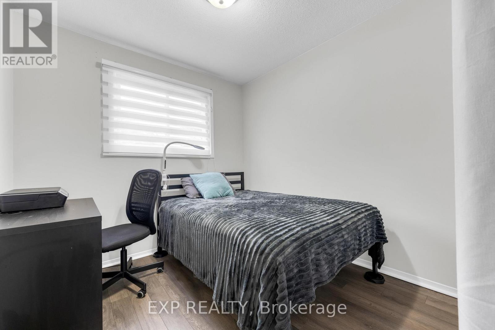
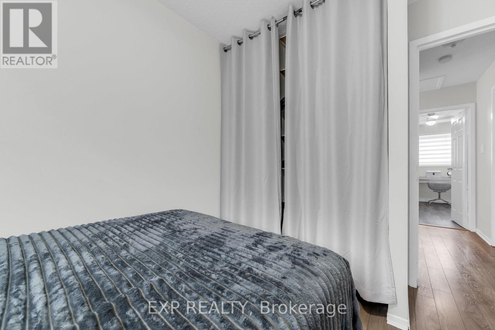
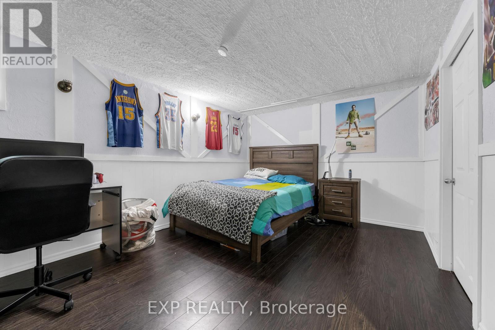
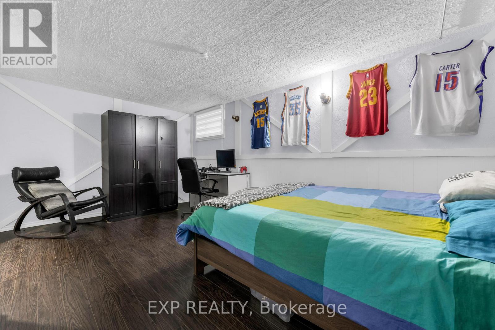
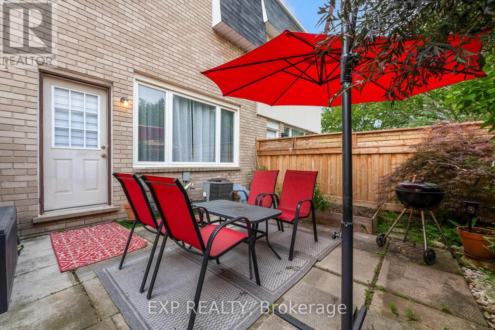
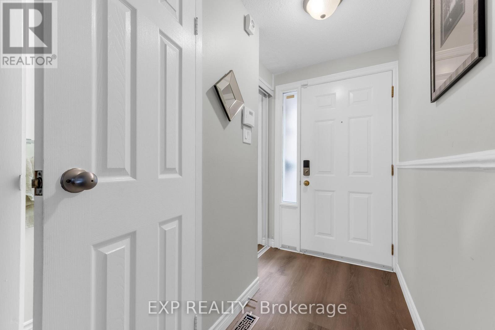
Tucked into Hamilton's sought-after RED HILL neighbourhood, this beautifully cared-for 3-BEDROOM, 2-BATH condo townhouse delivers CARPET-FREE living just MINUTES TO THE RED HILL VALLEY PARKWAY & LINC for effortless commuting, with SHOPPING, SCHOOLS, PARKS, GOLF & TRANSIT all close at hand. Step inside to a SUN-FILLED LIVING ROOM WITH SOARING VAULTED CEILINGS and a WALK-OUT TO A PRIVATE PATIO, flowing into an open dining area with a modern light fixture. The crisp WHITE KITCHEN shines with STAINLESS STEEL APPLIANCES, a GAS RANGE and full tile backsplash. Upstairs offers 3 SPACIOUS BEDROOMS and an UPDATED 4-PIECE BATH with GRANITE COUNTERS & a SOAKER TUB, plus a convenient main-level 2-piece bath. The FINISHED BASEMENT adds a rec room, laundry and ample storage, while a SINGLE ATTACHED GARAGE, PRIVATE DRIVEWAY and low-maintenance BRICK exterior complete the package. Truly MOVE-IN READY - ideal for FIRST-TIME BUYERS, DOWNSIZERS or INVESTORS! (id:50976)

Property Details

MLS® Number X13535250
Property Type Single Family
Community Name Red Hill
Amenities Near By Golf Nearby, Park, Public Transit, Schools
Community Features Pets Allowed With Restrictions
Equipment Type Water Heater
Features In Suite Laundry
Parking Space Total 3
Rental Equipment Type Water Heater

Building

Bathroom Total 2
Bedrooms Above Ground 3
Bedrooms Below Ground 1
Bedrooms Total 4
Age 31 To 50 Years
Appliances Dishwasher, Dryer, Stove, Washer, Refrigerator
Basement Development Finished
Basement Type Full (finished)
Cooling Type Central Air Conditioning
Exterior Finish Brick
Foundation Type Concrete
Half Bath Total 1
Heating Fuel Natural Gas
Heating Type Forced Air
Stories Total 3
Size Interior 1,200 - 1,399 Ft2
Type Row / Townhouse

Parking

Attached Garage
Garage

Land

Acreage No
Land Amenities Golf Nearby, Park, Public Transit, Schools
Zoning Description Rt-20

Rooms

Level Type Dimensions
Second Level Dining Room 4.24 m x 3.35 m
Second Level Kitchen 5.28 m x 2.57 m
Third Level Primary Bedroom 5.34 m x 3.49 m
Third Level Bedroom 4.24 m x 2.62 m
Third Level Bedroom 3.24 m x 2.63 m
Third Level Bathroom 2.62 m x 1.81 m
Basement Bedroom 5.11 m x 3.86 m
Basement Utility Room 3.16 m x 1.98 m
Main Level Living Room 5.29 m x 3.41 m
Main Level Bathroom 1.94 m x 0.87 m

https://www.realtor.ca/real-estate/30002669/3-glen-vista-drive-hamilton-red-hill-red-hill

Contact Us

Contact us for more information

Generating Captcha

Danish Dinar Abbasi
Salesperson

(866) 530-7737

Exp Realty
21 King St W Unit A 5/fl
Hamilton, Ontario L8P 4W7

(866) 530-7737
(647) 849-3180

Your Favourites


No Favourites Found
