4 Bedroom
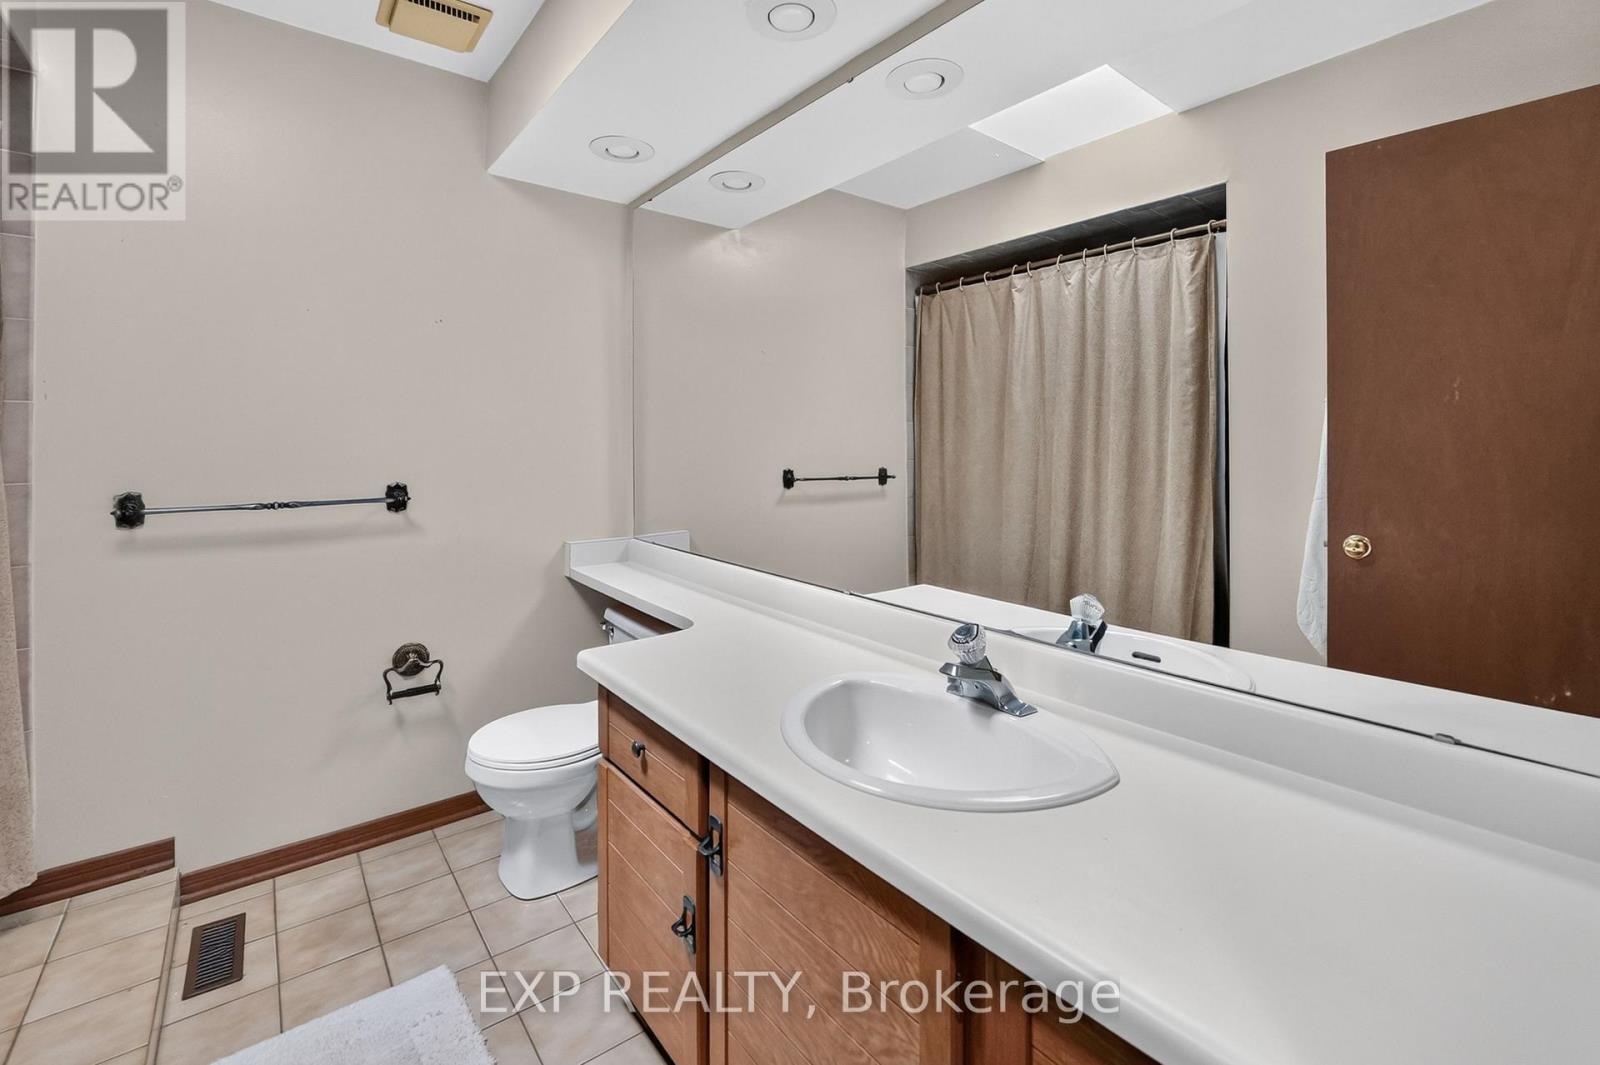
3 Bathroom
2,000 - 2,500 ft2
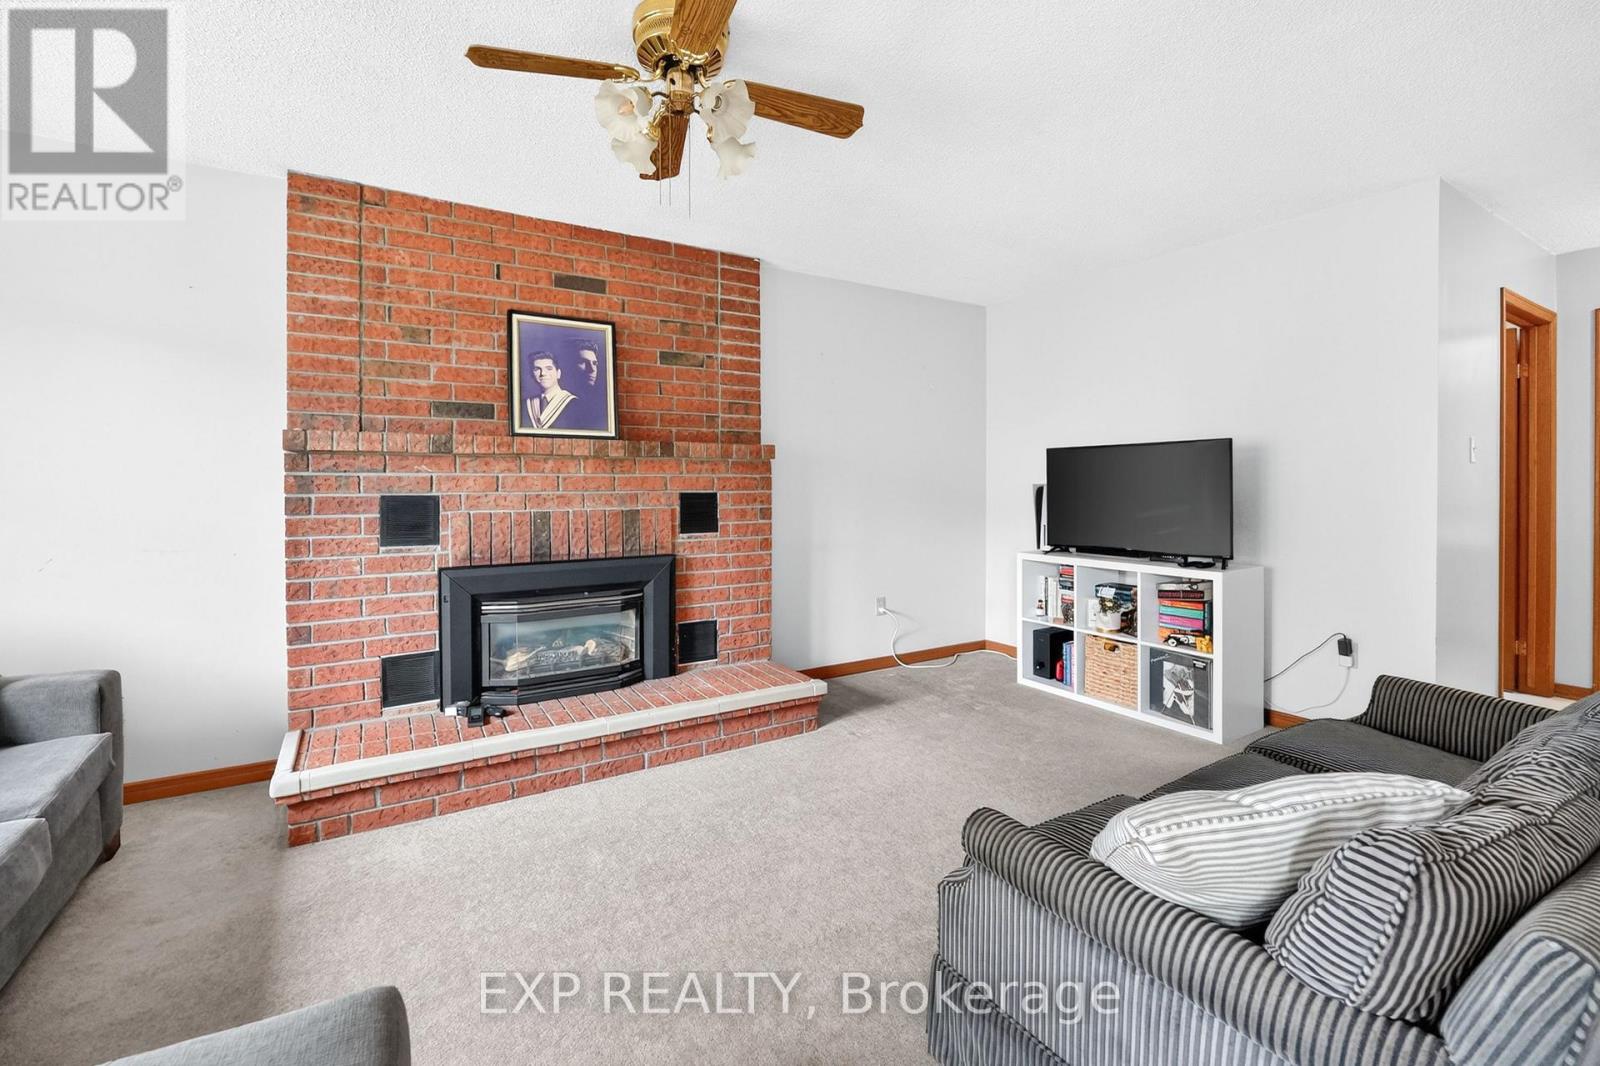
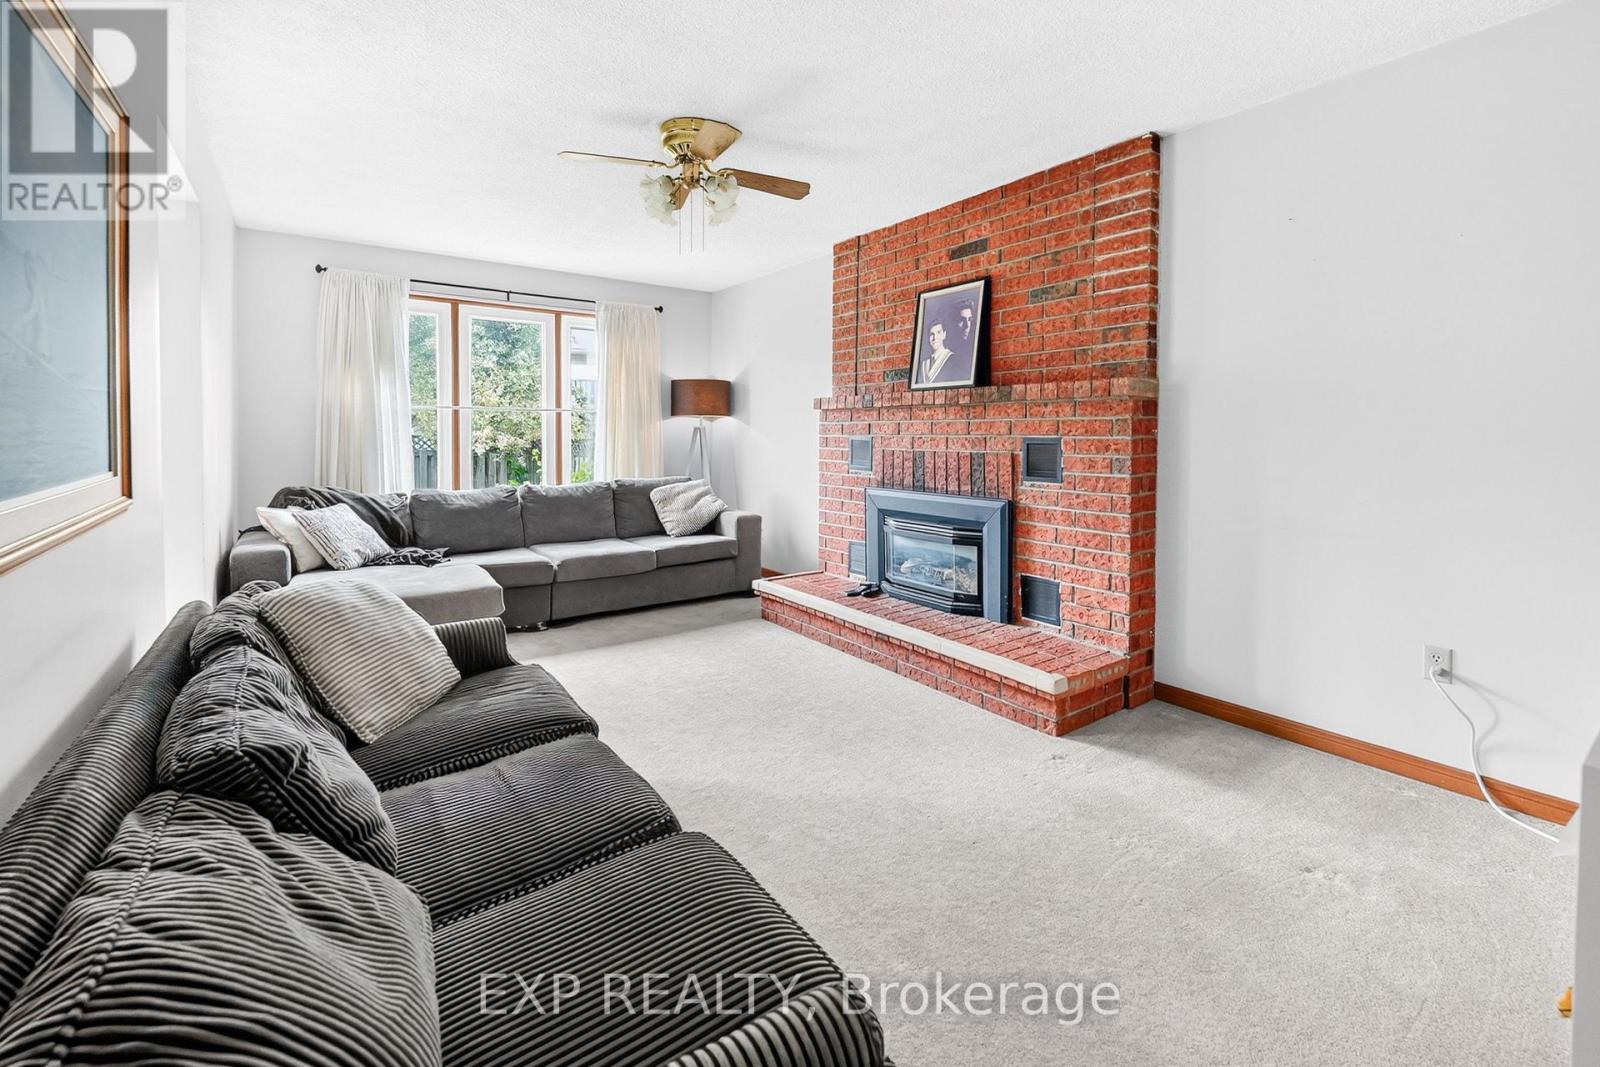
Fireplace
Central Air Conditioning
Forced Air
$799,998
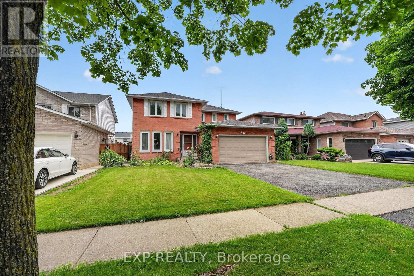
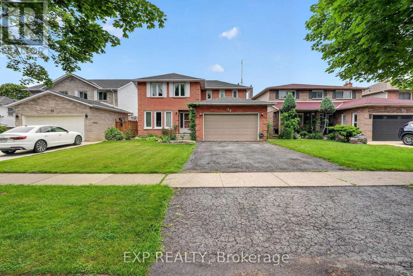
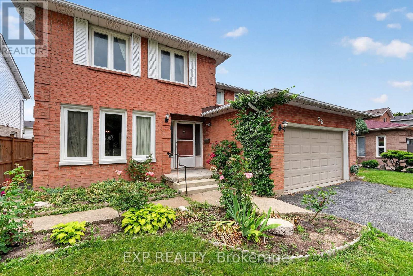
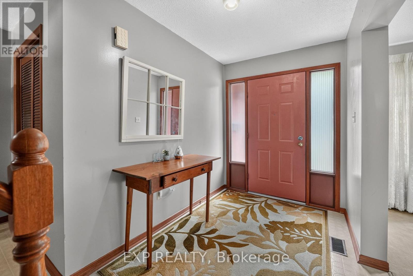
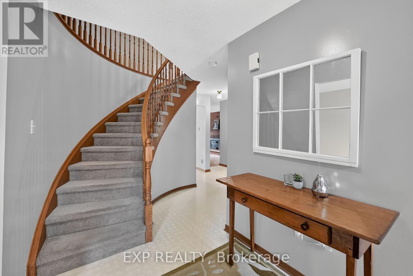
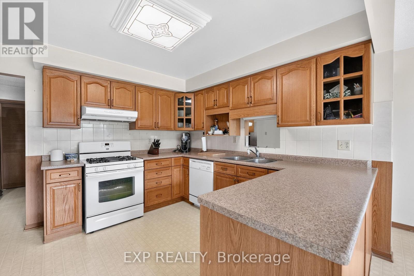
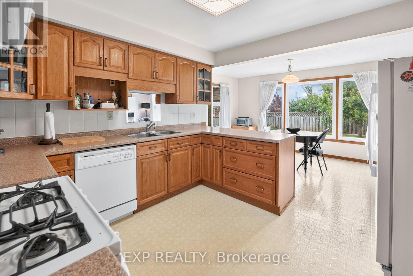
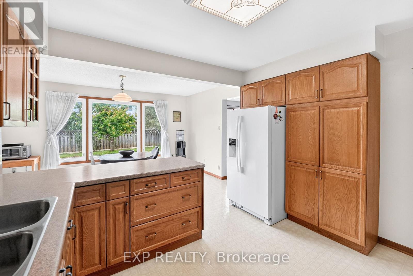
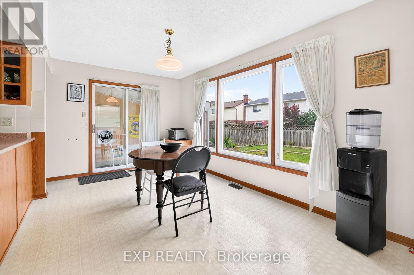
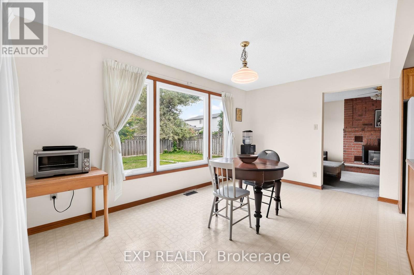
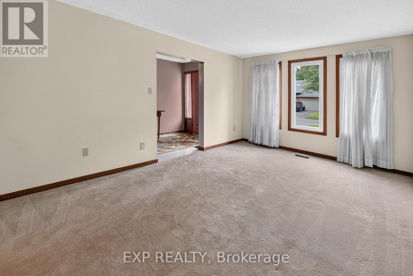
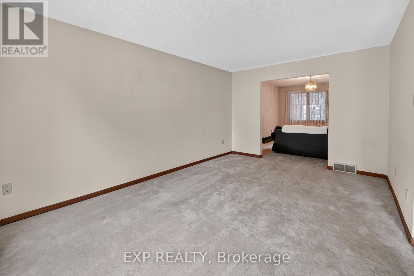
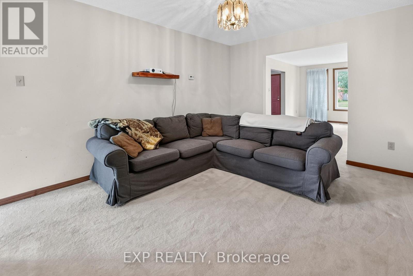
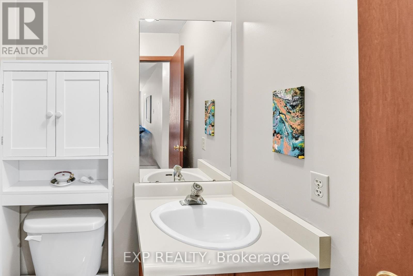
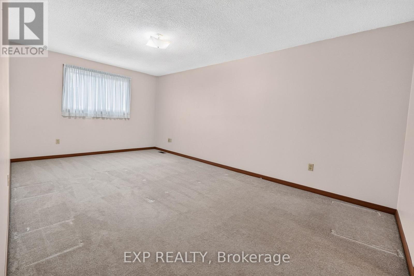
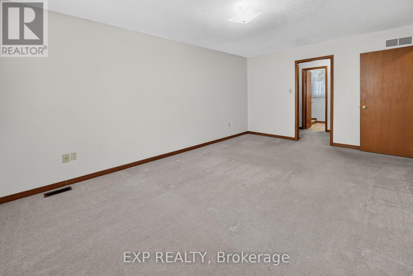
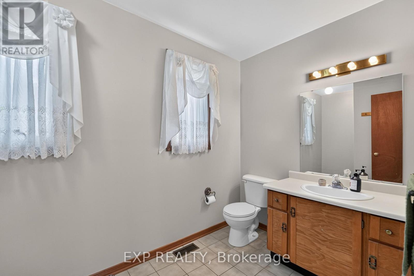
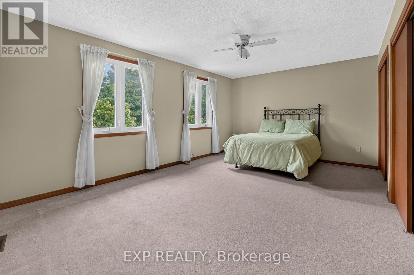
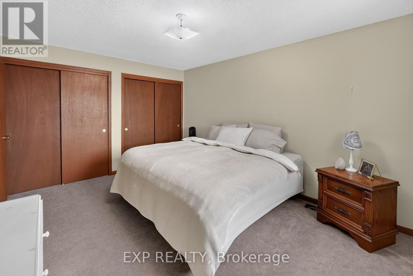
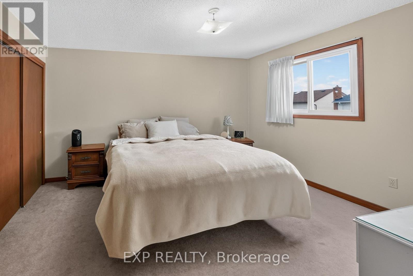
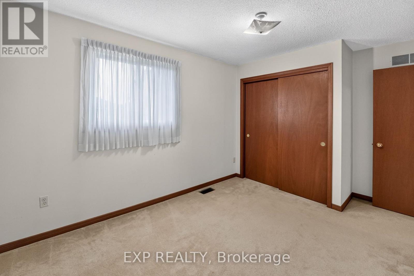
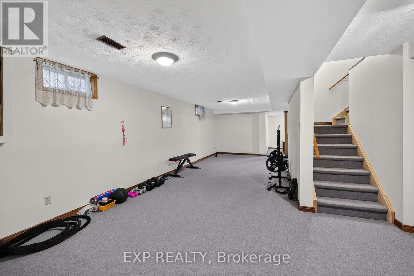
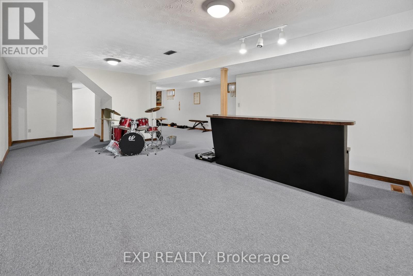
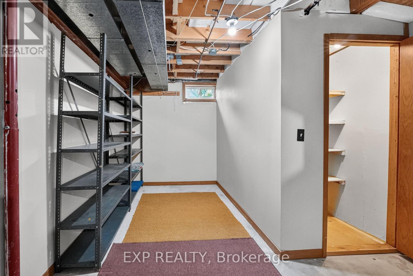
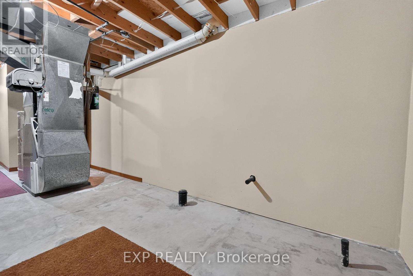
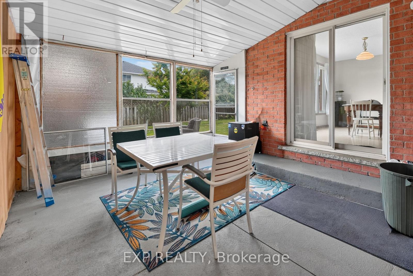
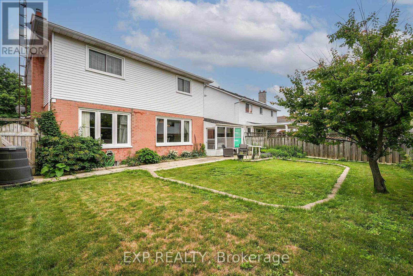
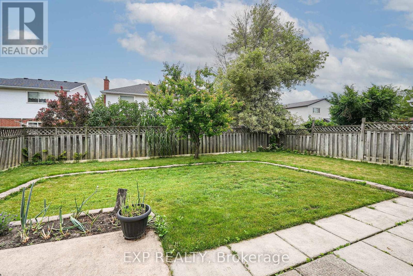
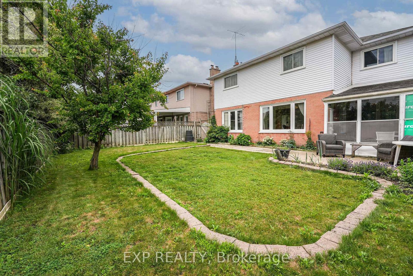
Welcome to 38 Farmington Drive in the highly desirable Grapeview neighbourhood. For the very first time, this exceptionally well-built, 2492 sq. ft., one-owner property is hitting the market. It offers a rare opportunity to plant your roots in a premium community known for its excellent schools, shopping,and quick, convenient highway access. Inside and out, you will find a spacious layout designed perfectly for your growing family...featuring four generous bedrooms with plenty of private space for children, guests, or a dedicated home office. Along with two and a half bathrooms, the property boasts a 1.5 car attached garage that provides secure parking, extra storage, and convenient inside entry. The finished basement doubles your living space (, creating a massive lower level ideal for a home theatre, playroom, or home gym. Step outside into your large, private backyard, which offers a blank canvas ready for summer barbecues, playground sets, or a future pool. Customize this house with your personal cosmetic updates. Transform it into your forever home where decades of beautiful memories will be made. (id:50976)
Property Details
|
MLS® Number
|
X13535472 |
|
Property Type
|
Single Family |
|
Community Name
|
453 - Grapeview |
|
Parking Space Total
|
5 |
Building
|
Bathroom Total
|
3 |
|
Bedrooms Above Ground
|
4 |
|
Bedrooms Total
|
4 |
|
Age
|
31 To 50 Years |
|
Amenities
|
Fireplace(s) |
|
Appliances
|
Water Heater, Water Meter, Dishwasher, Dryer, Stove, Washer, Refrigerator |
|
Basement Development
|
Finished |
|
Basement Type
|
N/a (finished) |
|
Construction Style Attachment
|
Detached |
|
Cooling Type
|
Central Air Conditioning |
|
Exterior Finish
|
Brick |
|
Fireplace Present
|
Yes |
|
Fireplace Total
|
1 |
|
Foundation Type
|
Concrete |
|
Half Bath Total
|
1 |
|
Heating Fuel
|
Natural Gas |
|
Heating Type
|
Forced Air |
|
Stories Total
|
2 |
|
Size Interior
|
2,000 - 2,500 Ft2 |
|
Type
|
House |
|
Utility Water
|
Municipal Water |
Parking
Land
|
Acreage
|
No |
|
Sewer
|
Sanitary Sewer |
|
Size Depth
|
109 Ft ,10 In |
|
Size Frontage
|
45 Ft |
|
Size Irregular
|
45 X 109.9 Ft |
|
Size Total Text
|
45 X 109.9 Ft|1/2 - 1.99 Acres |
Rooms
| Level |
Type |
Length |
Width |
Dimensions |
|
Second Level |
Bedroom 4 |
5.54 m |
3.56 m |
5.54 m x 3.56 m |
|
Second Level |
Bathroom |
2.46 m |
2.36 m |
2.46 m x 2.36 m |
|
Second Level |
Bathroom |
3.56 m |
1.85 m |
3.56 m x 1.85 m |
|
Second Level |
Primary Bedroom |
3.56 m |
5.49 m |
3.56 m x 5.49 m |
|
Second Level |
Bedroom 2 |
3.96 m |
2.87 m |
3.96 m x 2.87 m |
|
Second Level |
Bedroom 3 |
3.53 m |
4.27 m |
3.53 m x 4.27 m |
|
Main Level |
Kitchen |
3.58 m |
3.33 m |
3.58 m x 3.33 m |
|
Main Level |
Eating Area |
2.84 m |
4.6 m |
2.84 m x 4.6 m |
|
Main Level |
Dining Room |
3.38 m |
4.17 m |
3.38 m x 4.17 m |
|
Main Level |
Living Room |
3.38 m |
4.98 m |
3.38 m x 4.98 m |
|
Main Level |
Family Room |
3.33 m |
5.77 m |
3.33 m x 5.77 m |
|
Main Level |
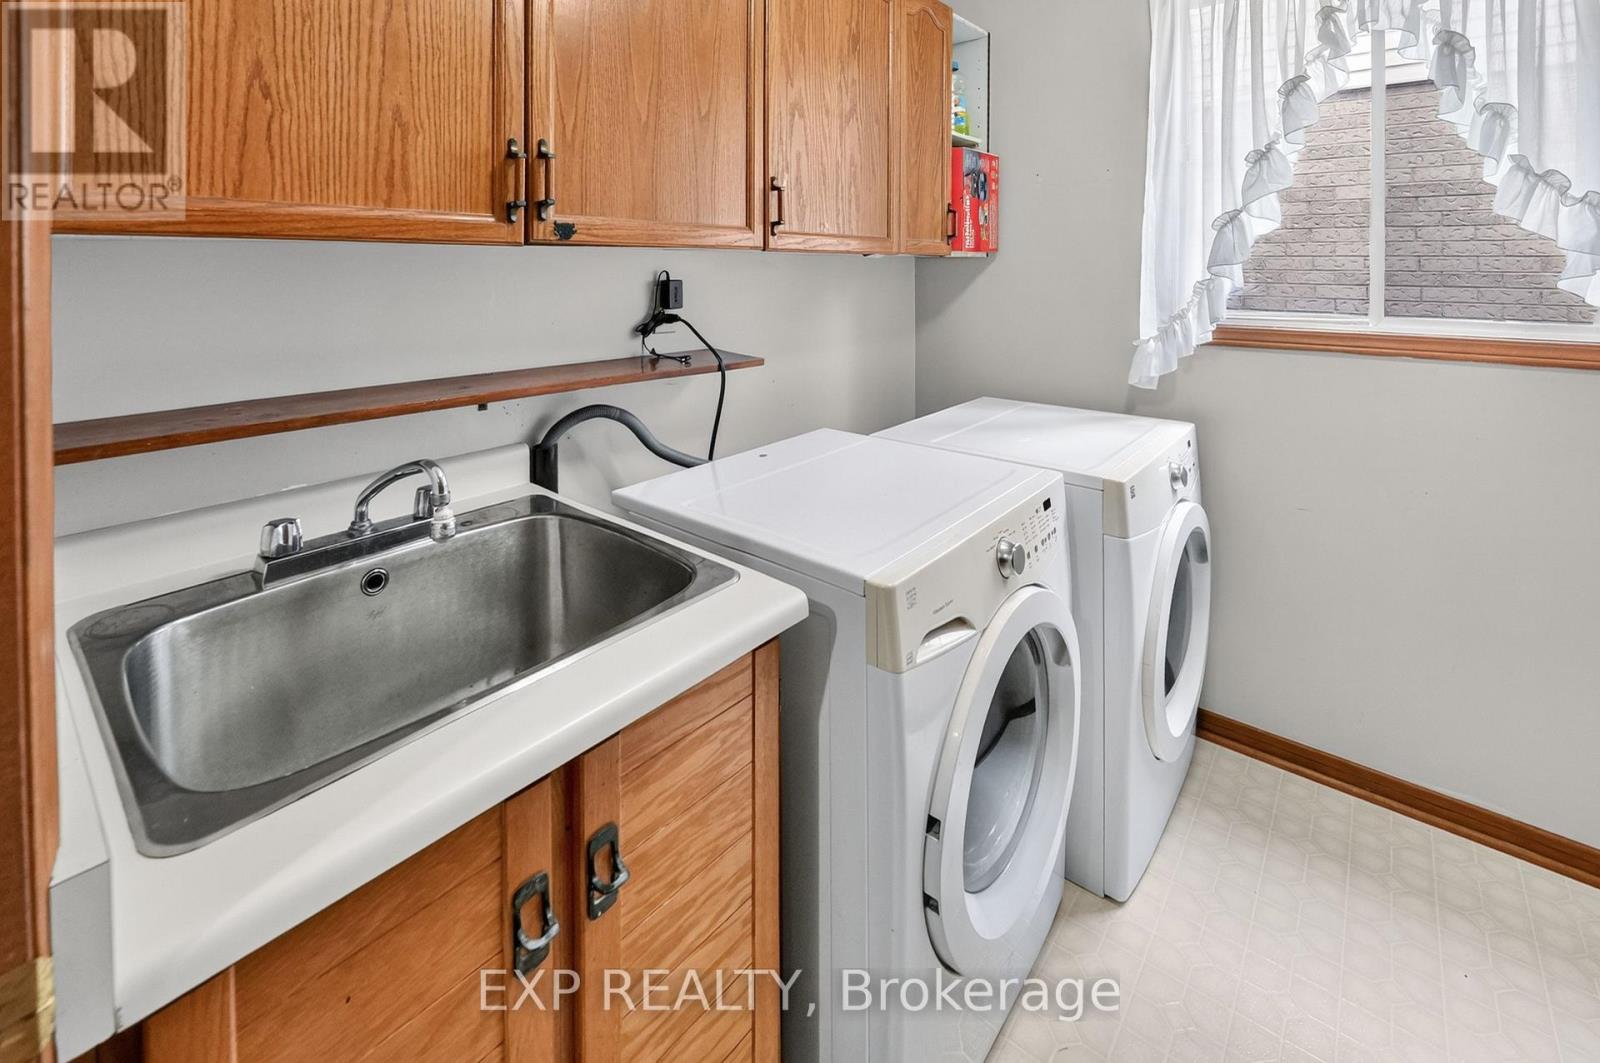
Laundry Room |
2.31 m |
3.23 m |
2.31 m x 3.23 m |
|
Main Level |
Partial Bathroom |
1.47 m |
1.42 m |
1.47 m x 1.42 m |
Utilities
|
Cable
|
Installed |
|
Electricity
|
Installed |
|
Sewer
|
Installed |
https://www.realtor.ca/real-estate/30002886/38-farmington-drive-st-catharines-grapeview-453-grapeview