3 Bedroom
3 Bathroom
1,500 - 2,000 ft2
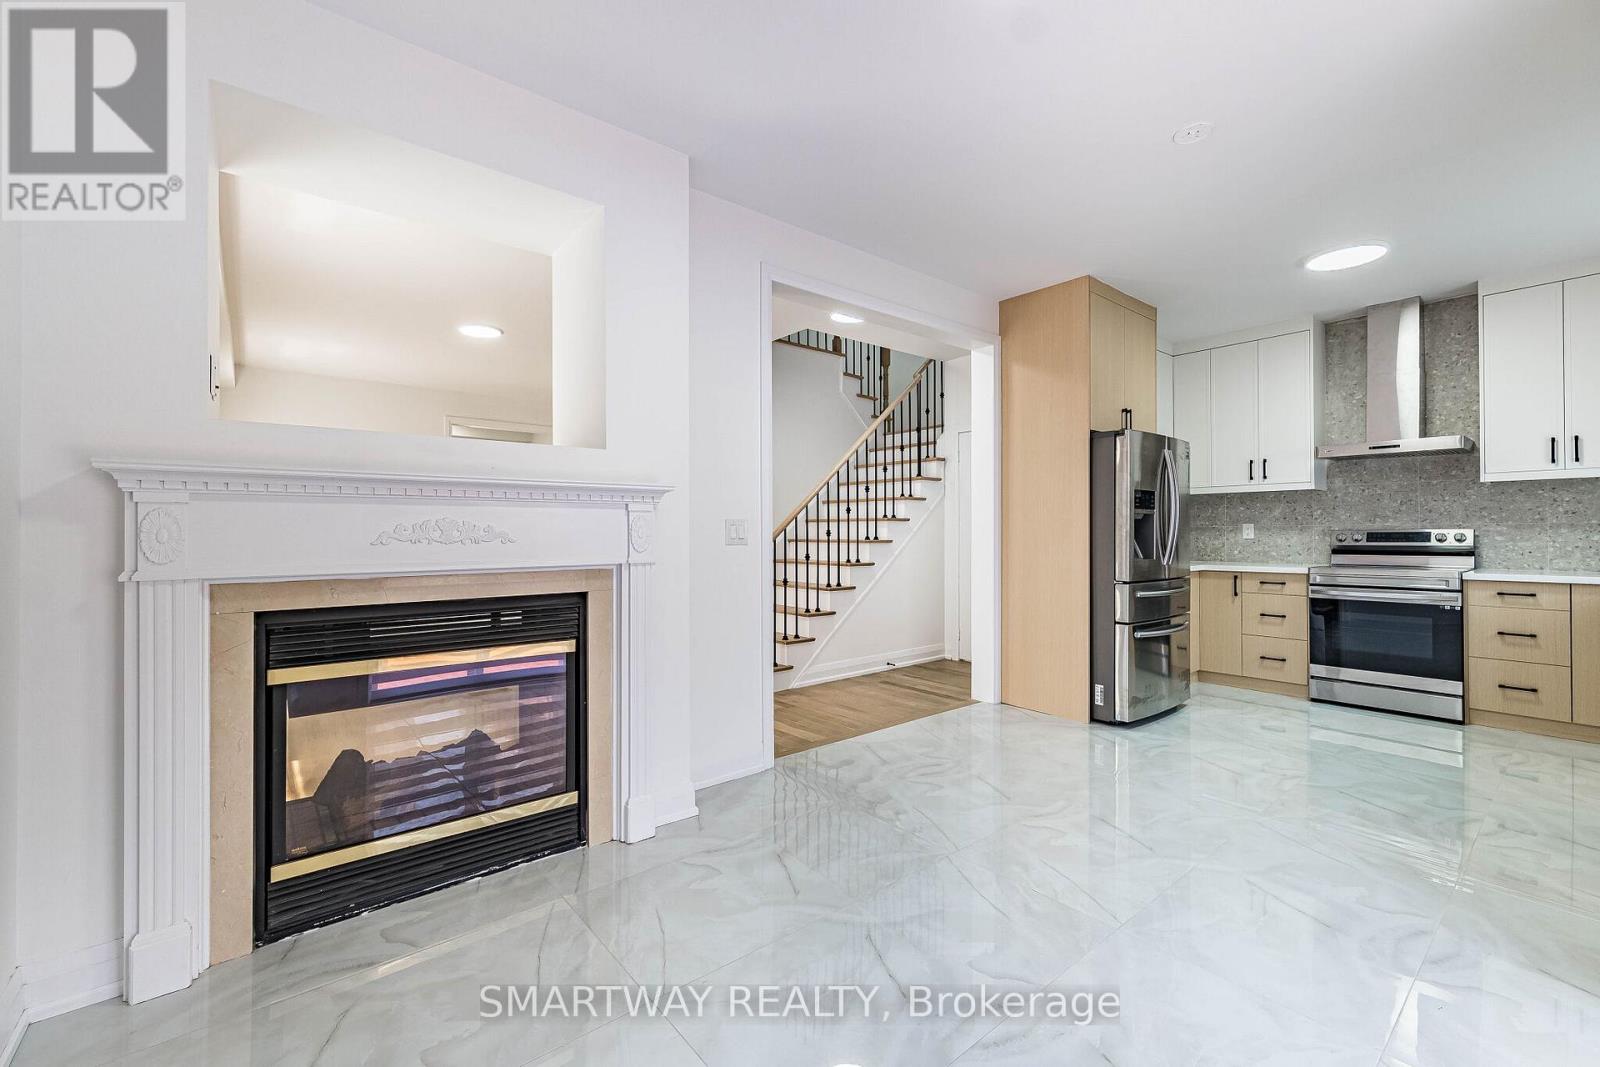
Fireplace
Central Air Conditioning
Forced Air
$869,000
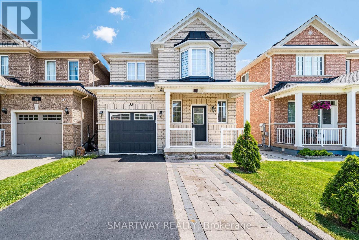
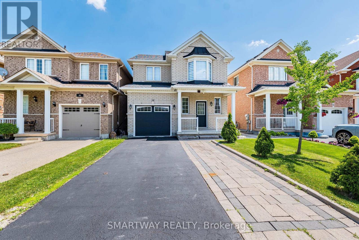
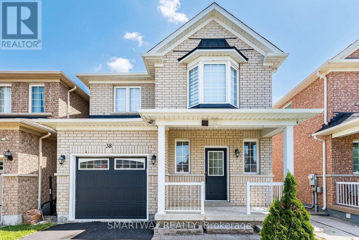
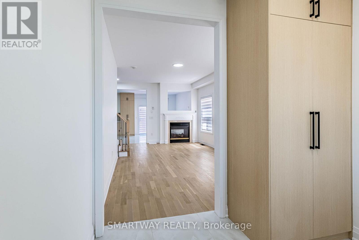
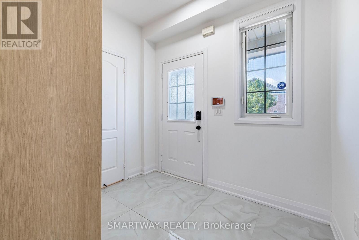
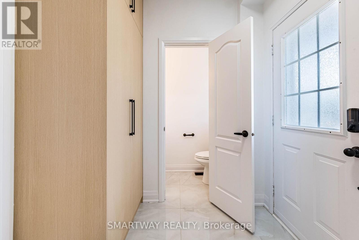
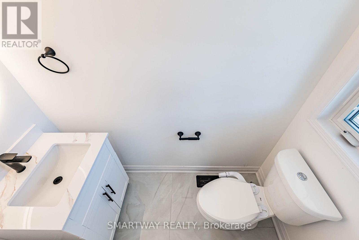
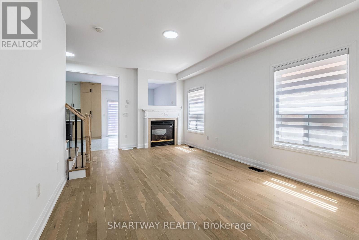
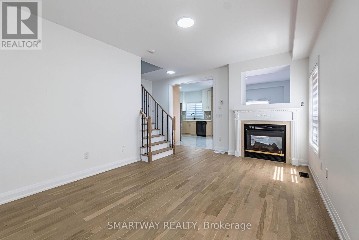
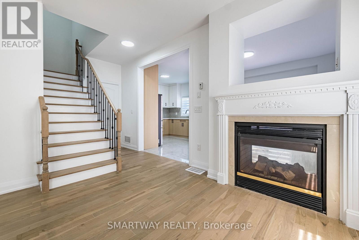
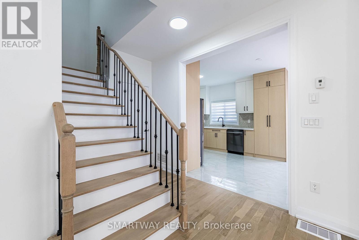
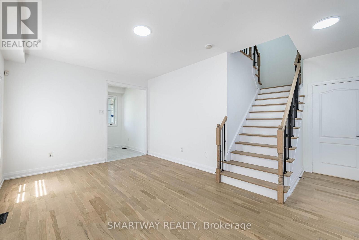
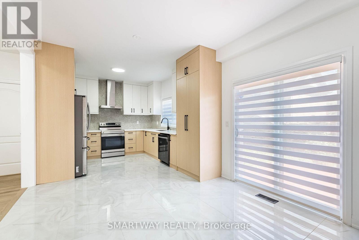
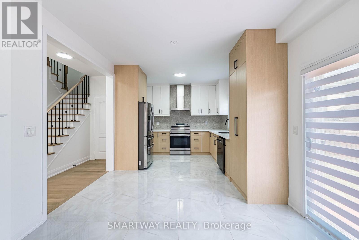
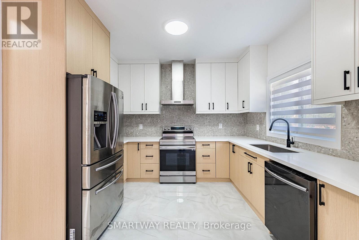
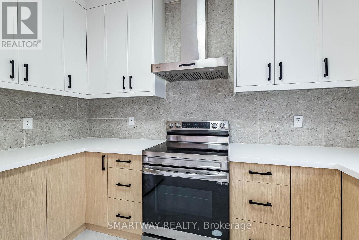
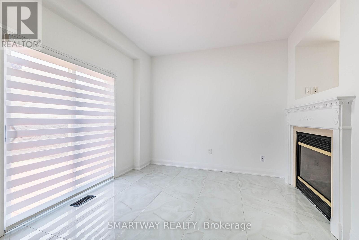
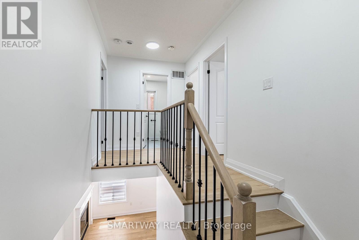
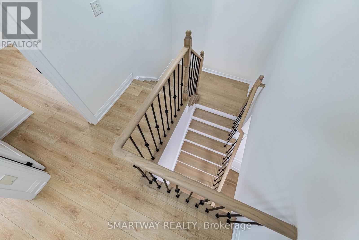
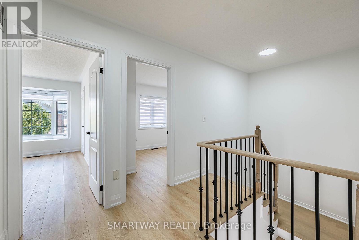
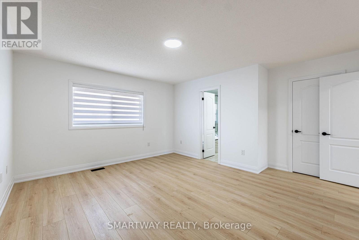
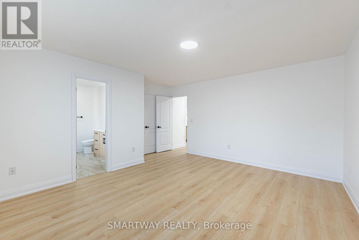
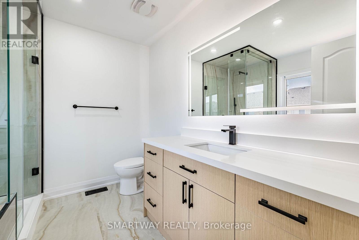
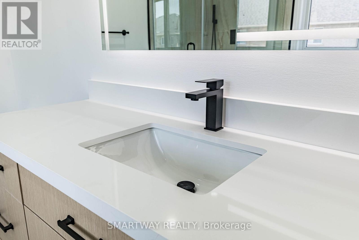
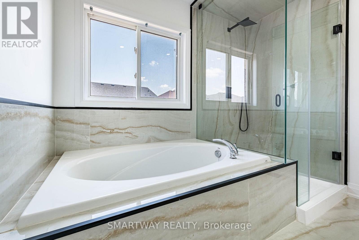
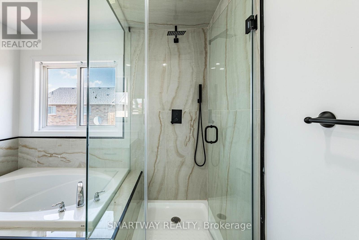
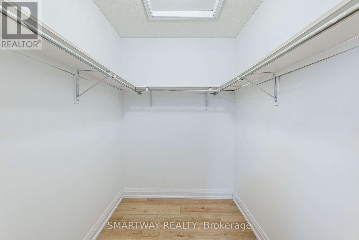
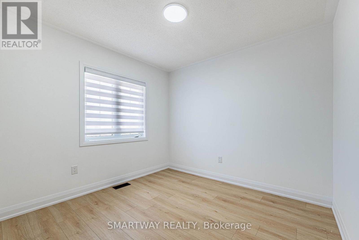
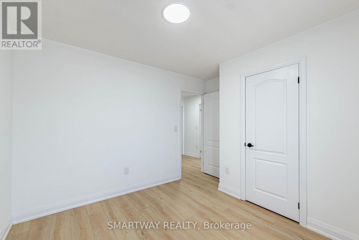
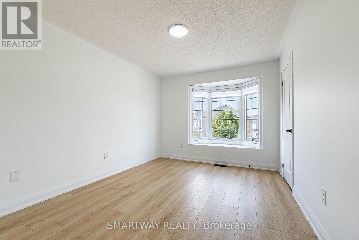
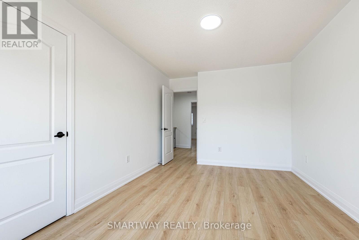
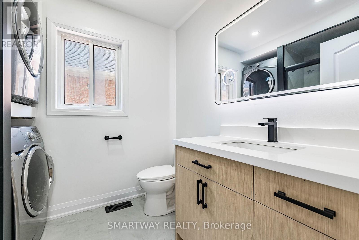
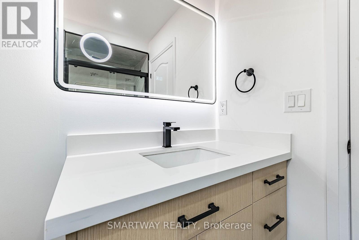
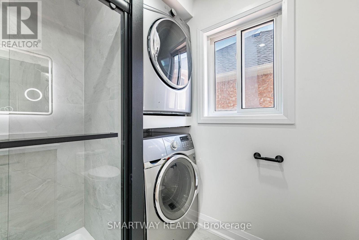
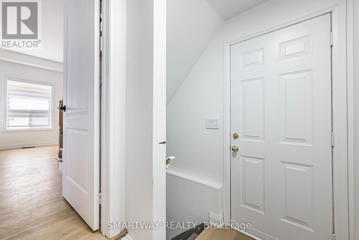
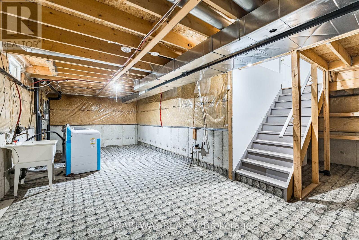
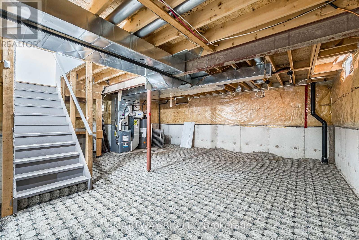
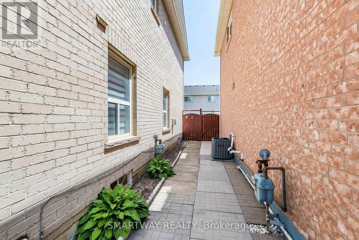
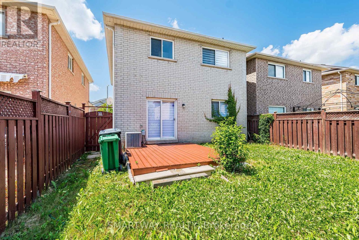
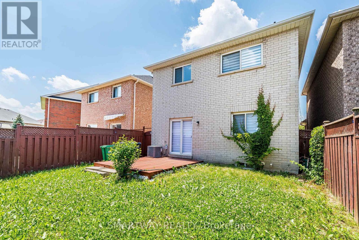
Welcome to this beautifully Fully upgraded detached home located in the highly desirable Fletcher's Meadow community of Brampton. Offering a perfect blend of modern upgrades, functional living spaces, and an unbeatable location, this stunning residence is ideal for families, first-time buyers, and investors alike. Featuring 3 spacious bedrooms, 3 upgraded washrooms, and a thoughtfully designed layout, this home offers comfort, style, and convenience in one of Brampton's most sought-after neighbourhoods. The extended driveway provides parking for up to 3 vehicles,. The attached garage includes a separate entrance to the basement, providing exceptional flexibility and future potential for additional living space, a recreation area, or extended family needs. Step inside and discover a bright and welcoming interior featuring beautiful hardwood flooring throughout the living and dining areas. The modern upgraded kitchen is a true highlight of the home, featuring stylish quartz countertops, contemporary cabinetry, and stainless steel appliances. The second level offers 3 generously sized bedrooms designed for comfort and privacy. The spacious primary bedroom provides a peaceful retreat with ample room for furniture and personal touches with modern ensuite and walk in closet. The additional bedrooms are versatile and well suited for children, guests, or a home office. Convenient second Floor laundry with extra set of laundry in Basement. The backyard offers a private outdoor space perfect for relaxing, entertaining, and enjoying quality time with family. Commuters will benefit from easy access to the GO Station, nearby bus stops, and major transportation routes, making travel throughout Brampton and the Greater Toronto Area convenient. Everyday essentials are also close by, including grocery stores, shopping plazas, restaurants, pharmacies, and other amenities. (id:50976)
Property Details
|
MLS® Number
|
W13535252 |
|
Property Type
|
Single Family |
|
Community Name
|
Fletcher's Meadow |
|
Amenities Near By
|
Park, Public Transit, Schools |
|
Community Features
|
School Bus |
|
Equipment Type
|
Water Heater |
|
Features
|
Carpet Free |
|
Parking Space Total
|
4 |
|
Rental Equipment Type
|
Water Heater |
Building
|
Bathroom Total
|
3 |
|
Bedrooms Above Ground
|
3 |
|
Bedrooms Total
|
3 |
|
Appliances
|
Dishwasher, Dryer, Stove, Washer, Window Coverings, Refrigerator |
|
Basement Type
|
Full |
|
Construction Style Attachment
|
Detached |
|
Cooling Type
|
Central Air Conditioning |
|
Exterior Finish
|
Brick |
|
Fireplace Present
|
Yes |
|
Flooring Type
|
Ceramic |
|
Foundation Type
|
Concrete |
|
Half Bath Total
|
1 |
|
Heating Fuel
|
Natural Gas |
|
Heating Type
|
Forced Air |
|
Stories Total
|
2 |
|
Size Interior
|
1,500 - 2,000 Ft2 |
|
Type
|
House |
|
Utility Water
|
Municipal Water |
Parking
Land
|
Acreage
|
No |
|
Fence Type
|
Fenced Yard |
|
Land Amenities
|
Park, Public Transit, Schools |
|
Sewer
|
Sanitary Sewer |
|
Size Depth
|
85 Ft ,3 In |
|
Size Frontage
|
30 Ft |
|
Size Irregular
|
30 X 85.3 Ft |
|
Size Total Text
|
30 X 85.3 Ft |
Rooms
| Level |
Type |
Length |
Width |
Dimensions |
|
Second Level |
Primary Bedroom |
4.57 m |
4.5 m |
4.57 m x 4.5 m |
|
Second Level |
Bedroom 2 |
3.89 m |
3.05 m |
3.89 m x 3.05 m |
|
Second Level |
Bedroom 3 |
3.05 m |
2.9 m |
3.05 m x 2.9 m |
|
Ground Level |
Great Room |
5.18 m |
3.23 m |
5.18 m x 3.23 m |
|
Ground Level |
Kitchen |
3.54 m |
3.14 m |
3.54 m x 3.14 m |
|
Ground Level |
Eating Area |
3.35 m |
3.14 m |
3.35 m x 3.14 m |
https://www.realtor.ca/real-estate/30002648/38-lockburn-crescent-brampton-fletchers-meadow-fletchers-meadow