4 Bedroom
4 Bathroom
2,000 - 2,500 ft2
Central Air Conditioning
Forced Air, Heat Pump
$1,190,000
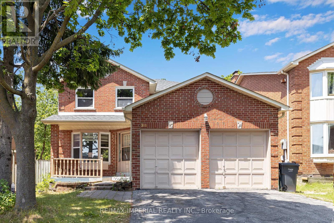
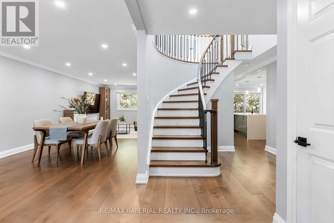
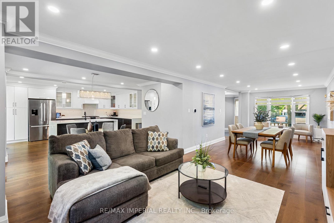
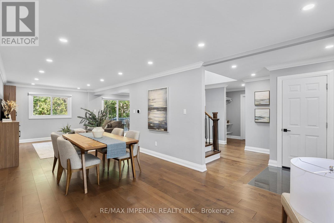
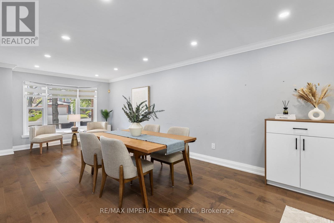
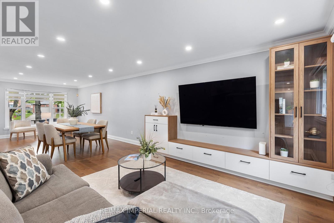
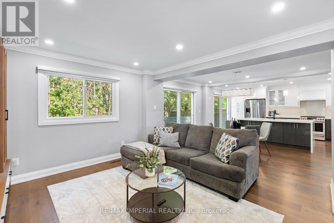
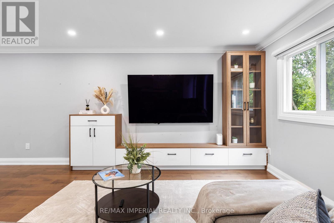
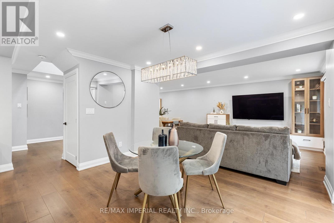
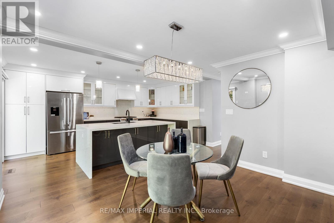
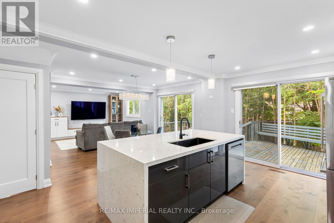
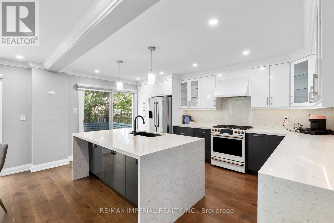
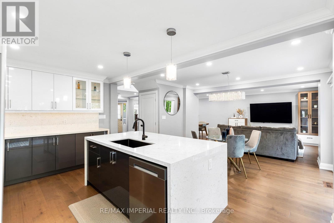
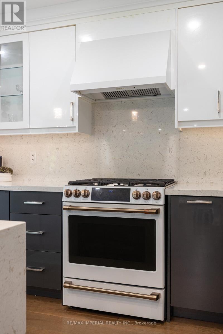
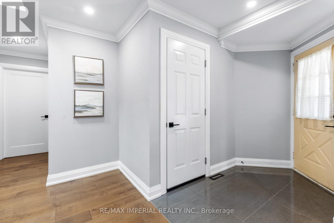
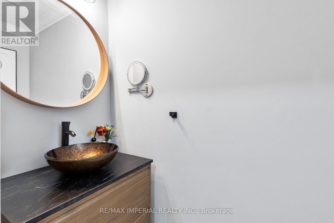
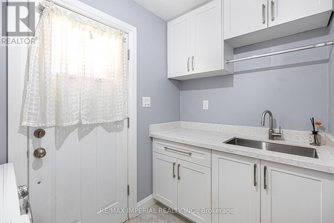
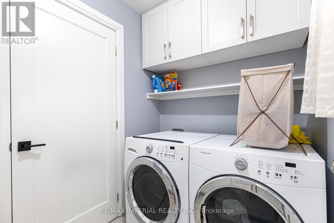
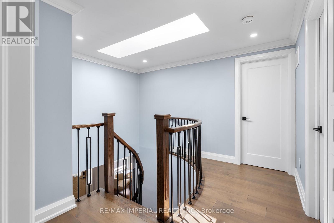
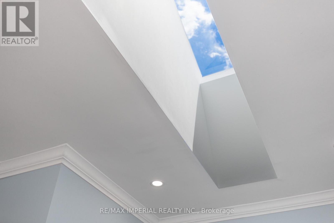
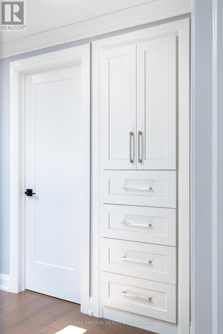
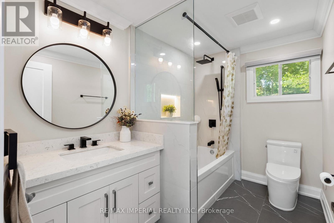
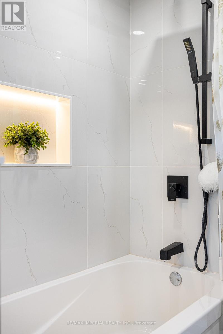
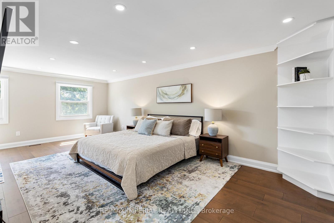
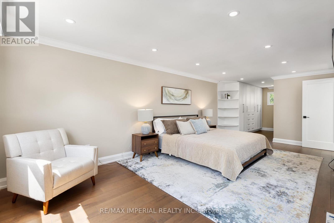
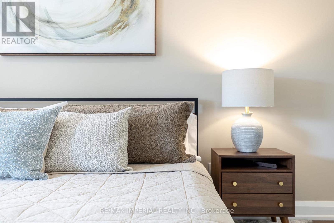
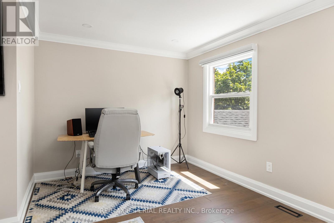
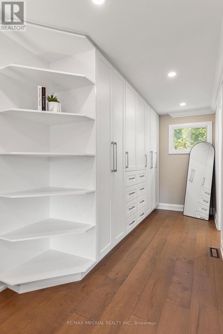
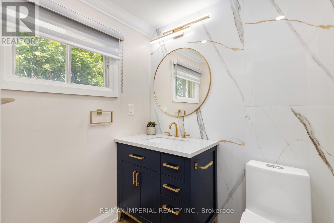
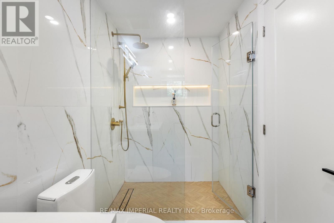
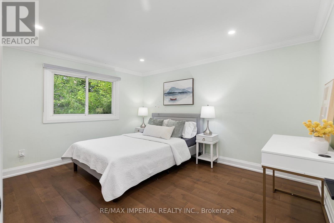
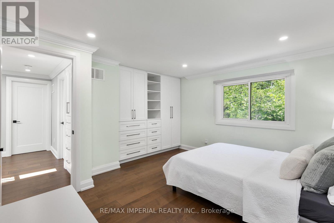
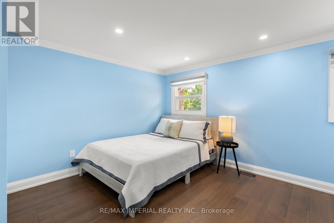
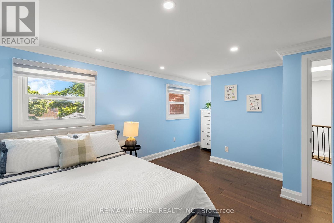
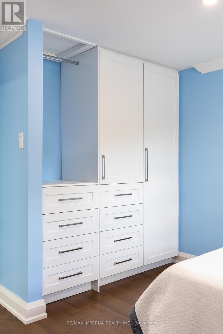
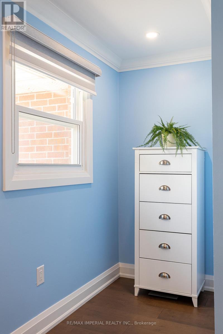
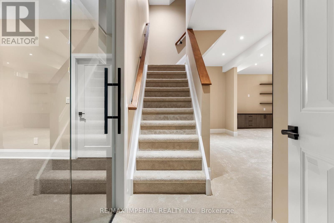
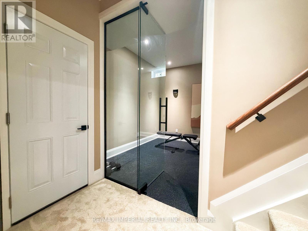
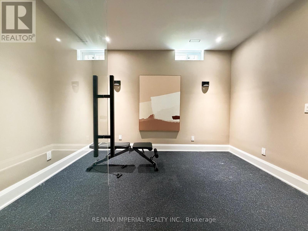
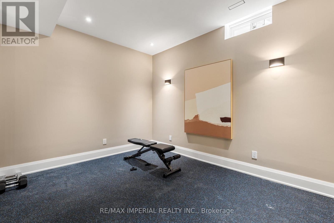
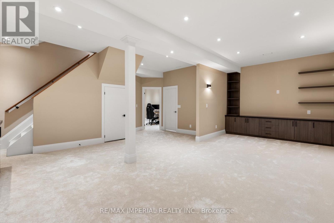
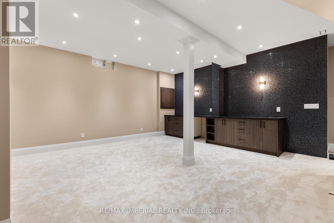
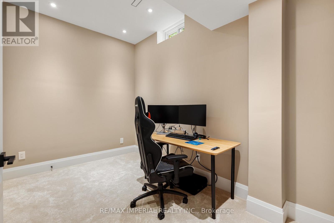
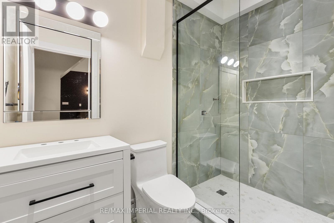
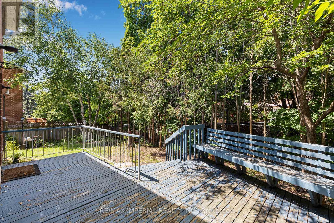
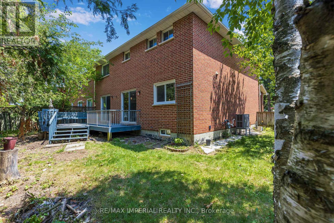
Luxury Redefined. Completely renovated from top to bottom in 2024, this exceptional home showcases premium craftsmanship and modern custom design throughout. (See attached list ). A stunning new skylight fills the home with natural light, complementing the bright open-concept layout and beautifully designed contemporary kitchen with abundant cabinet space. Every detail has been thoughtfully upgraded to create a sophisticated yet comfortable living experience. The spacious primary retreat offers the perfect place to unwind, while the professionally finished basement with impressive 9.5-ft ceilings features a media room, home gym, an additional bedroom, and generous living space for family or guests. Located in a highly desirable family-friendly neighborhood, this home is just minutes from parks, schools, shopping, restaurants, public transit, and major highways, offering the perfect blend of luxury, comfort, and everyday convenience. (id:50976)
Property Details
|
MLS® Number
|
W13535958 |
|
Property Type
|
Single Family |
|
Community Name
|
Rathwood |
|
Features
|
Carpet Free |
|
Parking Space Total
|
6 |
Building
|
Bathroom Total
|
4 |
|
Bedrooms Above Ground
|
3 |
|
Bedrooms Below Ground
|
1 |
|
Bedrooms Total
|
4 |
|
Appliances
|
Blinds, Dishwasher, Dryer, Range, Stove, Washer, Window Coverings, Refrigerator |
|
Basement Development
|
Finished |
|
Basement Type
|
N/a (finished) |
|
Construction Style Attachment
|
Detached |
|
Cooling Type
|
Central Air Conditioning |
|
Exterior Finish
|
Brick |
|
Flooring Type
|
Hardwood, Carpeted |
|
Foundation Type
|
Unknown |
|
Half Bath Total
|
1 |
|
Heating Fuel
|
Natural Gas |
|
Heating Type
|
Forced Air, Heat Pump |
|
Stories Total
|
2 |
|
Size Interior
|
2,000 - 2,500 Ft2 |
|
Type
|
House |
|
Utility Water
|
Municipal Water |
Parking
Land
|
Acreage
|
No |
|
Sewer
|
Sanitary Sewer |
|
Size Depth
|
90 Ft ,9 In |
|
Size Frontage
|
42 Ft ,4 In |
|
Size Irregular
|
42.4 X 90.8 Ft |
|
Size Total Text
|
42.4 X 90.8 Ft |
Rooms
| Level |
Type |
Length |
Width |
Dimensions |
|
Second Level |
Primary Bedroom |
6.63 m |
4.76 m |
6.63 m x 4.76 m |
|
Second Level |
Bedroom 2 |
4.01 m |
3.64 m |
4.01 m x 3.64 m |
|
Second Level |
Bedroom 3 |
3.88 m |
3.82 m |
3.88 m x 3.82 m |
|
Basement |
Exercise Room |
3.9 m |
3.16 m |
3.9 m x 3.16 m |
|
Basement |
Bedroom |
3.64 m |
2.41 m |
3.64 m x 2.41 m |
|
Basement |
Recreational, Games Room |
7.65 m |
5.23 m |
7.65 m x 5.23 m |
|
Main Level |
Living Room |
6.04 m |
3.34 m |
6.04 m x 3.34 m |
|
Main Level |
Dining Room |
6.04 m |
3.34 m |
6.04 m x 3.34 m |
|
Main Level |
Family Room |
|
|
Measurements not available |
|
Main Level |
Kitchen |
6.55 m |
4.86 m |
6.55 m x 4.86 m |
|
Main Level |
Eating Area |
6.55 m |
4.86 m |
6.55 m x 4.86 m |
https://www.realtor.ca/real-estate/30003609/311-youngstown-avenue-mississauga-rathwood-rathwood