2 Bedroom
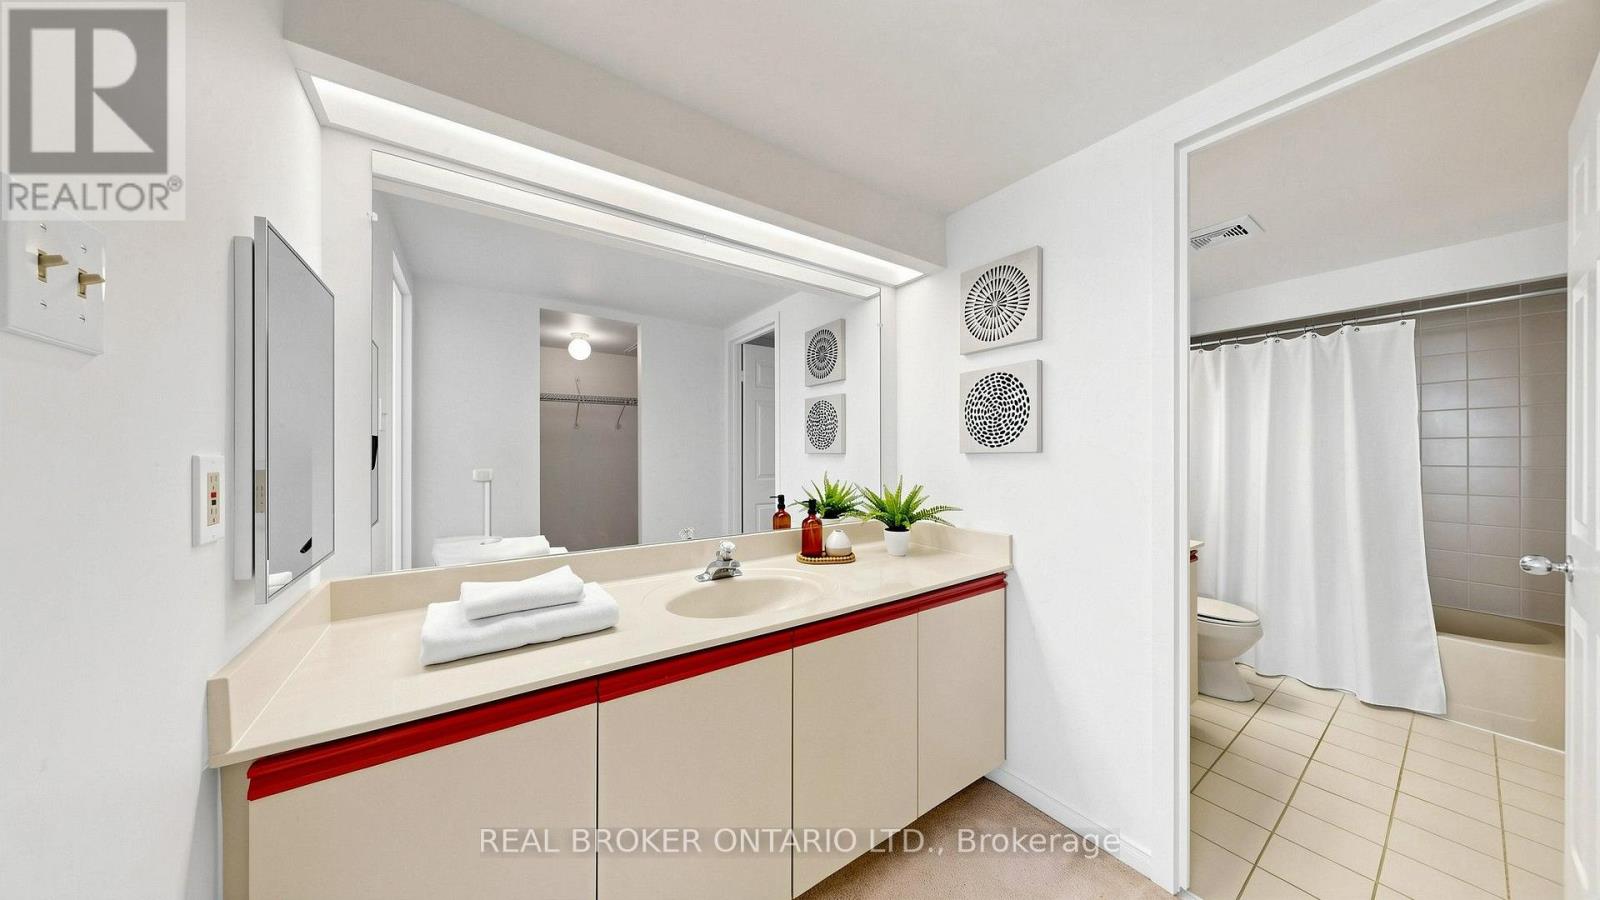
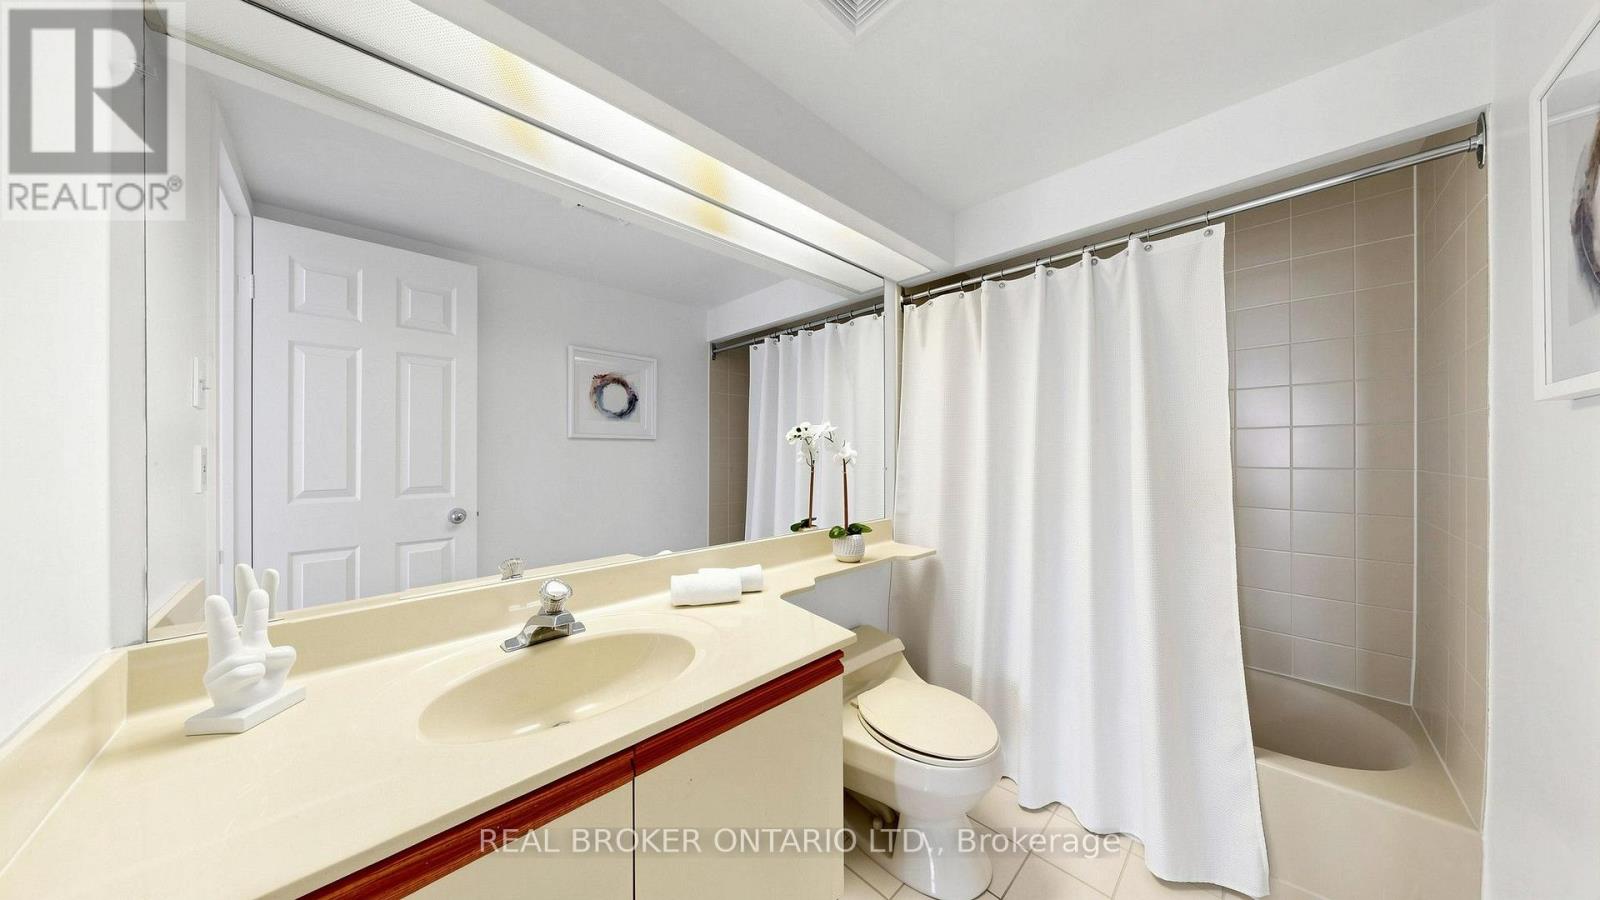
2 Bathroom
1,000 - 1,199 ft2
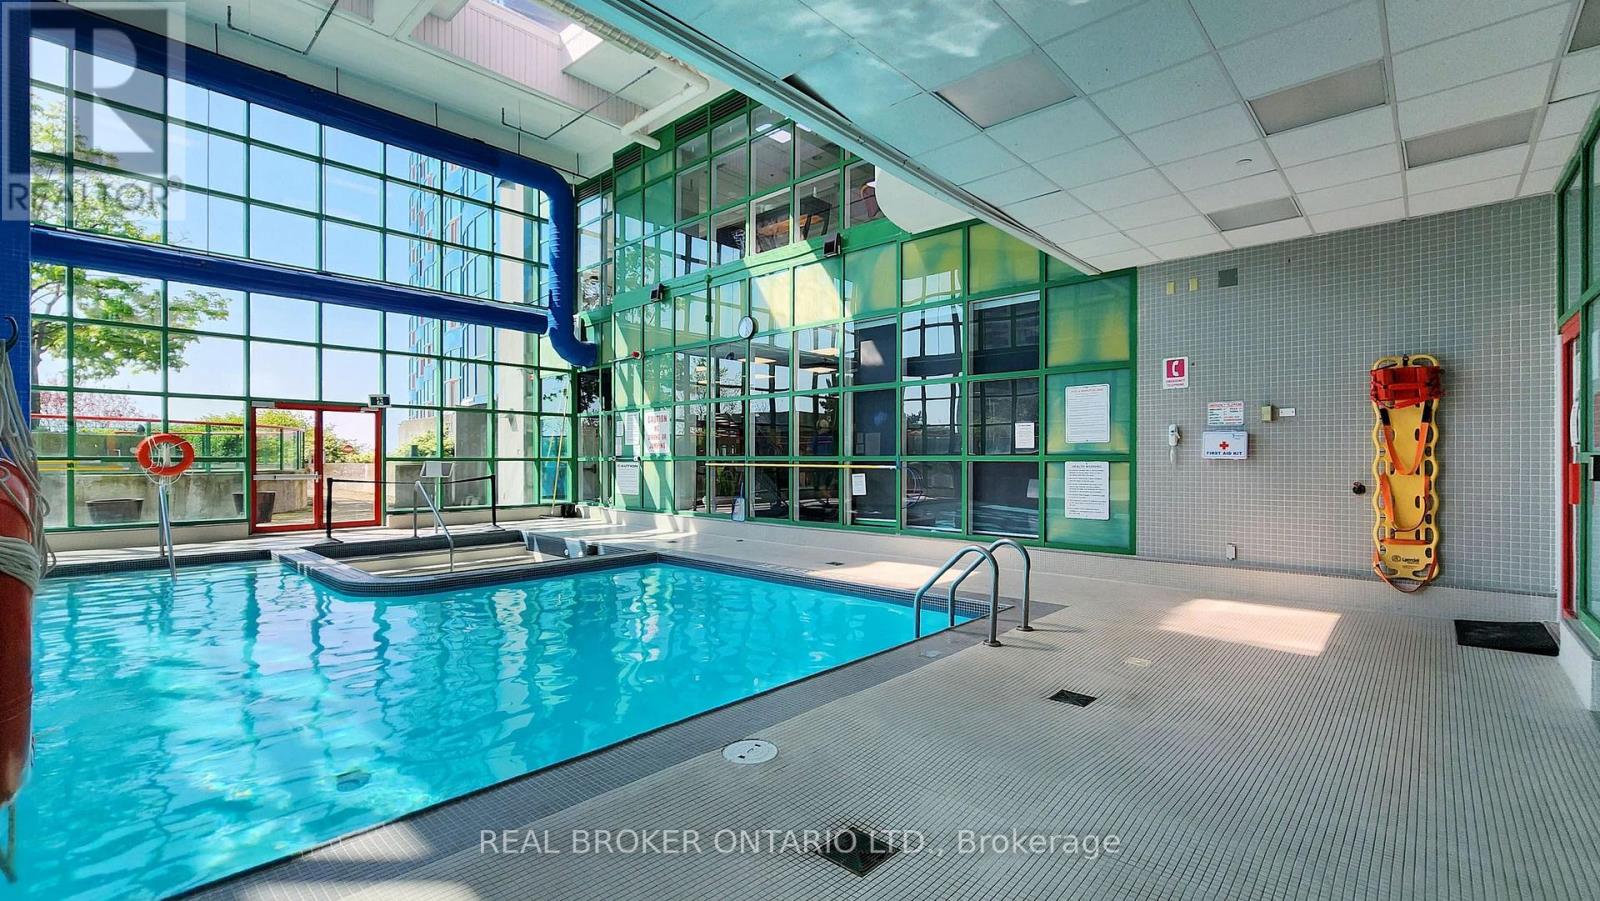
Indoor Pool
Central Air Conditioning
Baseboard Heaters, Forced Air
Waterfront
$1,149,000Maintenance, Heat, Electricity, Water, Cable TV, Common Area Maintenance, Insurance, Parking
$1,555.44 Monthly
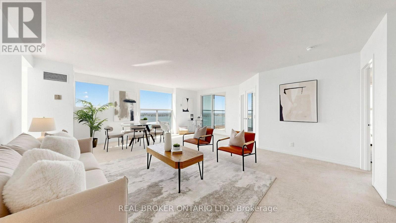
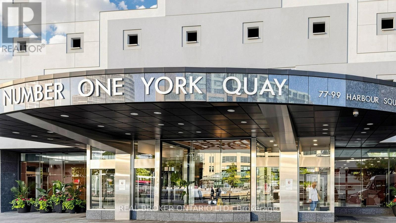
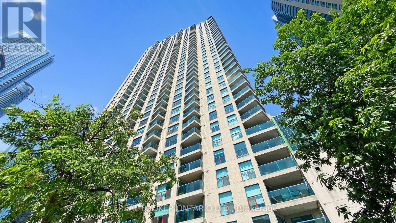
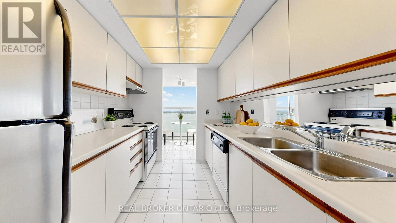
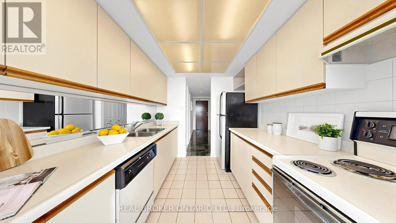
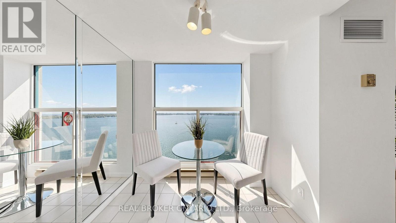
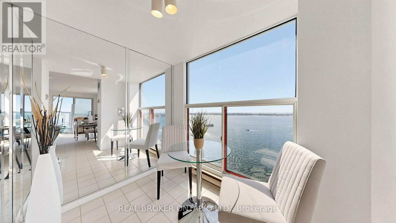
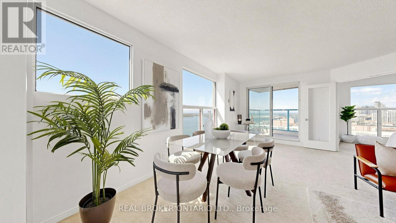
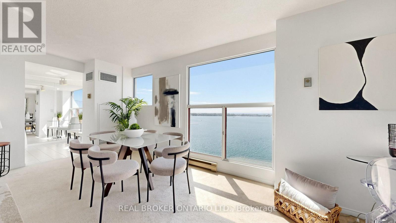
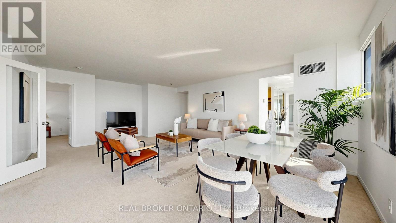
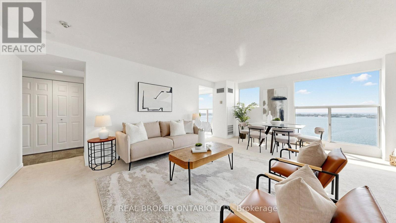
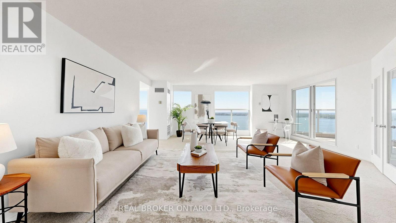
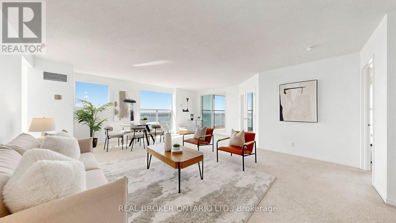
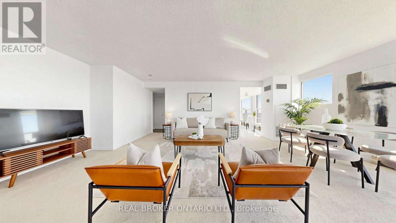
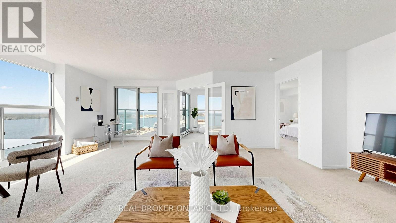
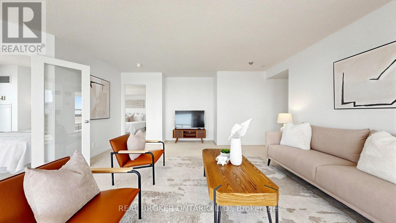
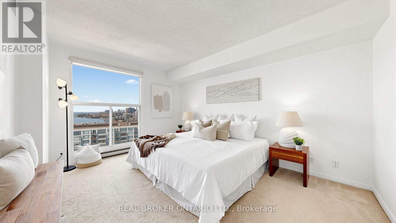
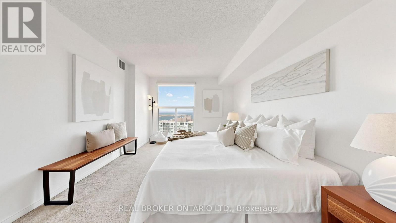
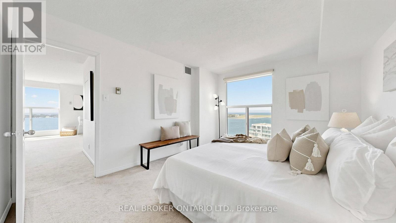
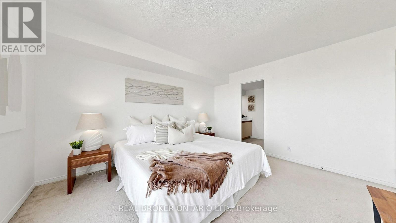
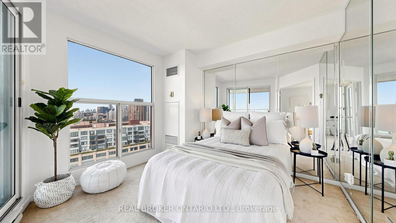
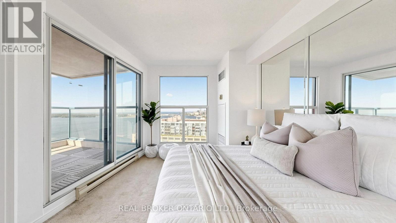
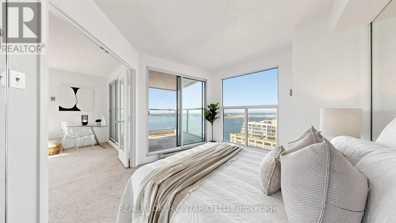
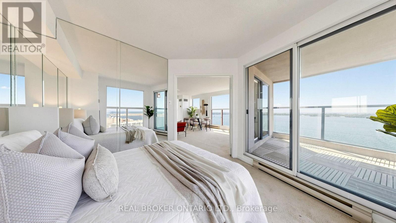
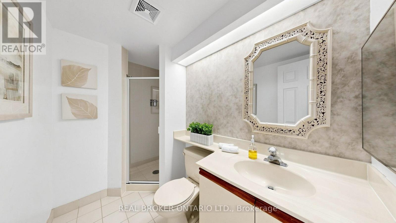
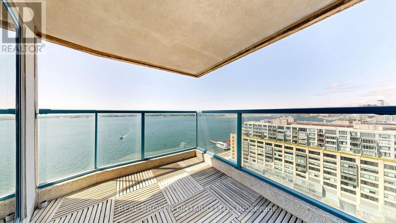
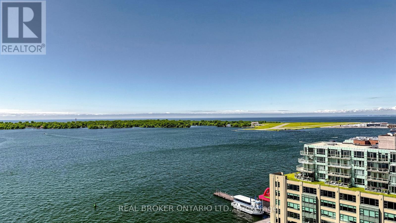
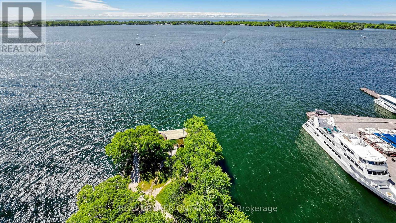
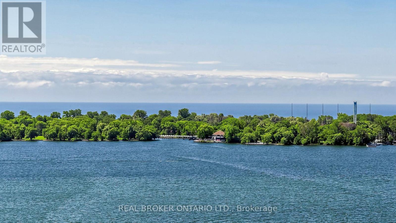
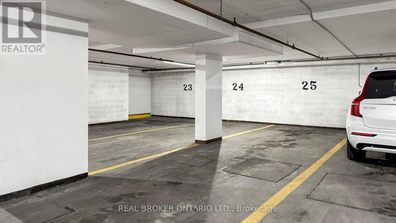
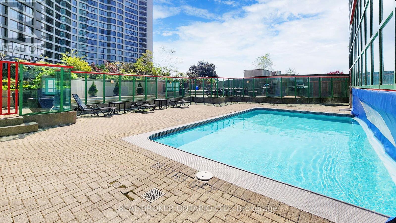
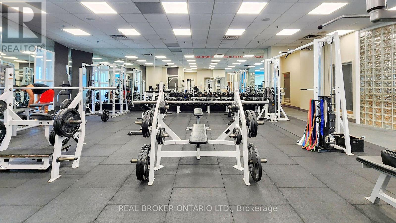
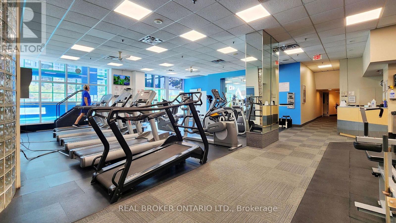
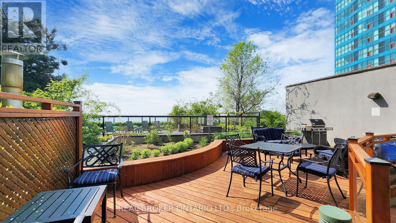
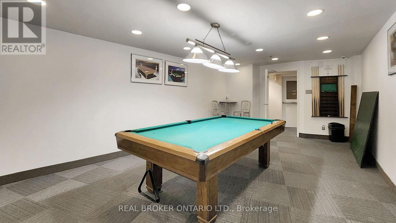
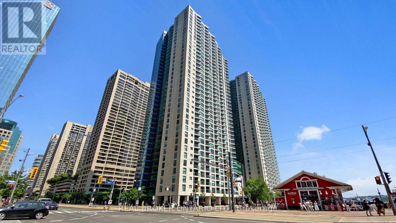
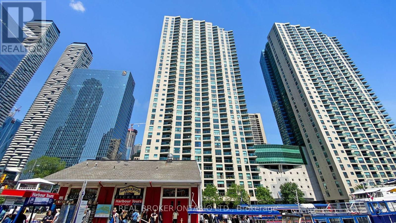
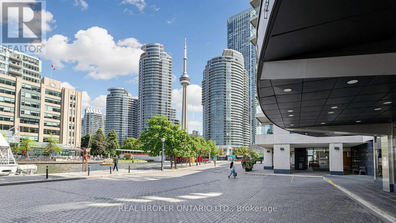
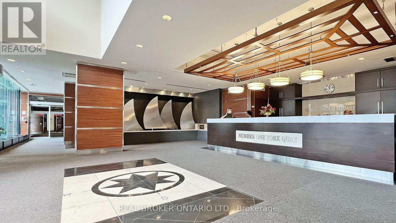
Welcome to One York Quay, one of Toronto's most established and sought-after waterfront residences. Situated on the 21st floor, this spacious 2-bedroom, 2-bathroom lakeside corner suite offers 1,154 sq. ft. of expansive living space and one of One York Quay's distinctive southwest corner layouts. Wrap-around floor-to-ceiling windows showcase breathtaking, unobstructed views of Lake Ontario, Toronto Harbour, the Islands, the city skyline, and the CN Tower, filling the home with natural light throughout the day. The generous layout offers exceptional living and entertaining space, while the private balcony provides the perfect vantage point to enjoy the ever-changing panoramic waterside scenery and spectacular sunsets. Rarely offered in downtown Toronto, the tandem parking space accommodates two vehicles and is complemented by a locker conveniently located on the same floor as the suite. Maintenance fees include all utilities, including heat, hydro, water, air conditioning. Residents of One York Quay enjoy an unparalleled lifestyle with a dedicated 24-hour concierge team, an extensive health club, indoor and outdoor pools, squash courts, guest suites, a business centre, library, the exclusive Harbour Club restaurant and lounge, and a resident shuttle service. The building's award-winning amenities and hotel-inspired services create a truly full-service living experience. Perfectly situated along Toronto's vibrant Harbourfront, you're steps to the Martin Goodman Trail, Harbourfront Centre, the Jack Layton Ferry Terminal, Union Station, the Financial District, Scotiabank Arena, Rogers Centre, shops, cafés, restaurants, and everyday conveniences. Enjoy the best of waterfront living while remaining connected to the heart of downtown. A rare opportunity to enjoy exceptional space, panoramic waterfront views, and an unmatched Harbourfront lifestyle at One York Quay. (id:50976)
Property Details
|
MLS® Number
|
C13536012 |
|
Property Type
|
Single Family |
|
Community Name
|
Waterfront Communities C1 |
|
Amenities Near By
|
Marina, Park, Public Transit |
|
Community Features
|
Pets Not Allowed |
|
Features
|
Balcony |
|
Parking Space Total
|
1 |
|
Pool Type
|
Indoor Pool |
|
Structure
|
Squash & Raquet Court |
|
View Type
|
View, Lake View, City View, Unobstructed Water View |
|
Water Front Type
|
Waterfront |
Building
|
Bathroom Total
|
2 |
|
Bedrooms Above Ground
|
2 |
|
Bedrooms Total
|
2 |
|
Amenities
|
Security/concierge, Exercise Centre, Visitor Parking, Storage - Locker |
|
Appliances
|
Dishwasher, Dryer, Hood Fan, Stove, Washer, Refrigerator |
|
Basement Type
|
None |
|
Cooling Type
|
Central Air Conditioning |
|
Exterior Finish
|
Concrete |
|
Fire Protection
|
Security System |
|
Flooring Type
|
Ceramic, Tile |
|
Heating Fuel
|
Natural Gas |
|
Heating Type
|
Baseboard Heaters, Forced Air |
|
Size Interior
|
1,000 - 1,199 Ft2 |
|
Type
|
Apartment |
Parking
|
Underground
|
|
|
Garage
|
|
|
Tandem
|
|
Land
|
Access Type
|
Public Road |
|
Acreage
|
No |
|
Land Amenities
|
Marina, Park, Public Transit |
|
Surface Water
|
Lake/pond |
Rooms
| Level |
Type |
Length |
Width |
Dimensions |
|
Flat |
Kitchen |
3.04 m |
2.44 m |
3.04 m x 2.44 m |
|
Flat |
Eating Area |
2.13 m |
2.44 m |
2.13 m x 2.44 m |
|
Flat |
Living Room |
6.25 m |
6.67 m |
6.25 m x 6.67 m |
|
Flat |
Dining Room |
6.25 m |
6.67 m |
6.25 m x 6.67 m |
|
Flat |
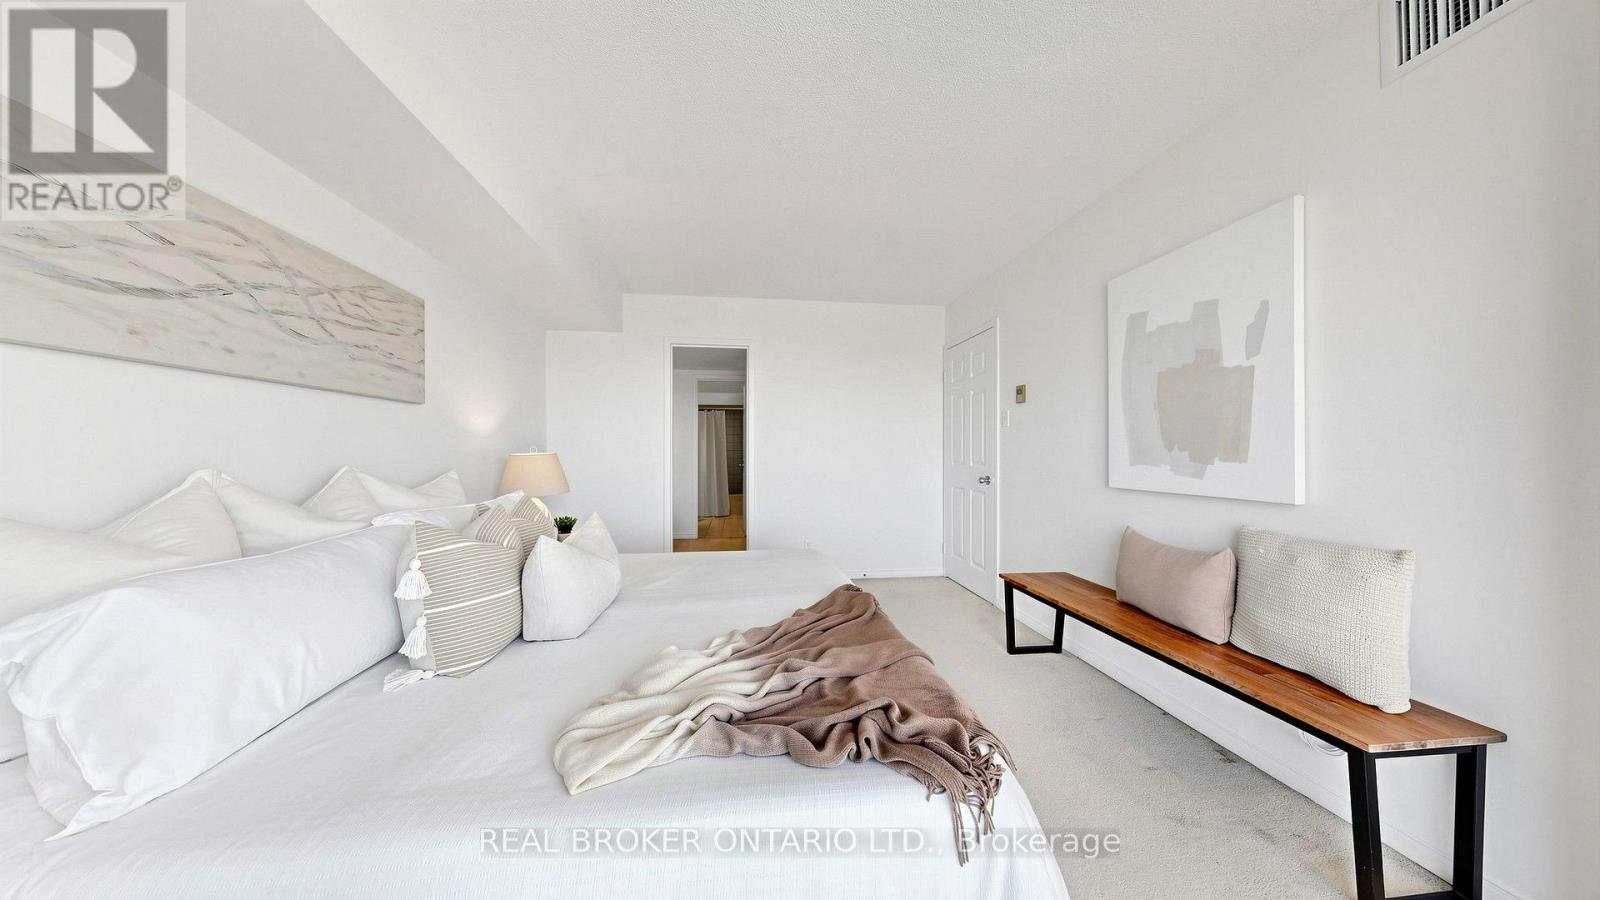
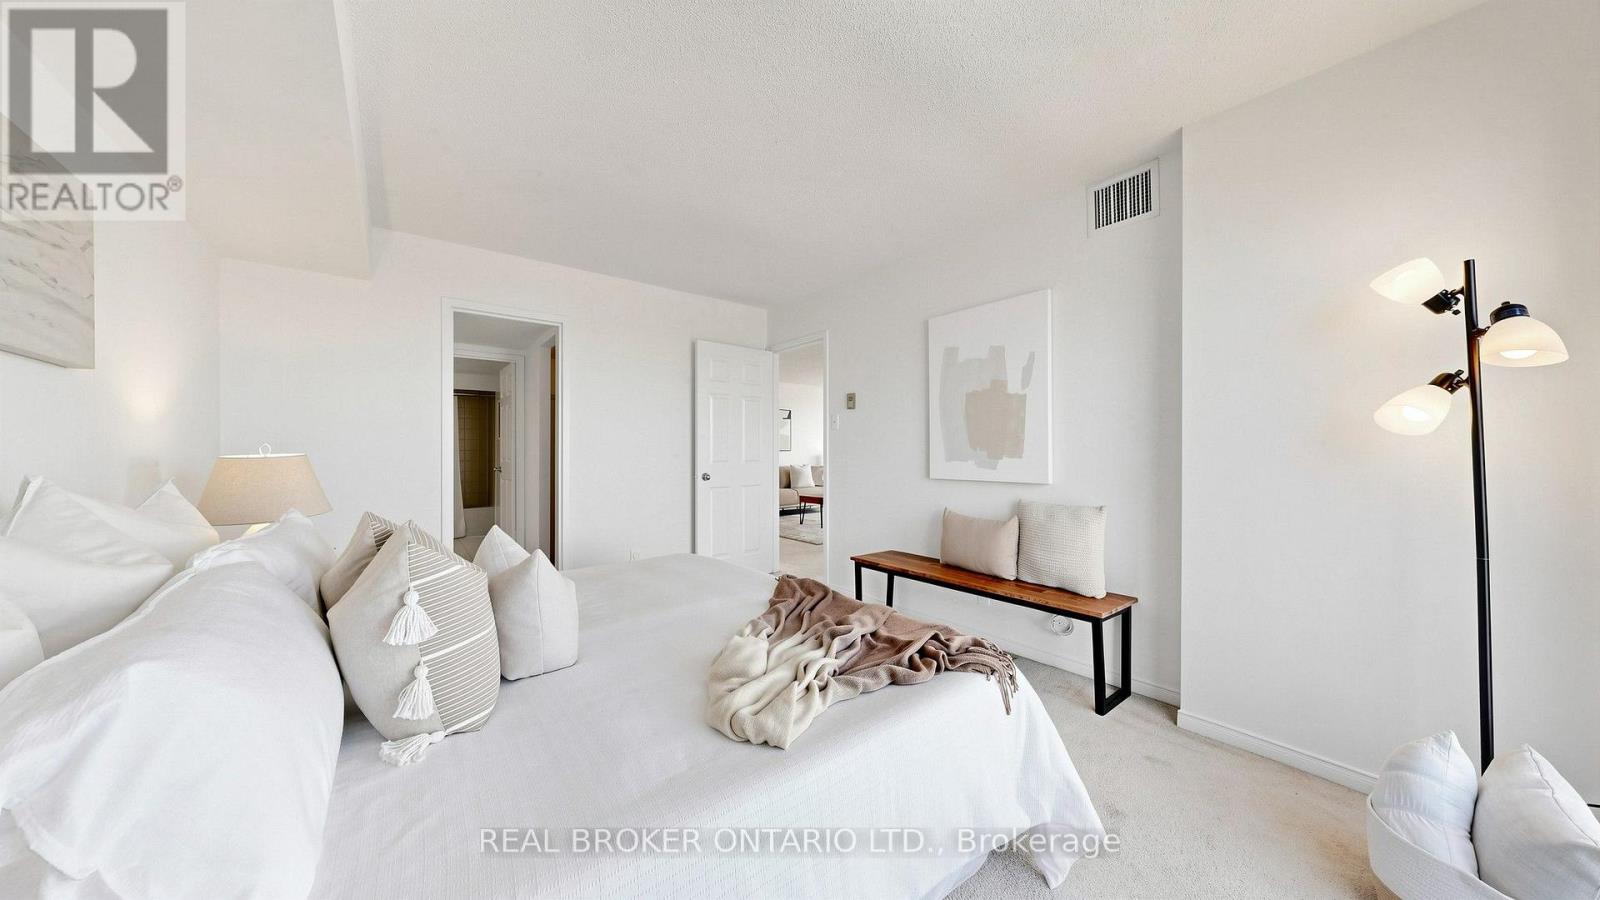
Primary Bedroom |
3.35 m |
4.27 m |
3.35 m x 4.27 m |
|
Flat |
Bedroom 2 |
3.23 m |
3.32 m |
3.23 m x 3.32 m |
|
Flat |
Foyer |
4.47 m |
1.12 m |
4.47 m x 1.12 m |
|
Flat |
Other |
3.17 m |
2.68 m |
3.17 m x 2.68 m |
https://www.realtor.ca/real-estate/30003584/2108-99-harbour-square-toronto-waterfront-communities-waterfront-communities-c1