5 Bedroom
4 Bathroom
1,500 - 2,000 ft2
Fireplace
Central Air Conditioning
Forced Air
$934,900
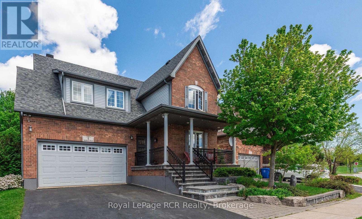
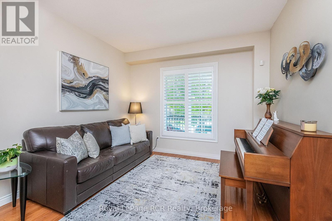
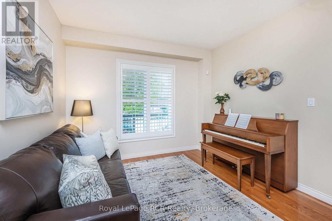
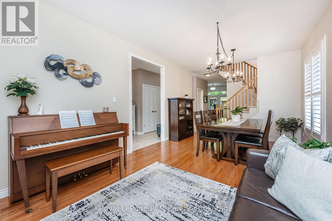
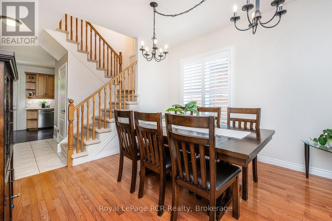
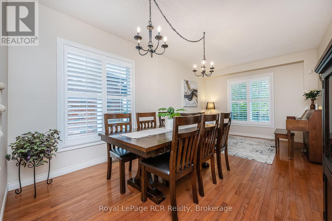
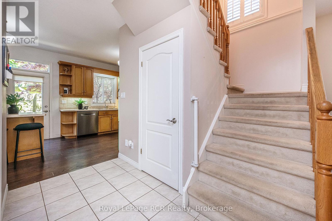
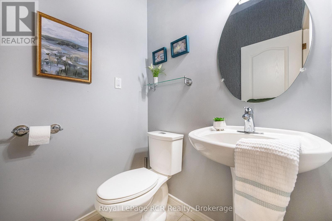
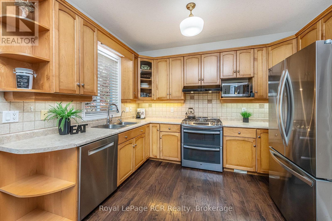
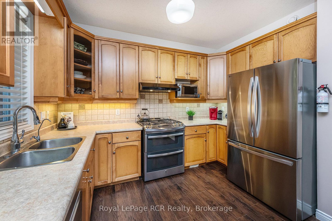
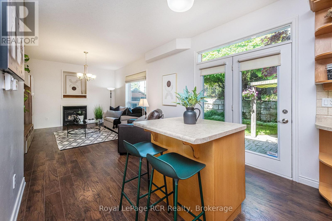
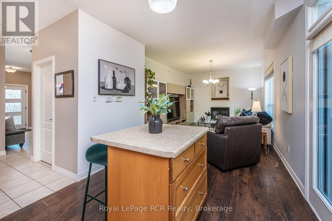
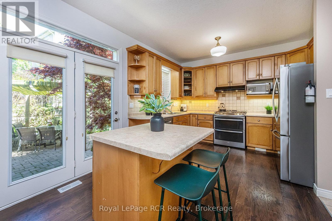
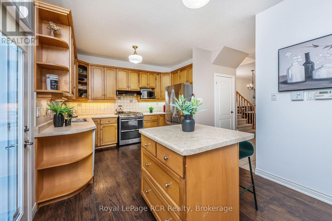
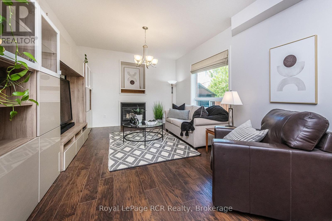
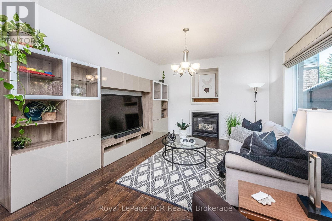
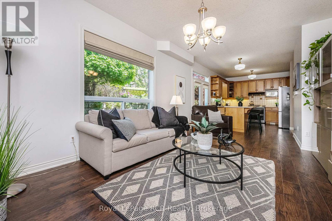
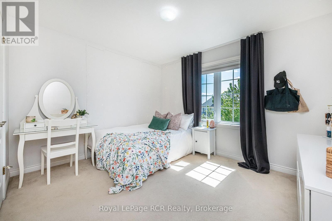
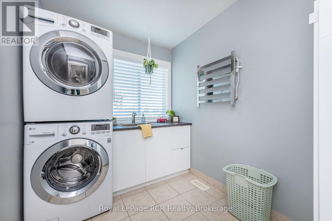
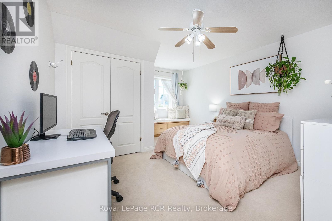
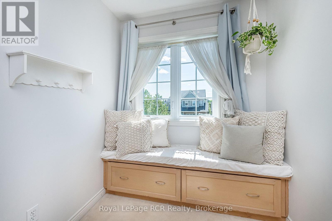
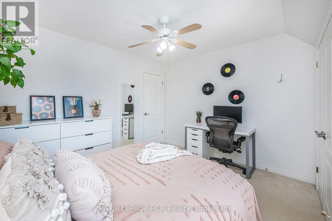
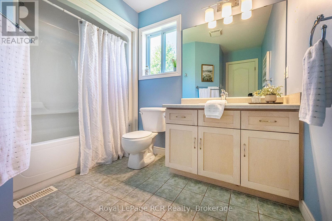
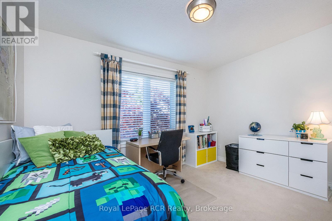
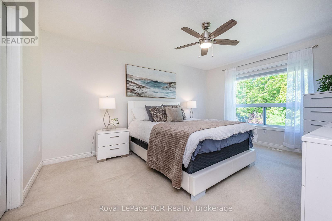
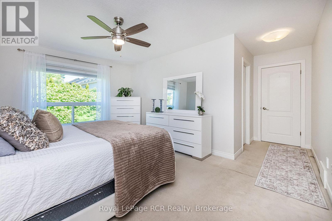
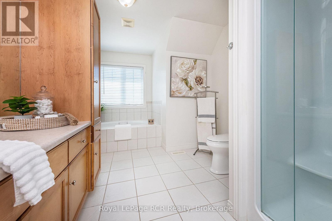
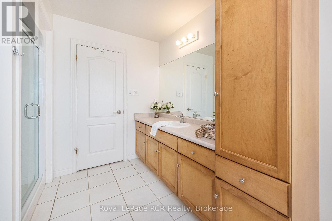
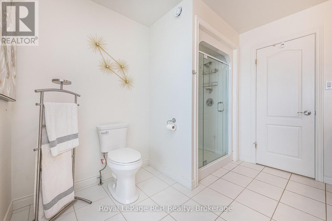
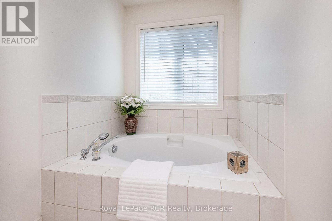
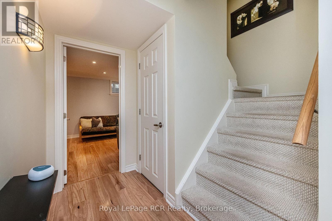
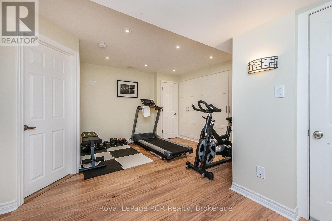
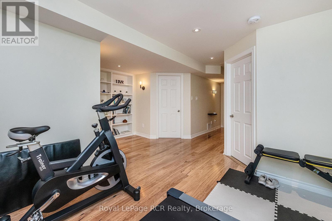
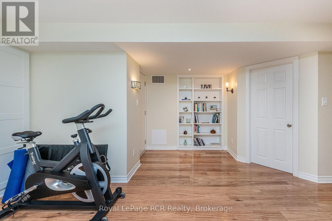
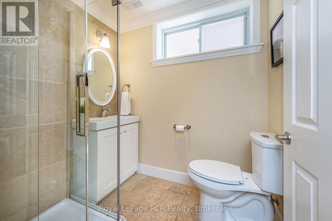
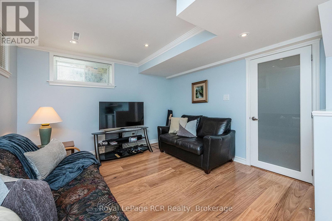
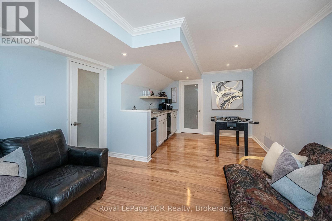
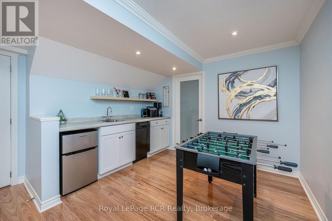
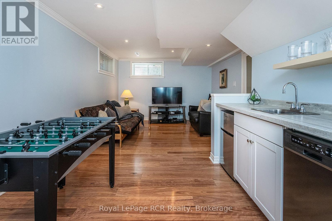
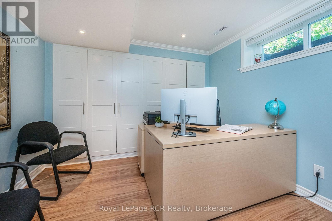
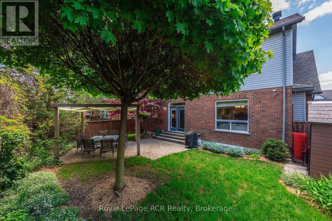
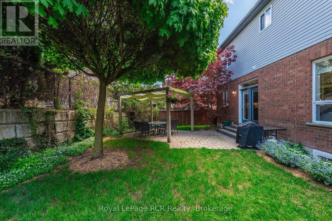
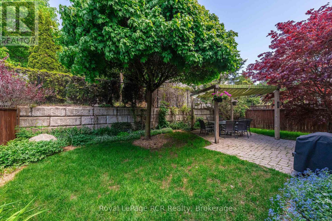
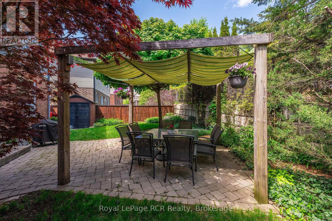
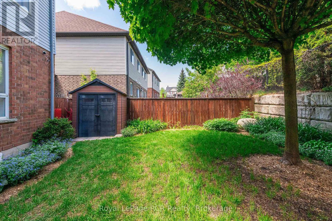
Welcome home to this stunning 4+1 bedroom, 4 bathroom home, ideally located in a highly desirable Orangeville neighborhood. Designed for ultimate comfort and accessibility, this vibrant home offers an excellent commuter location with immediate access to Highways 9 and 10. The interior features generously sized bedrooms with large windows that flood the spaces with natural light, along with central vacuum, water softener, water filtration and a security system. Major updates include a newer furnace and AC (17), shingles (22), brand-new fridge (24), humidifier (24), all carpets on stairs and upper floor (26). Daily living is made effortless with a practical second-level laundry room, alongside abundant storage throughout the home, including built-in bookshelves, custom cabinets, and a garage mezzanine. The fully finished basement, that could be used as a future in-law suite, boasts a spacious rec room with a kitchenette, a versatile office or gym space, and a bathroom with heated flooring. Escape to the backyard to find your own little oasis - a beautifully landscaped garden with a custom irrigation system, all within walking distance to local elementary schools, playground, hospital, and Island Lake Conservation Area. (id:50976)
Property Details
|
MLS® Number
|
W13536756 |
|
Property Type
|
Single Family |
|
Community Name
|
Orangeville |
|
Amenities Near By
|
Hospital, Park, Schools |
|
Equipment Type
|
Water Heater |
|
Features
|
Conservation/green Belt |
|
Parking Space Total
|
6 |
|
Rental Equipment Type
|
Water Heater |
|
Structure
|
Shed |
Building
|
Bathroom Total
|
4 |
|
Bedrooms Above Ground
|
4 |
|
Bedrooms Below Ground
|
1 |
|
Bedrooms Total
|
5 |
|
Age
|
16 To 30 Years |
|
Amenities
|
Fireplace(s) |
|
Appliances
|
Water Softener, Central Vacuum, Dishwasher, Dryer, Garage Door Opener, Washer, Window Coverings, Refrigerator |
|
Basement Development
|
Finished |
|
Basement Type
|
N/a (finished) |
|
Construction Style Attachment
|
Detached |
|
Cooling Type
|
Central Air Conditioning |
|
Exterior Finish
|
Brick Veneer, Vinyl Siding |
|
Fireplace Present
|
Yes |
|
Fireplace Total
|
1 |
|
Flooring Type
|
Laminate, Hardwood |
|
Foundation Type
|
Concrete |
|
Half Bath Total
|
1 |
|
Heating Fuel
|
Natural Gas |
|
Heating Type
|
Forced Air |
|
Stories Total
|
2 |
|
Size Interior
|
1,500 - 2,000 Ft2 |
|
Type
|
House |
|
Utility Water
|
Municipal Water |
Parking
Land
|
Acreage
|
No |
|
Fence Type
|
Fenced Yard |
|
Land Amenities
|
Hospital, Park, Schools |
|
Sewer
|
Sanitary Sewer |
|
Size Depth
|
85 Ft ,3 In |
|
Size Frontage
|
56 Ft ,4 In |
|
Size Irregular
|
56.4 X 85.3 Ft |
|
Size Total Text
|
56.4 X 85.3 Ft|under 1/2 Acre |
|
Zoning Description
|
Residential |
Rooms
| Level |
Type |
Length |
Width |
Dimensions |
|
Second Level |
Primary Bedroom |
4.55 m |
3.63 m |
4.55 m x 3.63 m |
|
Second Level |
Bedroom 2 |
4.6 m |
3.76 m |
4.6 m x 3.76 m |
|
Second Level |
Bedroom 3 |
3.68 m |
3.81 m |
3.68 m x 3.81 m |
|
Second Level |
Bedroom 4 |
3.61 m |
3 m |
3.61 m x 3 m |
|
Basement |
Office |
4.88 m |
4.52 m |
4.88 m x 4.52 m |
|
Basement |
Bedroom 5 |
3.15 m |
3.2 m |
3.15 m x 3.2 m |
|
Basement |
Recreational, Games Room |
6.15 m |
5.03 m |
6.15 m x 5.03 m |
|
Main Level |
Living Room |
5.94 m |
3.43 m |
5.94 m x 3.43 m |
|
Main Level |
Dining Room |
5.94 m |
3.43 m |
5.94 m x 3.43 m |
|
Main Level |
Kitchen |
3.53 m |
3.02 m |
3.53 m x 3.02 m |
|
Main Level |
Family Room |
3.84 m |
3.56 m |
3.84 m x 3.56 m |
Utilities
|
Cable
|
Available |
|
Electricity
|
Installed |
|
Sewer
|
Installed |
https://www.realtor.ca/real-estate/30004353/5-mcmaster-road-orangeville-orangeville