4 Bedroom
4 Bathroom
2,000 - 2,500 ft2
Central Air Conditioning
Forced Air
$988,000
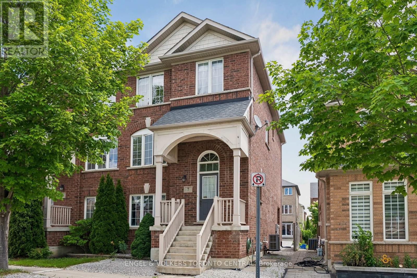
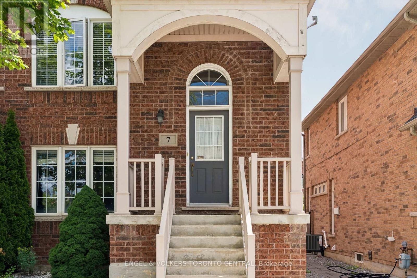
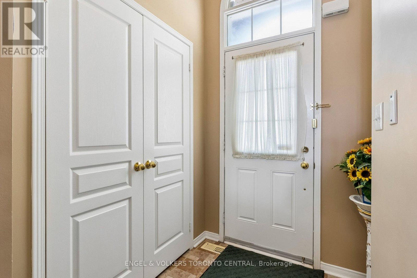
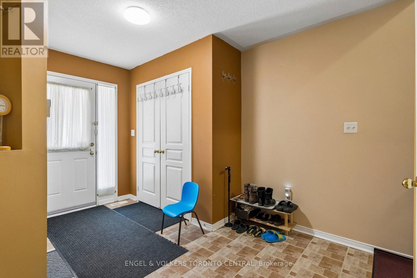
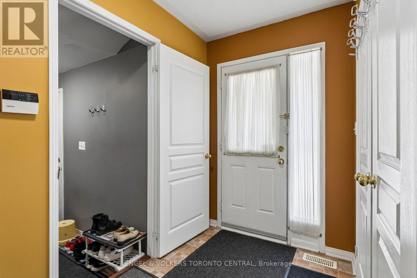
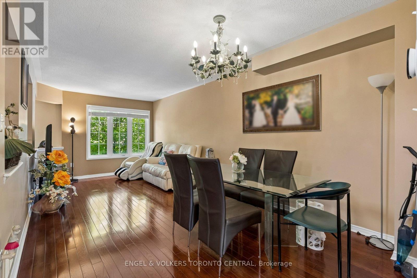
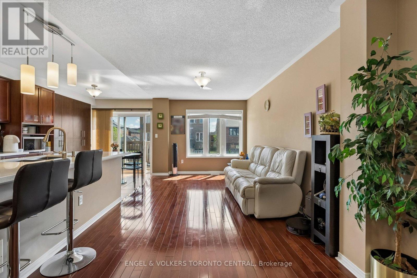
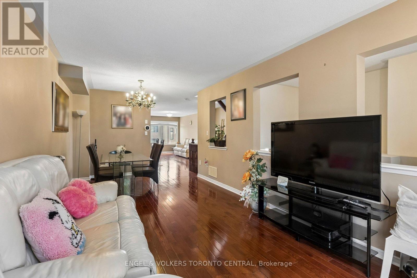
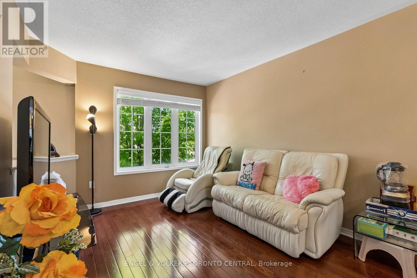
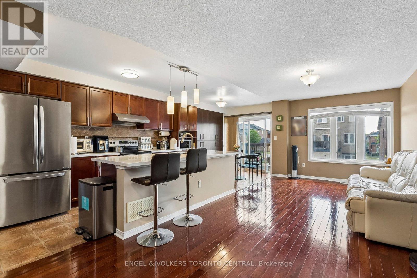
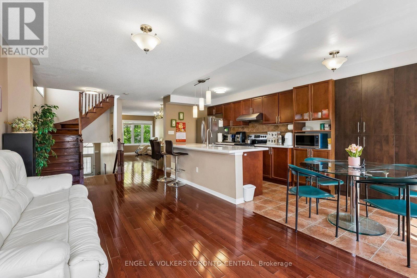
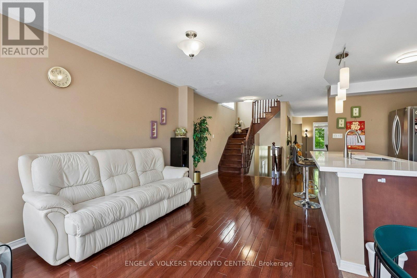
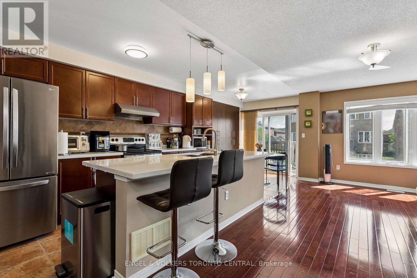
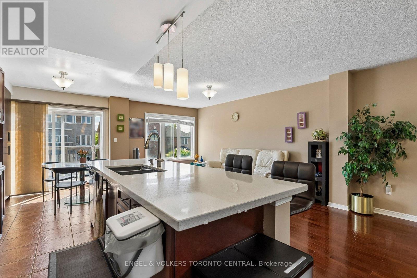
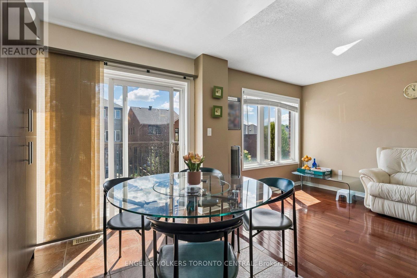
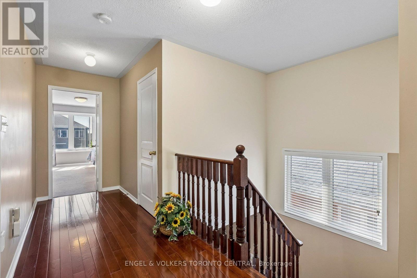
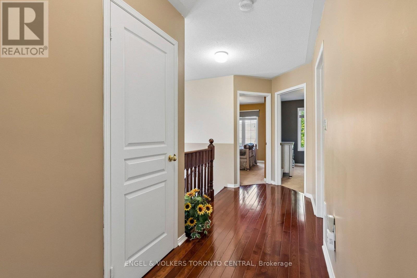
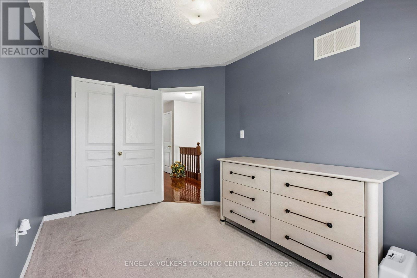
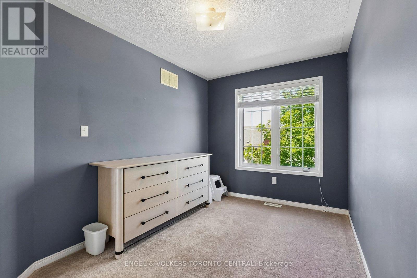
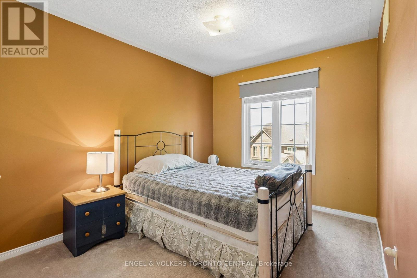
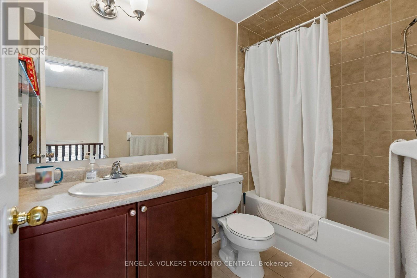
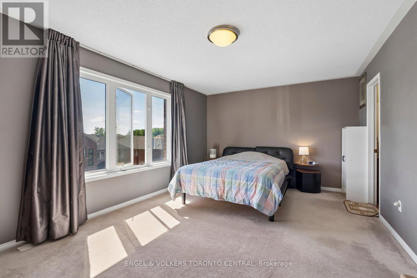
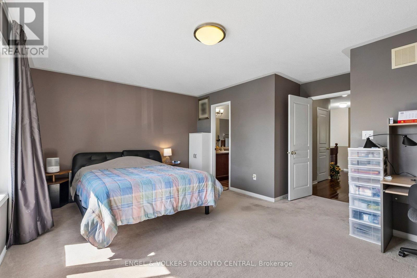
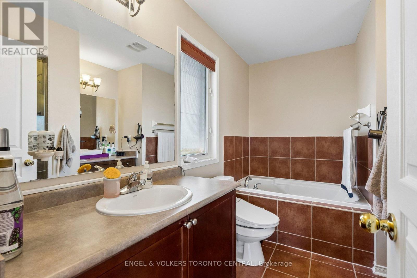
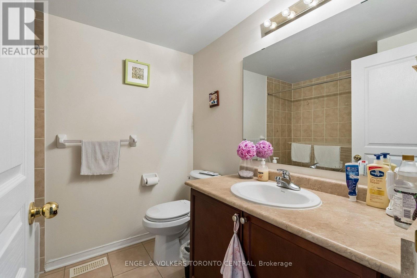
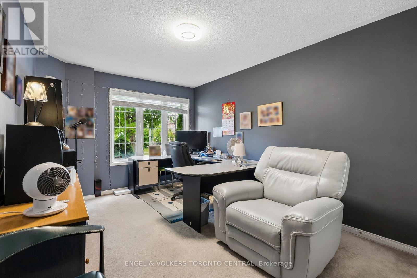
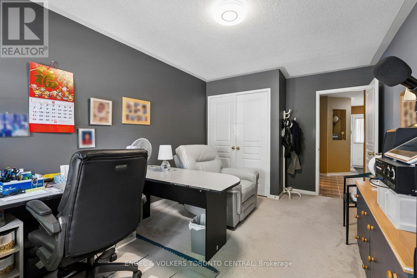
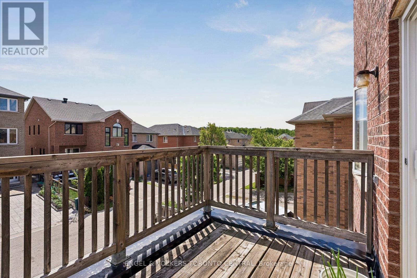
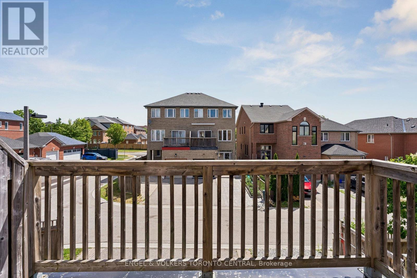
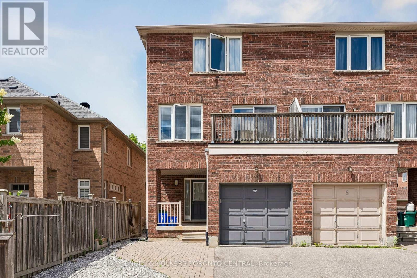
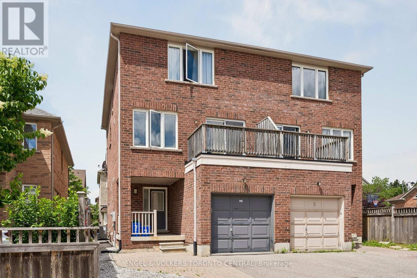
Welcome to 7 Rock Garden St, the spacious and welcoming layout you have been looking for! When you step inside, you are greeted with a wonderful sense of warmth and surprisingly generous space. It is easily one of the largest semi-detached layouts in the neighbourhood, offering a comfortable, practical flow that beautifully rivals the size of many nearby detached homes.The main floor is thoughtfully designed for real family life. At the heart of it all is a bright, open kitchen with a center island that's perfect for casual morning coffee, meal prep, or just catching up at the end of the day. A completely separate living room provides a cozy, quiet retreat for the family, while the sunny breakfast area opens right up to a private sundeck, ideal for summer BBQs and relaxing outside.The layout is incredibly versatile, featuring a primary bedroom complete with its own ensuite and dressing vanity. Another standout feature is the bedroom on the main floor. Paired with its own full bathroom, this space is a perfect, no stairs setup for grandparents, visiting friends and relatives, a quiet home office, or a dedicated kids' playroom.The location is hard to beat for a growing family. Children can walk to Black Walnut Public School in just two minutes, and Bill Hogarth Secondary School is only a short stroll away. With great local parks just steps down the street, an upgraded landscaped driveway for extra parking, and the Cornell Community Centre less than a five minute drive away, everything your family needs is right here. This is a truly inviting home in a wonderful community, ready for its next beautiful chapter. (id:50976)
Open House
This property has open houses!
Starts at:
2:00 pm
Ends at:
4:00 pm
Starts at:
2:00 pm
Ends at:
4:00 pm
Property Details
|
MLS® Number
|
N13536998 |
|
Property Type
|
Single Family |
|
Community Name
|
Cornell |
|
Amenities Near By
|
Hospital, Park, Schools |
|
Community Features
|
Community Centre |
|
Equipment Type
|
Water Heater - Gas, Water Heater |
|
Parking Space Total
|
3 |
|
Rental Equipment Type
|
Water Heater - Gas, Water Heater |
Building
|
Bathroom Total
|
4 |
|
Bedrooms Above Ground
|
4 |
|
Bedrooms Total
|
4 |
|
Appliances
|
Dishwasher, Dryer, Hood Fan, Stove, Washer |
|
Basement Type
|
Full |
|
Construction Style Attachment
|
Semi-detached |
|
Cooling Type
|
Central Air Conditioning |
|
Exterior Finish
|
Brick |
|
Half Bath Total
|
1 |
|
Heating Fuel
|
Natural Gas |
|
Heating Type
|
Forced Air |
|
Stories Total
|
3 |
|
Size Interior
|
2,000 - 2,500 Ft2 |
|
Type
|
House |
|
Utility Water
|
Municipal Water |
Parking
Land
|
Acreage
|
No |
|
Land Amenities
|
Hospital, Park, Schools |
|
Sewer
|
Sanitary Sewer |
|
Size Depth
|
82 Ft |
|
Size Frontage
|
23 Ft |
|
Size Irregular
|
23 X 82 Ft |
|
Size Total Text
|
23 X 82 Ft |
Rooms
| Level |
Type |
Length |
Width |
Dimensions |
|
Second Level |
Living Room |
2.44 m |
6.5 m |
2.44 m x 6.5 m |
|
Second Level |
Dining Room |
2.97 m |
2.57 m |
2.97 m x 2.57 m |
|
Second Level |
Kitchen |
2.97 m |
6.5 m |
2.97 m x 6.5 m |
|
Second Level |
Family Room |
2.97 m |
3.86 m |
2.97 m x 3.86 m |
|
Third Level |
Primary Bedroom |
5.08 m |
4.5 m |
5.08 m x 4.5 m |
|
Third Level |
Bedroom |
2.69 m |
3.66 m |
2.69 m x 3.66 m |
|
Third Level |
Bedroom |
2.39 m |
3.89 m |
2.39 m x 3.89 m |
|
Ground Level |
Bedroom |
3.35 m |
5.33 m |
3.35 m x 5.33 m |
https://www.realtor.ca/real-estate/30004541/7-rock-garden-street-markham-cornell-cornell