4 Bedroom
2 Bathroom
1,100 - 1,500 ft2
Bungalow
Fireplace
Central Air Conditioning
Forced Air
$599,900
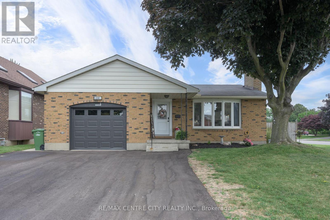
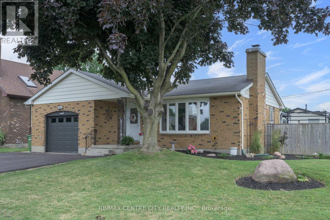
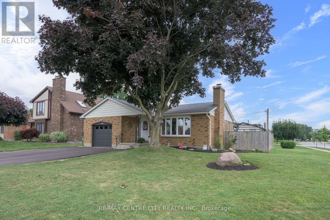
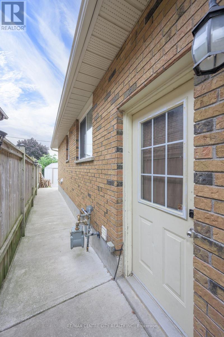
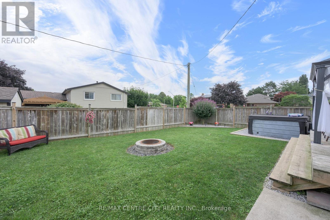
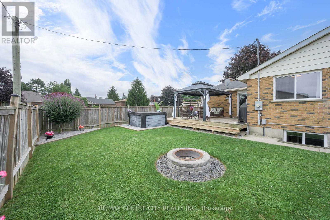
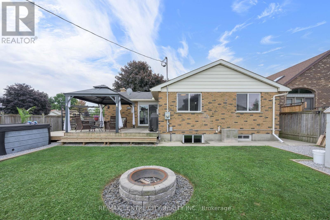
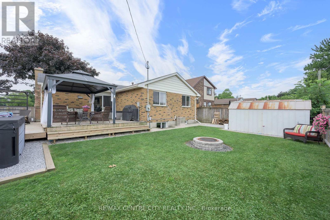
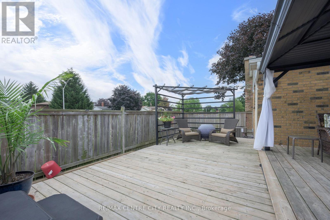
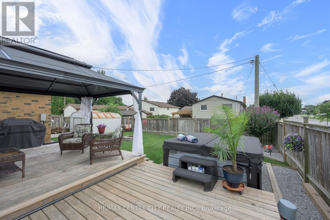
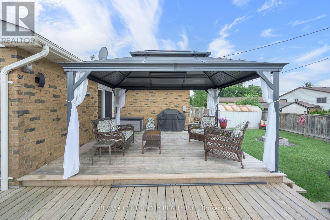
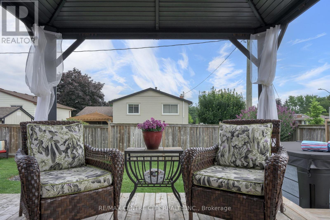
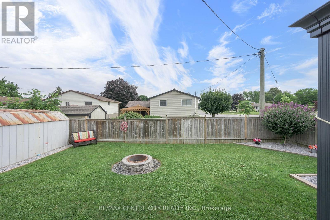
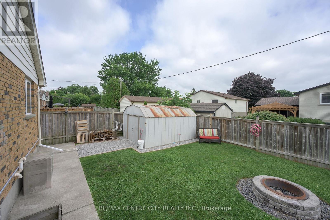
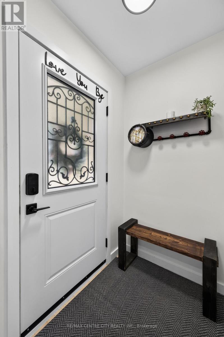
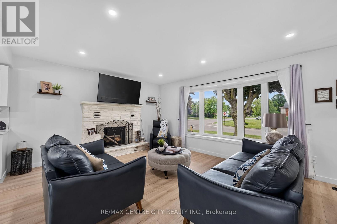
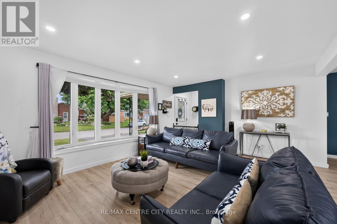
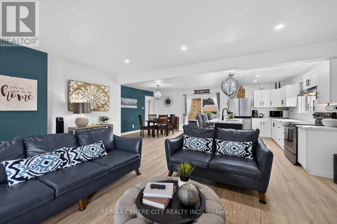
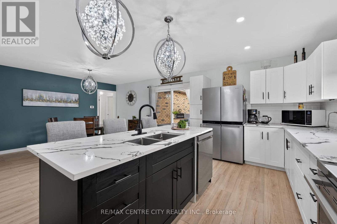
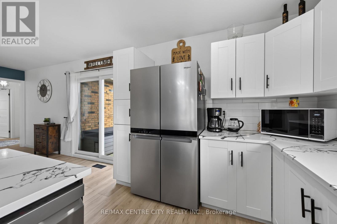
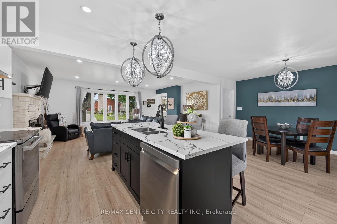
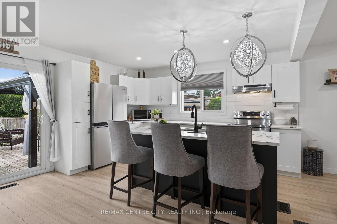
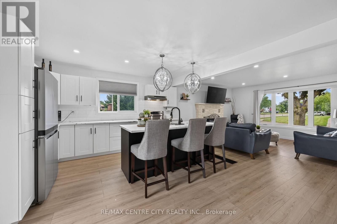
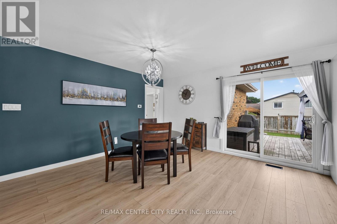
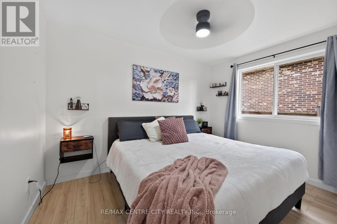
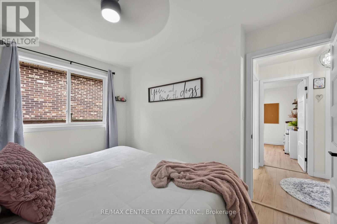
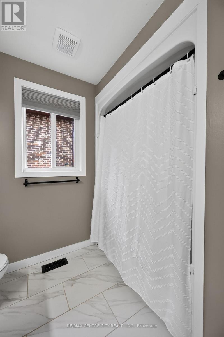
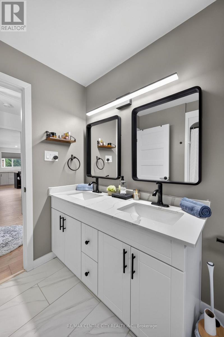
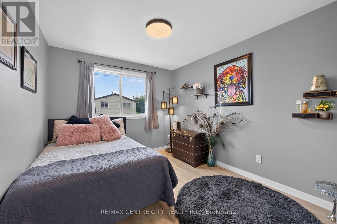
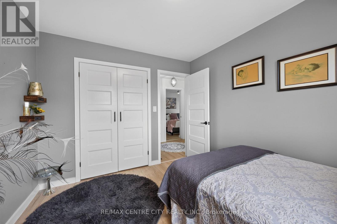
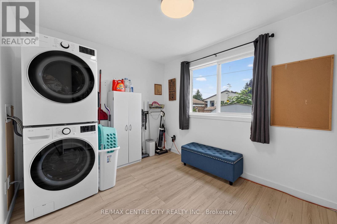
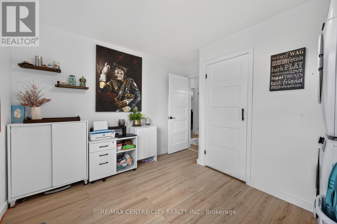
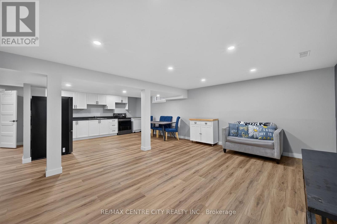
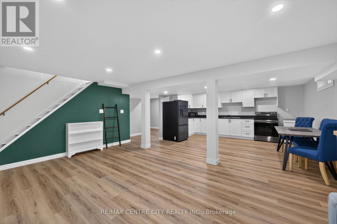
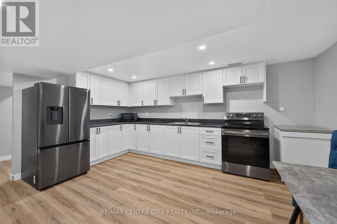
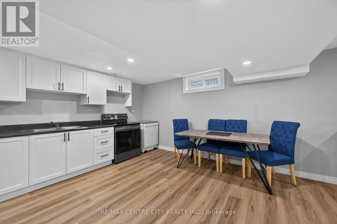
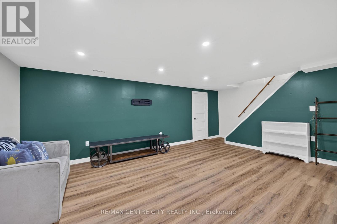
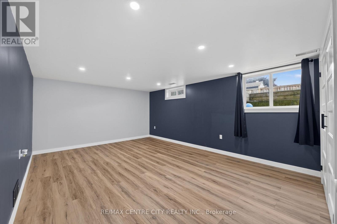
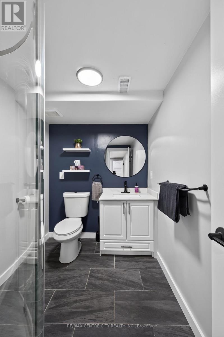
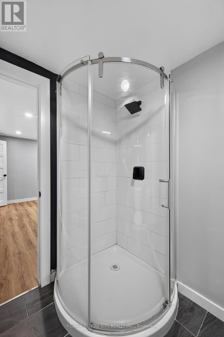
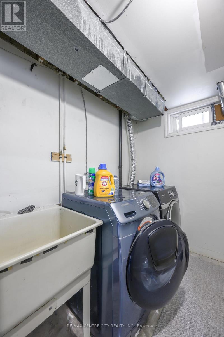
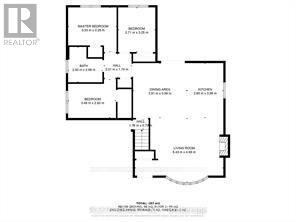
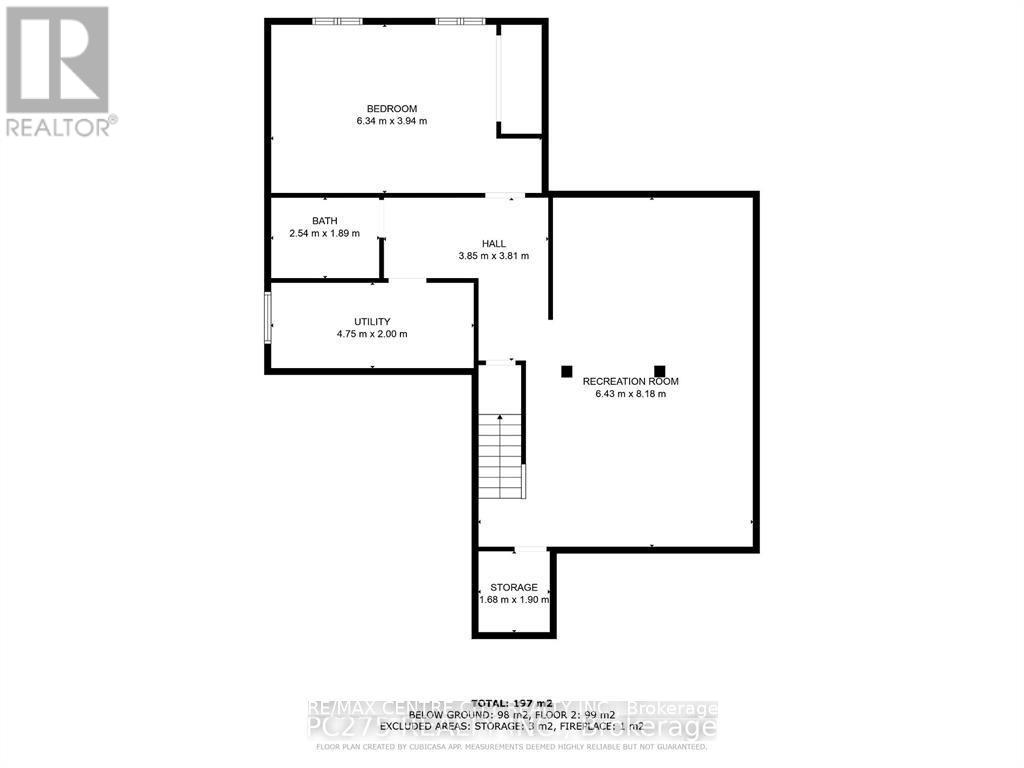
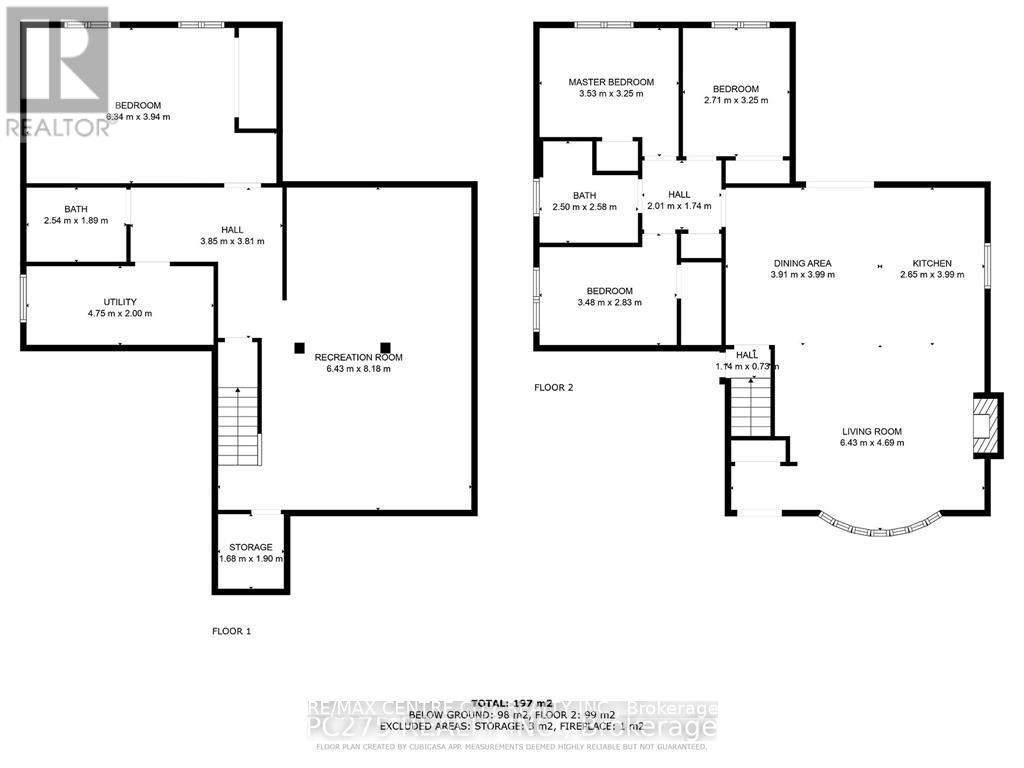
Beautifully Updated Family Home with In-Law Suite! Move right into this beautifully renovated home offering exceptional versatility for families, multi-generational living, or potential income opportunities. Since the previous renovation, the owners have completed even more updates, including new main floor flooring, a newly paved driveway with parking for 6 cars + 1 car in the garage, and fresh exterior painting, making this home truly move-in ready. The bright, open-concept main floor features a stunning kitchen with a large island overlooking the spacious living and dining areas-perfect for everyday living and entertaining. The current layout offers 2 bedrooms plus a convenient main floor laundry room, which can easily be converted back into a third bedroom if desired. The fully finished lower level features a self-contained in-law suite with a separate entrance, large kitchen, living and dining area, spacious bedroom, Laundry and full bathroom-ideal for extended family, guests, or mortgage helper potential. Step outside to enjoy the beautifully landscaped, fully fenced backyard complete with a large deck and relaxing hot tub. Situated on a generous corner lot in a family-friendly neighborhood, this home offers both space and privacy. Additional updates include a 240-amp electrical panel, sewer clean-out with backflow valve, updated flooring, paved driveway, and exterior improvements. Conveniently located just 20 minutes to London and Port Stanley, and close to schools, parks, shopping, and everyday amenities, this exceptional home checks all the boxes. Don't miss your opportunity to own this beautifully updated, flexible family home! (id:50976)
Open House
This property has open houses!
Starts at:
2:00 pm
Ends at:
4:00 pm
Property Details
|
MLS® Number
|
X13536812 |
|
Property Type
|
Single Family |
|
Community Name
|
St. Thomas |
|
Amenities Near By
|
Schools, Place Of Worship |
|
Community Features
|
School Bus |
|
Equipment Type
|
None |
|
Features
|
Flat Site, Carpet Free, In-law Suite |
|
Parking Space Total
|
5 |
|
Rental Equipment Type
|
None |
|
Structure
|
Deck |
Building
|
Bathroom Total
|
2 |
|
Bedrooms Above Ground
|
3 |
|
Bedrooms Below Ground
|
1 |
|
Bedrooms Total
|
4 |
|
Age
|
31 To 50 Years |
|
Amenities
|
Fireplace(s) |
|
Appliances
|
Garage Door Opener Remote(s), Water Heater, Water Meter, Dishwasher, Dryer, Two Stoves, Two Washers, Two Refrigerators |
|
Architectural Style
|
Bungalow |
|
Basement Development
|
Finished |
|
Basement Features
|
Apartment In Basement |
|
Basement Type
|
N/a, N/a (finished), Full |
|
Construction Style Attachment
|
Detached |
|
Cooling Type
|
Central Air Conditioning |
|
Exterior Finish
|
Brick, Vinyl Siding |
|
Fireplace Present
|
Yes |
|
Fireplace Total
|
1 |
|
Foundation Type
|
Poured Concrete |
|
Heating Fuel
|
Wood |
|
Heating Type
|
Forced Air |
|
Stories Total
|
1 |
|
Size Interior
|
1,100 - 1,500 Ft2 |
|
Type
|
House |
|
Utility Water
|
Municipal Water, Unknown |
Parking
Land
|
Acreage
|
No |
|
Land Amenities
|
Schools, Place Of Worship |
|
Sewer
|
Sanitary Sewer |
|
Size Depth
|
95 Ft ,3 In |
|
Size Frontage
|
48 Ft |
|
Size Irregular
|
48 X 95.3 Ft |
|
Size Total Text
|
48 X 95.3 Ft |
|
Zoning Description
|
R1 |
Rooms
| Level |
Type |
Length |
Width |
Dimensions |
|
Lower Level |
Bathroom |
2.58 m |
2.5 m |
2.58 m x 2.5 m |
|
Lower Level |
Utility Room |
4.75 m |
2 m |
4.75 m x 2 m |
|
Lower Level |
Bedroom |
3.34 m |
3.94 m |
3.34 m x 3.94 m |
|
Lower Level |
Kitchen |
3 m |
8.18 m |
3 m x 8.18 m |
|
Lower Level |
Recreational, Games Room |
3.43 m |
818 m |
3.43 m x 818 m |
|
Main Level |
Living Room |
6.43 m |
4.69 m |
6.43 m x 4.69 m |
|
Main Level |
Kitchen |
3.99 m |
2.65 m |
3.99 m x 2.65 m |
|
Main Level |
Dining Room |
3.99 m |
3.91 m |
3.99 m x 3.91 m |
|
Main Level |
Primary Bedroom |
3.53 m |
3.25 m |
3.53 m x 3.25 m |
|
Main Level |
Bedroom 2 |
3.25 m |
2.71 m |
3.25 m x 2.71 m |
|
Main Level |
Bedroom 3 |
3.48 m |
2.83 m |
3.48 m x 2.83 m |
|
Main Level |
Bathroom |
2.58 m |
2.5 m |
2.58 m x 2.5 m |
Utilities
|
Cable
|
Available |
|
Electricity
|
Installed |
|
Sewer
|
Installed |
https://www.realtor.ca/real-estate/30004431/1-idsardi-avenue-st-thomas-st-thomas