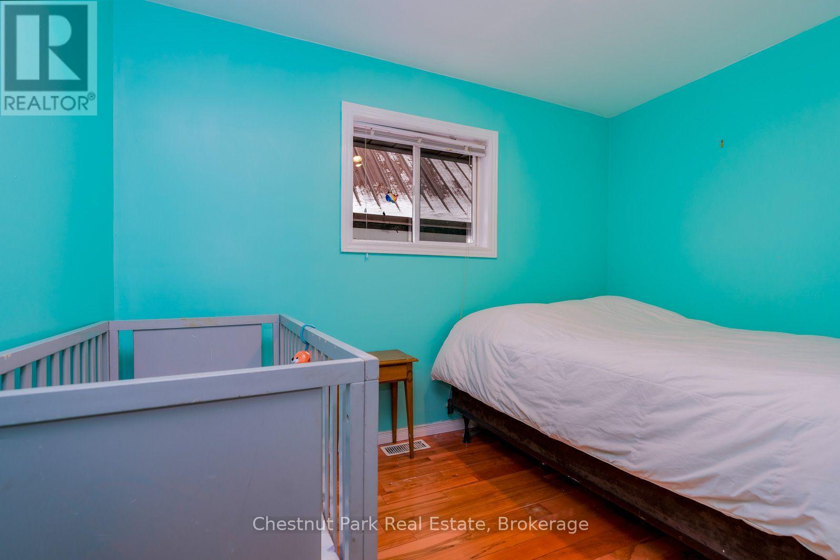
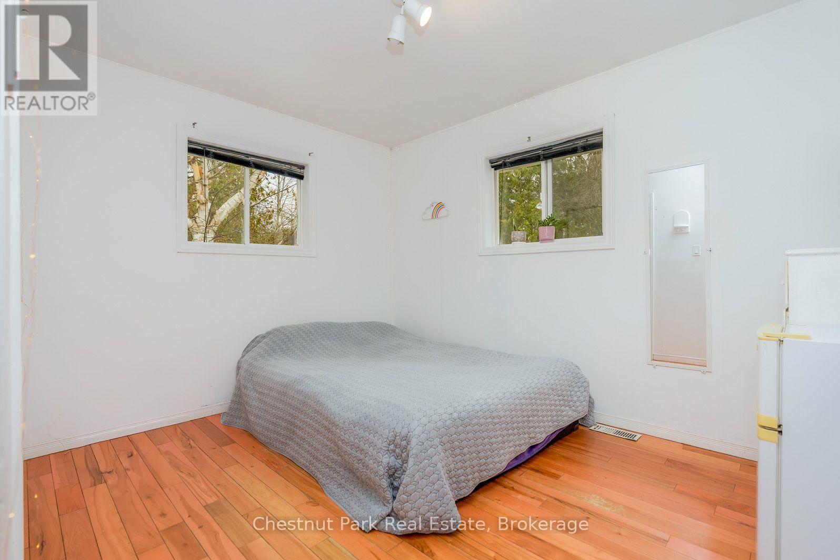
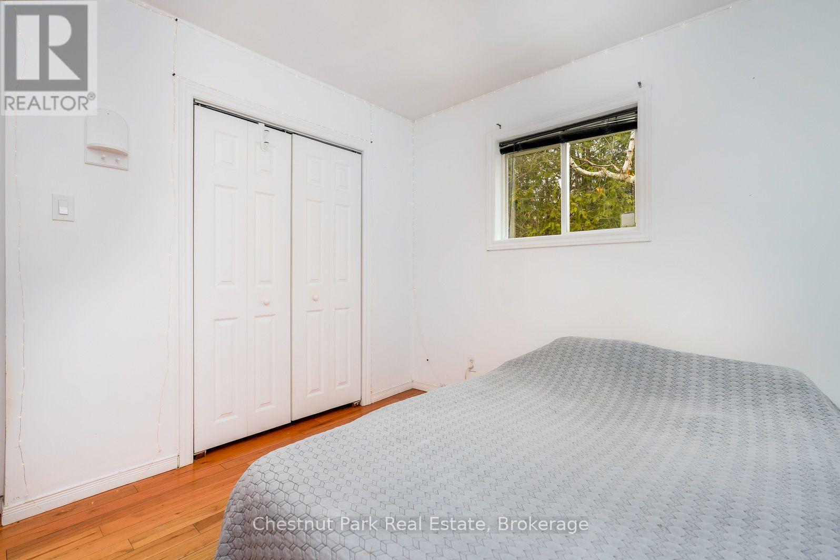
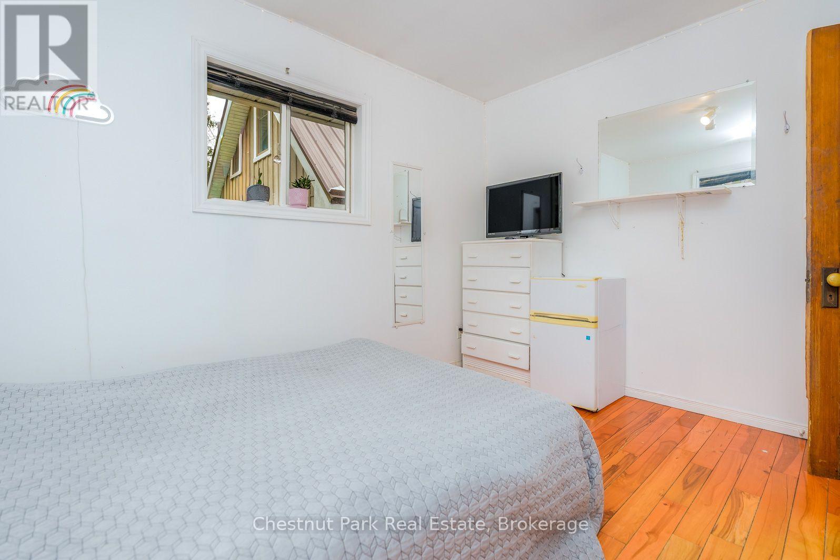
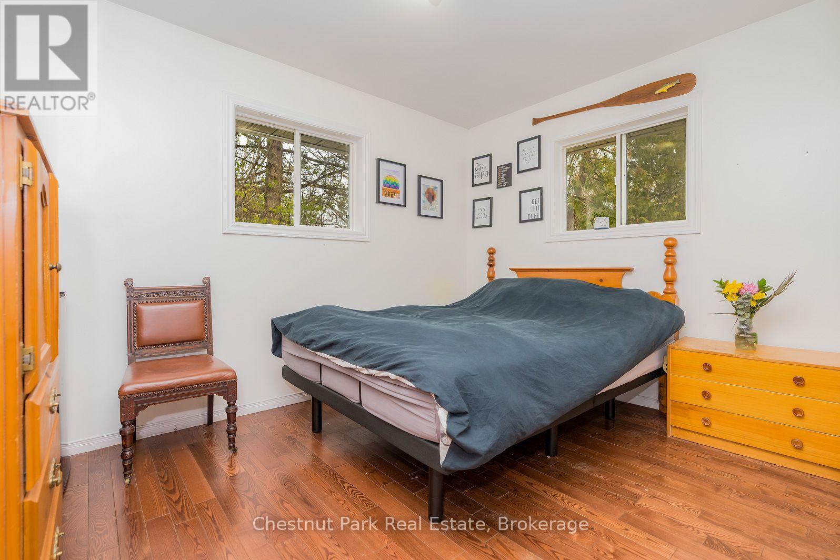
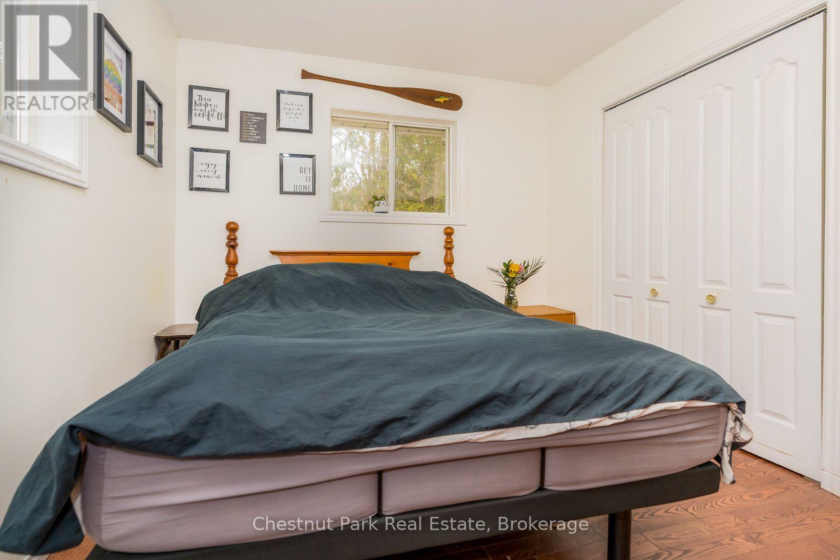
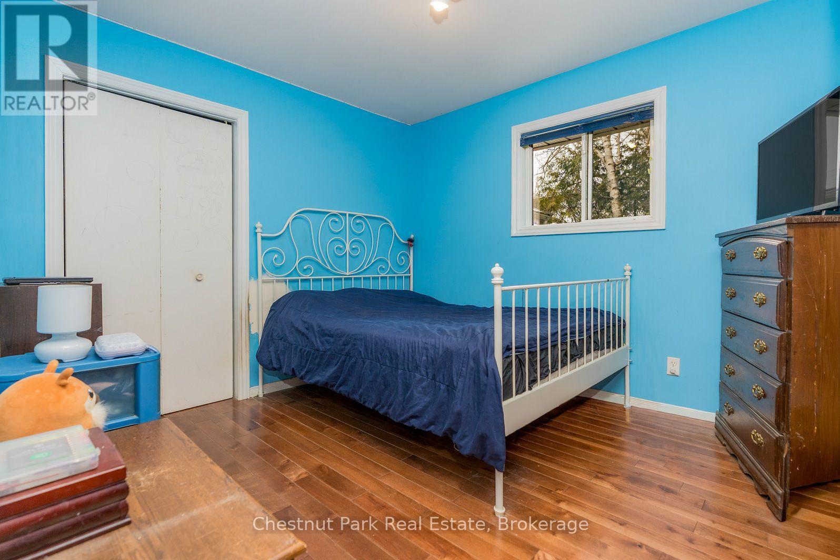
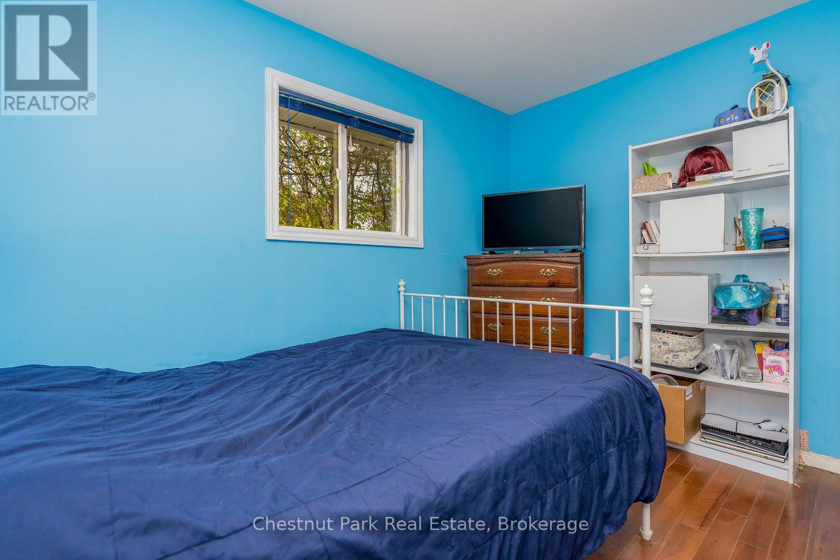
4 Bedroom
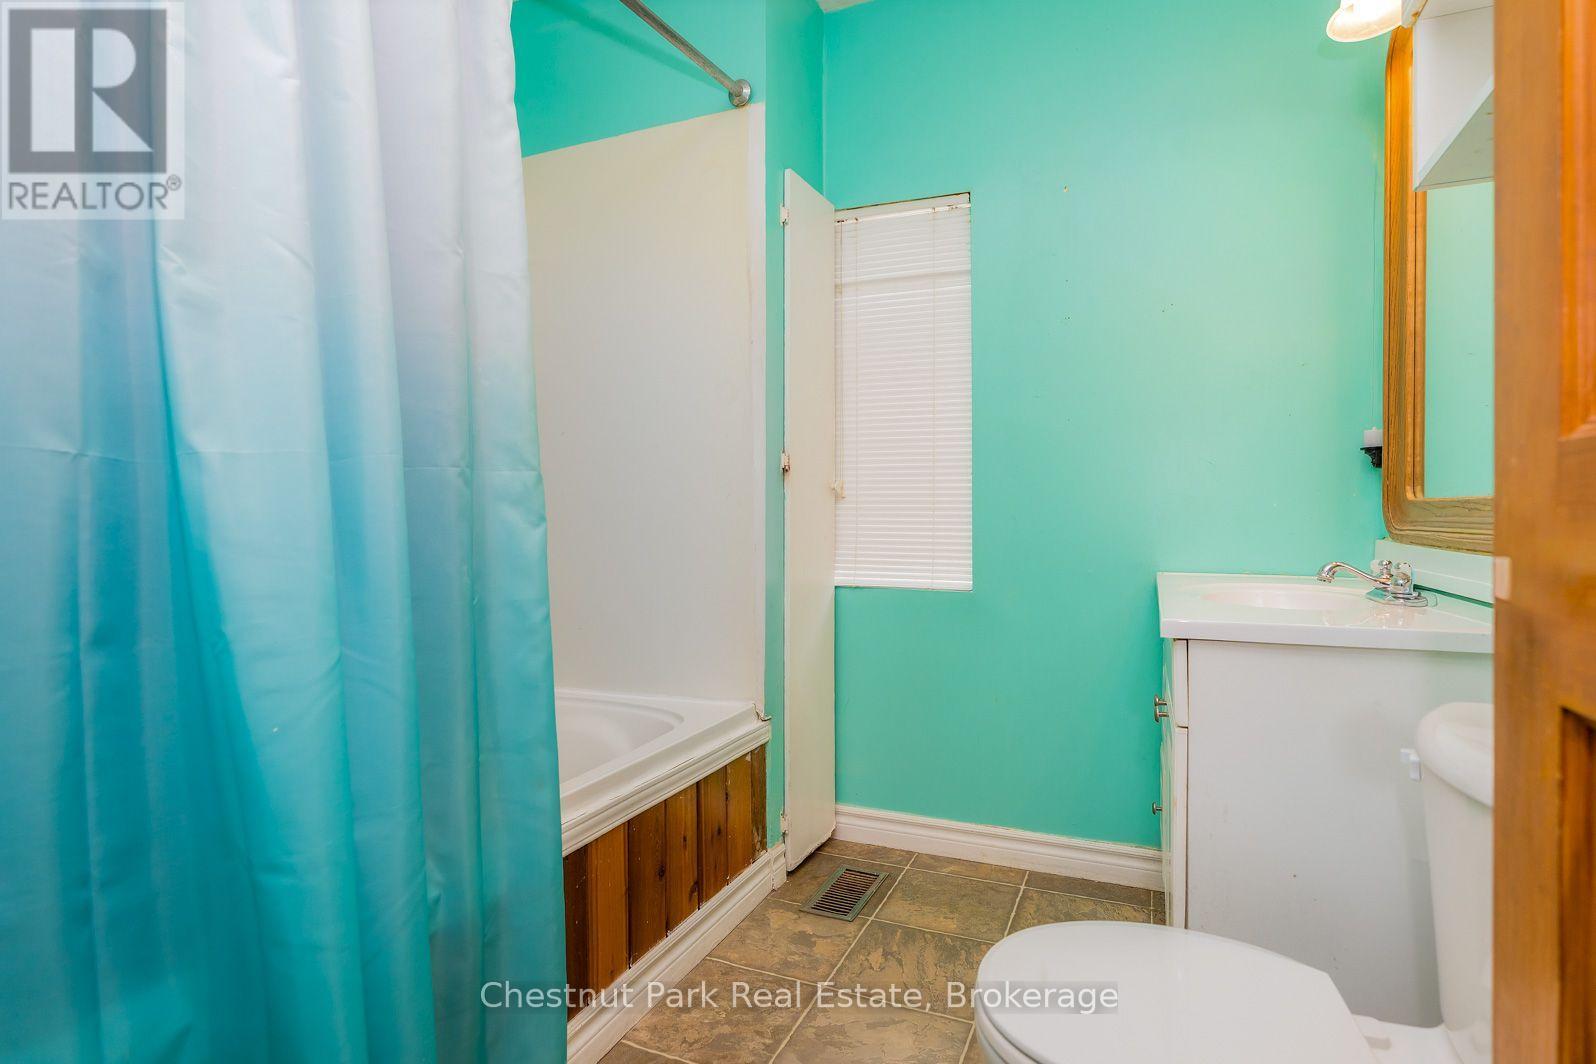
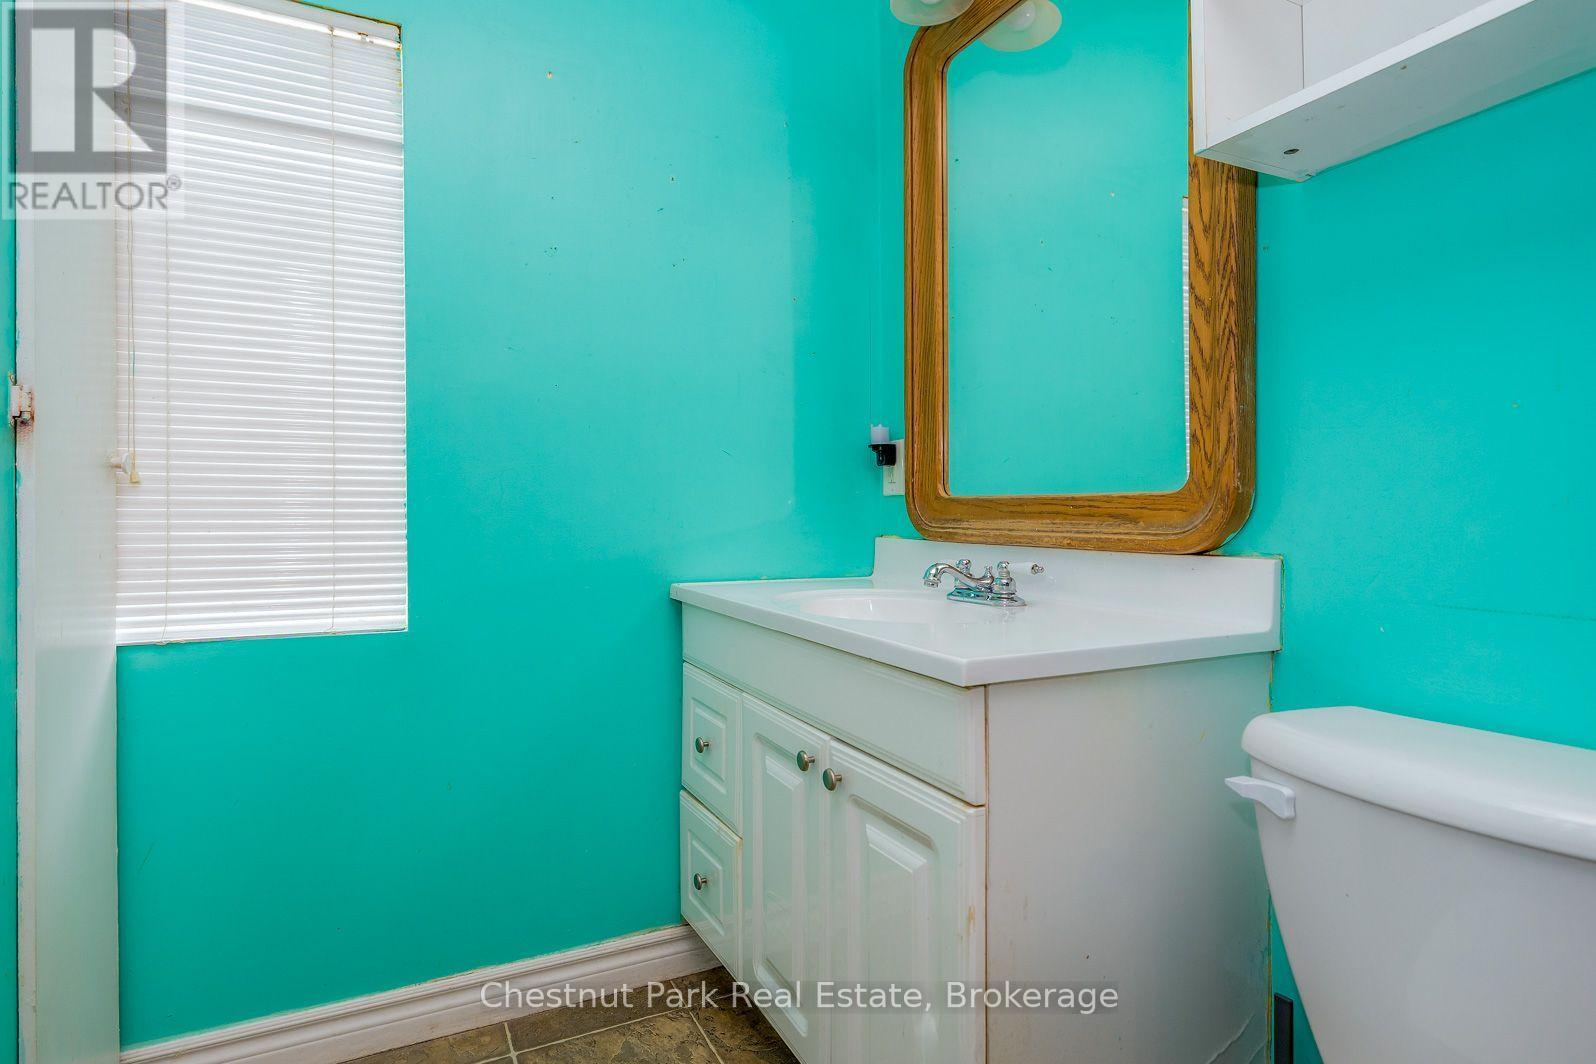
1 Bathroom
1,100 - 1,500 ft2
Bungalow
Fireplace
None
Forced Air
$750,000
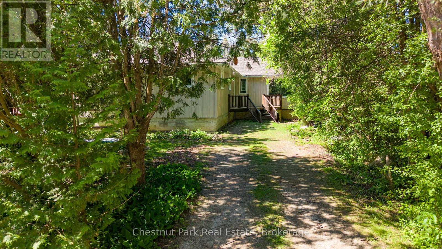
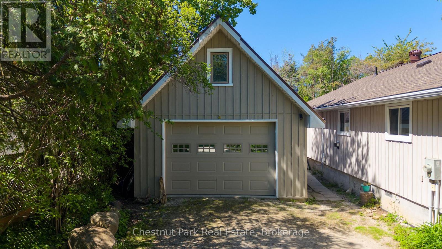
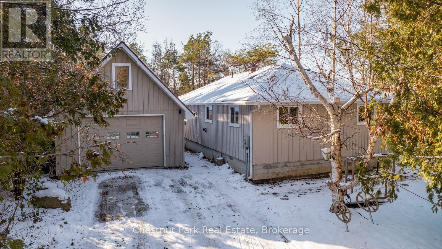
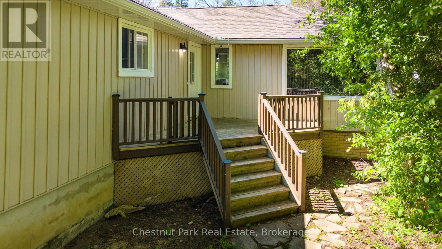
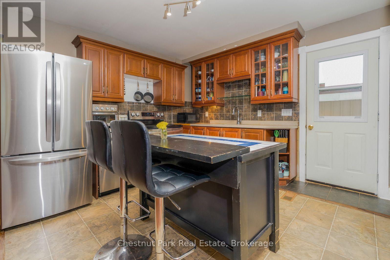
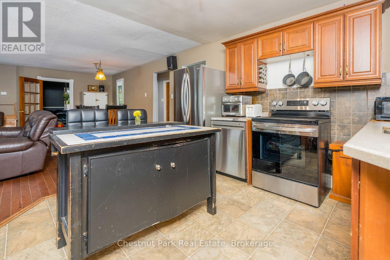
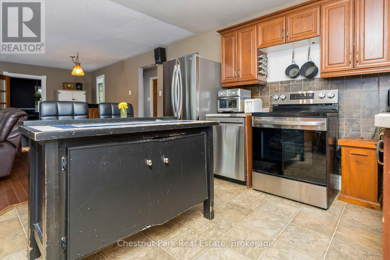
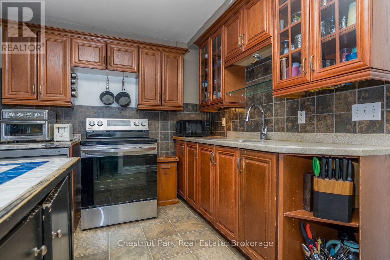
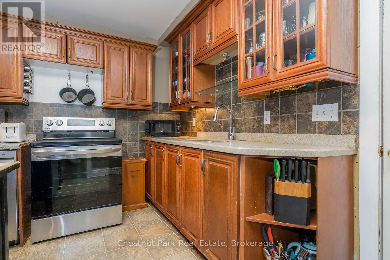
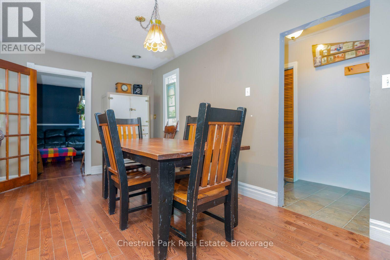
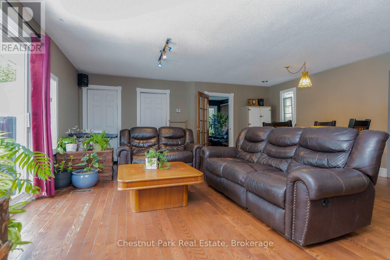
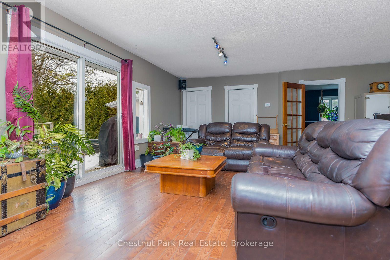
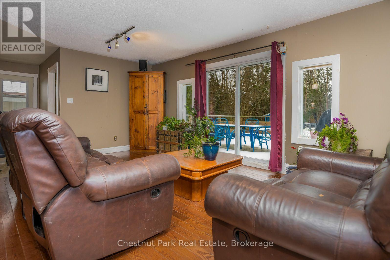
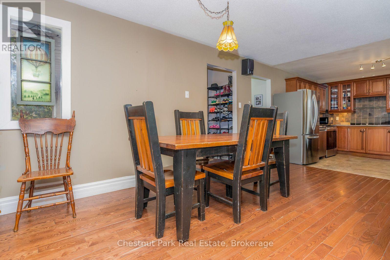
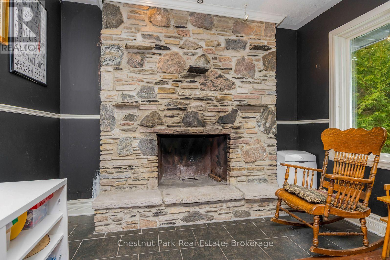
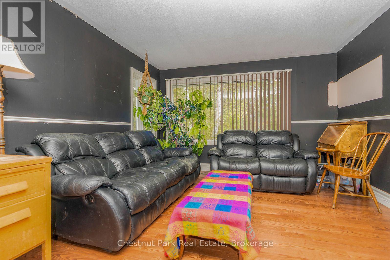
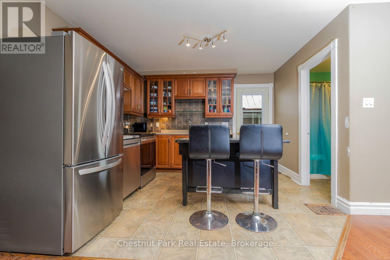
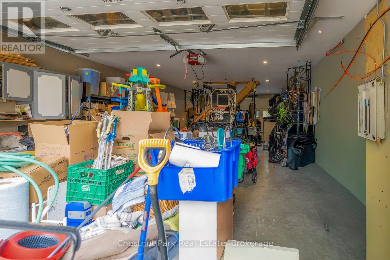
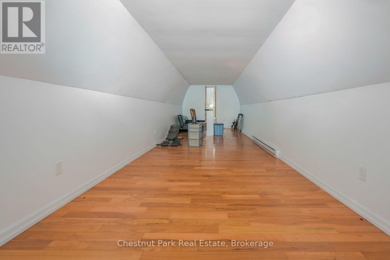
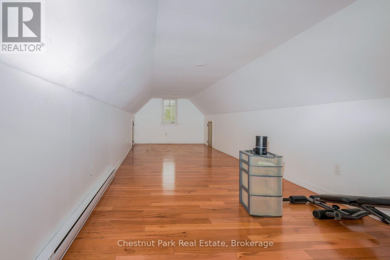
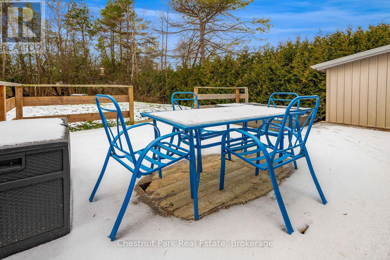
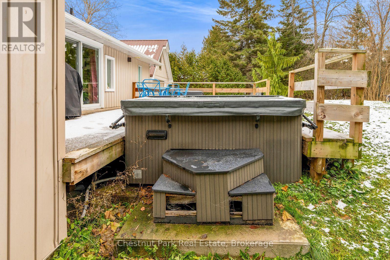
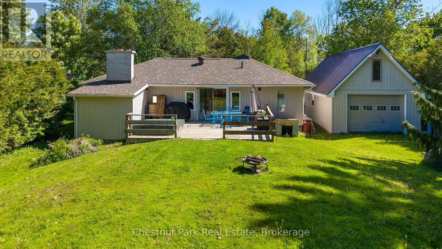
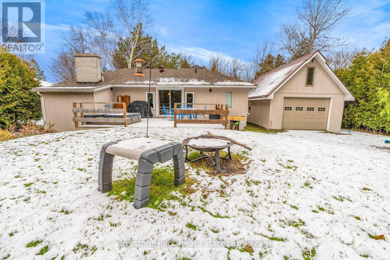
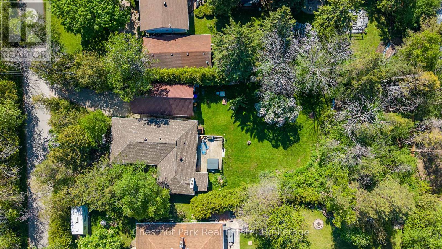
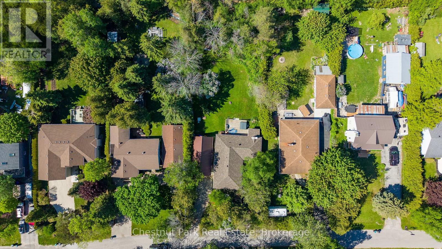
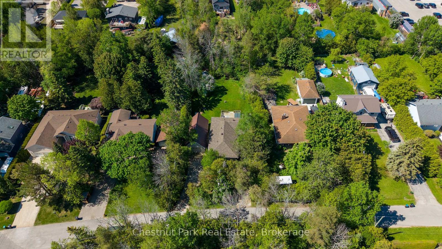
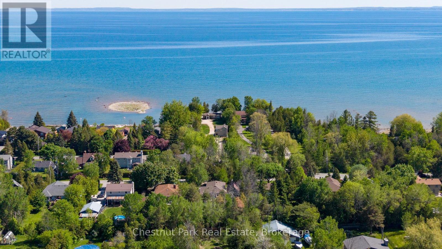
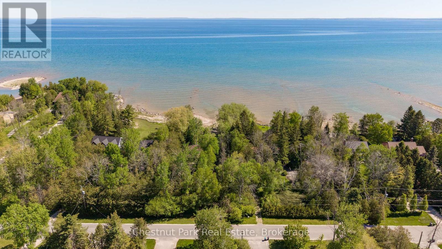
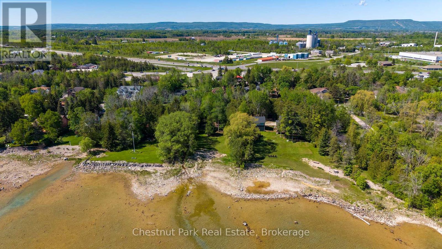
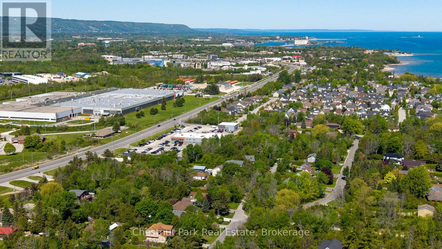
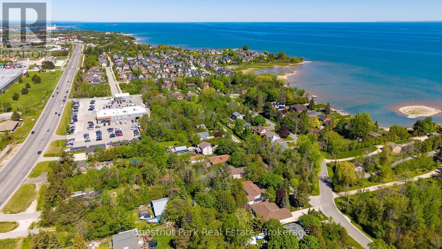
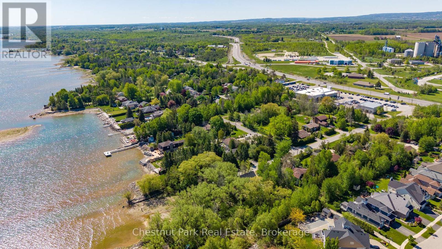
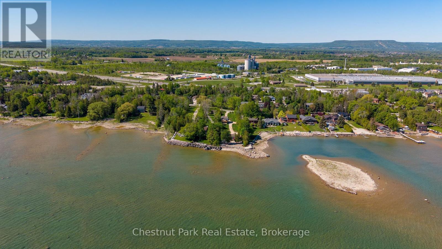
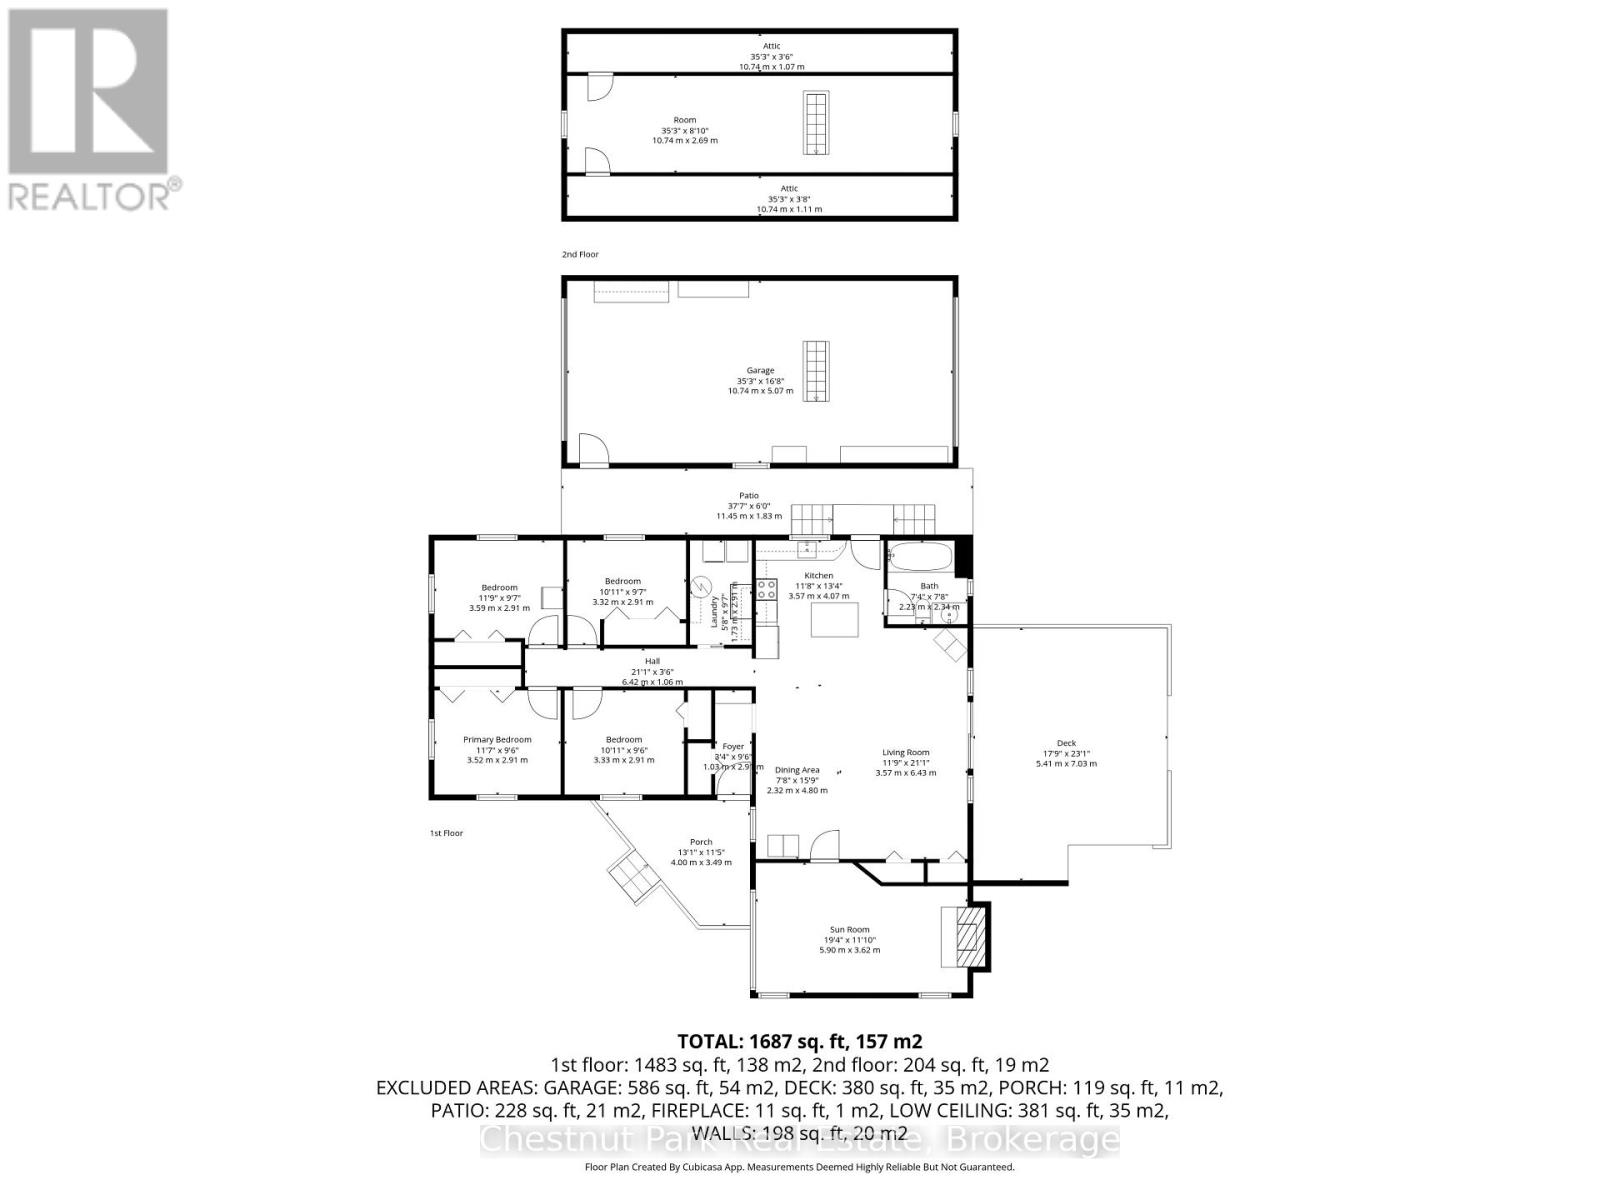
Walk to the shores of Georgian Bay from this 4 bedroom bungalow. Open concept kitchen / dining / living room with access to the backyard. Separate family room with wood burning fireplace. Forced air gas heat replaced in 2023, and roofing shingles replaced in 2025. Detached 1 car garage offers both front and back garage door accesses, and upper level loft space. Located on a cul-de-sac street off of Georgian Manor Drive with the end of the street access to Nip Spooner Park. This is your chance to enjoy the beautiful seasons of Collingwood from your very own home, take your kayak or paddle board to the waterfront, hike or bike along the trail, and it's a short drive to downtown Collingwood, the sandy beaches in Wasaga Beach and the ski hills at Blue Mountain Resort. Appreciate your new home after you check out the photos and video - visit in person! (id:50976)
Property Details
|
MLS® Number
|
S13539202 |
|
Property Type
|
Single Family |
|
Community Name
|
Collingwood |
|
Amenities Near By
|
Beach |
|
Equipment Type
|
Water Heater |
|
Features
|
Carpet Free |
|
Parking Space Total
|
7 |
|
Rental Equipment Type
|
Water Heater |
|
Structure
|
Deck |
Building
|
Bathroom Total
|
1 |
|
Bedrooms Above Ground
|
4 |
|
Bedrooms Total
|
4 |
|
Age
|
51 To 99 Years |
|
Amenities
|
Fireplace(s) |
|
Appliances
|
Garage Door Opener Remote(s) |
|
Architectural Style
|
Bungalow |
|
Basement Type
|
Crawl Space |
|
Construction Style Attachment
|
Detached |
|
Cooling Type
|
None |
|
Exterior Finish
|
Vinyl Siding |
|
Fireplace Present
|
Yes |
|
Fireplace Total
|
1 |
|
Foundation Type
|
Block |
|
Heating Fuel
|
Natural Gas |
|
Heating Type
|
Forced Air |
|
Stories Total
|
1 |
|
Size Interior
|
1,100 - 1,500 Ft2 |
|
Type
|
House |
|
Utility Water
|
Municipal Water |
Parking
Land
|
Acreage
|
No |
|
Land Amenities
|
Beach |
|
Sewer
|
Septic System |
|
Size Depth
|
200 Ft ,1 In |
|
Size Frontage
|
75 Ft |
|
Size Irregular
|
75 X 200.1 Ft ; 74.99 X 200.05 X 74.99 X 200.06 Ft |
|
Size Total Text
|
75 X 200.1 Ft ; 74.99 X 200.05 X 74.99 X 200.06 Ft |
|
Zoning Description
|
R1 |
Rooms
| Level |
Type |
Length |
Width |
Dimensions |
|
Main Level |
Kitchen |
3.57 m |
4.07 m |
3.57 m x 4.07 m |
|
Main Level |
Dining Room |
2.32 m |
4.8 m |
2.32 m x 4.8 m |
|
Main Level |
Living Room |
3.57 m |
6.43 m |
3.57 m x 6.43 m |
|
Main Level |
Family Room |
5.9 m |
3.62 m |
5.9 m x 3.62 m |
|
Main Level |
Bedroom |
3.59 m |
2.91 m |
3.59 m x 2.91 m |
|
Main Level |
Bedroom 2 |
3.52 m |
2.91 m |
3.52 m x 2.91 m |
|
Main Level |
Bedroom 3 |
3.32 m |
2.91 m |
3.32 m x 2.91 m |
|
Main Level |
Bedroom 4 |
3.33 m |
2.91 m |
3.33 m x 2.91 m |
https://www.realtor.ca/real-estate/30006541/4-parkside-avenue-collingwood-collingwood