4 Bedroom
3 Bathroom
2,000 - 2,500 ft2
Fireplace
Central Air Conditioning
Forced Air
$900,000
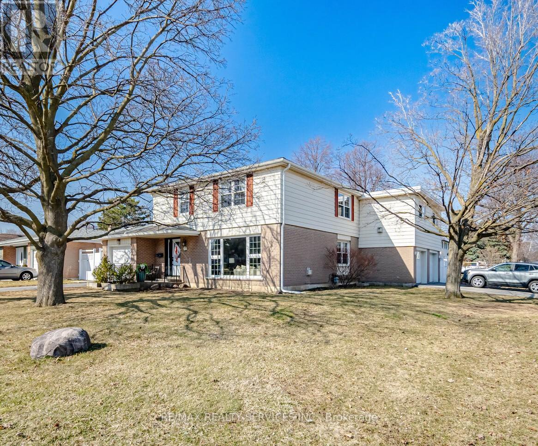
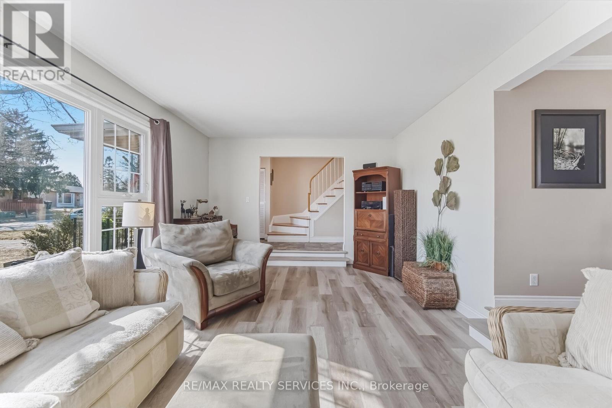
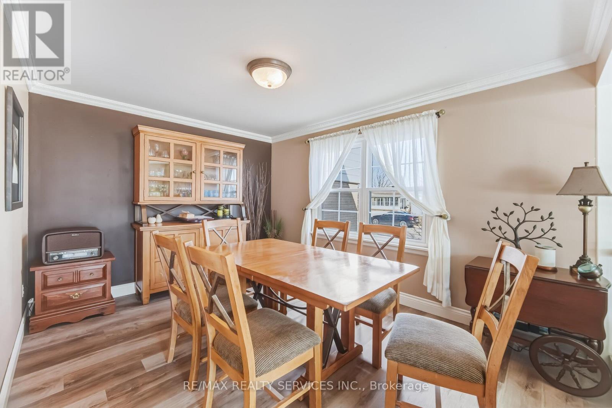
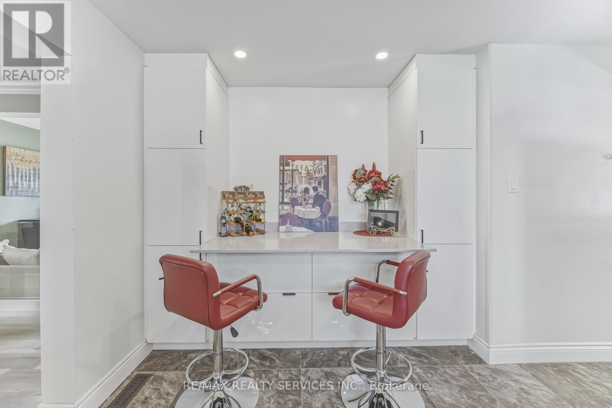
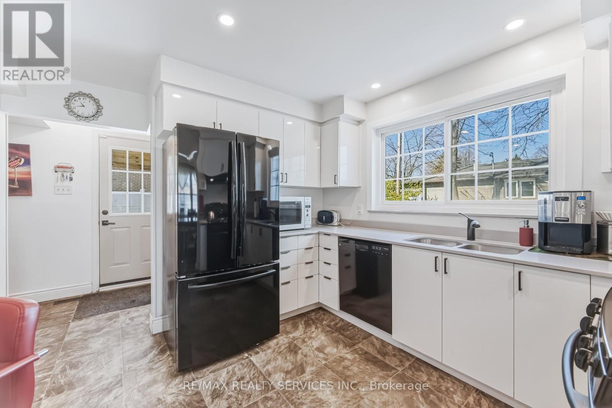
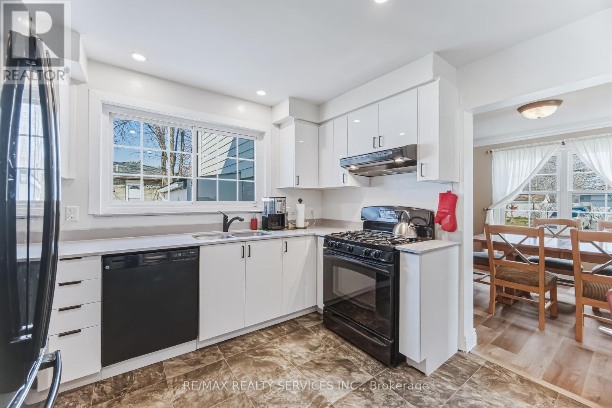
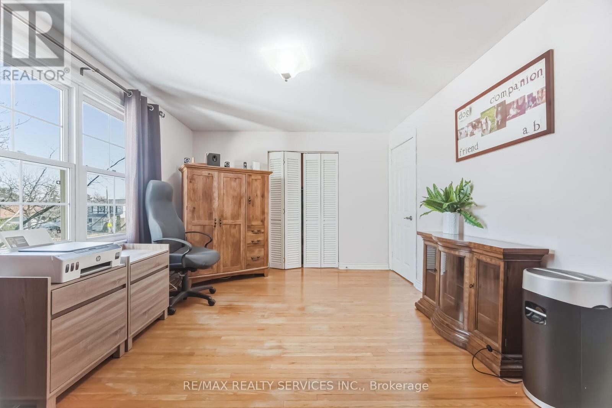
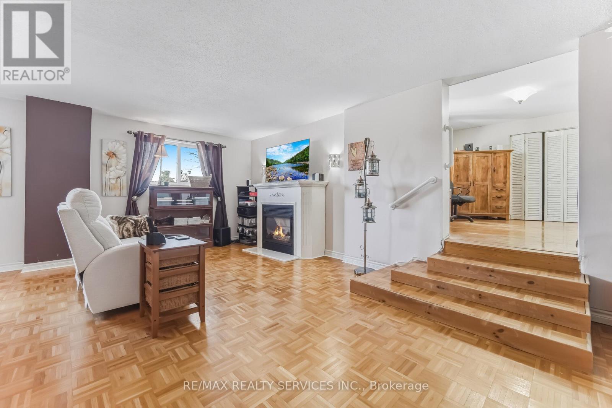
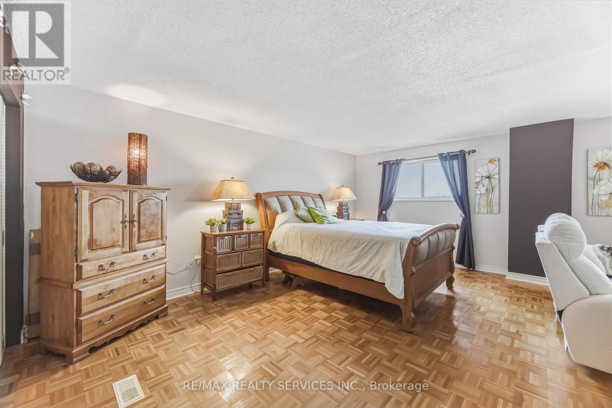
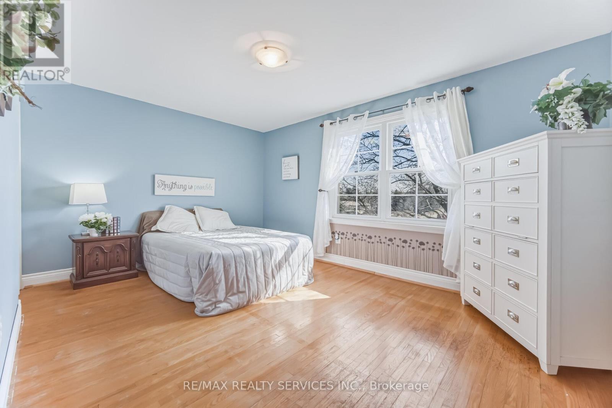
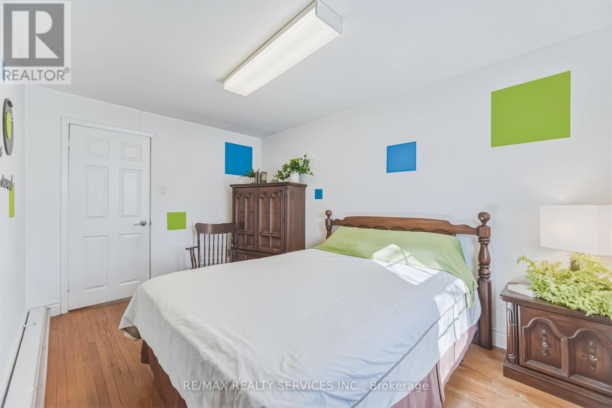
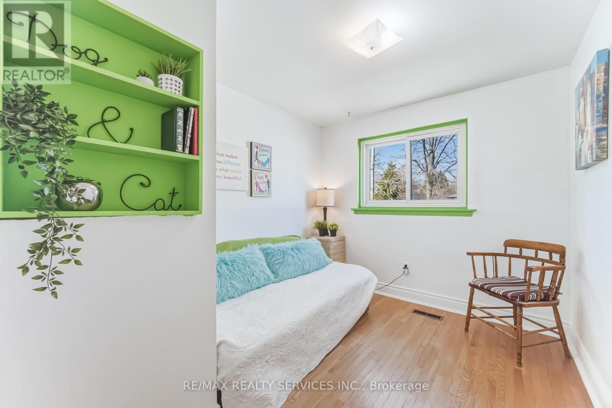
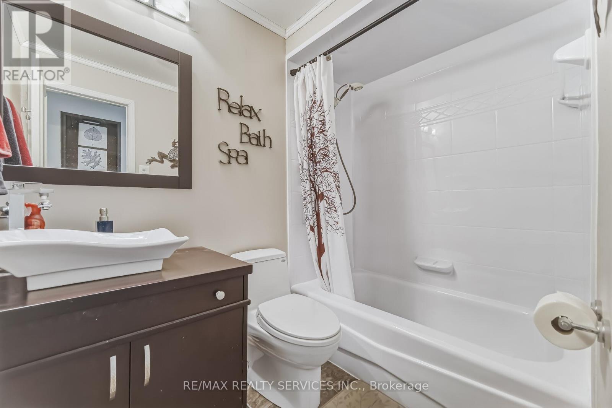
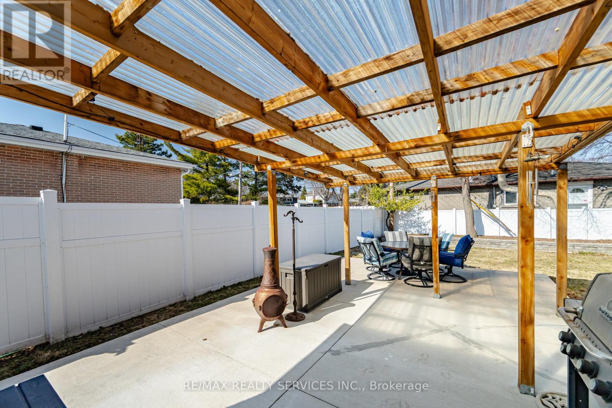
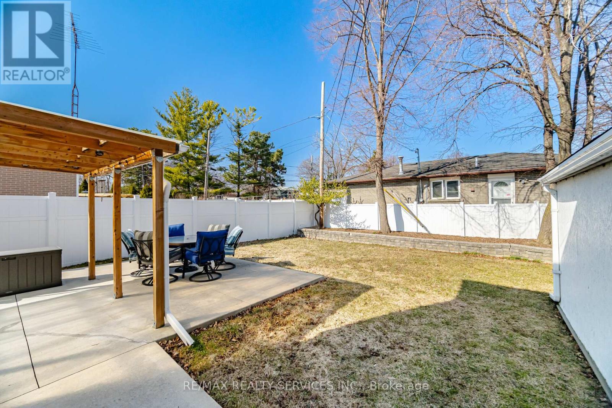
Welcome to this spacious 2,093 sq. ft. detached home featuring an incredible addition with a 2-car insulated and heated garage PLUS living space above! With three garages in total, there's plenty of room for the family's toys, a car collection, workshop, or extra storage. Inside, you'll find 4+ generously sized bedrooms and plenty of upgrades, including laminate flooring in the sunken living and dining rooms, a gas fireplace, renovated kitchen, upgraded windows and bathrooms, and more. The primary bedroom is truly a retreat, offering an impressive 21+ feet of closet space and its own gas fireplace-perfect for creating your own relaxing sanctuary. Outside, enjoy the concrete walkway and backyard patio with a roof for shelter, ideal for entertaining or relaxing outdoors. Additional features include a tankless hot water system and a newly redone driveway. Located close to schools, parks, recreation centres, shopping at Bramalea City Centre, and public transit, with the GO Train station at Bramalea & Steeles Ave. Come see for yourself-you'll be amazed by the space, upgrades, and possibilities this unique home offers! (id:50976)
Open House
This property has open houses!
Starts at:
1:00 pm
Ends at:
4:00 pm
Starts at:
1:00 pm
Ends at:
4:00 pm
Property Details
|
MLS® Number
|
W13538456 |
|
Property Type
|
Single Family |
|
Community Name
|
Avondale |
|
Amenities Near By
|
Park, Public Transit, Schools |
|
Equipment Type
|
Water Softener |
|
Features
|
Level Lot, Flat Site, Carpet Free |
|
Parking Space Total
|
9 |
|
Rental Equipment Type
|
Water Softener |
|
Structure
|
Patio(s), Shed |
Building
|
Bathroom Total
|
3 |
|
Bedrooms Above Ground
|
4 |
|
Bedrooms Total
|
4 |
|
Amenities
|
Canopy, Fireplace(s) |
|
Appliances
|
Garage Door Opener Remote(s), Central Vacuum, Water Heater - Tankless, Water Softener, Dishwasher, Dryer, Garage Door Opener, Gas Stove(s), Washer, Refrigerator |
|
Basement Development
|
Finished |
|
Basement Type
|
N/a (finished) |
|
Construction Style Attachment
|
Detached |
|
Cooling Type
|
Central Air Conditioning |
|
Exterior Finish
|
Aluminum Siding, Brick |
|
Fireplace Present
|
Yes |
|
Fireplace Total
|
2 |
|
Flooring Type
|
Laminate, Parquet, Hardwood, Carpeted |
|
Foundation Type
|
Poured Concrete |
|
Half Bath Total
|
1 |
|
Heating Fuel
|
Natural Gas |
|
Heating Type
|
Forced Air |
|
Stories Total
|
2 |
|
Size Interior
|
2,000 - 2,500 Ft2 |
|
Type
|
House |
|
Utility Water
|
Municipal Water |
Parking
Land
|
Acreage
|
No |
|
Fence Type
|
Fully Fenced |
|
Land Amenities
|
Park, Public Transit, Schools |
|
Sewer
|
Sanitary Sewer |
|
Size Depth
|
110 Ft |
|
Size Frontage
|
66 Ft |
|
Size Irregular
|
66 X 110 Ft |
|
Size Total Text
|
66 X 110 Ft |
Rooms
| Level |
Type |
Length |
Width |
Dimensions |
|
Second Level |
Primary Bedroom |
6.62 m |
5.52 m |
6.62 m x 5.52 m |
|
Second Level |
Office |
4.27 m |
3.32 m |
4.27 m x 3.32 m |
|
Second Level |
Bedroom 2 |
4.45 m |
3.15 m |
4.45 m x 3.15 m |
|
Second Level |
Bedroom 3 |
4.02 m |
2.78 m |
4.02 m x 2.78 m |
|
Second Level |
Bedroom 4 |
3.15 m |
2.57 m |
3.15 m x 2.57 m |
|
Basement |
Utility Room |
4.5 m |
4.1 m |
4.5 m x 4.1 m |
|
Basement |
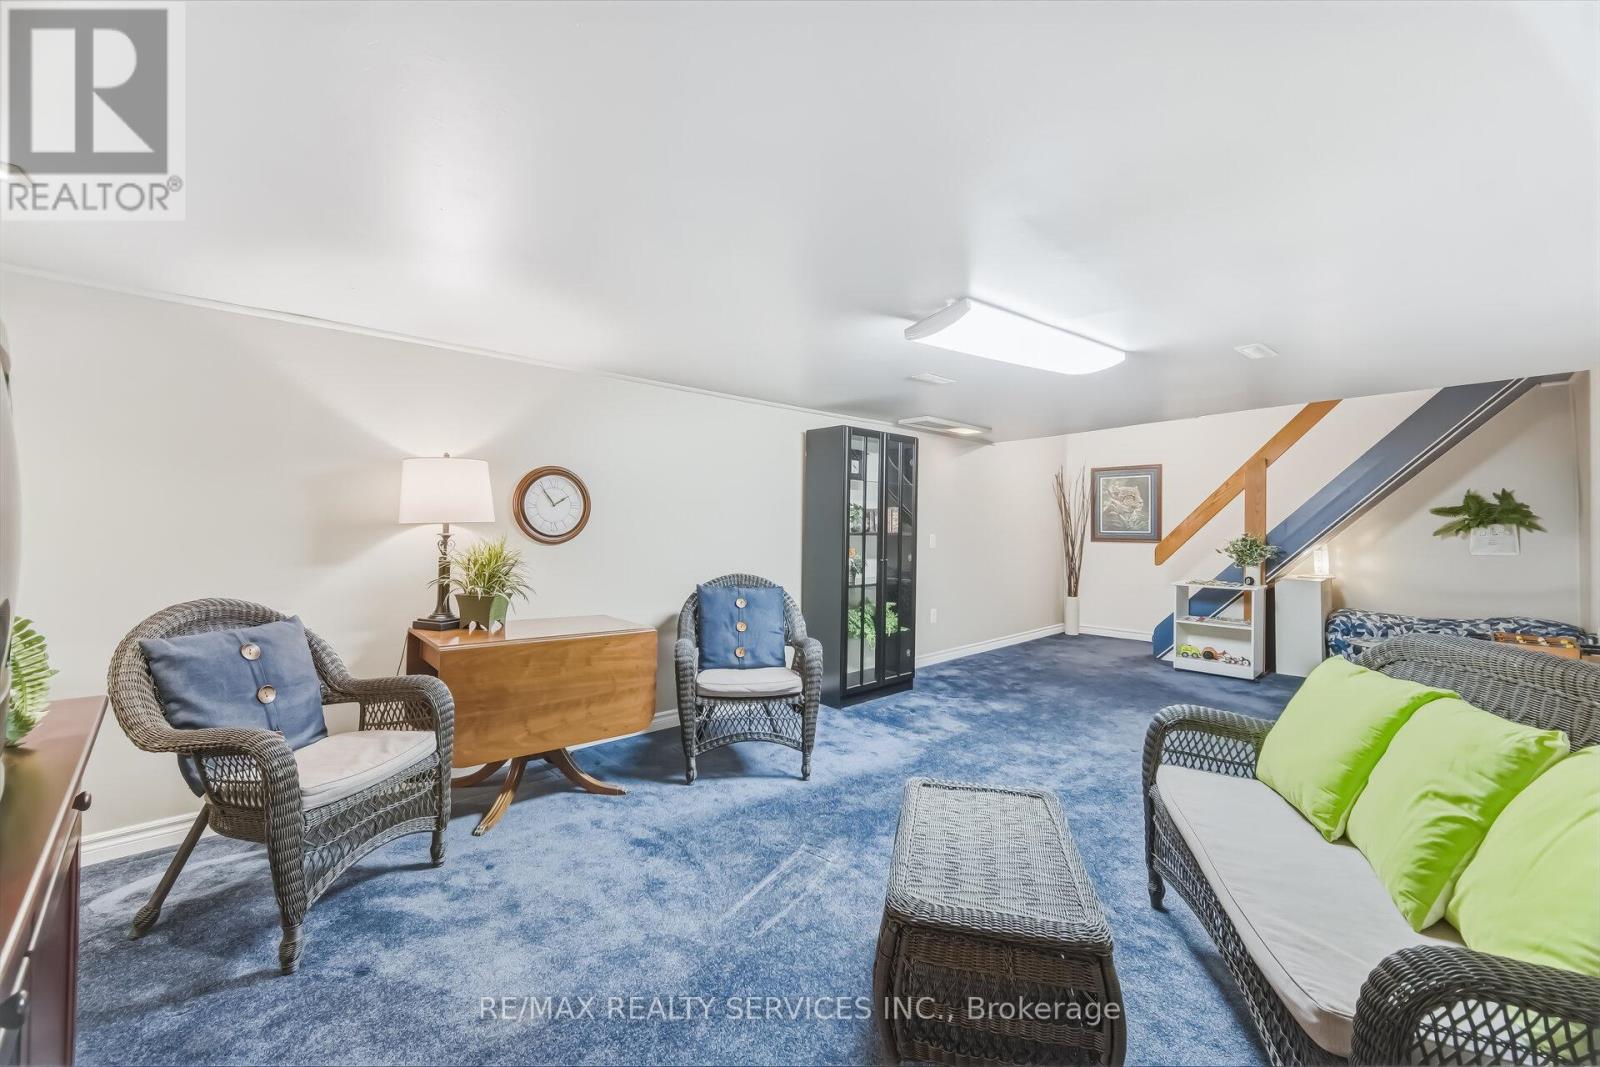
Recreational, Games Room |
8.2 m |
3.82 m |
8.2 m x 3.82 m |
|
Basement |
Workshop |
4.5 m |
2.22 m |
4.5 m x 2.22 m |
|
Ground Level |
Living Room |
5.97 m |
3.95 m |
5.97 m x 3.95 m |
|
Ground Level |
Dining Room |
4.18 m |
3.15 m |
4.18 m x 3.15 m |
|
Ground Level |
Kitchen |
4.07 m |
3.92 m |
4.07 m x 3.92 m |
https://www.realtor.ca/real-estate/30005927/15-braemar-drive-brampton-avondale-avondale