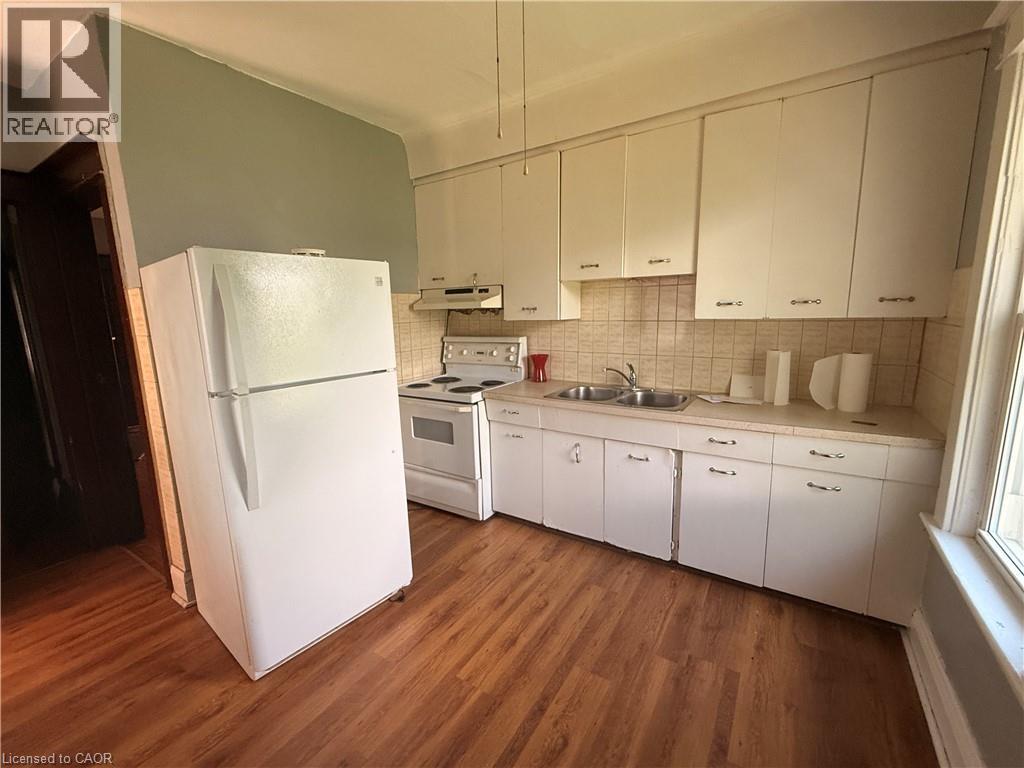
5 Bedroom
3 Bathroom
1,711 ft2
None
Forced Air
$399,900
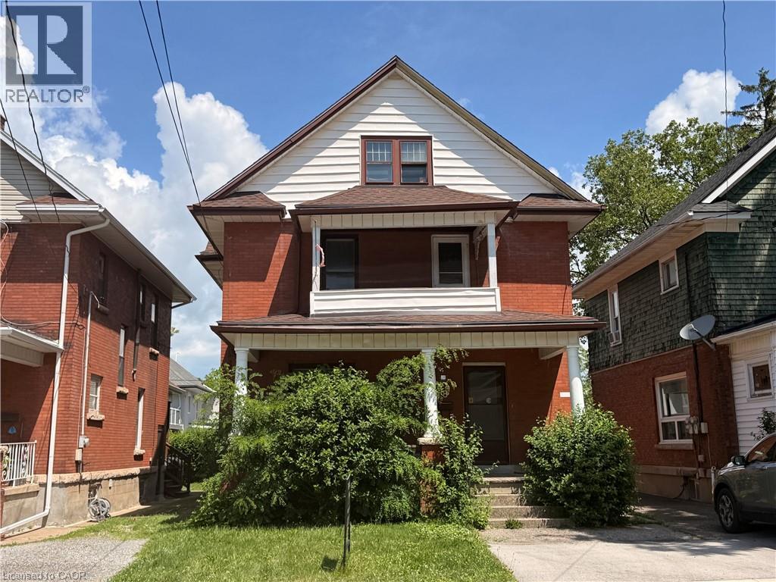
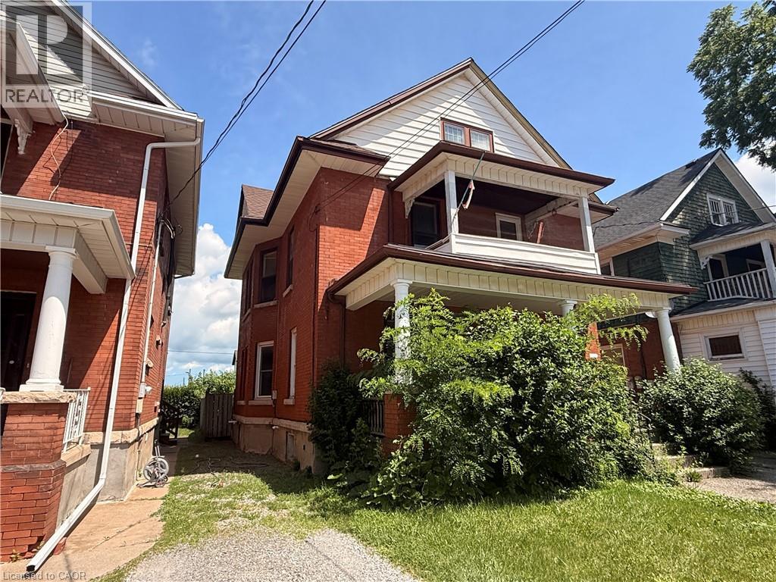
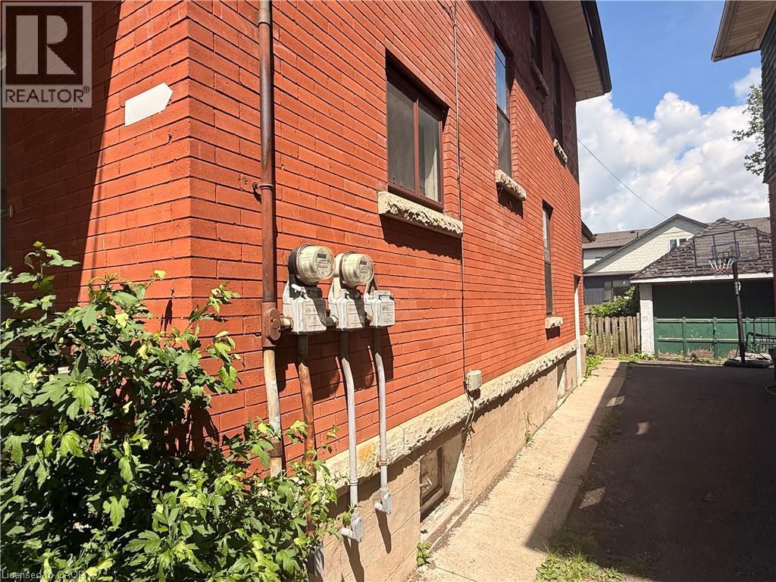
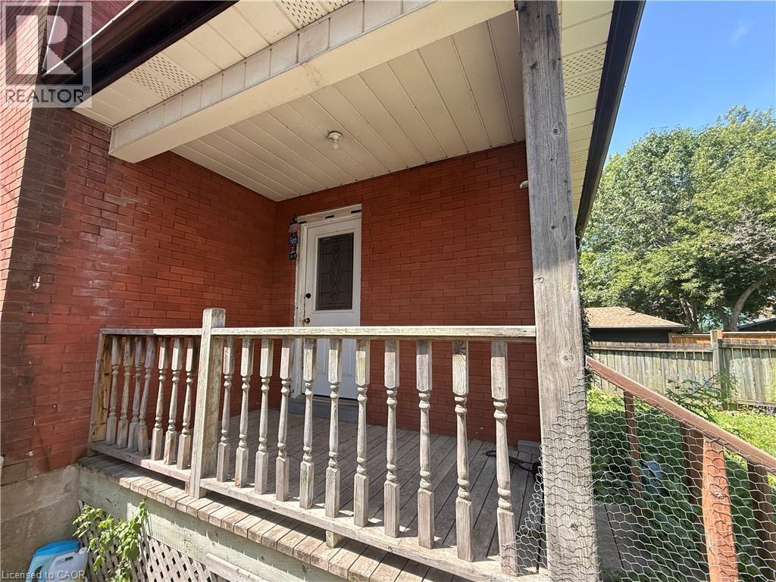
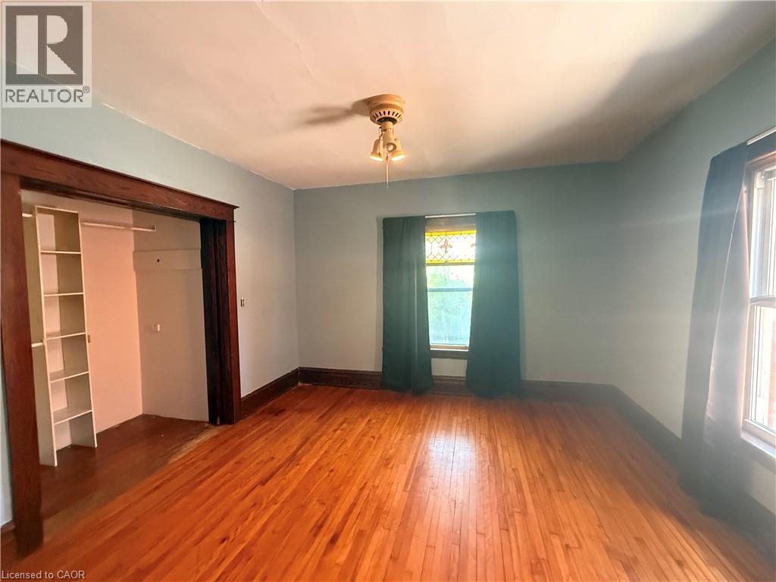
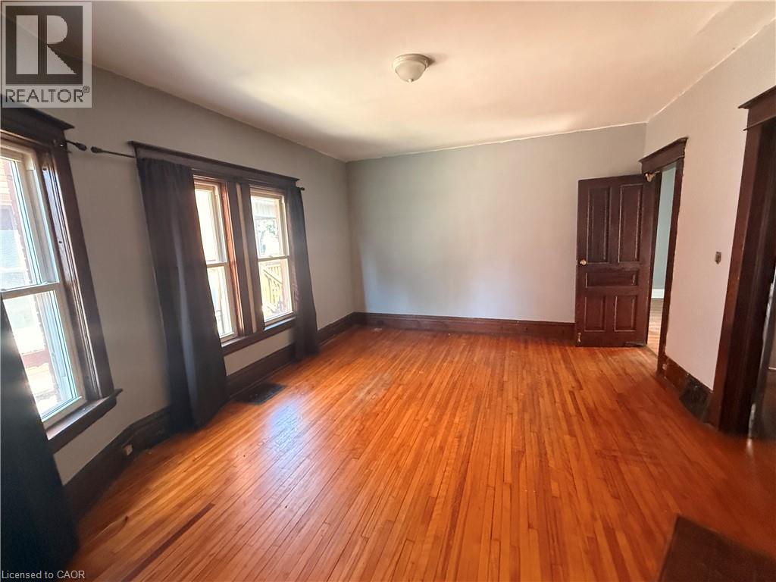
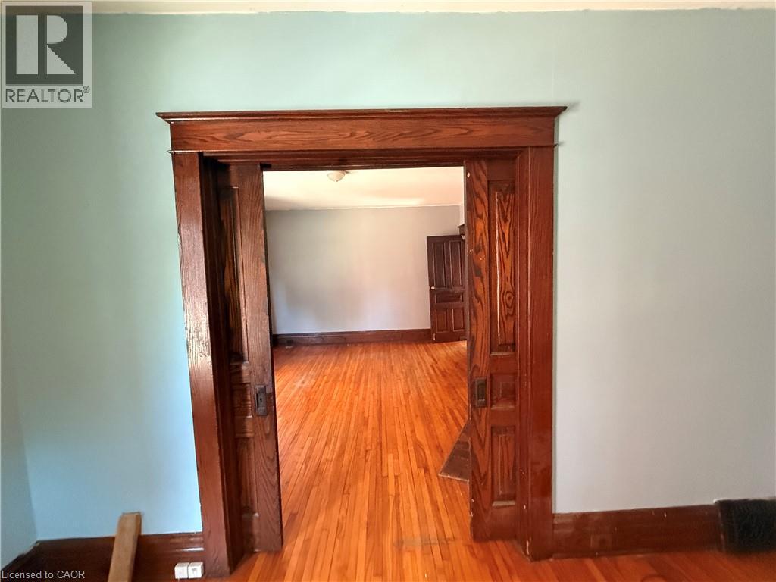
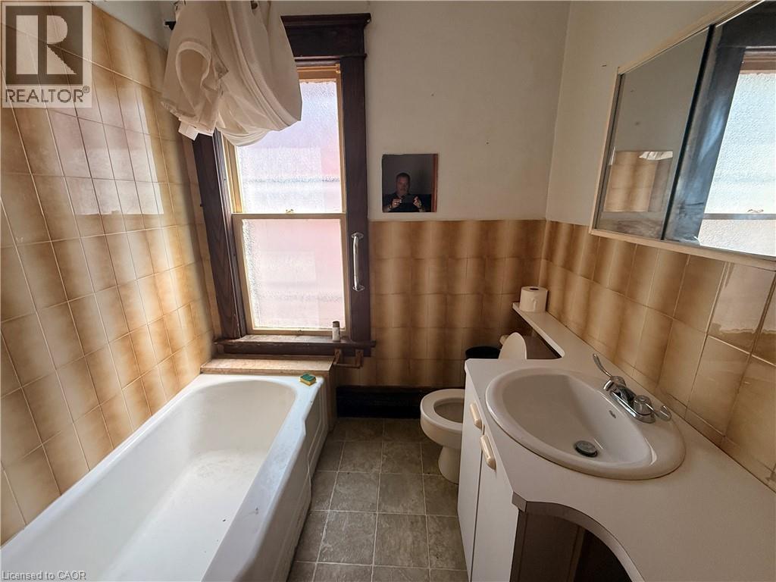
High-Yield Potential in the Heart of Welland Attention investors and house-hackers! This solid-brick 2½-storey home at 28 Grove St offers an opportunity to build equity in a growing market. Currently configured as a duplex, this property features a 1-bedroom, 1-bath unit on the main floor and a sprawling upper unit with a flexible layout capable of accommodating up to 4 bedrooms. The building is rich with original character—think solid wood trim, pocket doors, and classic fireplace mantels—providing the perfect canvas for a modern renovation. With two hydro meters already in place, one gas meter, and a mix of on-lot and street parking, the infrastructure for a high-performing rental is here. Property sold AS IS, making it the perfect project for those looking to add significant value. Roof replaced 2023 (id:50976)
Property Details
|
MLS® Number
|
40846587 |
|
Property Type
|
Single Family |
|
Amenities Near By
|
Place Of Worship, Schools, Shopping |
|
Parking Space Total
|
1 |
Building
|
Bathroom Total
|
3 |
|
Bedrooms Above Ground
|
5 |
|
Bedrooms Total
|
5 |
|
Appliances
|
Refrigerator, Stove |
|
Basement Development
|
Unfinished |
|
Basement Type
|
Full (unfinished) |
|
Construction Style Attachment
|
Detached |
|
Cooling Type
|
None |
|
Exterior Finish
|
Brick |
|
Half Bath Total
|
1 |
|
Heating Fuel
|
Natural Gas |
|
Heating Type
|
Forced Air |
|
Stories Total
|
3 |
|
Size Interior
|
1,711 Ft2 |
|
Type
|
House |
|
Utility Water
|
Municipal Water |
Land
|
Access Type
|
Highway Access |
|
Acreage
|
No |
|
Land Amenities
|
Place Of Worship, Schools, Shopping |
|
Sewer
|
Municipal Sewage System |
|
Size Depth
|
92 Ft |
|
Size Frontage
|
32 Ft |
|
Size Total Text
|
Under 1/2 Acre |
|
Zoning Description
|
Rl2 |
Rooms
| Level |
Type |
Length |
Width |
Dimensions |
|
Second Level |
4pc Bathroom |
|
|
Measurements not available |
|
Second Level |
Living Room |
|
|
13'4'' x 11'8'' |
|
Second Level |
Bedroom |
|
|
7'1'' x 11'4'' |
|
Second Level |
Bedroom |
|
|
11'3'' x 12'4'' |
|
Second Level |
Kitchen |
|
|
12'7'' x 8'6'' |
|
Third Level |
1pc Bathroom |
|
|
Measurements not available |
|
Third Level |
Other |
|
|
7'4'' x 7'8'' |
|
Third Level |
Bedroom |
|
|
14'1'' x 9'3'' |
|
Third Level |
Bedroom |
|
|
12'6'' x 13'8'' |
|
Main Level |
4pc Bathroom |
|
|
Measurements not available |
|
Main Level |
Foyer |
|
|
8'7'' x 11'8'' |
|
Main Level |
Bedroom |
|
|
12'7'' x 12'8'' |
|
Main Level |
Kitchen |
|
|
9'9'' x 11'1'' |
|
Main Level |
Living Room |
|
|
13'2'' x 15'7'' |
https://www.realtor.ca/real-estate/30009150/28-grove-street-welland