3 Bedroom
4 Bathroom
1,100 - 1,500 ft2
Fireplace
Central Air Conditioning
Forced Air
$764,999
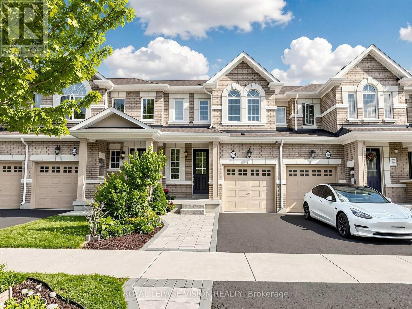
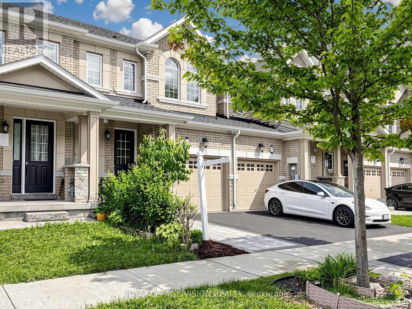
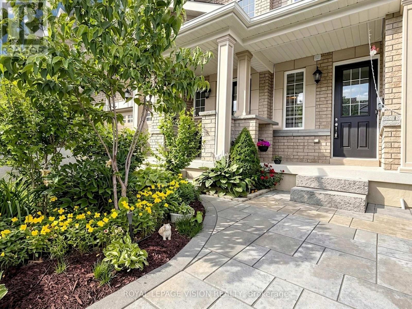
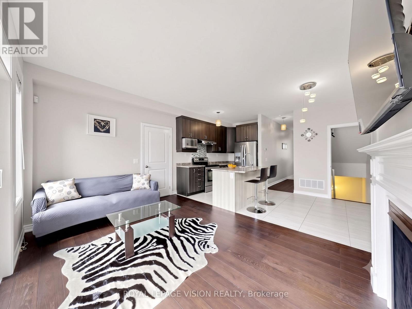
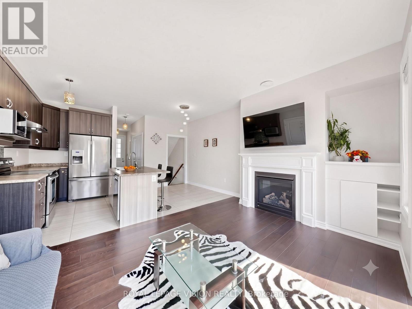
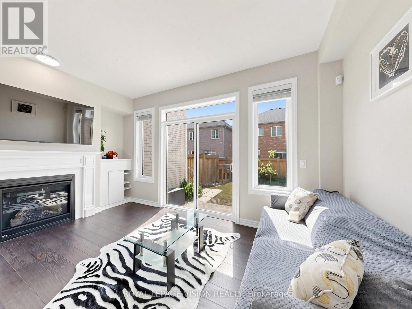
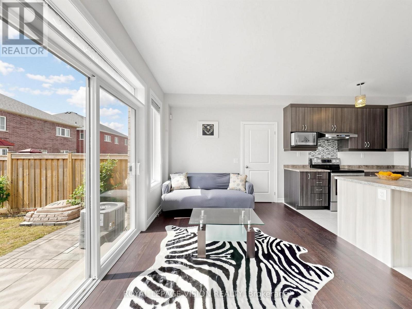
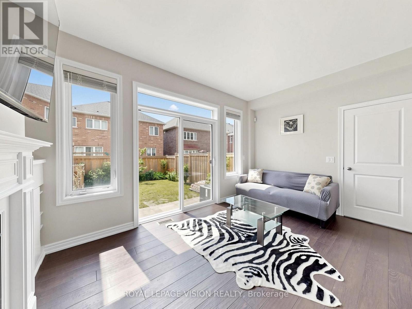
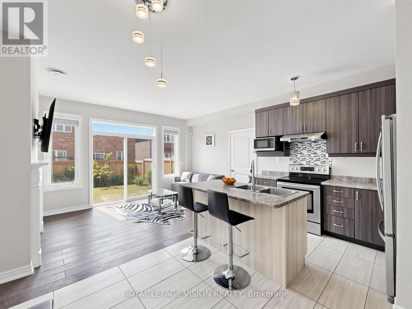
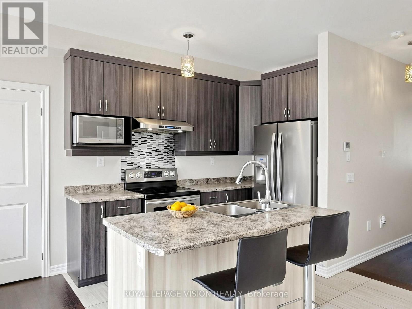
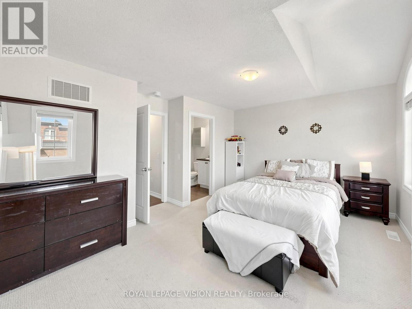
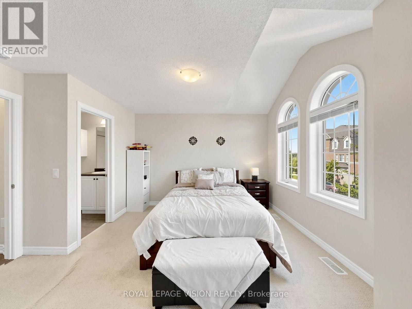
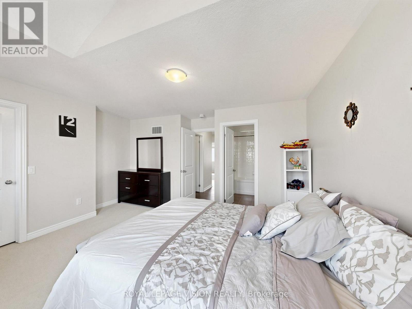
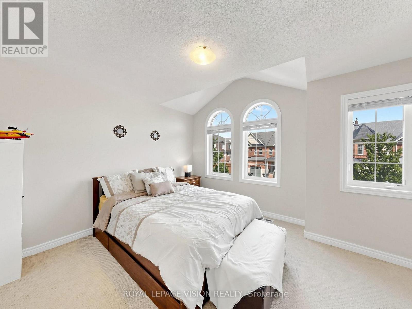
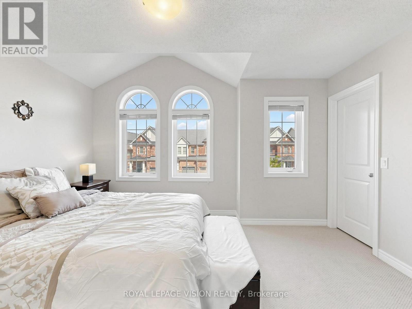
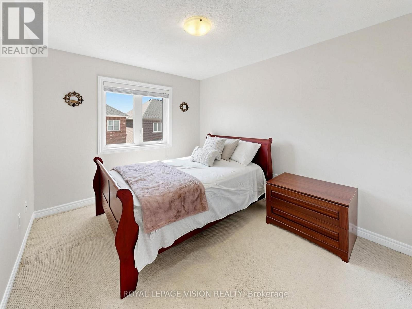
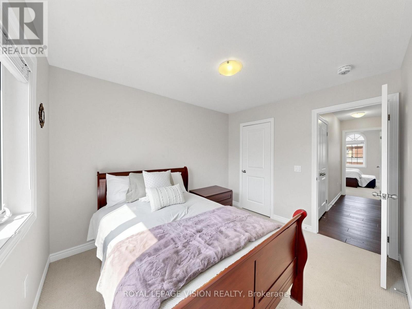
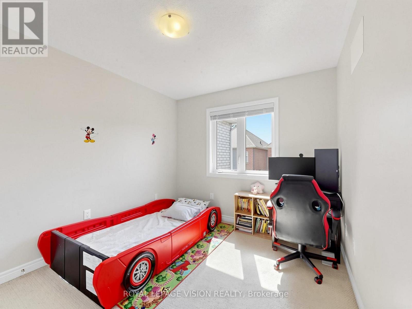
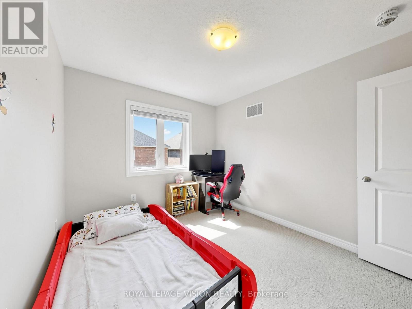
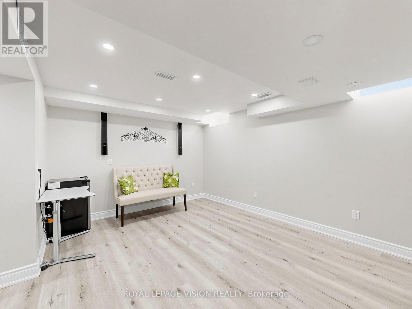
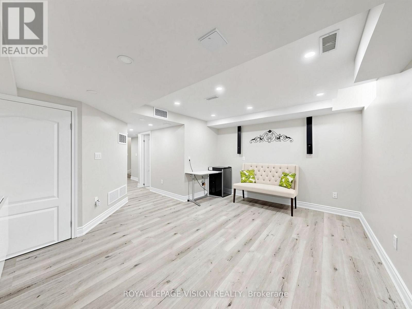
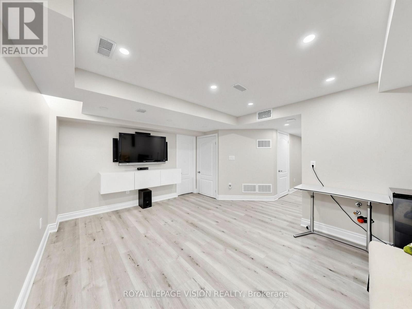
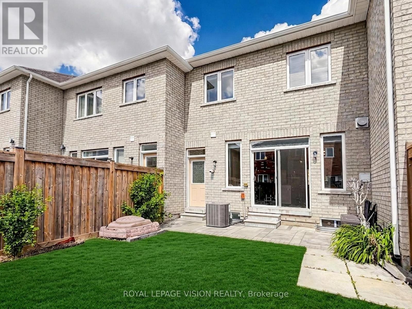
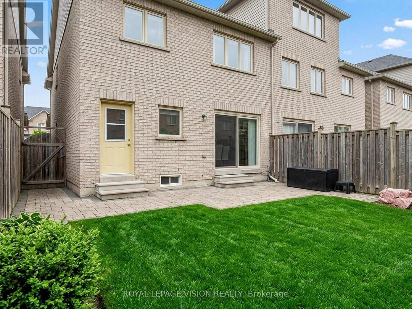
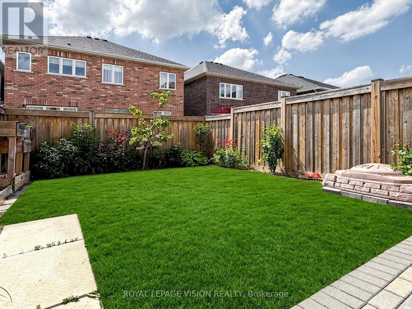
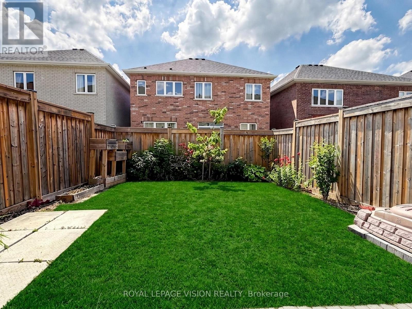
Welcome To 24 Pennycross Cres In The Heart Of Northwest Brampton! This Beautiful Freehold Townhome Offers A Bright And Functional Layout With Spacious Living/Dining Areas, A Family-Sized Kitchen, Generous Bedrooms, And A Private Primary Retreat With Ensuite. A Major Bonus Is The Legal Finished Basement, Offering Incredible Flexibility For Extended Family, A Recreation Area, Home Office, Or In-Law Suite Potential. The Basement Also Features A Kitchen Rough-In Already In Place, Adding Even More Value And Future Possibility.This Home Also Comes With An Energy Efficiency Certificate By Better Than Code, Showing The Home Is 23% Better Than The Ontario Building Code 2012 And Has A HERS Rating Of 51, Highlighting Improved Energy Performance And Potential Long-Term Savings. Enjoy Garage Parking, Private Driveway Space, And A Low-Maintenance Yard.Located In A Family-Friendly Community Close To Schools, Parks, Shopping, Groceries, Banks, Transit, And Minutes To Mount Pleasant GO Station. Perfect For First-Time Buyers, Growing Families, Or Investors Looking For Additional Space, Efficiency, And Long-Term Value. A Fantastic Opportunity To Own In One Of Brampton's Most Desirable Communities! (id:50976)
Property Details
|
MLS® Number
|
W13541398 |
|
Property Type
|
Single Family |
|
Community Name
|
Northwest Brampton |
|
Equipment Type
|
Water Heater - Gas, Water Heater |
|
Parking Space Total
|
2 |
|
Rental Equipment Type
|
Water Heater - Gas, Water Heater |
Building
|
Bathroom Total
|
4 |
|
Bedrooms Above Ground
|
3 |
|
Bedrooms Total
|
3 |
|
Age
|
6 To 15 Years |
|
Appliances
|
Dishwasher, Dryer, Garage Door Opener, Humidifier, Microwave, Hood Fan, Stove, Washer, Refrigerator |
|
Basement Development
|
Finished |
|
Basement Type
|
N/a (finished) |
|
Construction Style Attachment
|
Attached |
|
Cooling Type
|
Central Air Conditioning |
|
Exterior Finish
|
Brick Veneer |
|
Fireplace Present
|
Yes |
|
Flooring Type
|
Hardwood, Tile, Carpeted, Vinyl |
|
Foundation Type
|
Poured Concrete |
|
Half Bath Total
|
1 |
|
Heating Fuel
|
Natural Gas |
|
Heating Type
|
Forced Air |
|
Stories Total
|
2 |
|
Size Interior
|
1,100 - 1,500 Ft2 |
|
Type
|
Row / Townhouse |
|
Utility Water
|
Municipal Water |
Parking
Land
|
Acreage
|
No |
|
Sewer
|
Sanitary Sewer |
|
Size Depth
|
90 Ft ,2 In |
|
Size Frontage
|
20 Ft |
|
Size Irregular
|
20 X 90.2 Ft |
|
Size Total Text
|
20 X 90.2 Ft |
Rooms
| Level |
Type |
Length |
Width |
Dimensions |
|
Second Level |
Primary Bedroom |
4.27 m |
3.3556 m |
4.27 m x 3.3556 m |
|
Second Level |
Bedroom 2 |
3.389 m |
2.854 m |
3.389 m x 2.854 m |
|
Second Level |
Bedroom 3 |
3.361 m |
2.882 m |
3.361 m x 2.882 m |
|
Basement |
Family Room |
4.567 m |
3.353 m |
4.567 m x 3.353 m |
|
Basement |
Other |
2.103 m |
1.593 m |
2.103 m x 1.593 m |
|
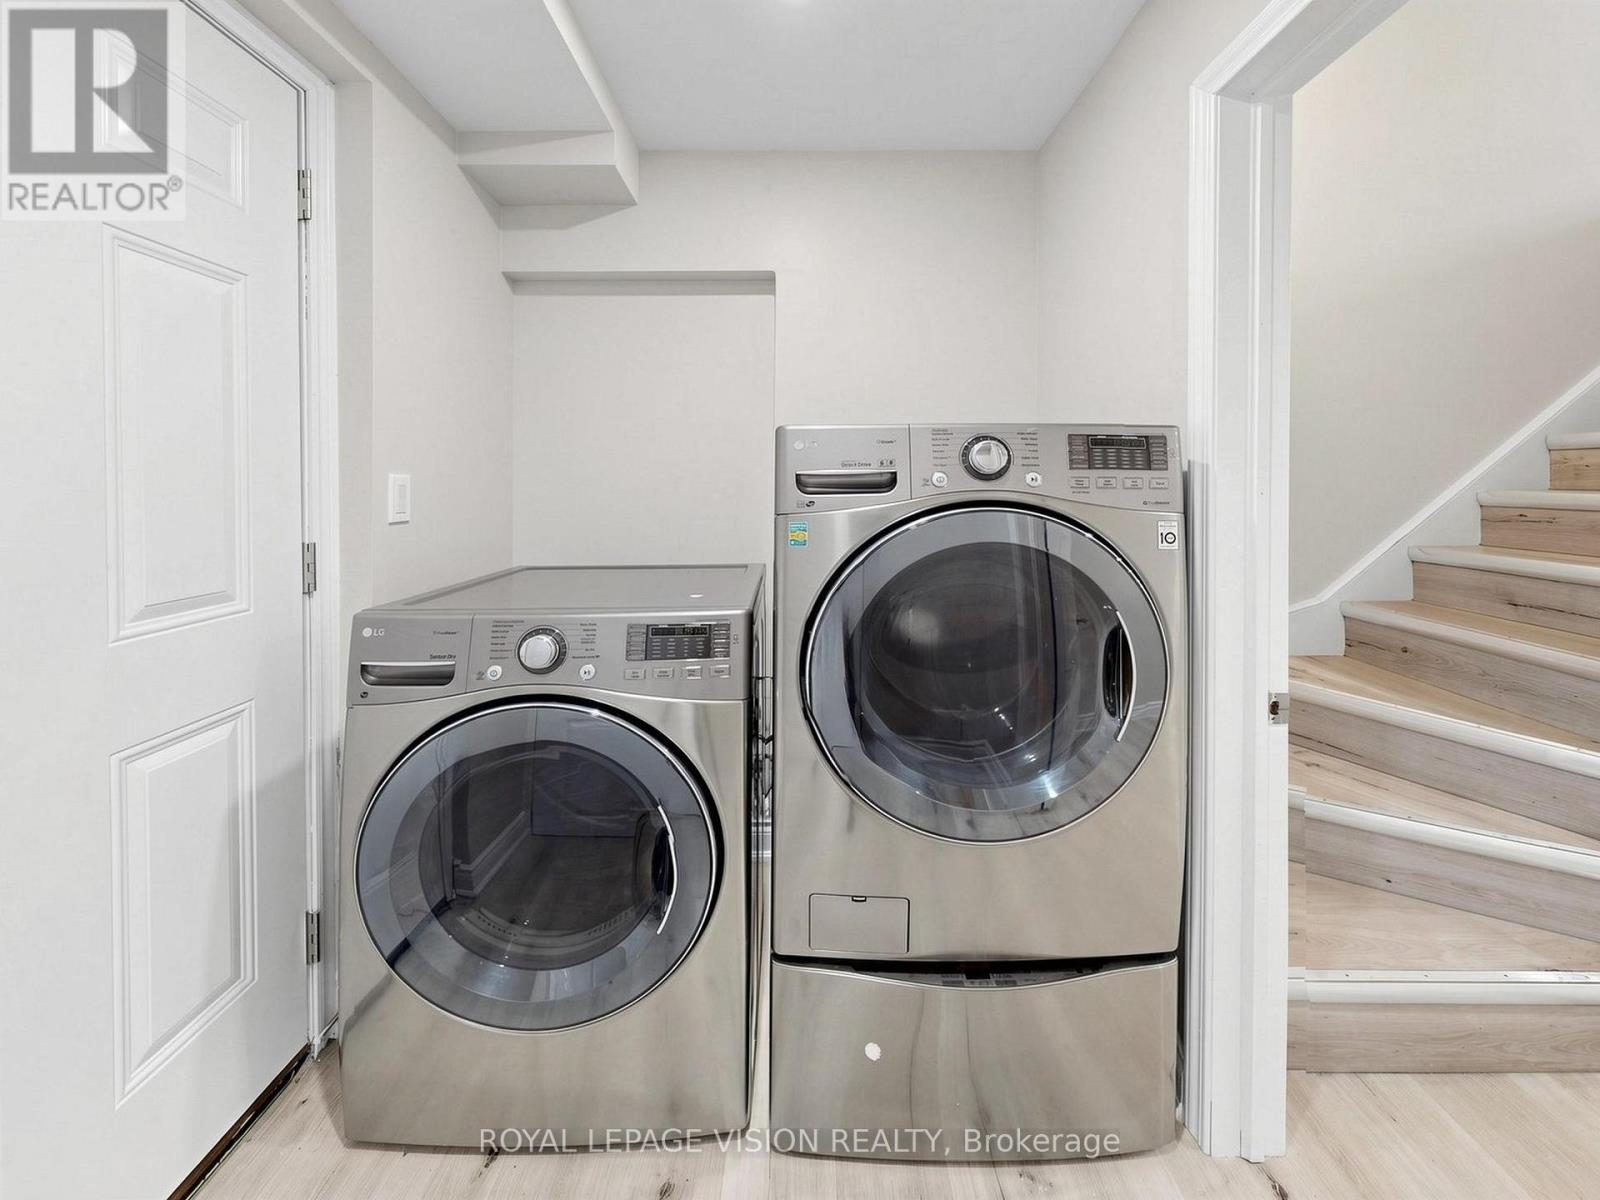
Basement |
Laundry Room |
2.103 m |
1.593 m |
2.103 m x 1.593 m |
|
Main Level |
Living Room |
4.28 m |
2.997 m |
4.28 m x 2.997 m |
|
Main Level |
Kitchen |
3.051 m |
2.997 m |
3.051 m x 2.997 m |
|
Main Level |
Dining Room |
3.051 m |
2.997 m |
3.051 m x 2.997 m |
https://www.realtor.ca/real-estate/30009510/24-pennycross-crescent-brampton-northwest-brampton-northwest-brampton