4 Bedroom
4 Bathroom
1,500 - 2,000 ft2
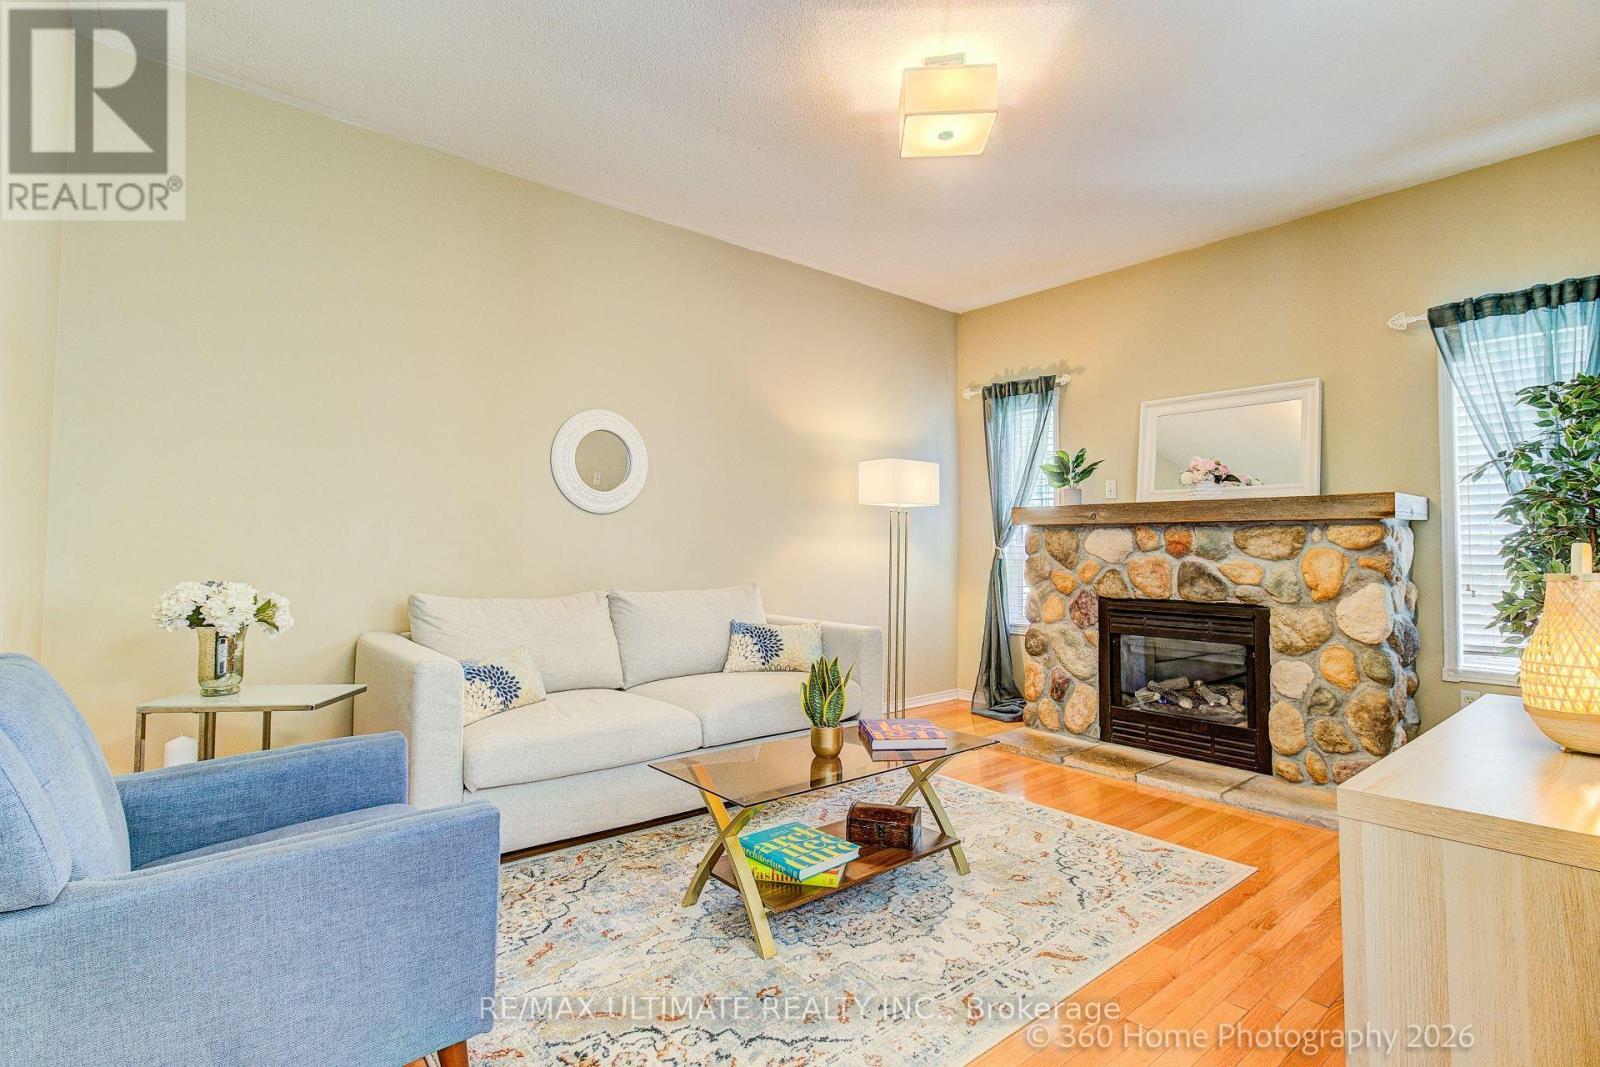
Fireplace
Central Air Conditioning
Forced Air
$999,000
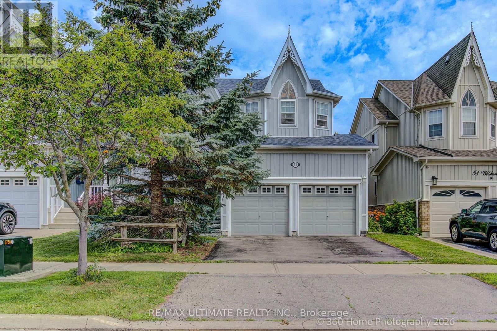
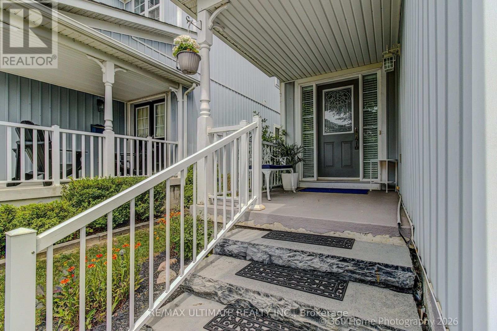
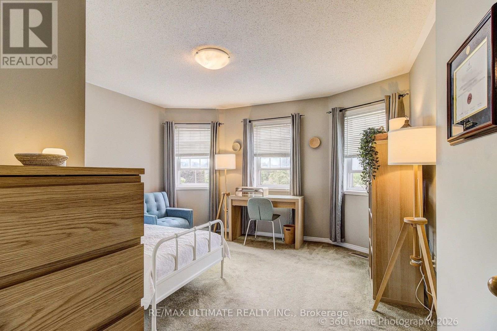
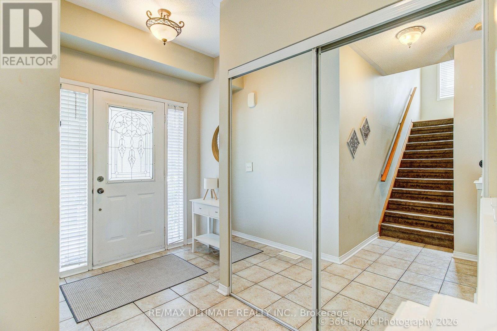
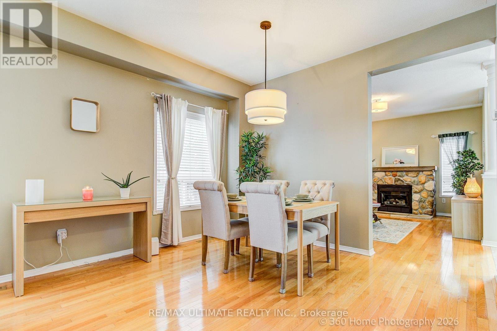
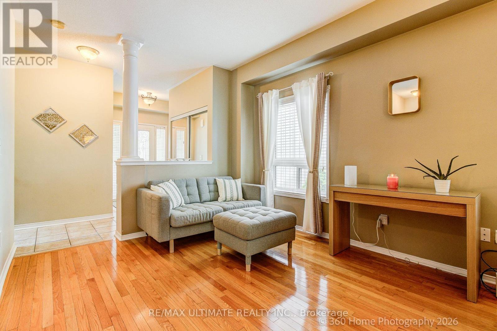
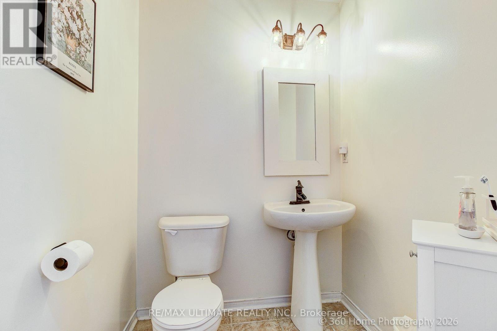
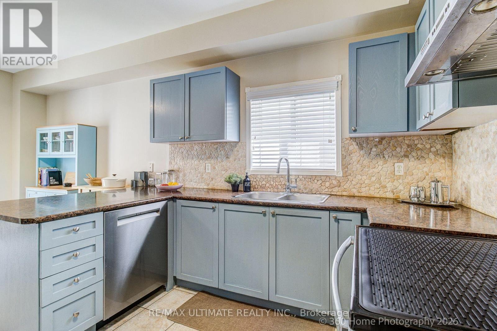
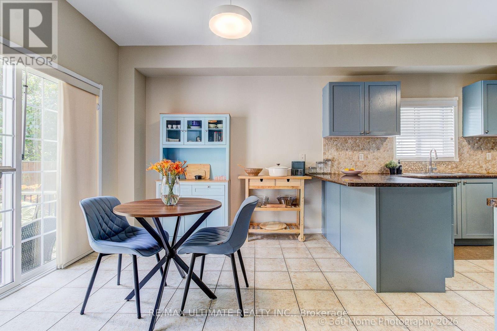
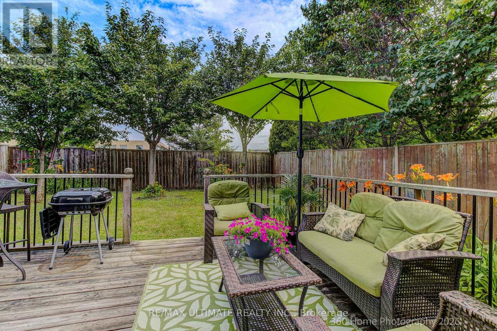
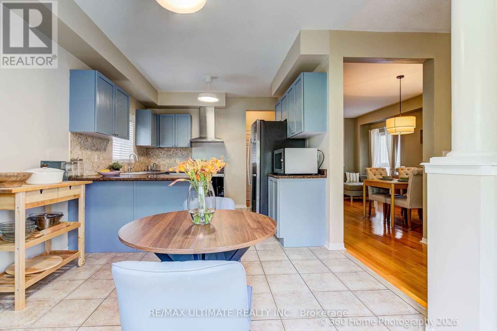
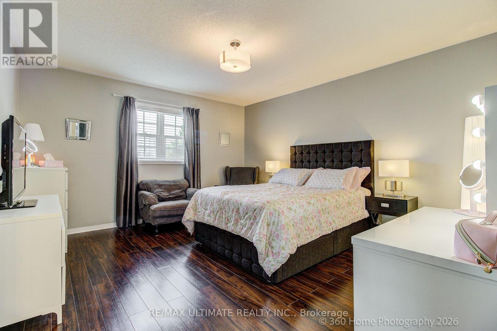
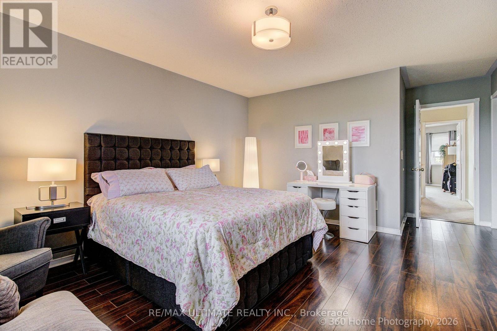
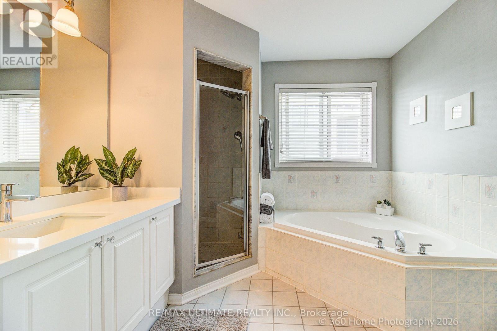
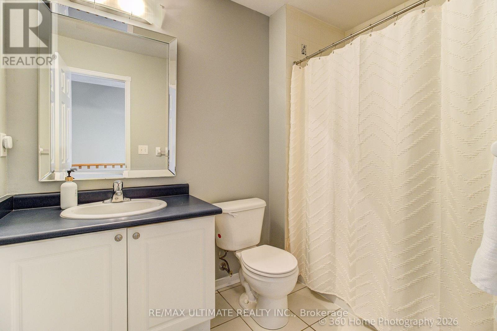
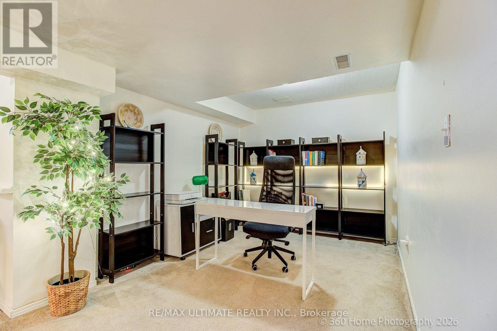
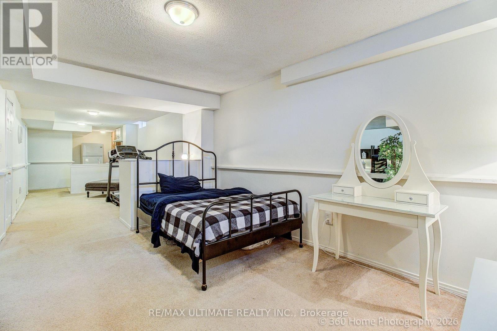
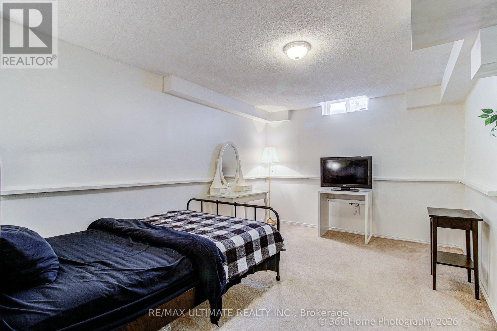
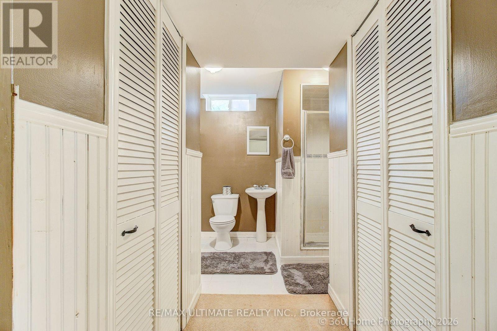
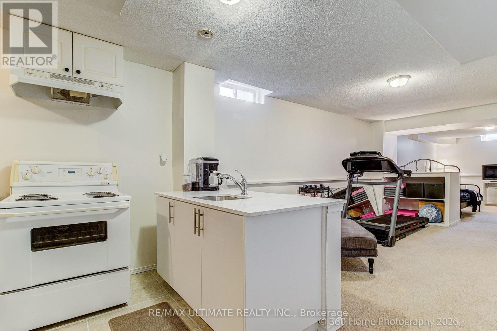
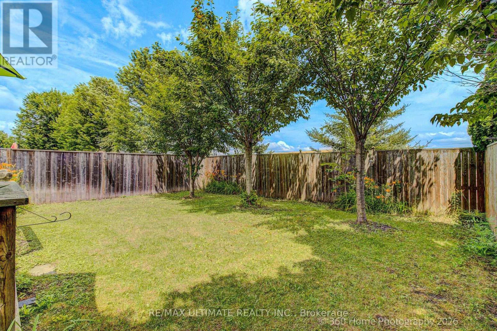
Pride of ownership shines throughout this beautifully maintained 3+1 bedroom, 1+1 KITCHEN 4-bathroom home in the highly sought-after Olde Winchester community. Enjoy the privacy of no rear neighbours, with a walkout to a fully fenced backyard backing onto a schoolyard. The bright main floor features 9-foot ceilings, hardwood flooring, and a spacious family room with a stunning stone fireplace. The large primary bedroom offers a walk-in closet and a private 4-piece ensuite. FINISHED basement with separate entrance from the garage, second kitchen, and 3-piece bathroom, ideal for a flexible living space with shared laundry room. This exceptional home offers comfort, space, and everything your family needs! (id:50976)
Property Details
|
MLS® Number
|
E13542074 |
|
Property Type
|
Single Family |
|
Community Name
|
Brooklin |
|
Equipment Type
|
Water Heater |
|
Parking Space Total
|
4 |
|
Rental Equipment Type
|
Water Heater |
Building
|
Bathroom Total
|
4 |
|
Bedrooms Above Ground
|
3 |
|
Bedrooms Below Ground
|
1 |
|
Bedrooms Total
|
4 |
|
Appliances
|
Dishwasher, Dryer, Stove, Washer, Window Coverings, Refrigerator |
|
Basement Features
|
Apartment In Basement, Separate Entrance |
|
Basement Type
|
N/a, N/a |
|
Construction Style Attachment
|
Detached |
|
Cooling Type
|
Central Air Conditioning |
|
Exterior Finish
|
Aluminum Siding |
|
Fireplace Present
|
Yes |
|
Flooring Type
|
Hardwood, Ceramic, Laminate, Carpeted |
|
Foundation Type
|
Concrete |
|
Half Bath Total
|
1 |
|
Heating Fuel
|
Natural Gas |
|
Heating Type
|
Forced Air |
|
Stories Total
|
2 |
|
Size Interior
|
1,500 - 2,000 Ft2 |
|
Type
|
House |
|
Utility Water
|
Municipal Water |
Parking
Land
|
Acreage
|
No |
|
Size Depth
|
109 Ft ,10 In |
|
Size Frontage
|
35 Ft |
|
Size Irregular
|
35 X 109.9 Ft |
|
Size Total Text
|
35 X 109.9 Ft |
Rooms
| Level |
Type |
Length |
Width |
Dimensions |
|
Second Level |
Primary Bedroom |
6 m |
3.96 m |
6 m x 3.96 m |
|
Second Level |
Bedroom 2 |
4.23 m |
4.11 m |
4.23 m x 4.11 m |
|
Second Level |
Bedroom 3 |
3.87 m |
2.96 m |
3.87 m x 2.96 m |
|
Basement |
Kitchen |
4.24 m |
2.07 m |
4.24 m x 2.07 m |
|
Basement |
Recreational, Games Room |
9.14 m |
3.01 m |
9.14 m x 3.01 m |
|
Basement |
Bedroom |
3.47 m |
2.74 m |
3.47 m x 2.74 m |
|
Main Level |
Living Room |
5.48 m |
3.6 m |
5.48 m x 3.6 m |
|
Main Level |
Dining Room |
5.48 m |
3.6 m |
5.48 m x 3.6 m |
|
Main Level |
Kitchen |
3.41 m |
2.74 m |
3.41 m x 2.74 m |
|
Main Level |
Eating Area |
3.17 m |
3.14 m |
3.17 m x 3.14 m |
|
Main Level |
Family Room |
5.12 m |
3.6 m |
5.12 m x 3.6 m |
https://www.realtor.ca/real-estate/30010135/53-wilshire-drive-whitby-brooklin-brooklin